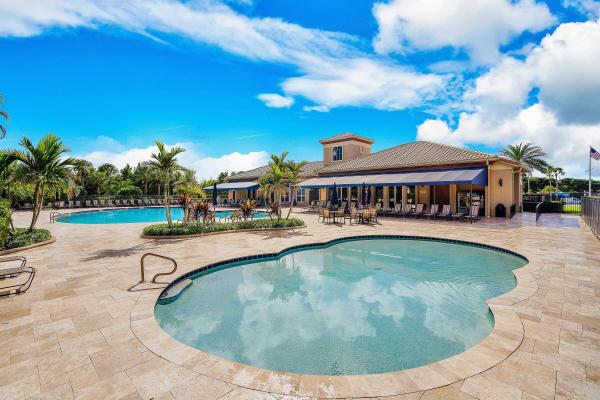
Avalon, 9586 Parkview Ave

5
Beds
41/2
Baths
3,486
SqFt
Status
OFF MARKETExpired
Parking
3
Size
3,486 SqFt (324 m2)
Price
$487/SqFt ($5,246/m2)
Type
House
Built
1997
HOA
$414/MO
MLS Number
R10985916
On Site
860 Days
Updated
844 Days ago
Page Views
0
Immerse yourself in the epitome of luxury and sophistication with this stunning Avalon home, meticulously renovated to exceed the highest expectations. From the moment you step inside the authentic wood flooring on first floor and rich Brazilian wood flooring in the bedrooms, set a tone of refined elegance. The kitchen is a chef's dream, featuring a Thermador gas stove, non-polished granite counters, and a built-in wine chiller, perfect for entertaining. The lavish primary suite has a huge walk in closet and expansive roman tub with separate shower in primary bath. Safety features include hurricane impact windows and accordion shutters. The home boasts a beautifully landscaped exterior with a covered patio and open pool with new tumbled marble deck

Features

Bedrooms
  • Bedrooms: 5
Bathrooms
  • Bathrooms: 4
  • Half Bathrooms: 1
Exterior and Lot Features
  • Exterior Features: Fence,Patio
Interior, Heating and Cooling
  • Interior Features: DualSinks, Pantry, SeparateShower, VaultedCeilings, WalkInClosets
  • Equipment / Appliances: Dryer, Dishwasher, Disposal, GasRange, Microwave, Refrigerator, Washer
  • Heating Description: Central
  • Cooling Description: CentralAir
Building and Construction
  • Floor Description: Wood
  • Year Built: 1997
  • Year Built Description: Resale
Waterfront and Water Access
  • Waterfront Frontage: No info
School Information
    Other Property Info
    • Garage: 3
    • Listing Date: 2024-05-09T11:03:17.000-00:00
    • Pets Allowed: Yes
    Taxes, Fees & More
    • Maintenance Includes: CommonAreas, CableTV, Security
    • Taxes: 7903
    • Security Information: GatedwithGuard
    • Parking Description: Attached, Garage, GarageDoorOpener
    • Total Floors in Building: 2

    Apples-to-Apples Comparables

     Closest-Match Comparables
    See closest-match comps for this subdivision
    No obligation
    Verified
    Trends
    Insights
    Best of Luxury Realty
    Talk to a local advisor
    Licensed advisors answering your questions across Boca Raton, FL
    01
    Licensed Brokerage
    02
    Local Advisors
    03
    Direct Answers
    Exclusive real estate service partner

    Price History

    Date
    Event
    Price
    Change
    Price Per
    05/09/2024
    Listed
    $1.7M
     
    $487 ft2
    $5,246 m2
    05/09/2024
    $1.7M
    Event
    Listed
    Price Per
    $487 ft2
    $5,246 m2
    Price per square foot and days on website are not provided values and are calculated by Subdivisions.
    Listed by Jody AguayoChampagne & Parisi Real Estate • Buyer Agency Compensation .

    3D Tour

    Listing Location & Street View
    MapStreet View

    Peer Listings

    Active listings from matched communities
    Results 1 of 1
    Majestic Pointe, 21318 Gosier Way, Boca Raton, Florida 33428, image 1
    Majestic Pointe, 21318 Gosier Way, Boca Raton, Florida 33428, image 2
    Majestic Pointe, 21318 Gosier Way, Boca Raton, Florida 33428, image 3
    $1,449,000
    House for sale in Majestic Pointe
    21318 Gosier Way, Boca Raton, FL 33428

    Scores

    Walk Score®
    Car-Dependent. Almost all errands require a car
    23

    100
    Bike Score®
    Somewhat Bikeable. Minimal bike infrastructure
    37

    100
    Sound Score®
    Bearable noise
    79

    100
    Airport Score
    Close to airports. Noticeable airport activity
    0

    100
    Traffic Score
    Congested area. Frequent traffic delays
    27

    100
    Local Score
    Limited local amenities nearby
    0

    100
    Community Snapshot
    5 – 5 BR
    Bedrooms
    $1.3M – $1.3M
    Price Tier
    2,775 - 6,127
    SqFt Range
    1998
    Year Build
    2
    Total Floors

    Subdivision Amenities

    Clubhouse
    Gated
    Maintenance
    Playground
    Pool
    Security
    Sidewalks

    Boca Raton
    Premium
    Premium Homes & Condos