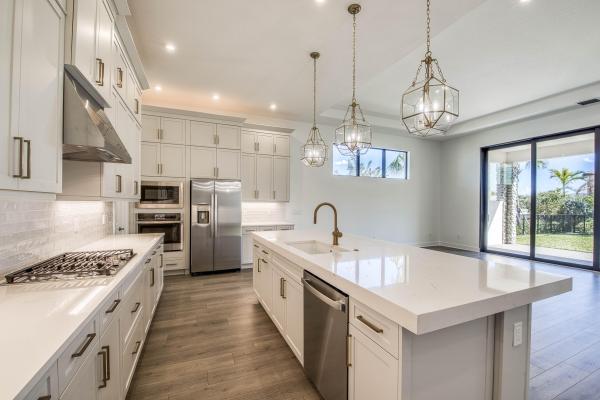
9603 St. Germain Dr

3
Beds
2
Baths
1,968
SqFt
Status
Active
Parking
2
Size
1,968 SqFt (183 m2)
Price
$2.79/SqFt ($30.08/m2)
Type
House
Built
2025
MLS Number
B26069478
View
Garden
On Site
18 Days
Updated
3 Days ago
Page Views
0
UNFURNISHED
NEW CONSTRUCTION ~Blt. 2025
New Construction is the listings in the subdivision built in the last 2 years and in most cases never been occupied.
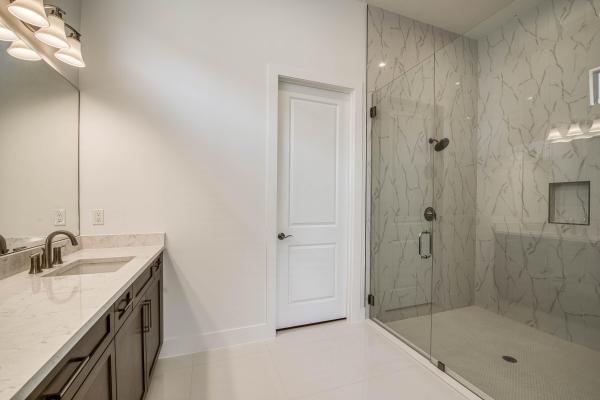
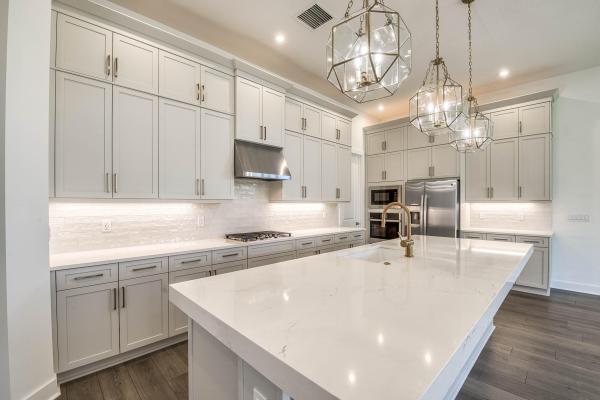
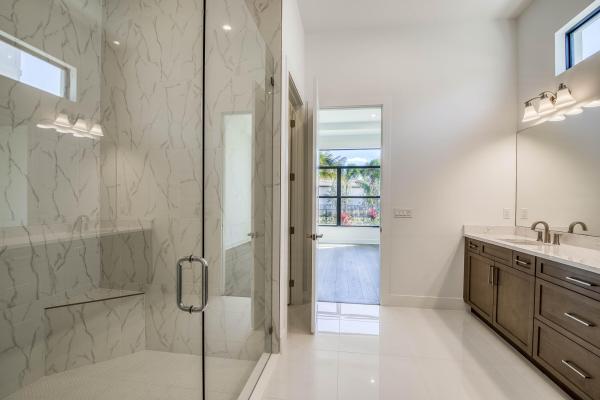
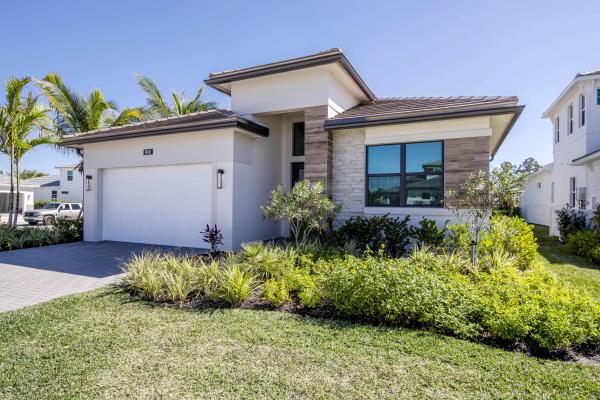
Welcome to this brand new luxury annual rental located in the highly sought-after Kolter community of L'Ambiance at Avenir. Situated on a desirable corner lot, this beautifully designed 3-bedroom, 2-bath residence offers modern elegance, open living spaces, and soaring 12-foot ceilings that create a bright and airy atmosphere throughout. The thoughtfully designed floor plan features a spacious great room, impact glass, designer finishes, and a stunning chef's kitchen complete with quartz countertops, oversized island, premium cabinetry, and stainless steel appliances, perfect for both everyday living and entertaining. The primary suite offers a spa-inspired bathroom with dual vanities, glass-enclosed shower, and generous walk-in closet. Enjoy seamless indoor-outdoor living with a covered patio and private backyard space ideal for relaxing or hosting guests. Residents enjoy full access to Avenir's premier clubhouse amenities, including resort-style pools, on-site restaurant, state-of-the-art fitness center, tennis and pickleball programs, children's play areas, and an active lifestyle calendar. Conveniently located near shopping, dining, major roadways, and top Palm Beach County destinations, this home offers the perfect combination of luxury, comfort, and community living.

Features

Bedrooms
  • Bedrooms: 3
Bathrooms
  • Bathrooms: 2
  • Half Bathrooms: No info
Exterior and Lot Features
  • Exterior Features: None, OutdoorLivingArea
  • View: Garden
Interior, Heating and Cooling
  • Interior Features: DualSinks, EntranceFoyer, HighCeilings, MainLevelPrimary, SplitBedrooms, SeparateShower, WalkInClosets
  • Equipment / Appliances: Cooktop, Dryer, Dishwasher, Freezer, Disposal, GasWaterHeater, IceMaker, Microwave, Range, WaterHeater, Washer
  • Heating Description: Central
  • Cooling Description: CentralAir
Building and Construction
  • Floor Description: Carpet,Laminate
  • Year Built: 2025
Waterfront and Water Access
  • Waterfront Frontage: No info
School Information
  • Elementary School: Pierce Hammock
  • Middle School: Osceola Creek
  • Senior High School: Palm Beach Gardens
Other Property Info
  • Garage: 2
  • Listing Date: 2026-08-28T10:06:35.000-00:00
  • Directions: Northeast
  • Pets Allowed: NumberLimit, PetFee, PetRestrictions, Yes
Taxes, Fees & More
  • Security Information: GatedCommunity
  • Parking Description: Attached, Driveway, Garage, GarageDoorOpener
  • Total Floors in Building: 1

Apples-to-Apples Comparables

 Closest-Match Comparables
See closest-match comps for this subdivision
No obligation
Verified
Trends
Insights
Best of Luxury Realty
Talk to a local advisor
Licensed advisors answering your questions across Palm Beach Gardens, FL
01
Licensed Brokerage
02
Local Advisors
03
Direct Answers
Exclusive real estate service partner

Price History

Date
Event
Price
Change
Price Per
08/28/2026
Listed
$6K
 
$3 ft2
$30 m2
08/28/2026
$6K
Event
Listed
Price Per
$3 ft2
$30 m2
Price per square foot and days on website are not provided values and are calculated by Subdivisions.
Listed by Andrew SeifterEcho Fine Properties • Buyer Agency Compensation .

Listing Location & Street View
MapStreet View

Peer Listings

Active listings from matched communities
Results 0 of 0
No listings found
Try adjusting your filters or changing your location to see available listings
Turn on listing alerts and we'll notify you
when matching listings appear