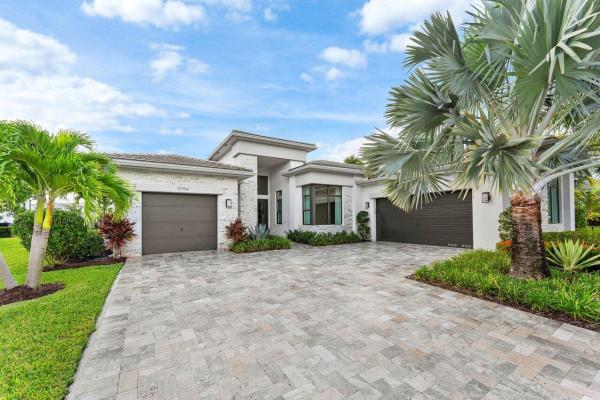
Brookside At Boca Bridges, 9626 Vescovato Way

5
Beds
61/2
Baths
5,832
SqFt
Status
Sold - Jun 03, 2022
Parking
4
Size
5,832 SqFt (542 m2)
Price
$652/SqFt ($7,014/m2)
Type
House
Built
2021
HOA
$842/MO
MLS Number
R10804712
View
Garden
On Site
1567 Days
Updated
60 Days ago
Page Views
0
The Contemporary Riverside floorplan is one of the most sought after homes within Boca Bridges. South-facing private lot. 5 bedrooms, 6.1 baths, 4-car garage, loft, retreat, club room, upstairs owner's suite with large covered balcony, great room, den & very spacious backyard that could easily accommodate a pool. From the foyer throughout the living areas & upstairs to the bedrooms is rich wood flooring. The kitchen has SubZero refrigerator, Wolf gas cooktop & wall ovens, Bosch dishwasher, a steam oven, quartz counters, & farmer's style sink. The club room features a wet bar. All the bedroom closets are fully customized & outfitted. Pre-plumbing & electrical stub-out for future BBQ & a pool. Gas appliances. Impact glass throughout. Water purification system. Close to the Clubhouse Chic and sophisticated with timeless Luxury...this Contemporary Riverside floorplan is one of the most sought after homes in the Coastal Collection within Boca Bridges. Sited on a south-facing private lot, the home has much to offer. 5 bedrooms, 6.1 baths, 4-car garage, loft, retreat, club room, upstairs owner's suite with large covered balcony, great room, den and very spacious backyard that could easily accommodate a pool. From the foyer throughout the living areas and upstairs to the bedrooms is rich wood flooring. The kitchen is upgraded with SubZero refrigerator, Wolf gas cooktop and wall ovens, Bosch dishwasher, a steam oven, quartz counters, waterfall island and farmer's style sink. The inviting club room features a wet bar to make entertaining fun and easy! All the bedroom closets are fully customized and outfitted. Each bathroom is uniquely styled. The owner has considered every detail. Additional enhancements include extra high hats, custom RH light fixtures, chandelier elevator in the foyer, custom floor to ceiling sheer draperies in all the bedrooms and living area, pre-plumbing and electrical stub-out for future BBQ and a pool. Gas appliances. Impact glass throughout. Whole house water purification system. The neighborhood is close to the clubhouse and the community amenities.

Features

Bedrooms
  • Bedrooms: 5
Bathrooms
  • Bathrooms: 6
  • Half Bathrooms: 1
Exterior and Lot Features
  • Exterior Features: Balcony, OutdoorLivingArea, RoomForPool
  • View: Garden
Interior, Heating and Cooling
  • Interior Features: Bidet, BreakfastArea, Bathtub, DiningArea, SeparateFormalDiningRoom, DualSinks, EatInKitchen, SoakingTub, SeparateShower, UpperLevelPrimary, WalkInClosets
  • Equipment / Appliances: Dryer, Dishwasher, Disposal, GasRange, GasWaterHeater, Microwave, Refrigerator, WaterHeater, Washer
  • Heating Description: Central,Electric
  • Cooling Description: CentralAir,Electric
Building and Construction
  • Floor Description: CeramicTile, Other, Wood
  • Year Built: 2021
Waterfront and Water Access
  • Waterfront Frontage: No info
School Information
  • Elementary School: Whispering Pines (Palm Beach)
  • Middle School: Eagles Landing
  • Senior High School: Olympic Heights
Other Property Info
  • Garage: 4
  • Listing Date: 2022-06-01T12:38:25.000-00:00
  • Directions: North
  • Pets Allowed: BreedRestrictions, PetRestrictions, Yes
Taxes, Fees & More
  • Maintenance Includes: CommonAreas, CableTv, MaintenanceGrounds, PestControl, RecreationFacilities, Security
  • Taxes: 4657.5
  • Security Information: SecuritySystem, GatedWithGuard, GatedCommunity, SecurityGuard
  • Parking Description: Attached,Garage
  • Total Floors in Building: 2

Apples-to-Apples Comparables

 Closest-Match Comparables
See closest-match comps for this subdivision
No obligation
Verified
Trends
Insights
Best of Luxury Realty
Talk to a local advisor
Licensed advisors answering your questions across Boca Raton, FL
01
Licensed Brokerage
02
Local Advisors
03
Direct Answers
Exclusive real estate service partner

Price History

Current
$3.8M
High
$3.8M
Low
$3.7M
Total Change
2.7%
$3.8M$3.7M$3.7MJun 22Jun 22Jun 26
Date
Event
Price
Change
Price Per
06/14/2026
Sold
$3.8M
0%
$652 ft2
$7,014 m2
06/02/2022
Price Increased
$3.8M
2.73%
$652 ft2
$7,014 m2
06/03/2022
Listed
$3.7M
 
$634 ft2
$6,827 m2
06/14/2026
$3.8M
Event
Sold
Change
0%
Price Per
$652 ft2
$7,014 m2
06/02/2022
$3.8M
Event
Price Increased
Change
2.73%
Price Per
$652 ft2
$7,014 m2
06/03/2022
$3.7M
Event
Listed
Price Per
$634 ft2
$6,827 m2
Price per square foot and days on website are not provided values and are calculated by Subdivisions.
Listed by Colby BerchinLuxury Partners Realty • Buyer Agency Compensation .

Listing Location & Street View
MapStreet View

Peer Listings

Active listings from matched communities
Results 1 of 1
Windsor At Boca Bridges, 9794 Chianti Classico Ter, Boca Raton, Florida 33496, image 1
Windsor At Boca Bridges, 9794 Chianti Classico Ter, Boca Raton, Florida 33496, image 2
Windsor At Boca Bridges, 9794 Chianti Classico Ter, Boca Raton, Florida 33496, image 3
$3,395,000
House for sale in Windsor At Boca Bridges
9794 Chianti Classico Ter, Boca Raton, FL 33496

Scores

Walk Score®
Car-Dependent. Almost all errands require a car
0

100
Bike Score®
Somewhat Bikeable. Minimal bike infrastructure
28

100
Sound Score®
Bearable noise
79

100
Airport Score
Close to airports. Noticeable airport activity
0

100
Traffic Score
Congested area. Frequent traffic delays
27

100
Local Score
Limited local amenities nearby
0

100
Community Snapshot
5 – 5 BR
Bedrooms
$5M – $5M
Price Tier
3,792 - 6,175
SqFt Range
2021
Year Build
2
Total Floors

Subdivision Amenities

Bike Storage
Cabana
Clubhouse
Fitness Center
Gated
Guard
Maintenance
Maintenance Grounds
Management
Park
Parking
Pickleball
Playground
Pool
Recreation Facilities
Restaurant
Sauna
Security
Sidewalks

Boca Raton
High-End
High-End Homes & Condos

Boca Bridges Communities in Boca Raton, FL