2
Beds
2
Baths
2,108
SqFt
$371
$/SqFt
Mid-Tier House
Built in 2021
2 Parking
Landscaped Area, Preserve View
$381/mo HOA
Ranch, Single Family
Open Porch/Lanai
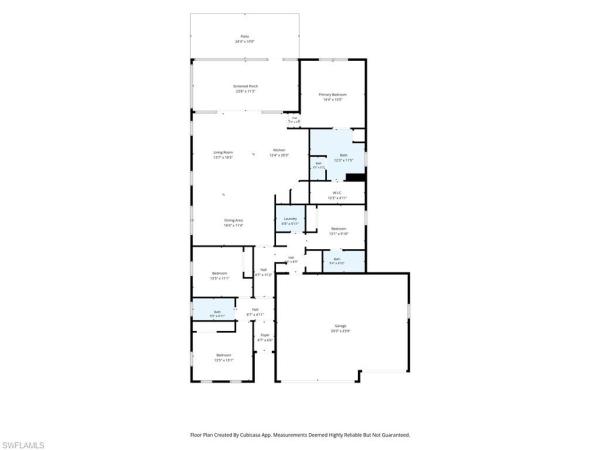
Save time building! No hassle, no waiting! This expanded Summerwood "SMART HOME" is ready now! Doors and lights can be controlled remotely. Open Floor plan, all pale grey porcelain floors, chef's kitchen with natural gas plus pantry. Huge master walk in closet. Upgrades HVAC with Ava light, solid tall doors upgraded, extended kitchen island with extra storage, quartz counters, tankless water heater, lots of can lights, private preserve view. the garage is extended. The amenities are unbelievable! Golf is optional but a social membership comes with this home. This Gem with sell fast so see seen.
MLS Number: 222053168
Updated: 1448 Days ago
Page Views: 0

Features

Bedrooms
  • Bedrooms: 2
Bathrooms
  • Bathrooms: 2
  • Half Bathrooms: No info
Exterior and Lot Features
  • Exterior Features: Open Porch/Lanai, Screened Lanai/Porch
  • View: Landscaped Area, Preserve
Interior, Heating and Cooling
  • Interior Features: Coffered Ceiling(s), Foyer, Pantry, Smoke Detectors, Tray Ceiling(s), Walk-In Closet(s)
  • Equipment / Appliances: Gas Cooktop, Dishwasher, Disposal, Dryer, Microwave, Range, Refrigerator/Freezer, Self Cleaning Oven, Tankless Water Heater, Washer
  • Heating Description: Central Electric
  • Cooling Description: Central Electric, Exhaust Fan
Building and Construction
  • Floor Description: Tile
  • Windows/Treatment: No info
  • Construction Type: House
  • Year Built: 2021
  • Style: Ranch, Single Family
Waterfront and Water Access
  • Waterfront Frontage: No info
School Information
    Other Property Info
    • Garage: 2
    • Pets Allowed: With Approval
    Taxes, Fees & More
    • Maintenance Includes: Pest Control Exterior, Rec Facilities, Reserve, Security, Sewer, Street Lights, Street Maintenance
    • Taxes: 257.49
    • Security Information: Security System, Gated Community, Smoke Detector(s)
    • Parking Description: Deeded, Driveway Paved, Paved, Attached
    • Total Floors in Building: 1
    • Total Units in Building: 1

    Apples-to-Apples Comparables

     Closest-Match Comparables
    See closest-match comps for this subdivision
    No obligation
    Verified
    Trends
    Insights
    Best of Luxury Realty
    Talk to a local advisor
    Licensed advisors answering your questions across Naples, FL
    01
    Licensed Brokerage
    02
    Local Advisors
    03
    Direct Answers
    Exclusive real estate service partner

    Price History

    Date
    Event
    Price
    Change
    Price Per
    10/05/2022
    Listed
    $783K
     
    $371 ft2
    $3,998 m2
    10/05/2022
    $783K
    Event
    Listed
    Price Per
    $371 ft2
    $3,998 m2
    Price per square foot and days on website are not provided values and are calculated by Subdivisions.
    Listed by Chad LongPalm Paradise Real Estate • Buyer Agency Compensation .

    Transit & Commute from Greyhawk At Golf Club Of The Everglades

    DriveBikeWalk
    Showing driving times from this listing.
    Add a destination to see how long it takes to get there
    44
    Traffic score
    Congested area. Frequent traffic delays
    Sign in to add destinations and see commute times

    Listing Location & Street View
    MapStreet View

    Peer Listings

    Active listings from matched communities
    Results 1 of 1
    Savannah Lakes, 14796 Windward Ln, Naples, Florida 34114, image 1
    $799,999$66K
    House for sale in Savannah Lakes
    14796 Windward Ln, Naples, FL 34114

    Scores

    Walk Score®
    Very Walkable. Most errands can be accomplished on foot
    80

    100
    Bike Score®
    Bikeable. Some bike infrastructure
    58

    100
    Sound Score®
    Very loud
    67

    100
    Airport Score
    Close to airports. Noticeable airport activity
    3

    100
    Traffic Score
    Congested area. Frequent traffic delays
    44

    100
    Local Score
    Limited local amenities nearby
    1

    100
    Community Snapshot
    2 – 5 BR
    Bedrooms
    $779K – $1.7M
    Price Tier
    1,664 - 4,427
    SqFt Range
    2020
    Year Build
    1
    Total Floors

    Subdivision Amenities

    Bike And Jog Path
    Bocce Court
    Business Center
    Cabana
    Clubhouse
    Community Room
    Fitness Center
    Golf Course
    Hobby Room
    Internet Access
    Park
    Pickleball
    Play Area
    Pool
    Private Membership
    Putting Green
    Restaurant
    Sidewalk
    Spa/Hot Tub
    Streetlight
    Tennis Court(s)
    Underground Utility
    Bike And Jog Path
    Bocce Court
    Clubhouse

    Naples
    Mid-Tier
    Mid-Tier Homes & Condos