2
Beds
2
Baths
1,802
SqFt
$597
$/SqFt
Mid-Tier House
Built in 2021
2 Parking
Lake, Landscaped Area View
$107/mo HOA
Waterfront
Ranch, Single Family
Screened Lanai/Porch
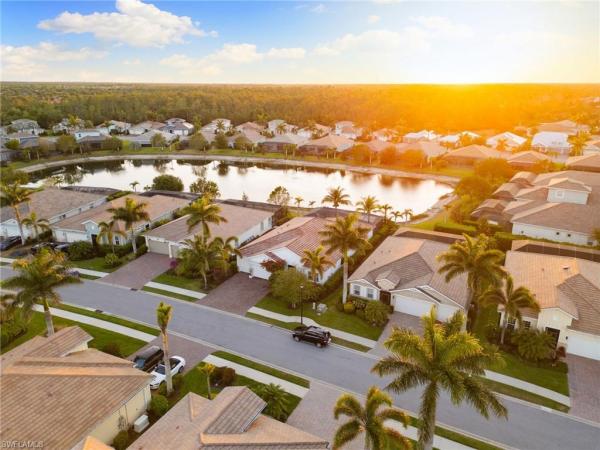
This professionally landscaped, secure, comfortable home (17 ft. above sea level, NO FLOOD INSURANCE required, hurricane impact windows, whole house natural gas generator, 5 ADT cameras), boasts a screened entryway with dimmable lighting, low voltage lighting in front and rear garden beds, and recently sealed pavers. Pulling into the driveway you will find an extended garage, with a freshly painted slip-proof epoxy floor, utility sink, side-by-side refrigerator/freezer, storage shelving, ceiling mounted canoe/bicycle racks, waste area, access to 150 sq ft. attic storage with pull-down stairs. Upon entering through the garage you will find a conveniently located coat closet, custom window cornices throughout, double-hung HunterDouglas shades, crown molding, a coffered living room ceiling, custom recessed lighting throughout including chandeliers and fans, low maintenance luxury vinyl planks with professionally sealed tile/grout in wet areas: bathrooms, utility closet, and laundry room with a laundry sink and custom cabinets. The gourmet kitchen offers soft close doors, lower cabinet pull-out drawers, window over sink, KitchenAid appliances: 5 door refrigerator, 5 burner natural gas cooktop, double oven: lower standard/convection, upper microwave/convection, high-powered exterior vented exhaust, three-tier dishwasher, pantry closet, and a spacious island with quartzite countertops. Additional interior features include reconfigurable California Closets in primary suite and guest room with a freshly painted interior (Sept. 2024) including designer accent wall coverings in great room and primary bedroom, with moisture resistant wall coverings in both primary bath and guest bath. Front load, large capacity LG washer and dryer a custom warranty (Bill Smith Appliance) make laundry easy and convenient. Through the sliders in the additional sunroom you will walk out to the fully screened, partially shaded lanai which features STORMSMART motorized, hurricane resistant storm shades, a spacious 11 ft by 26 ft in-ground saltwater pool with AUTO-FILL connected SEPARATELY to water source (perfect for traveling when water is shut off in the house). This house is open concept, bright, sunny, yet you’ll find privacy and comfort throughout. Greyhawk residents enjoy a luxury lifestyle with a beautiful clubhouse, restaurant, social events, fitness center, a gathering lounge, card room and bocce ball, pickleball and tennis courts with a pro shop. Fees include a Social Membership. The full Golf Membership is optional. ALL OFFERS CONSIDERED. FURNISHINGS ARE ALSO NEGOTIABLE.
MLS Number: 225019623
Updated: 474 Days ago
Page Views: 0

Features

Bedrooms
  • Bedrooms: 2
Bathrooms
  • Bathrooms: 2
  • Half Bathrooms: No info
Exterior and Lot Features
  • Exterior Features: Screened Lanai/Porch
  • View: Lake, Landscaped Area
Interior, Heating and Cooling
  • Interior Features: Built-In Cabinets, Coffered Ceiling(s), Foyer, French Doors, Laundry Tub, Pull Down Stairs, Smoke Detectors, Walk-In Closet(s), Window Coverings
  • Equipment / Appliances: Gas Cooktop, Dishwasher, Disposal, Double Oven, Dryer, Microwave, Refrigerator/Freezer, Refrigerator/Icemaker, Self Cleaning Oven, Wall Oven, Washer
  • Heating Description: Central Electric
  • Cooling Description: Ceiling Fan(s), Central Electric
Building and Construction
  • Floor Description: Tile, Vinyl
  • Windows/Treatment: Window Coverings
  • Construction Type: House
  • Year Built: 2021
  • Style: Ranch, Single Family
Waterfront and Water Access
  • Waterfront Frontage: Yes
School Information
    Other Property Info
    • Garage: 2
    • Pets Allowed: With Approval
    Taxes, Fees & More
    • Maintenance Includes: Internet/WiFi Access, Irrigation Water, Lawn/Land Maintenance, Legal/Accounting, Manager, Rec Facilities, Reserve, Security, Sewer, Street Lights, Street Maintenance, Trash Removal
    • Taxes: 5771.6
    • Security Information: Security System, Smoke Detector(s), Gated Community
    • Parking Description: Attached
    • Total Floors in Building: 1
    • Total Units in Building: 1

    Apples-to-Apples Comparables

     Closest-Match Comparables
    See closest-match comps for this subdivision
    No obligation
    Verified
    Trends
    Insights
    Best of Luxury Realty
    Talk to a local advisor
    Licensed advisors answering your questions across Naples, FL
    01
    Licensed Brokerage
    02
    Local Advisors
    03
    Direct Answers
    Exclusive real estate service partner

    Price History

    Current
    $1.1M
    High
    $1.1M
    Low
    $1.1M
    Total Change
    -2.3%
    $1.1M$1.1M$1.1MFeb 25Jun 25
    Date
    Event
    Price
    Change
    Price Per
    06/05/2025
    Price Reduced
    $1.1M
    -2.27%
    $597 ft2
    $6,421 m2
    02/28/2025
    Listed
    $1.1M
     
    $610 ft2
    $6,571 m2
    06/05/2025
    $1.1M
    Event
    Price Reduced
    Change
    -2.27%
    Price Per
    $597 ft2
    $6,421 m2
    02/28/2025
    $1.1M
    Event
    Listed
    Price Per
    $610 ft2
    $6,571 m2
    Price per square foot and days on website are not provided values and are calculated by Subdivisions.
    Listed by Gabriele Vretta, PAJohn R Wood Properties • Buyer Agency Compensation .

    Transit & Commute from Greyhawk At Golf Club Of The Everglades

    DriveBikeWalk
    Showing driving times from this listing.
    Add a destination to see how long it takes to get there
    44
    Traffic score
    Congested area. Frequent traffic delays
    Sign in to add destinations and see commute times

    Listing Location & Street View
    MapStreet View

    Peer Listings

    Active listings from matched communities
    Results 1 of 1
    Savannah Lakes, 14731 Nautilus Pl, Naples, Florida 34114, image 1
    $1,180,000$170K
    House for sale in Savannah Lakes
    14731 Nautilus Pl, Naples, FL 34114

    Scores

    Walk Score®
    Very Walkable. Most errands can be accomplished on foot
    80

    100
    Bike Score®
    Bikeable. Some bike infrastructure
    58

    100
    Sound Score®
    Very loud
    67

    100
    Airport Score
    Close to airports. Noticeable airport activity
    3

    100
    Traffic Score
    Congested area. Frequent traffic delays
    44

    100
    Local Score
    Limited local amenities nearby
    1

    100
    Community Snapshot
    2 – 5 BR
    Bedrooms
    $779K – $1.7M
    Price Tier
    1,664 - 4,427
    SqFt Range
    2020
    Year Build
    1
    Total Floors

    Subdivision Amenities

    Bike And Jog Path
    Bocce Court
    Business Center
    Cabana
    Clubhouse
    Community Room
    Fitness Center
    Golf Course
    Hobby Room
    Internet Access
    Park
    Pickleball
    Play Area
    Pool
    Private Membership
    Putting Green
    Restaurant
    Sidewalk
    Spa/Hot Tub
    Streetlight
    Tennis Court(s)
    Underground Utility
    Bike And Jog Path
    Bocce Court
    Clubhouse

    Naples
    Mid-Tier
    Mid-Tier Homes & Condos