3
Beds
4
Baths
3,096
SqFt
$610
$/SqFt
Sold - Feb 12, 2026
Mid-Tier House
Built in 2003
2 Parking
Golf Course, Lake, Landscaped Area View
$533/mo HOA
Ranch, Traditional, Single Family
Screened Lanai/Porch
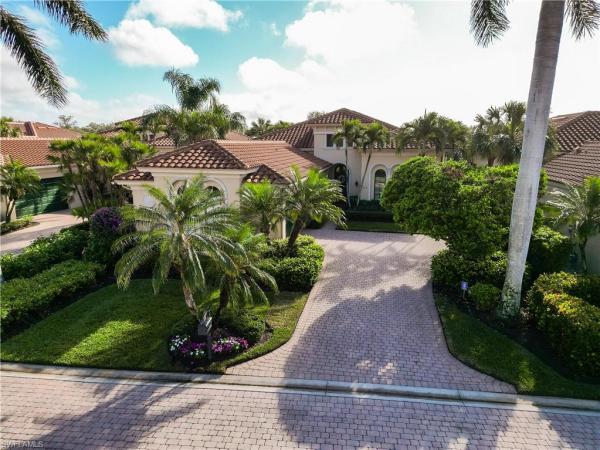
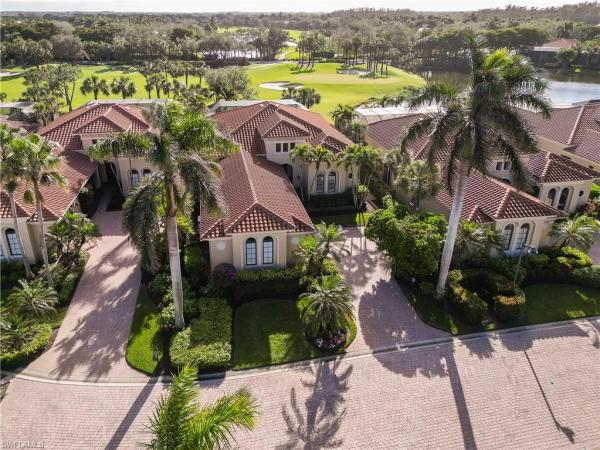
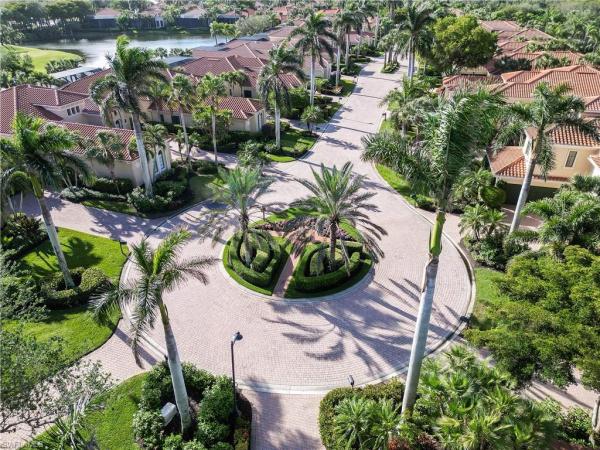
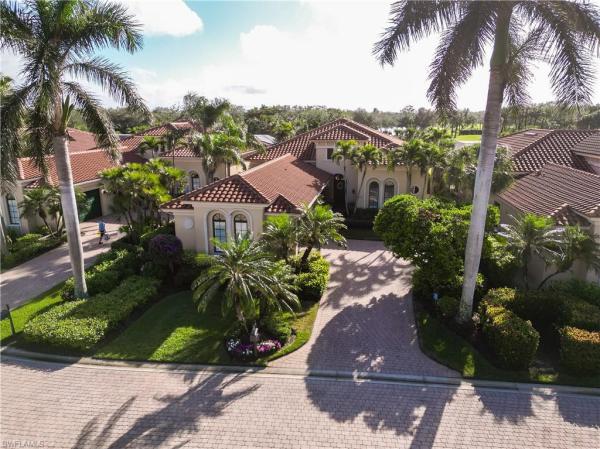
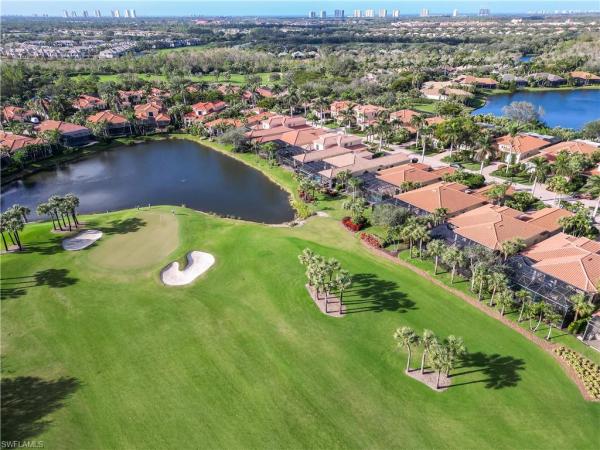
FULL GOLF membership available without the WAIT! Sweet Bay is a private enclave of 38 homes built on a brick pavered street with bubbling Tuscan fountains. Enjoy no road noise being in the center of the community!! The popular TRIESTE II Great Room floor plan allows living on all one level. The home enjoys morning sun and spectacular view of the #1 green on the South Course and Lake. As you enter through the solid mahogany door you will experience the amazing thought and design that went into this unique and modified Trieste II. 4 Bedrooms, 4 Full Baths, All are ensuite, All rooms have 12 inch crown molding and 12 inch baseboards. Over-sized screened lanai with Super Screening, an Extra 10 feet of covered lanai. Also an extra 10 feet of extended laundry room, and an extra 10 feet of garage to accommodate 14 x 6 air conditioned storage closet. Additional laundry tub in Garage. All windows and doors are Impact Resistant Glass plus Electric Kevlar screens on front and rear. Gorgeous gourmet outdoor kitchen featuring a Natural Gas grill, with dual burners, refrigerator, and high-capacity stainless steel cabinets. Decorative Columns on Lanai add an elegant touch to the outdoor enjoyment. Inside, the recently upgraded kitchen boasts a new extended island, over 7 feet long with 6-burner natural gas cooktop and downdraft, custom cabinetry. Granite countertops, new tile backsplash, and a Franke kitchen sink. Additional storage provided by Shelf Genie pullouts in the kitchen, island, laundry, and master bath. The Custom Built wet bar in the Great Room includes Cabinetry, Wine Cooler, and custom lighting makes entertaining effortless. The spacious Master Suite is a private retreat with French doors leading to the lanai and beautifully updated features including new carpeting. Master bath includes frameless 3/8 in glass shower, updated plumbing fixtures, custom closets and granite countertops. Other notable upgrades include new tile roof (2021) 3 A/C units replaced (2023), Generac KW-24 whole house Generator, Emtek hardware throughout, new Navien Tankless Hot Water Heater, Saltwater pool system (2024) new ceiling fans, Kinetico water filtration system, and updated landscape lighting. The homes interior has been freshly repainted and new pavers enhance the lanai area. The garage features energy-efficient blown in attic insulation and whisper quiet belt-drive Garage door opener with back-up battery, (2024). Entire garage is also air conditioned. Additional features include woodpecker-proofed exterior crown molding, under cabinet lighting in the bar, and custom cherry entertainment center for 55-inch tv with Sonos sound bar. This home is located just 5 minutes to Coconut Point Mall and 20 minutes to RSW International airport. Lifestyle Center coming in late 2026- 2 Resort Pools with lap lanes, dedicated kids pool, 6 indoor pickle ball courts, Poolside Bar/Restaurant, racquet pro shop with NO ASSESSMENT for this World Class facility!
MLS Number: 225072271
Updated: 214 Days ago
Page Views: 0

Features

Bedrooms
  • Bedrooms: 3
Bathrooms
  • Bathrooms: 4
  • Half Bathrooms: No info
Exterior and Lot Features
  • Exterior Features: Screened Lanai/Porch, Built In Grill, Outdoor Kitchen
  • View: Golf Course, Lake, Landscaped Area
Interior, Heating and Cooling
  • Interior Features: Bar, Built-In Cabinets, Foyer, French Doors, Laundry Tub, Multi Phone Lines, Pantry, Smoke Detectors, Wired for Sound, Tray Ceiling(s), Walk-In Closet(s), Window Coverings
  • Equipment / Appliances: Gas Cooktop, Dishwasher, Disposal, Dryer, Grill - Gas, Microwave, Refrigerator/Icemaker, Safe, Self Cleaning Oven, Tankless Water Heater, Washer, Wine Cooler
  • Heating Description: Central Electric
  • Cooling Description: Ceiling Fan(s), Central Electric, Gas - Natural, Zoned
Building and Construction
  • Floor Description: Carpet, Tile
  • Windows/Treatment: Window Coverings
  • Construction Type: House
  • Year Built: 2003
  • Style: Ranch, Traditional, Single Family
Waterfront and Water Access
  • Waterfront Frontage: No info
School Information
  • Elementary School: SCHOOL CHOICE
  • Middle School: SCHOOL CHOICE
  • Senior High School: SCHOOL CHOICE
Other Property Info
  • Garage: 2
  • Pets Allowed: Yes
Taxes, Fees & More
  • Maintenance Includes: Cable, Internet/WiFi Access, Irrigation Water, Lawn/Land Maintenance, Legal/Accounting, Manager, Reserve, Security, Street Lights
  • Taxes: 11600
  • Security Information: Security System, Smoke Detector(s), Gated Community
  • Parking Description: Driveway Paved, Attached
  • Total Floors in Building: 1
  • Total Units in Building: 1

Apples-to-Apples Comparables

 Closest-Match Comparables
See closest-match comps for this subdivision
No obligation
Verified
Trends
Insights
Best of Luxury Realty
Talk to a local advisor
Licensed advisors answering your questions across Estero, FL
01
Licensed Brokerage
02
Local Advisors
03
Direct Answers
Exclusive real estate service partner

Price History

Current
$1.9M
High
$2M
Low
$1.9M
Total Change
-3.1%
$2M$1.9M$1.9MSep 25Sep 25Feb 26
Date
Event
Price
Change
Price Per
02/12/2026
Sold
$1.9M
0%
$610 ft2
$6,571 m2
09/25/2025
Price Reduced
$1.9M
-3.08%
$610 ft2
$6,571 m2
09/25/2025
Listed
$2M
 
$630 ft2
$6,780 m2
02/12/2026
$1.9M
Event
Sold
Change
0%
Price Per
$610 ft2
$6,571 m2
09/25/2025
$1.9M
Event
Price Reduced
Change
-3.08%
Price Per
$610 ft2
$6,571 m2
09/25/2025
$2M
Event
Listed
Price Per
$630 ft2
$6,780 m2
Price per square foot and days on website are not provided values and are calculated by Subdivisions.
Listed by Rosemary E Scheetz-BruceKeller Williams Elite Realty • Buyer Agency Compensation .

Listing Location & Street View
MapStreet View

Peer Listings

Active listings from matched communities
Results 0 of 0
No listings found
Try adjusting your filters or changing your location to see available listings
Turn on listing alerts and we'll notify you
when matching listings appear

Scores

Walk Score®
Car-Dependent. Almost all errands require a car
2

100
Bike Score®
Somewhat Bikeable. Minimal bike infrastructure
25

100
Sound Score®
Bearable noise
79

100
Airport Score
Close to airports. Noticeable airport activity
0

100
Traffic Score
Congested area. Frequent traffic delays
27

100
Local Score
Limited local amenities nearby
0

100
Community Snapshot
2,646 - 3,705
SqFt Range
2003
Year Build
1
Total Floors

Subdivision Amenities

Barbecue
Beach - Private
Beach Access
Beach Club Available
Bike And Jog Path
Bocce Court
Clubhouse
Community Room
Fitness Center
Full Service Spa
Golf Course
Hobby Room
Internet Access
Park
Pickleball
Play Area
Pool
Private Beach Pavilion
Private Membership
Putting Green
Restaurant
Sauna
Shopping
Sidewalk
Spa/Hot Tub
Streetlight
Tennis Court(s)
Underground Utility
Beach - Private
Beach Club Available

Estero
Mid-Tier
Mid-Tier Homes & Condos

Shadow Wood At The Brooks Communities in Estero, FL