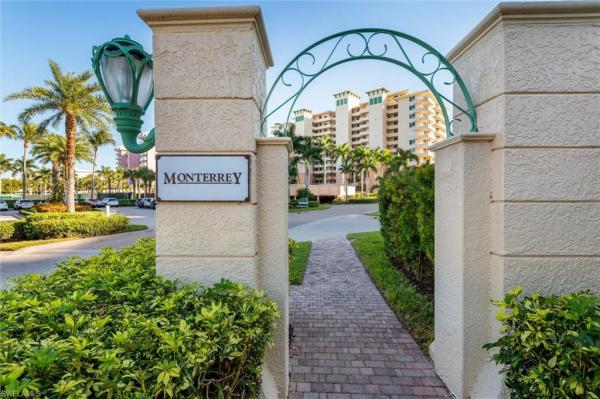
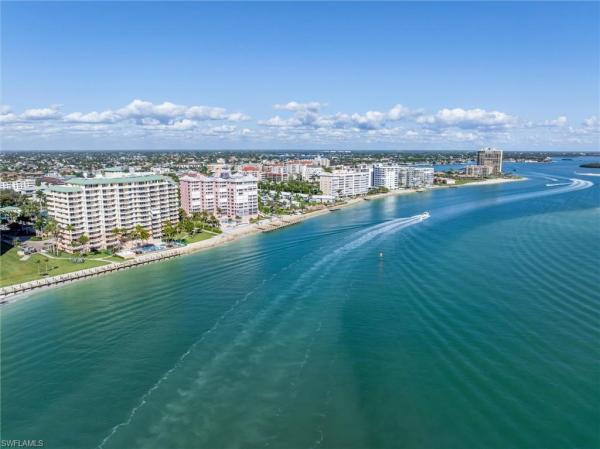
Monterrey At Cape Marco, 980 Cape Marco Dr #1705

3
Beds
21/2
Baths
2,112
SqFt
$923
$/SqFt
Sold - Mar 23, 2026
Condo
Built in 1996
2 Parking
Gulf View
Waterfront
Contemporary, High Rise (8+)
Wooden Dock
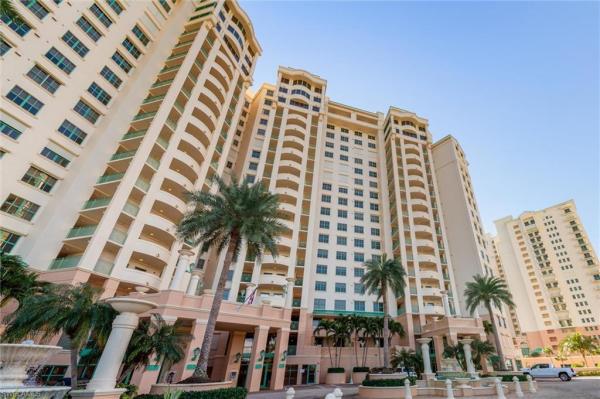
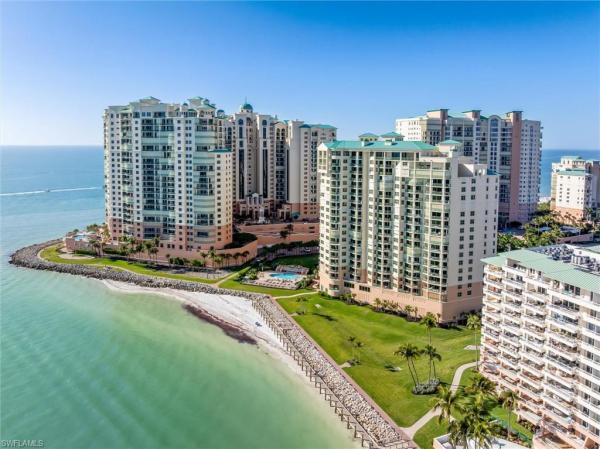
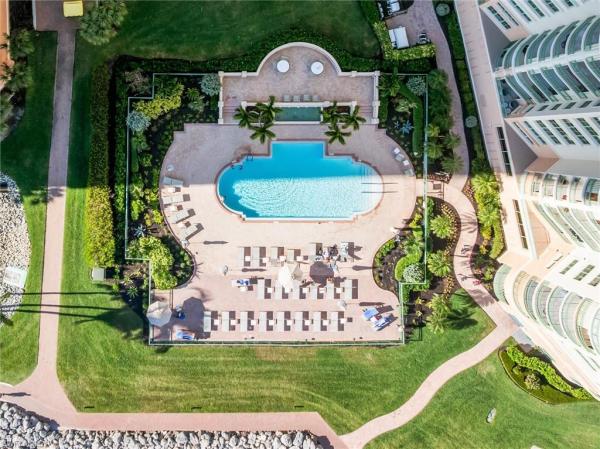
One or more photo(s) has been virtually staged. Perched high on the 17th floor of the Monterrey at Cape Marco, this 2,100-square-foot Gulf-front residence is a masterclass in elevated coastal living. Completely reimagined with no expense spared, this 3-bedroom, 2.5-bath condo, with the rare 2 covered parking spaces delivers expansive Gulf views paired with uncompromising, high-end design. The chef’s kitchen is nothing short of exceptional, featuring a Sub-Zero refrigerator, Monogram cooktop, and two Monogram wall ovens, including a 5-in-1 oven with microwave and air-fryer functionality. The kitchen is fully outfitted for serious entertaining with a Miele dishwasher plus an additional dishwasher drawer, blending luxury with everyday convenience. A beautifully designed bar area adds another layer of sophistication and includes a Sub-Zero beverage refrigerator, and separate wine refrigerator making hosting effortless and elegant. Every finish, fixture, and detail throughout the home reflects intentional luxury and timeless style. Expansive living spaces flow seamlessly toward breathtaking Gulf views, creating an atmosphere that is refined, inviting, and undeniably impressive. Class is written into every square inch of this Cape Marco showpiece. Residences of this caliber, elevation, and location are rare—this is Marco Island Gulf-front living at its absolute finest. **PLEASE ENJOY THE 3D INTERACTIVE VIRTUAL TOUR ASSOCIATED WITH THIS LISTING**
MLS Number: 2026005365
Updated: 177 Days ago
Page Views: 0

Features

Bedrooms
  • Bedrooms: 3
Bathrooms
  • Bathrooms: 2
  • Half Bathrooms: 1
Exterior and Lot Features
  • Exterior Features: Wooden Dock, Balcony
  • View: Gulf
Interior, Heating and Cooling
  • Interior Features: Bar, Built-In Cabinets, Fire Sprinkler, Foyer, French Doors, Walk-In Closet(s)
  • Equipment / Appliances: Electric Cooktop, Dishwasher, Disposal, Double Oven, Dryer, Microwave, Refrigerator/Freezer, Washer
  • Heating Description: Central Electric
  • Cooling Description: Central Electric
Building and Construction
  • Floor Description: Tile, Wood
  • Windows/Treatment: No info
  • Construction Type: No info
  • Year Built: 1996
  • Style: Contemporary, High Rise (8+)
Waterfront and Water Access
  • Waterfront Frontage: Yes
School Information
    Other Property Info
    • Garage: 2
    • Pets Allowed: Limits
    Taxes, Fees & More
    • Maintenance Includes: Cable, Internet/WiFi Access, Lawn/Land Maintenance, Manager, Pest Control Exterior, Rec Facilities, Reserve, Security, Sewer, Trash Removal, Water
    • Taxes: 6827.96
    • Security Information: Gated Community, Fire Sprinkler System
    • Parking Description: 2 Assigned, Covered, Deeded, Attached
    • Total Floors in Building: 1
    • Total Units in Building: 136

    Apples-to-Apples Comparables

     Closest-Match Comparables
    See closest-match comps for this subdivision
    No obligation
    Verified
    Trends
    Insights
    Best of Luxury Realty
    Talk to a local advisor
    Licensed advisors answering your questions across Marco Island, FL
    01
    Licensed Brokerage
    02
    Local Advisors
    03
    Direct Answers
    Exclusive real estate service partner

    Price History

    Current
    $2M
    High
    $2.1M
    Low
    $2M
    Total Change
    -7.1%
    $2.1M$2M$1.9MFeb 26Mar 26Mar 26Mar 26
    Date
    Event
    Price
    Change
    Price Per
    03/23/2026
    Sold
    $2M
    0%
    $923 ft2
    $9,938 m2
    03/09/2026
    Price Reduced
    $2M
    -2.5%
    $923 ft2
    $9,938 m2
    03/09/2026
    Price Reduced
    $2M
    -4.76%
    $947 ft2
    $10,193 m2
    02/15/2026
    Listed
    $2.1M
     
    $994 ft2
    $10,703 m2
    03/23/2026
    $2M
    Event
    Sold
    Change
    0%
    Price Per
    $923 ft2
    $9,938 m2
    03/09/2026
    $2M
    Event
    Price Reduced
    Change
    -2.5%
    Price Per
    $923 ft2
    $9,938 m2
    03/09/2026
    $2M
    Event
    Price Reduced
    Change
    -4.76%
    Price Per
    $947 ft2
    $10,193 m2
    02/15/2026
    $2.1M
    Event
    Listed
    Price Per
    $994 ft2
    $10,703 m2
    Price per square foot and days on website are not provided values and are calculated by Subdivisions.
    Listed by Hillary NiverMarina Park Realty LLC • Buyer Agency Compensation .

    Listing Location & Street View
    MapStreet View

    Peer Listings

    Active listings from matched communities
    Results 0 of 0
    No listings found
    Try adjusting your filters or changing your location to see available listings
    Turn on listing alerts and we'll notify you
    when matching listings appear

    Scores

    Walk Score®
    Car-Dependent. Almost all errands require a car
    17

    100
    Bike Score®
    Somewhat Bikeable. Minimal bike infrastructure
    28

    100
    Sound Score®
    Very quiet
    86

    100
    Airport Score
    Close to airports. Noticeable airport activity
    0

    100
    Traffic Score
    Congested area. Frequent traffic delays
    22

    100
    Local Score
    Limited local amenities nearby
    0

    100
    Community Snapshot
    1,820 - 2,451
    SqFt Range
    1996
    Year Build
    1
    Total Floors

    Subdivision Amenities

    Beach Access
    Beach Club Included
    Bike And Jog Path
    Bike Storage
    Billiard Room
    Bocce Court
    Business Center
    Car Wash Area
    Clubhouse
    Common Laundry
    Community Boat Dock
    Community Gulf Boat Access
    Community Room
    Fish Cleaning Station
    Fishing Pier
    Fitness Center
    Internet Access
    Library
    Pickleball
    Pool
    Sauna
    See Remarks
    Sidewalk
    Spa/Hot Tub
    Storage
    Streetlight
    Tennis Court(s)
    Trash Chute
    Underground Utility
    Beach - Private
    Beach Access
    Beach Rights
    Clubhouse
    Fitness Center
    Library
    Parking
    Pier
    Pool
    Sauna
    Storage
    Trash

    Cape Marco Communities in Marco Island, FL