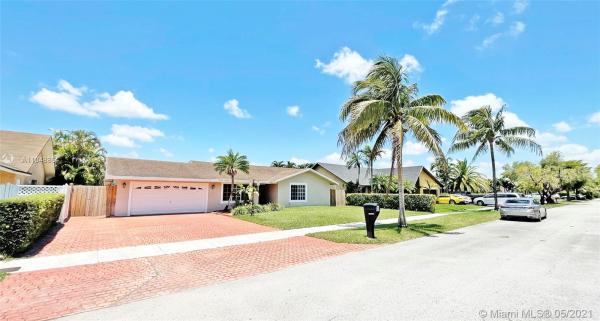
Calusa Club Estates, 9814 SW 133rd Ct

4
Beds
3
Baths
2,183
SqFt
$238
$/SqFt
Sold - Jul 23, 2021
Mid-Tier House
Built in 1976
2 Parking
Garden View
One Story
Fence
SUPER CUSTOM CALUSA 4/3 BATH BEAUTY WITH 2183 LIVING SQ. FTG AS PER OWNER APPRAISAL WITH BRIGHT OPEN FLOOR PLAN, FORMAL LIVING & DINING AREAS, UPDATED GOURMET KITCHEN, UPGRADED STAINLESS APPLIANCES & ISLAND RANGE WITH COUNTER FACING A HUGE CUSTOM FAMILY ROOM WITH WOOD BEAM CEILINGS & FUNCTIONAL BRICK FIREPLACE. BEDROOMS ARE ALL NICELY SIZED & THE HUGE MASTER SUITE WITH SITTING AREA HAS A NEW MASTER BATHROOM. THE HALL BATHROOM IS NEWER & OUTSIDE IS A THIRD CABANA BATHROOM. ENJOY YOUR CUSTOM CHICKEE HUT WITH STAMPED CONCRET PATIO & NICE YARD. UPDATES INCLUDE THE SHINGLE ROOF, CENTRAL A/C, DOORS & FENCE. EXTRAS INCLUDE A PRIME QUIET STREET LOCATION, OVERSIZED STAMPED CONCRETE DRIVEWAY, RING CAMERA, ALARM, PARTIAL HURRICANE PANELS & MORE. CASH/MINIMUM 85% CONVENTIONAL FINANCING ACCEPTED.
MLS Number: A11048854
On Site: 1938 Days
Updated: 20 Days ago
Page Views: 0

Features

Bedrooms
  • Bedrooms: 4
Bathrooms
  • Bathrooms: 3
  • Half Bathrooms: No info
Exterior and Lot Features
  • Exterior Features: Fence, Lighting, Patio, StormSecurityShutters
  • View: Garden
Interior, Heating and Cooling
  • Interior Features: FirstFloorEntry, MainLevelPrimary, SittingAreaInPrimary, TubShower
  • Equipment / Appliances: Dryer, Dishwasher, ElectricWaterHeater, Disposal, Refrigerator, Washer
  • Heating Description: Central,Electric
  • Cooling Description: CentralAir,Electric
Building and Construction
  • Floor Description: Hardwood,Tile,Wood
  • Year Built: 1976
  • Year Built Description: Resale
  • Style: OneStory
Waterfront and Water Access
  • Waterfront Frontage: No info
School Information
  • Elementary School: Calusa
  • Middle School: Arvida
  • Senior High School: Miami Sunset
Other Property Info
  • Garage: 2
  • Listing Date: 2021-05-27T17:31:17.000-00:00
  • Directions: East
Taxes, Fees & More
  • Taxes: 2693
  • Security Information: SecuritySystemOwned, SmokeDetectors
  • Parking Description: Attached, Driveway, Garage, GarageDoorOpener

Apples-to-Apples Comparables

 Closest-Match Comparables
See closest-match comps for this subdivision
No obligation
Verified
Trends
Insights
Best of Luxury Realty
Talk to a local advisor
Licensed advisors answering your questions across The Crossings, FL
01
Licensed Brokerage
02
Local Advisors
03
Direct Answers
Exclusive real estate service partner

Price History

Current
$520K
High
$520K
Low
$520K
Total Change
0%
$525K$520K$515KMay 21Jul 21
Date
Event
Price
Change
Price Per
07/22/2021
Sold
$520K
0%
$238 ft2
$2,564 m2
05/27/2021
Listed
$520K
 
$238 ft2
$2,564 m2
07/22/2021
$520K
Event
Sold
Change
0%
Price Per
$238 ft2
$2,564 m2
05/27/2021
$520K
Event
Listed
Price Per
$238 ft2
$2,564 m2
Price per square foot and days on website are not provided values and are calculated by Subdivisions.
Listed by Stephen ScarponeColdwell Banker Realty • Buyer Agency Compensation .

Listing Location & Street View
MapStreet View

Peer Listings

Active listings from matched communities
Results 0 of 0
No listings found
Try adjusting your filters or changing your location to see available listings
Turn on listing alerts and we'll notify you
when matching listings appear

Scores

Walk Score®
Car-Dependent. Almost all errands require a car
6

100
Transit Score®
Some Transit. A few nearby public transportation options
35

100
Bike Score®
Somewhat Bikeable. Minimal bike infrastructure
27

100
Sound Score®
Bearable noise
79

100
Airport Score
Close to airports. Noticeable airport activity
0

100
Traffic Score
Congested area. Frequent traffic delays
27

100
Local Score
Limited local amenities nearby
0

100
Community Snapshot
3 – 3 BR
Bedrooms
$720K – $795K
Price Tier
1,343 - 4,483
SqFt Range
1977
Year Build
1
Total Floors

The Crossings
Mid-Tier
Mid-Tier Homes & Condos