3
Beds
2
Baths
2,180
SqFt
$367
$/SqFt
Sold - Aug 13, 2025
Mid-Tier House
Built in 2022
2 Parking
Pond, Trees/Woods View
$581/mo HOA
Ranch, Single Family
Screened Lanai/Porch
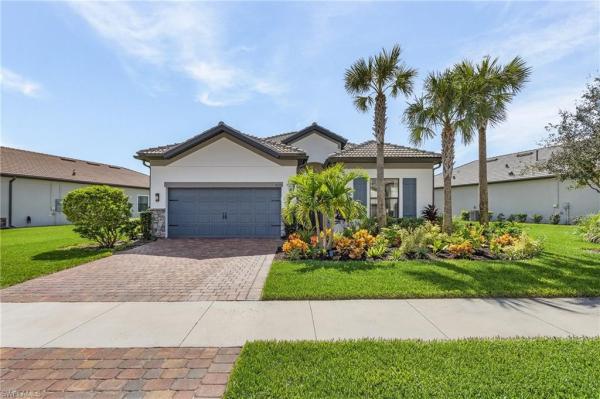
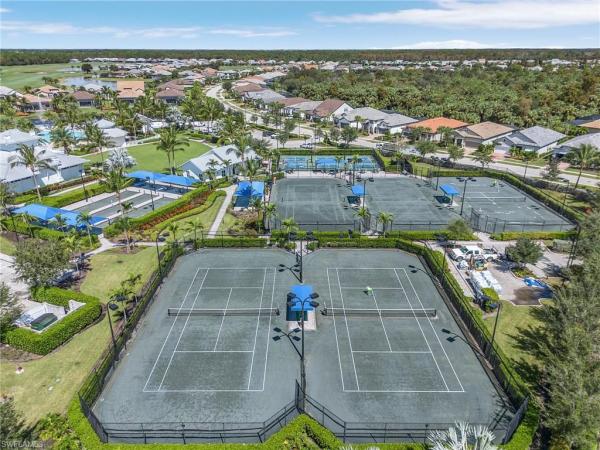
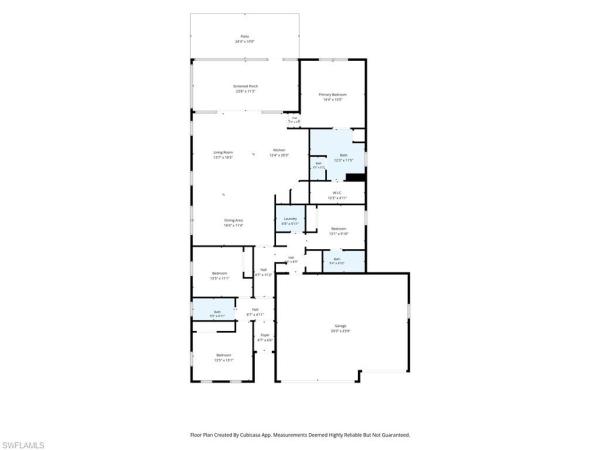
This home offers a perfect blend of luxury and comfort, with ample space between neighbors for added privacy. Nestled against palms and pines with views of a serene pond, this property boasts breathtaking sunrises in a tranquil atmosphere. Step outside to your very own custom heated saltwater pool with large patio pre-plumbed for future gas outdoor kitchen. This Summerwood floor plan has the expanded family room giving you space where you need it most! Inside, the open and split floor plan features:3 spacious bedrooms, a versatile den, and 2 beautifully appointed bathrooms each with a linen closet. The heart of this home is the gourmet kitchen, featuring a large island, quartz counters, easy close drawers, large granite sink, KitchenAid wall ovens and gas cooktop, along with a spacious pantry, all opening up to the extended family room with two dining or entertaining areas. The oversized sliders open up onto an extended covered lanai bringing the outdoors in with views of the pool. The large windows allow this home to be light and bright. Designer Arhaus lights radiates warmth to each space. The epoxy-finished two-car garage adds a touch of elegance and functionality. Home has Taexx built -in pest control system and maintenance free lawn care! Greyhawk at Golf Club of the Everglades is a guard gated community with an 18-hole Championship Golf Course designed by Rees Jones. A full time sports and activity director with a calendar full of activities! Golf, tennis,pickelball and Bocce. Restaurants, bars and tiki bar by pool! NO CDD FEES! NO FLOOD ZONE! Social Membership allows Golf privileges May-October! Full Golf Membership is optional. Close to Mercato , Waterside shops, Galleria Shoppes at Vanderbilt, and Founders Square. Close to Vanderbilt Beach and Del Wiggins! Highly sought after schools are close to community.
MLS Number: 225049605
Updated: 400 Days ago
Page Views: 0

Features

Bedrooms
  • Bedrooms: 3
Bathrooms
  • Bathrooms: 2
  • Half Bathrooms: No info
Exterior and Lot Features
  • Exterior Features: Screened Lanai/Porch
  • View: Pond, Trees/Woods
Interior, Heating and Cooling
  • Interior Features: Coffered Ceiling(s), Foyer, Pantry, Smoke Detectors, Tray Ceiling(s), Walk-In Closet(s), Window Coverings
  • Equipment / Appliances: Cooktop, Gas Cooktop, Dishwasher, Disposal, Double Oven, Dryer, Grill - Other, Microwave, Range, Refrigerator, Refrigerator/Freezer, Refrigerator/Icemaker, Self Cleaning Oven, Wall Oven, Washer
  • Heating Description: Central Electric
  • Cooling Description: Ceiling Fan(s), Central Electric, Exhaust Fan
Building and Construction
  • Floor Description: Carpet, Tile
  • Windows/Treatment: Window Coverings
  • Construction Type: House
  • Year Built: 2022
  • Style: Ranch, Single Family
Waterfront and Water Access
  • Waterfront Frontage: No info
School Information
  • Elementary School: LAUREL OAK ELEMENTARY
  • Middle School: OAKRIDGE MIDDLE SCHOOL
  • Senior High School: GULF COAST HIGH SCHOOL
Other Property Info
  • Garage: 2
  • Pets Allowed: Yes
Taxes, Fees & More
  • Maintenance Includes: Golf Course, Irrigation Water, Lawn/Land Maintenance, Legal/Accounting, Manager, Reserve, Street Lights
  • Taxes: 8445.26
  • Security Information: Smoke Detector(s), Gated Community
  • Parking Description: Driveway Paved, Attached
  • Total Floors in Building: 1
  • Total Units in Building: 1

Apples-to-Apples Comparables

 Closest-Match Comparables
See closest-match comps for this subdivision
No obligation
Verified
Trends
Insights
Best of Luxury Realty
Talk to a local advisor
Licensed advisors answering your questions across Naples, FL
01
Licensed Brokerage
02
Local Advisors
03
Direct Answers
Exclusive real estate service partner

Price History

Current
$800K
High
$879K
Low
$800K
Total Change
-9%
$888K$840K$791KMay 25Jun 25Jun 25Jun 25Aug 25
Date
Event
Price
Change
Price Per
08/13/2025
Sold
$800K
0%
$367 ft2
$3,950 m2
06/19/2025
Price Reduced
$800K
-5.88%
$367 ft2
$3,950 m2
06/19/2025
Price Reduced
$850K
-2.19%
$390 ft2
$4,197 m2
06/06/2025
Price Reduced
$869K
-1.14%
$399 ft2
$4,291 m2
05/22/2025
Listed
$879K
 
$403 ft2
$4,340 m2
08/13/2025
$800K
Event
Sold
Change
0%
Price Per
$367 ft2
$3,950 m2
06/19/2025
$800K
Event
Price Reduced
Change
-5.88%
Price Per
$367 ft2
$3,950 m2
06/19/2025
$850K
Event
Price Reduced
Change
-2.19%
Price Per
$390 ft2
$4,197 m2
06/06/2025
$869K
Event
Price Reduced
Change
-1.14%
Price Per
$399 ft2
$4,291 m2
05/22/2025
$879K
Event
Listed
Price Per
$403 ft2
$4,340 m2
Price per square foot and days on website are not provided values and are calculated by Subdivisions.
Listed by Lynette FabrizioRealty One Group MVP • Buyer Agency Compensation .

Listing Location & Street View
MapStreet View

Peer Listings

Active listings from matched communities
Results 1 of 1
Savannah Lakes, 14796 Windward Ln, Naples, Florida 34114, image 1
$799,999$66K
House for sale in Savannah Lakes
14796 Windward Ln, Naples, FL 34114

Scores

Walk Score®
Very Walkable. Most errands can be accomplished on foot
80

100
Bike Score®
Bikeable. Some bike infrastructure
58

100
Sound Score®
Very loud
67

100
Airport Score
Close to airports. Noticeable airport activity
3

100
Traffic Score
Congested area. Frequent traffic delays
44

100
Local Score
Limited local amenities nearby
1

100
Community Snapshot
2 – 5 BR
Bedrooms
$779K – $1.7M
Price Tier
1,664 - 4,427
SqFt Range
2020
Year Build
1
Total Floors

Subdivision Amenities

Bike And Jog Path
Bocce Court
Business Center
Cabana
Clubhouse
Community Room
Fitness Center
Golf Course
Hobby Room
Internet Access
Park
Pickleball
Play Area
Pool
Private Membership
Putting Green
Restaurant
Sidewalk
Spa/Hot Tub
Streetlight
Tennis Court(s)
Underground Utility
Bike And Jog Path
Bocce Court
Clubhouse

Naples
Mid-Tier
Mid-Tier Homes & Condos