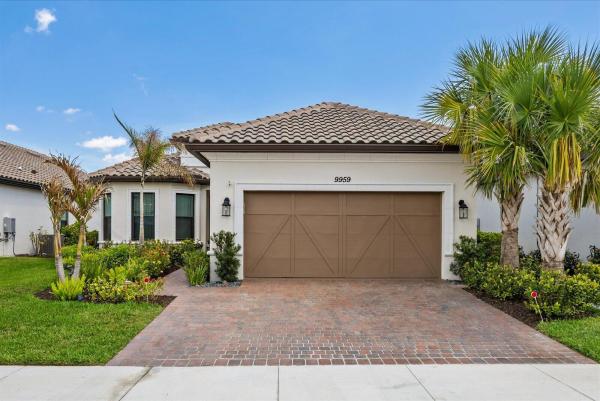
9959 SW Cloister Dr

3
Beds
31/2
Baths
2,250
SqFt
$233
$/SqFt
Sold - Jul 07, 2026
House
Built in 2024
3 Parking
Water View
$579/mo HOA
Waterfront
Contemporary
NEW CONSTRUCTION ~Blt. 2024
New Construction is the listings in the subdivision built in the last 2 years and in most cases never been occupied.
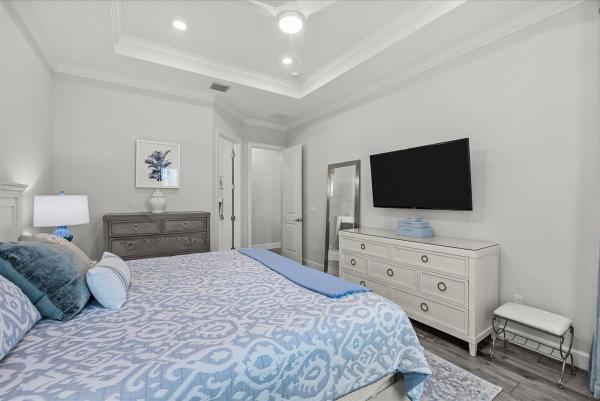
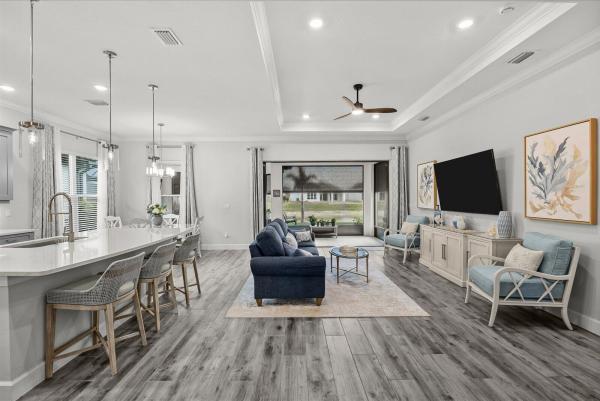
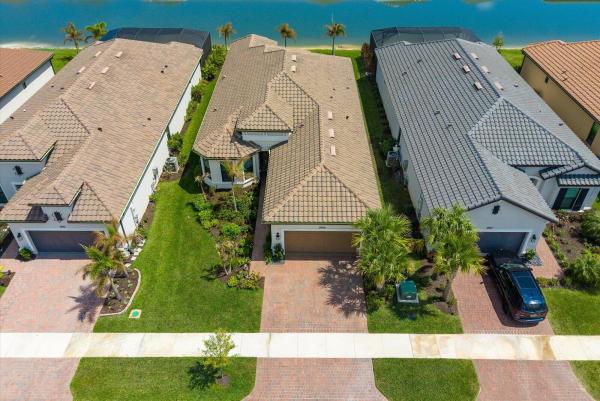
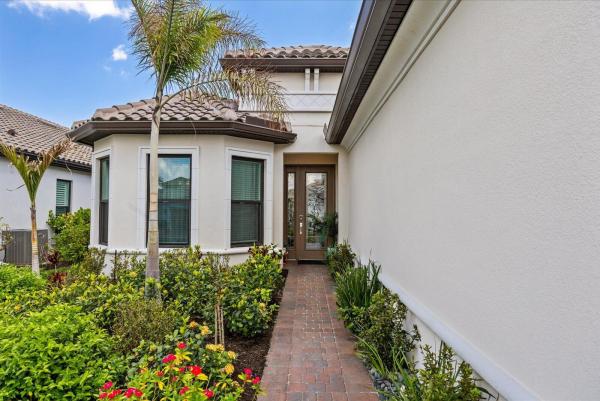
Priced To SELL! Presenting this Custom Designed Lakefront Home in The Esplanade at Tradition! The Neutral paint tones enhance the Coastal Design inside. Pride of ownership shines thru. Skip the builder spec home. This home already includes over $165,000 builder options plus additional an $50,000+ in custom seller upgrades, an offering rarely seen! An open-concept layout is entertainer's dream blending true indoor/outdoor living. Upgraded Interior options: 10ft ceilings, Crown Moldings, Recessed Ceilings have Crown, + LED Lighting, Upgraded 42" cabinetry + Quartz stone thru-out. GE Cafe appliances + Upgrade Porcelain plank floors. Full retractable Sliders lead to 'Extended' Lanai, that was fully screened. Added 7" gutter system with underground leaders. Add'l optioned elec/gas/water line, + 80 amp circuit ready for kitchen/pool & spa. Upgraded outdoor Porcelain tile in Lanai. Added Paver Patio for extra entertaining. Fully Motorized 'Solar Screens' for added privacy. Impact glass thru-out, plus added Impact Glass front Entry door. Added Custom designed Laundry Rm. Garage is Tandem for 3 cars. Driveway was also widened. These sellers thought of everything. Just unpack and start living! The "Venue" a state-of-the-art 16,800 sq. ft. Premium. Amenity Center, features Resort style pool, Fitness center, Spa and Toasted Cafe. Schedule your private tour today to experience this exceptional property before it's gone!
MLS Number: B26009339
On Site: 173 Days
Updated: 65 Days ago
Page Views: 0

Features

Bedrooms
  • Bedrooms: 3
Bathrooms
  • Bathrooms: 3
  • Half Bathrooms: 1
Exterior and Lot Features
  • View: Water
Interior, Heating and Cooling
  • Interior Features: BuiltInFeatures, BreakfastArea, DualSinks, EatInKitchen, FamilyDiningRoom, HighCeilings, KitchenIsland, KitchenDiningCombo, Pantry, SplitBedrooms, SeparateShower, VaultedCeilings, WalkInClosets
  • Equipment / Appliances: Dishwasher, Disposal, GasRange, Microwave, Refrigerator
  • Heating Description: Central
  • Cooling Description: CentralAir, CeilingFans
Building and Construction
  • Floor Description: Tile
  • Construction Type: House
  • Year Built: 2024
  • Style: Contemporary
Waterfront and Water Access
  • Waterfront Frontage: Yes
School Information
    Other Property Info
    • Garage: 3
    • Listing Date: 2026-03-31T17:14:55.000-00:00
    • Directions: West
    • Pets Allowed: BreedRestrictions, DogsOk, Yes
    Taxes, Fees & More
    • Maintenance Includes: CommonAreas, CableTv, LegalAccounting, MaintenanceGrounds, Pools, RecreationFacilities, ReserveFund, Security, Internet
    • Taxes: 11743.32
    • Real Estate Taxes: 461400
    • Security Information: GatedCommunity
    • Parking Description: Attached, Driveway, Garage
    • Total Floors in Building: 1

    Apples-to-Apples Comparables

     Closest-Match Comparables
    See closest-match comps for this subdivision
    No obligation
    Verified
    Trends
    Insights
    Best of Luxury Realty
    Talk to a local advisor
    Licensed advisors answering your questions across Port St. Lucie, FL
    01
    Licensed Brokerage
    02
    Local Advisors
    03
    Direct Answers
    Exclusive real estate service partner

    Price History

    Current
    $525K
    High
    $657K
    Low
    $525K
    Total Change
    -20.1%
    $673K$591K$509KMar 26Apr 26Apr 26May 26May 26Jul 26
    Date
    Event
    Price
    Change
    Price Per
    07/07/2026
    Sold
    $525K
    0%
    $233 ft2
    $2,512 m2
    05/20/2026
    Price Reduced
    $525K
    -7.73%
    $233 ft2
    $2,512 m2
    05/20/2026
    Price Reduced
    $569K
    -5.01%
    $253 ft2
    $2,722 m2
    04/24/2026
    Price Reduced
    $599K
    -4.01%
    $266 ft2
    $2,866 m2
    04/11/2026
    Price Reduced
    $624K
    -5.02%
    $277 ft2
    $2,985 m2
    03/31/2026
    Listed
    $657K
     
    $292 ft2
    $3,143 m2
    07/07/2026
    $525K
    Event
    Sold
    Change
    0%
    Price Per
    $233 ft2
    $2,512 m2
    05/20/2026
    $525K
    Event
    Price Reduced
    Change
    -7.73%
    Price Per
    $233 ft2
    $2,512 m2
    05/20/2026
    $569K
    Event
    Price Reduced
    Change
    -5.01%
    Price Per
    $253 ft2
    $2,722 m2
    04/24/2026
    $599K
    Event
    Price Reduced
    Change
    -4.01%
    Price Per
    $266 ft2
    $2,866 m2
    04/11/2026
    $624K
    Event
    Price Reduced
    Change
    -5.02%
    Price Per
    $277 ft2
    $2,985 m2
    03/31/2026
    $657K
    Event
    Listed
    Price Per
    $292 ft2
    $3,143 m2
    Price per square foot and days on website are not provided values and are calculated by Subdivisions.
    Listed by Patrick StracuzziRE/MAX Select Group • Buyer Agency Compensation .

    Listing Location & Street View
    MapStreet View

    Peer Listings

    Active listings from matched communities
    Results 0 of 0
    No listings found
    Try adjusting your filters or changing your location to see available listings
    Turn on listing alerts and we'll notify you
    when matching listings appear