3
Beds
2
Baths
1,815
SqFt
Status
Sold - Aug 05, 2021
Parking
2
Size
1,815 SqFt (169 m2)
Price
$226/SqFt ($2,432/m2)
Type
House
Built
2009
HOA
$177/MO
MLS Number
A11054622
View
Garden,Other
On Site
1922 Days
Updated
16 Days ago
Page Views
0
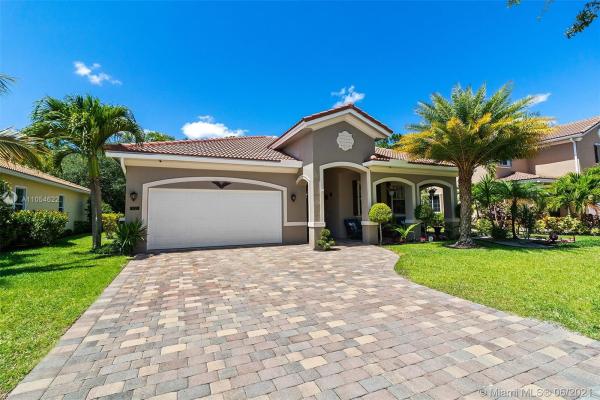
STUNNING HOME! LUXURY LIVING IN SAGEWOOD AT IT'S FINEST! FAMILY FRIENDLY SPLIT BEDROOM PLAN! UPGRADED 3/2 W/2 CAR GAR -STEP INTO A GRAND FOYER W/NEWLY IMPRESSIVE TILE W/INLAY. NEW TILED FLOORS ARE THRUOUT LIVING AREA;BRAND NEW AC!!!!! ALL BEDROOMS ARE APPOINTED W/RICH WARM WOOD FLOORING. IMPRESSIVE SPACIOUS MASTER SUITE W/QUALITY FINISHES IN MASTER BATH! WONDERFUL SPACIOUS CHEF'S KITCHEN WITH GRANITE ON ALL COUNTERS. BEAUTIFULLY CUSTOM CABINETRY & MOVABLE CENTER ISLAND; ALL APPLIANCES ARE SS! FLUTED CROWN MOLDINGS THRUOUT; ALL WINDOWS UPGRADED W/ADDED SILLS. SCREENED SECTION OF PATIO ; PLUS EXTRA BONUS OF TRANQUIL EXTENDED BACKYARD PAVERED PATIO, AN OASIS OF YOUR OWN W/FRUIT TREES. GARAGE HAS EXTRA BUILT IN STORAGE & MUCH MUCH MORE! **SEE ADDITIONAL FEATURE SHEET W/UPGRADES!!!***

Features

Bedrooms
  • Bedrooms: 3
Bathrooms
  • Bathrooms: 2
  • Half Bathrooms: No info
Exterior and Lot Features
  • Exterior Features: EnclosedPorch, FruitTrees, SecurityHighImpactDoors, Lighting, Porch
  • View: Garden,Other
Interior, Heating and Cooling
  • Interior Features: BreakfastBar, BedroomOnMainLevel, ClosetCabinetry, DualSinks, EntranceFoyer, EatInKitchen, FrenchDoorsAtriumDoors, FirstFloorEntry, KitchenIsland, MainLevelPrimary, Other, Pantry, SittingAreaInPrimary, SplitBedrooms, TubShower, WalkInClosets, Attic
  • Equipment / Appliances: Dryer, Dishwasher, ElectricRange, ElectricWaterHeater, Disposal, IceMaker, Microwave, Refrigerator, SelfCleaningOven, Washer
  • Heating Description: Central
  • Cooling Description: CentralAir, CeilingFans
Building and Construction
  • Floor Description: CeramicTile, Hardwood, Wood
  • Windows/Treatment: CasementWindows, Other, Sliding
  • Year Built: 2009
  • Year Built Description: New Construction
  • Style: Detached,OneStory
Waterfront and Water Access
  • Waterfront Frontage: No info
School Information
  • Elementary School: Pine Jog
  • Middle School: Okeeheelee
  • Senior High School: Palm Beach Central
Other Property Info
  • Garage: 2
  • Listing Date: 2021-06-09T13:49:48.000-00:00
  • Directions: South
  • Pets Allowed: Conditional,Yes
Taxes, Fees & More
  • Maintenance Includes: CommonAreaMaintenance, MaintenanceGrounds
  • Taxes: 3818
  • Security Information: SmokeDetectors
  • Parking Description: Driveway, Guest, Other, GarageDoorOpener

Apples-to-Apples Comparables

 Closest-Match Comparables
See closest-match comps for this subdivision
No obligation
Verified
Trends
Insights
Best of Luxury Realty
Talk to a local advisor
Licensed advisors answering your questions across Greenacres, FL
01
Licensed Brokerage
02
Local Advisors
03
Direct Answers
Exclusive real estate service partner

Price History

Current
$410K
High
$410K
Low
$405K
Total Change
1.2%
$411K$408K$404KJun 21Aug 21
Date
Event
Price
Change
Price Per
08/04/2021
Sold
$410K
1.23%
$226 ft2
$2,432 m2
06/09/2021
Listed
$405K
 
$223 ft2
$2,402 m2
08/04/2021
$410K
Event
Sold
Change
1.23%
Price Per
$226 ft2
$2,432 m2
06/09/2021
$405K
Event
Listed
Price Per
$223 ft2
$2,402 m2
Price per square foot and days on website are not provided values and are calculated by Subdivisions.
Listed by Jay ZivBerkshire Hathaway HomeServices Florida Realty • Buyer Agency Compensation .

Listing Location & Street View
MapStreet View

Peer Listings

Active listings from matched communities
Results 0 of 0
No listings found
Try adjusting your filters or changing your location to see available listings
Turn on listing alerts and we'll notify you
when matching listings appear

Scores

Walk Score®
Car-Dependent. Almost all errands require a car
7

100
Bike Score®
Somewhat Bikeable. Minimal bike infrastructure
33

100
Sound Score®
Bearable noise
80

100
Airport Score
Close to airports. Noticeable airport activity
0

100
Traffic Score
Congested area. Frequent traffic delays
25

100
Local Score
Limited local amenities nearby
0

100
Community Snapshot
4 – 4 BR
Bedrooms
$550K – $550K
Price Tier
1,815 - 3,430
SqFt Range
2009
Year Build
1
Total Floors

Subdivision Amenities

Cabana
Clubhouse
Fitness Center
Maintenance
Parking
Playground
Pool
Sidewalks

Greenacres
Entry-Level
Entry-Level Homes & Condos
