Results 29 of 65
Last Sold Date
Sold - Apr 23, 2026

Sold - Dec 23, 2025

Talk to a local advisor




Sold - Nov 24, 2025
Sold - Aug 21, 2025
Sold - May 21, 2025
Sold - Mar 19, 2025
Sold - Dec 18, 2024

Sold - Dec 4, 2024
Sold - Nov 19, 2024
Sold - Nov 6, 2024

Sold - Sep 17, 2024
Sold - Aug 16, 2024
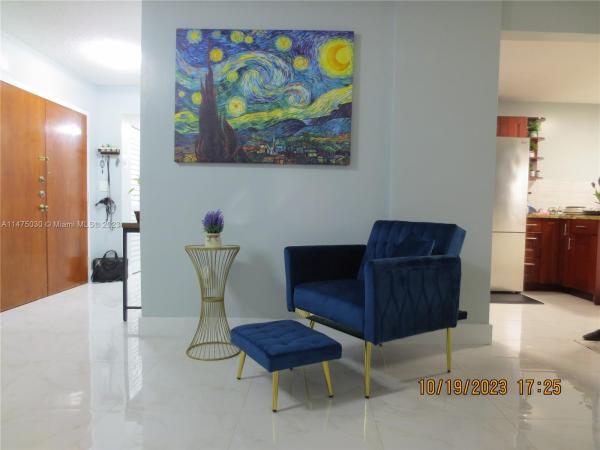
Sold - Apr 30, 2024
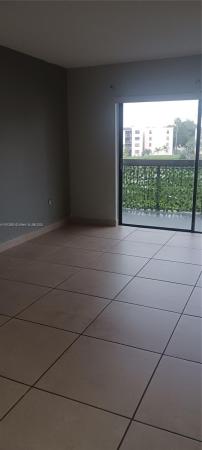
Sold - Dec 22, 2023
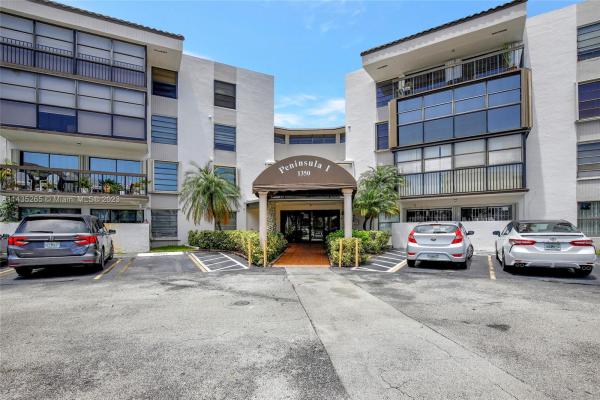
Sold - Dec 8, 2023
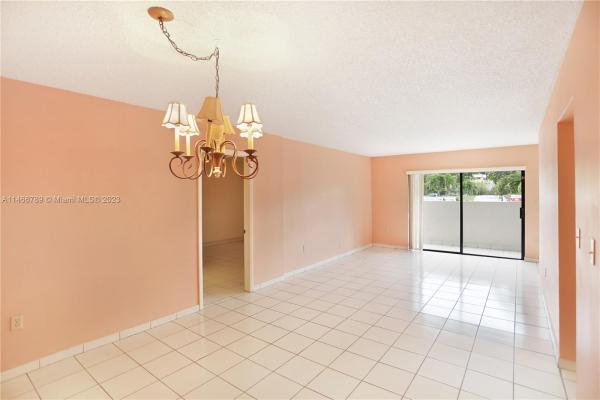
Sold - Nov 1, 2023
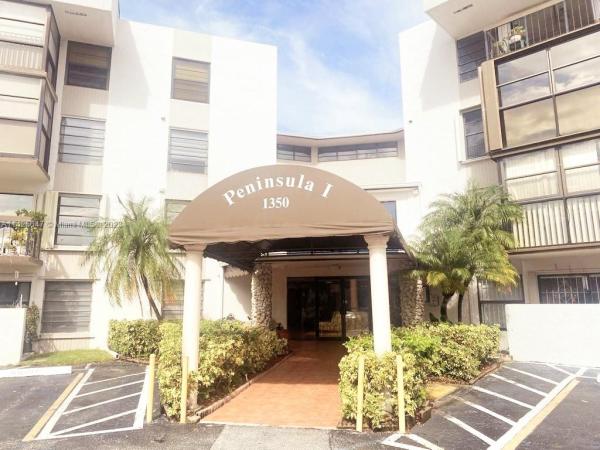
Sold - Oct 31, 2023

Sold - Sep 25, 2023
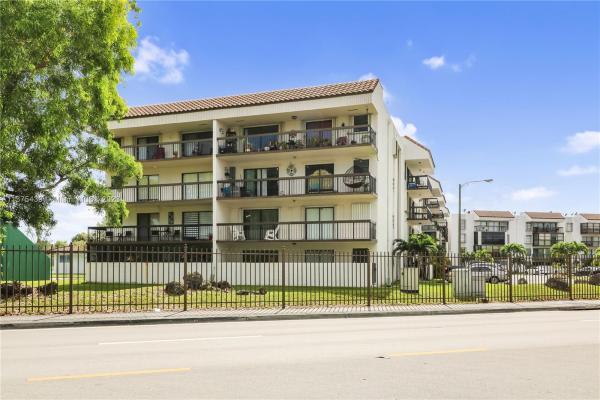
Sold - Jul 31, 2023
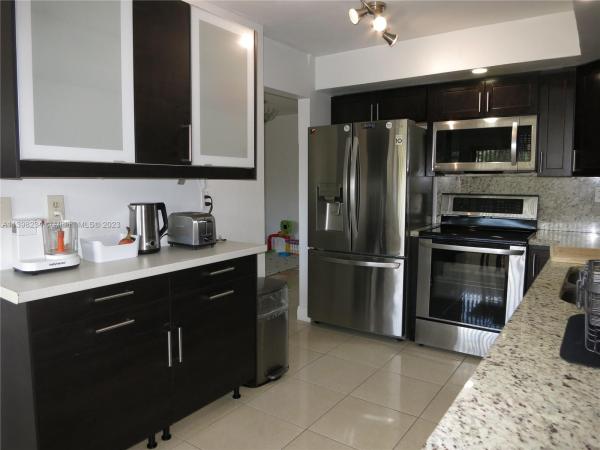
Sold - Jul 28, 2023
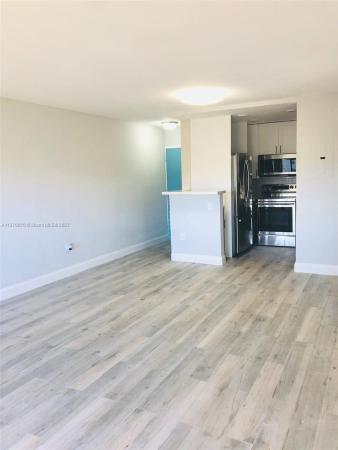
Sold - Jul 24, 2023

Sold - Jun 8, 2023

Sold - May 5, 2023
Sold - Mar 6, 2023
Sold - Jan 4, 2023
Sold - Nov 4, 2022
Sold - Jul 1, 2022
Sold - Jun 30, 2022
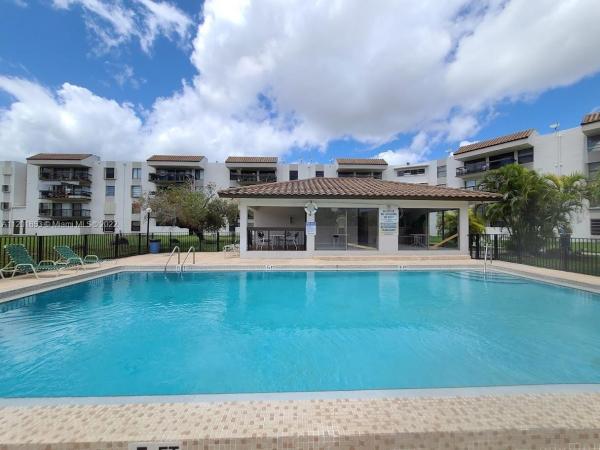
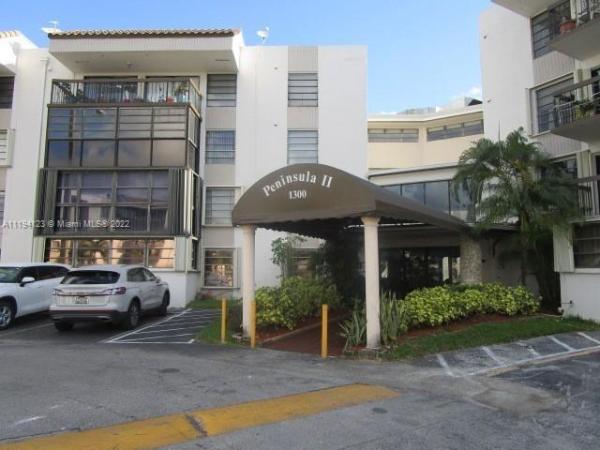
Community Snapshot
1984
Year Build
4
Total Floors


Frequently Asked Questions
Nearby Subdivisions
Schools
| School | Type | Grades | Distance | Rating |
|---|---|---|---|---|
Private | PK-KG | 0.77 mi |  | |
Private | PK-KG | 0.82 mi | | |
Private | PK-KG | 1.21 mi | | |
Private | PK-KG | 2.13 mi | | |
Private | PK-8 | 2.88 mi | | |
Private | PK-12 | 2.90 mi | | |
Public | 6-12 | 2.94 mi |  | |
Charter | KG-5 | 3.02 mi |  | |
Charter | 6-8 | 3.14 mi | | |
Charter | 6-8 | 3.14 mi | | |
Charter | 9-12 | 3.17 mi | | |
Charter | 9-12 | 3.17 mi | | |
Charter | 9-12 | 3.24 mi |  | |
Private | PK-8 | 3.28 mi | | |
Private | PK-KG | 3.46 mi | | |
Private | PK-KG | 3.59 mi | | |
Charter | KG-5 | 3.70 mi | | |
Charter | 6-8 | 3.70 mi | | |
Public | 11-12 | 3.71 mi | | |
Private | PK-KG | 3.72 mi | | |
Charter | 9-12 | 3.76 mi | | |
Private | PK-KG | 3.92 mi | | |
Private | PK-8 | 3.93 mi | | |
Private | PK-KG | 3.96 mi | | |
Private | 6-12 | 3.98 mi | | |
Private | PK-KG | 3.99 mi | | |
Private | PK-KG | 4.02 mi | | |
Private | PK-KG | 4.32 mi | | |
Private | PK-KG | 4.71 mi | | |
Public | PK-8 | 4.87 mi |  |

Data provided by GreatSchools © 2023. All rights reserved.
Scores
39
100
33
100
41
100
77
100
0
100
30
100
0
100
Community Residences
ALL
Studio
2 bedrooms
| Stack/Line | Floor | Bed/Bath | Size SqFt | Exposure | View |
|---|---|---|---|---|---|
| 01‑2 | 1‑4 | 2/2 | 1,170 | ||
| 1A‑2 | 11, 21, 31, 41 | 2/2 | 855 | ||
| 1B‑2 | 11, 21, 31, 41 | 2/2 | 855 | ||
| 02‑2 | 1‑4 | 2/2 | 1,170 | ||
| 03‑2 | 1‑4 | 2/2 | 1,170 | ||
| 4A‑2 | 10, 20, 30, 40 | 2/2 | 855 | ||
| 4B‑2 | 10, 20, 30, 40 | 2/2 | 855 | ||
| 05‑2 | 1‑4 | 2/2 | 1,170 | ||
| 06‑2 | 1‑4 | ‑/‑ | 1,170 | ||
| 07‑2 | 1‑4 | 2/2 | 1,170 |
Stack/Line: 01‑2
Floor: 1‑4
Bed/Bath: 2/2
Size SqFt: 1,170
Exposure:
View:
Stack/Line: 1A‑2
Floor: 11, 21, 31, 41
Bed/Bath: 2/2
Size SqFt: 855
Exposure:
View:
Stack/Line: 1B‑2
Floor: 11, 21, 31, 41
Bed/Bath: 2/2
Size SqFt: 855
Exposure:
View:
Stack/Line: 02‑2
Floor: 1‑4
Bed/Bath: 2/2
Size SqFt: 1,170
Exposure:
View:
Stack/Line: 03‑2
Floor: 1‑4
Bed/Bath: 2/2
Size SqFt: 1,170
Exposure:
View:
Stack/Line: 4A‑2
Floor: 10, 20, 30, 40
Bed/Bath: 2/2
Size SqFt: 855
Exposure:
View:
Stack/Line: 4B‑2
Floor: 10, 20, 30, 40
Bed/Bath: 2/2
Size SqFt: 855
Exposure:
View:
Stack/Line: 05‑2
Floor: 1‑4
Bed/Bath: 2/2
Size SqFt: 1,170
Exposure:
View:
Stack/Line: 06‑2
Floor: 1‑4
Bed/Bath: ‑/‑
Size SqFt: 1,170
Exposure:
View:
Stack/Line: 07‑2
Floor: 1‑4
Bed/Bath: 2/2
Size SqFt: 1,170
Exposure:
View:
All Tamiami, FL Entry-Level Entry-Level Homes & Condos
- Christy Place Villas & Townhomes Mixed0
- Coral Towers Condo0
- International Park Condo3
- Kenmore Villas House0
- Lake Pointe Mixed1
- Les Chateaux At International Gardens Mixed0
- Minorca Park Villa0
- Peninsula At International Gardens Condo0
- Pine Vista Townhouse0
- Sevilla Gardens House0
- The Villas At International Gardens Townhouse0
- Trail Run Townhouse0
- University Lakes Condo0
- Vista Del Lago Condo0
Related Searches in Tamiami, FL
Tamiami, FL Property Types
Tamiami, FL Nearby Cities
1.2 mi
$180K - $725K
$2K - $4K
2.0 mi
$229K - $1.9M
$2K - $5K
2.9 mi
$825K - $1M
$0 - $0
3.2 mi
$220K - $7.5M
$2K - $2K
3.5 mi
$225K - $2.3M
$0 - $0

 Local Realty Service Provided By: Hyperlocal Advisor. Information deemed reliable but not guaranteed. Information is provided, in part, by Greater Miami MLS & Beaches MLS. This information being provided is for consumer's personal, non-commercial use and may not be used for any other purpose other than to identify prospective properties consumers may be interested in purchasing.
Copyright © 2026 Subdivisions.com • All Rights Reserved • Made with ❤ in Miami, Florida.