Near you
Finding buildings near you…
Counties
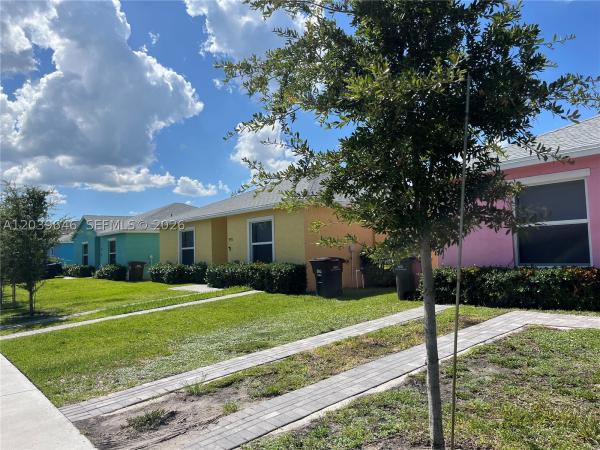

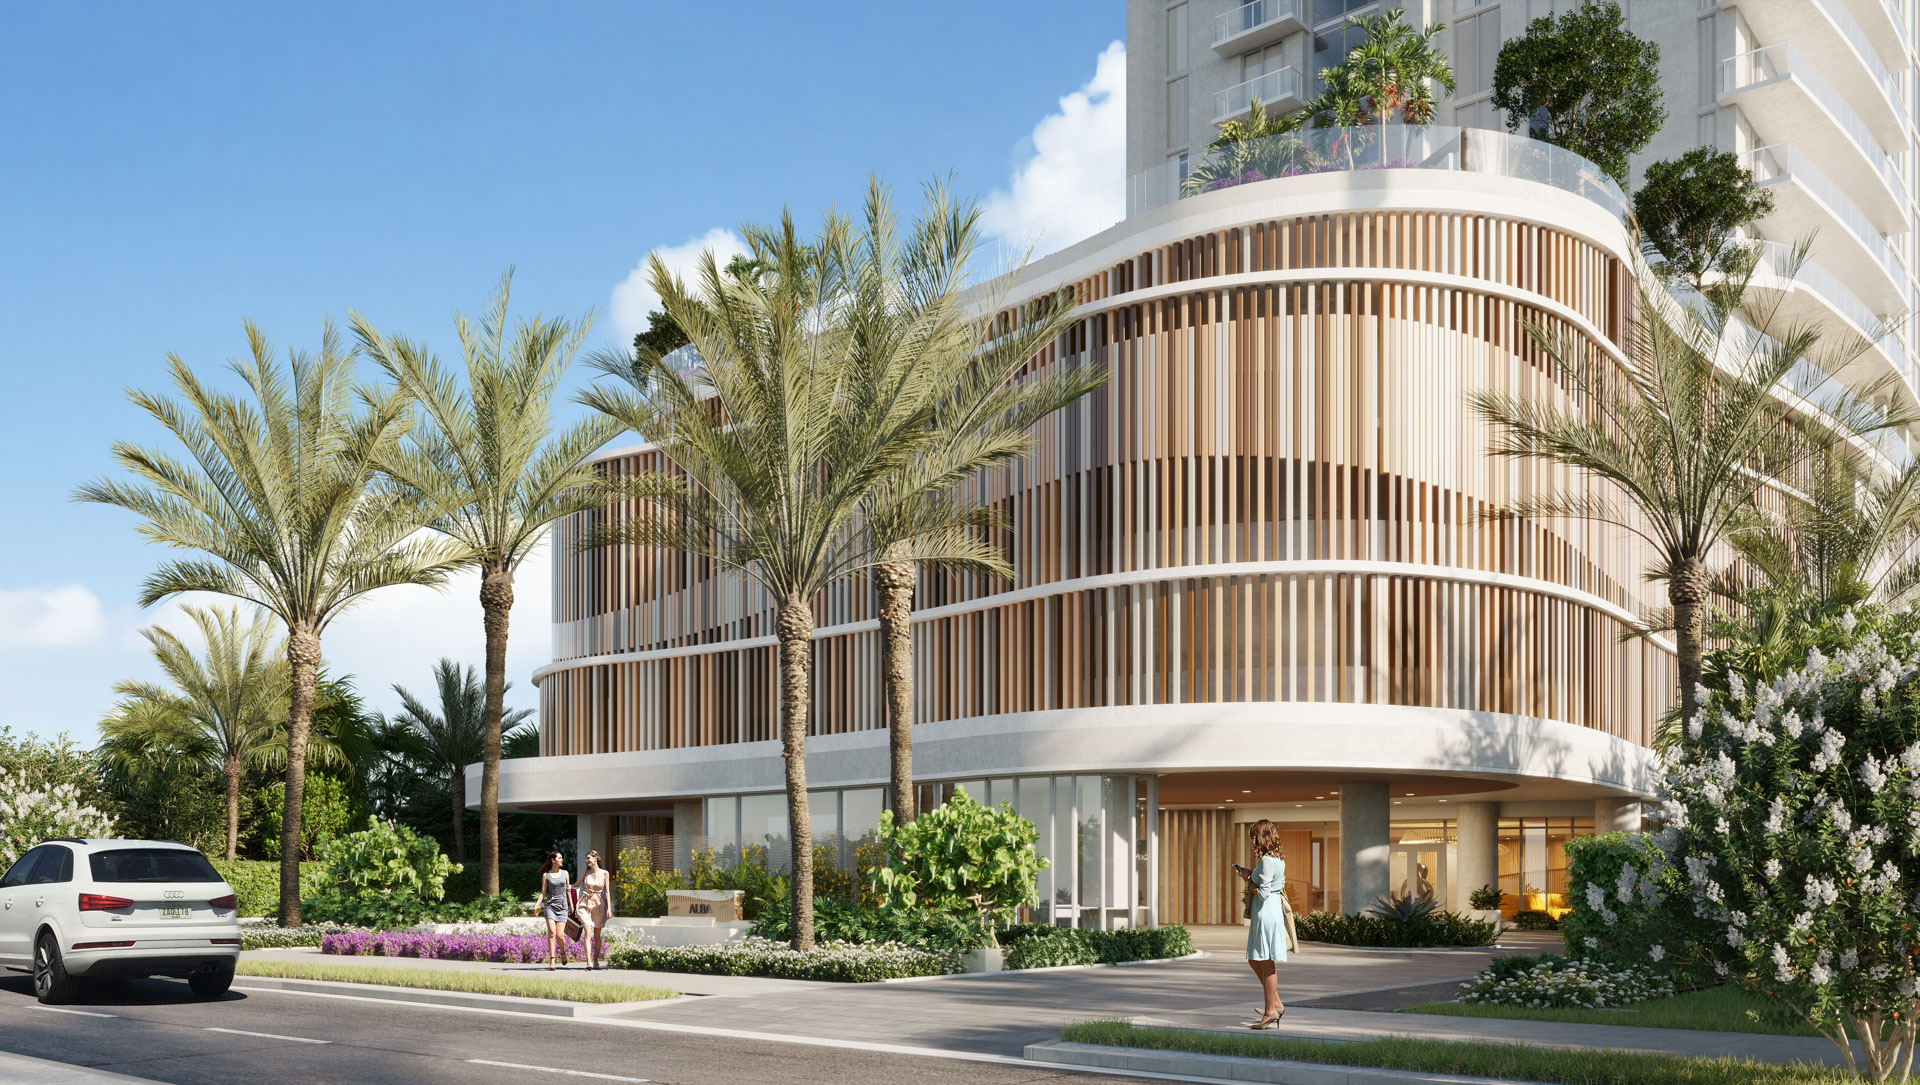
For all those who have ever wished for coastal living that is as effortless as it is elegant, a new day is dawning at Alba Palm Beach. Blissful days in the sun, chic evenings of world-class culture and entertainment, and an unmatched sense of serenity can be yours like never before.
With only 55 total residences tucked away in a quiet residential neighborhood, Alba is a rare glimpse at South Florida waterfront living the way it should be. Spacious 2- and 3-bedroom layouts and 4-bedroom townhomes overlook the gentle waves of the Intracoastal Waterway.
THE RESIDENCES:
THE NEIGHBORHOOD:
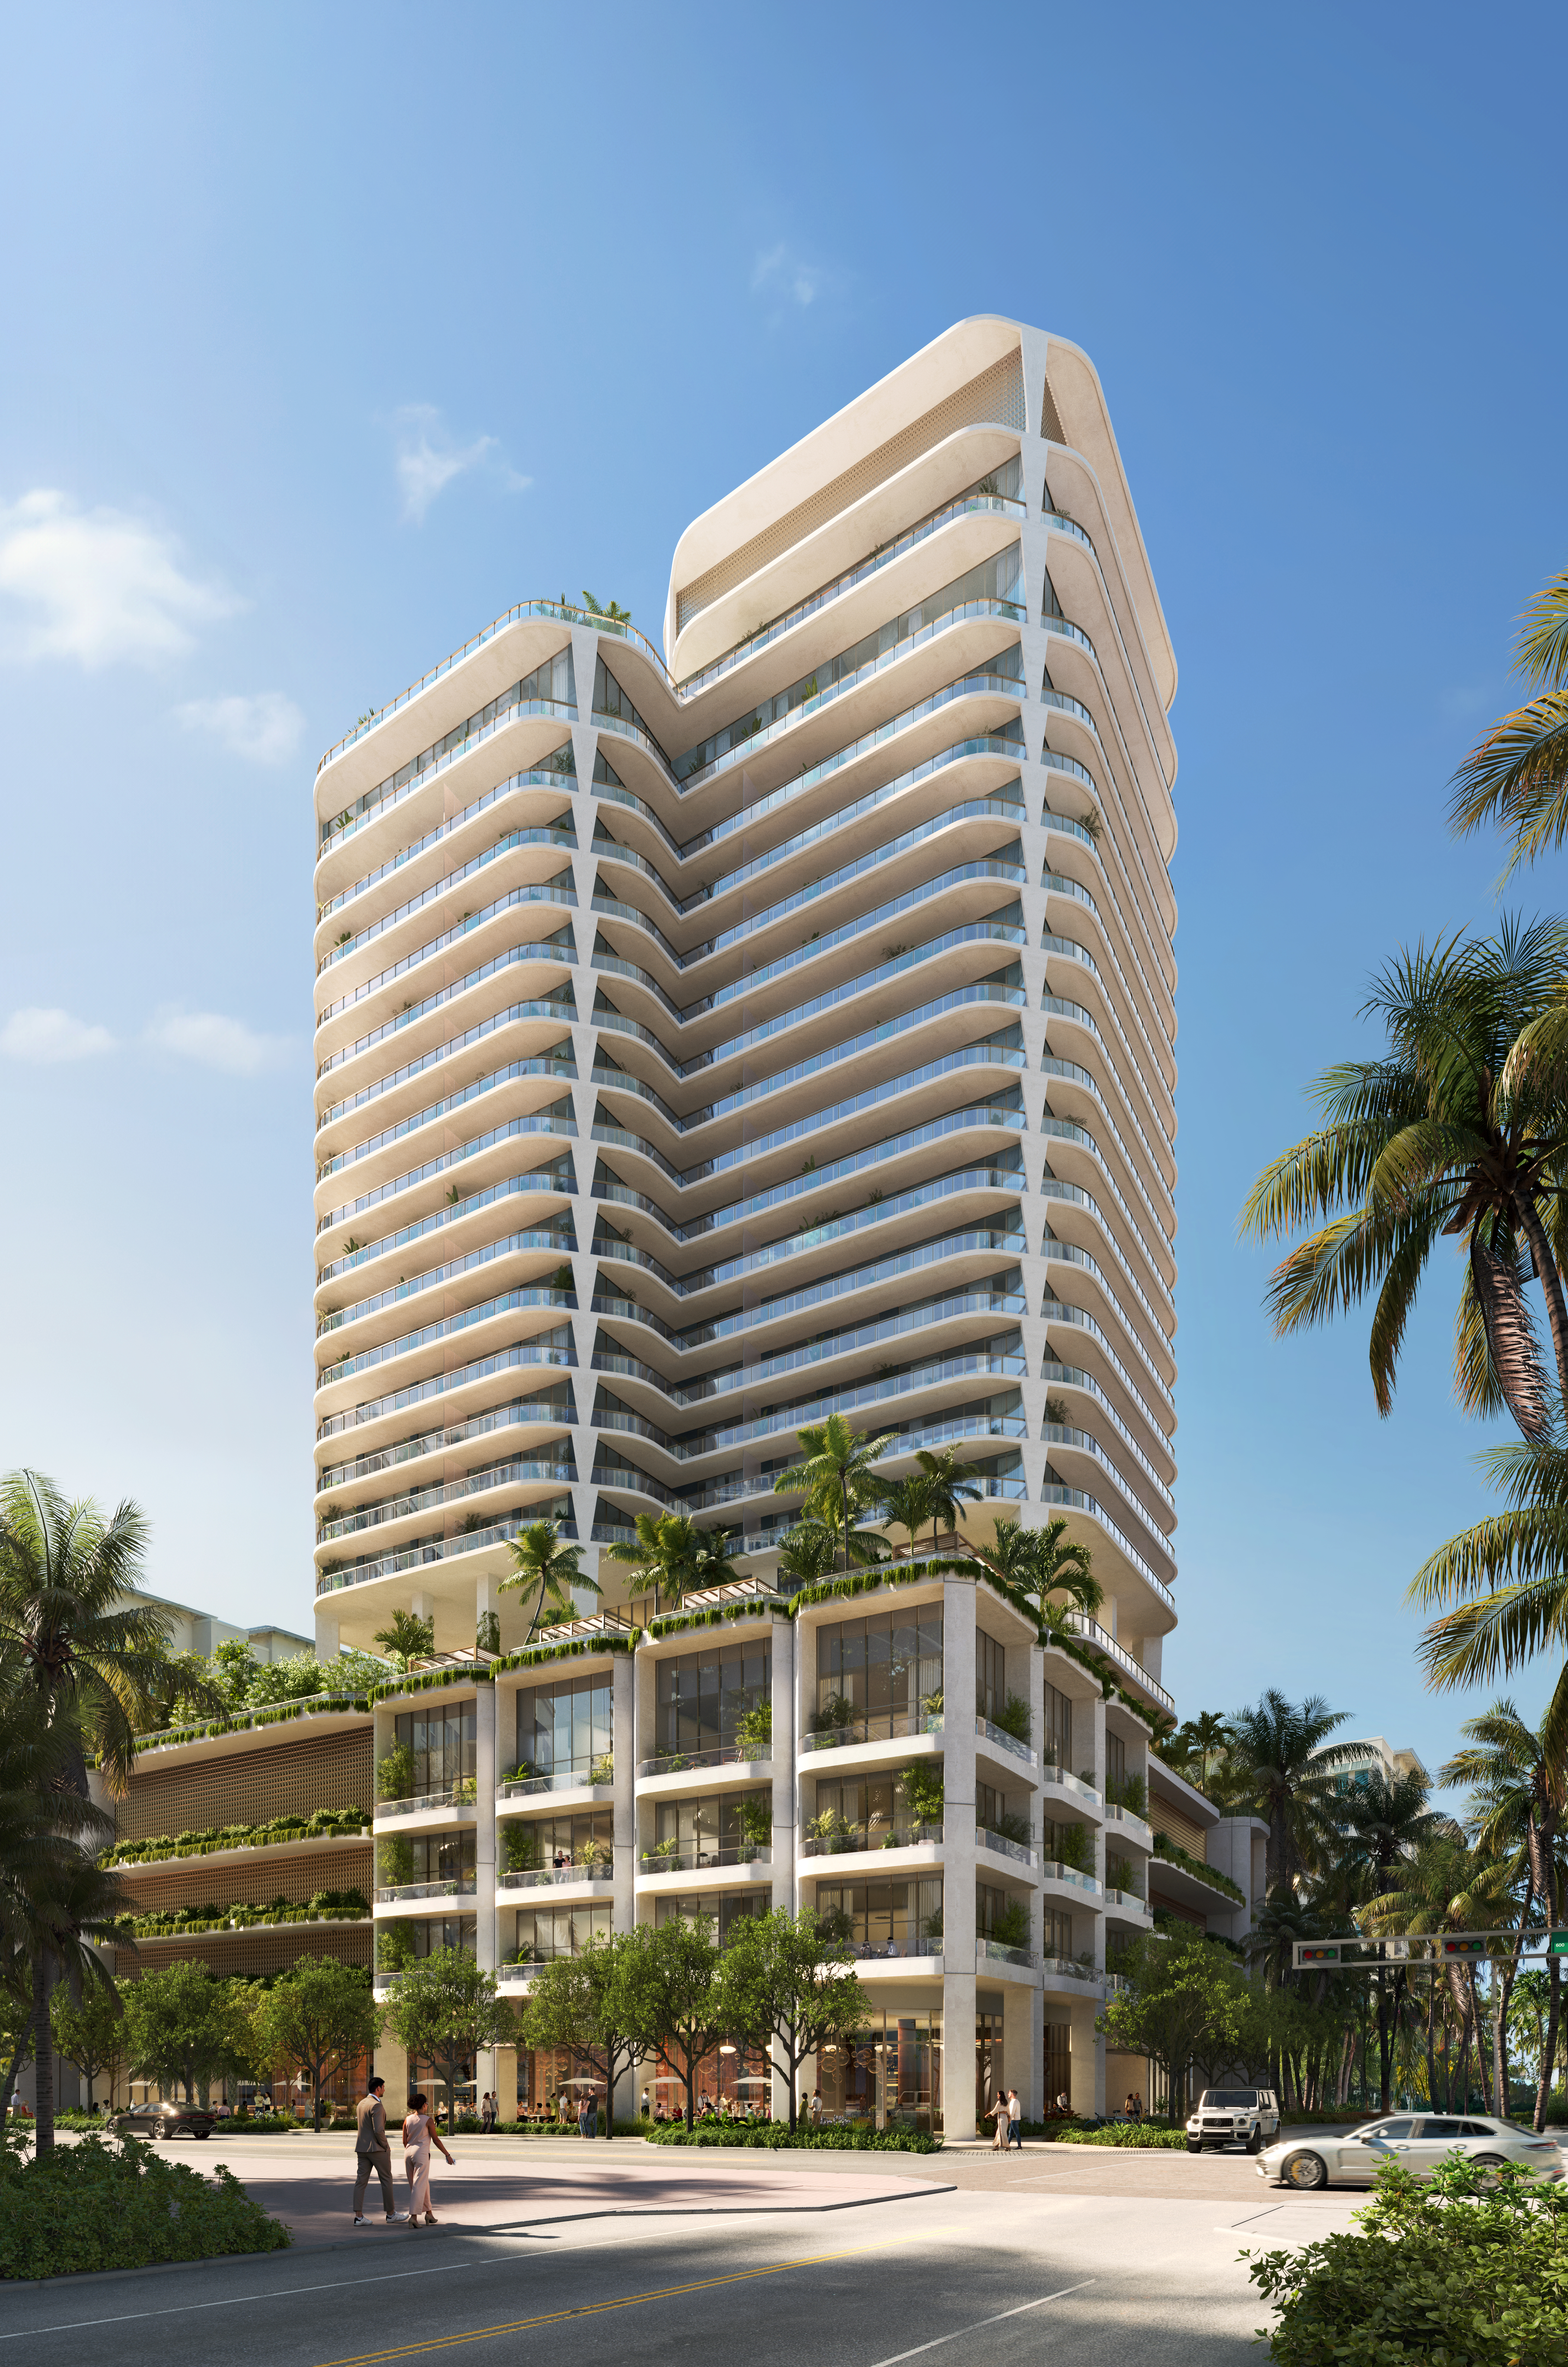
A first of its kind in the United States, Banyan Tree Residences arrives in West Palm Beach.
A rare collaboration of four global design icons defines a new residential expression, guided by a singular design vision and a refined sense of retreat.
Meticulously curated amenities span multiple levels, balancing moments of energy and renewal, anchored by a dedicated wellbeing sanctuary.
In the heart of the city, just moments from the water.
INTENTIONAL LIVING, BEAUTIFULLY REALIZED
Banyan Tree has always believed that the spaces we inhabit shape the lives we live. Here, that belief takes architectural form, a building conceived as a private sanctuary, where every corner residence opens to two distinct horizons and the city extends below.
Eighty-Eight Corner Residences
Residences range from one to four bedrooms, including The Penthouse Collection. Interiors by Yabu Pushelberg are thoughtfully integrated throughout, ensuring that the heart of the home is as functional as it is inspiring.
At The Center of it All
In a city in motion, Banyan Tree Residences is ideally positioned at the heart of it all, just moments from CityPlace, Royal Poinciana Plaza, Palm Beach Island, Worth Avenue, and the Intracoastal Waterway.
Your Private Sanctuary
Eighty-eight exclusive corner residences, from one to four bedrooms, framed by expansive, panoramic views, each conceived as private sanctuaries in the sky.
Floor-to-ceiling windows welcome abundant light into each home, while natural finishes–expressed through rich hardwood floors and custom millwork–create a cohesive environment. Every detail reflects warmth and refinement, resulting in interiors with quiet, thoughtful character.
Yabu Pushelberg–designed kitchens are composed with a refined material palette and thoughtful detailing. Natural stone, brushed metals, integrated lighting, and fluted glass are paired with a Sub-Zero and Wolf appliance suite, creating a space equally suited for everyday living and elevated entertaining.
The primary bathroom centers daily rituals of rest and renewal with spa-like features that support personal wellbeing. A sophisticated neutral palette and layers of travertine stone create a meditative atmosphere, while the rainforest shower invites moments of mindful pause, and the integrated stone sink maintains clean visual continuity. Each element encourages ease and presence, forming a true sanctuary.
A private escape with an uninterrupted sense of tranquility, the light-filled primary bedroom is enhanced by vaulted ceilings, as soft neutral tones add warmth. Opening onto the terrace, the space invites reflection and expresses comfort that feels wholly personal.
Extending the home outward, the dual-exposure terrace creates an open-air setting for relaxation, seamlessly connecting indoor and outdoor living. Its carefully considered proportions provide space for al fresco comfort while ensuring unobstructed natural light pours through the residence.
Everyday Sanctuary
Every detail at Banyan Tree Residences is designed to transform daily life into an immersive, resort-style experience. Meticulously curated amenities span multiple levels, balancing moments of energy and rejuvenation.
Guided by Banyan Tree’s philosophy of mindfulness, the Meditation Dome is designed as a space for reflection and awareness that supports personal practice and cultivates a deeper sense of connection.
The Meditation Garden extends the experience outdoors, creating space for quiet focus and relaxation.
To encourage daily activity, the indoor and outdoor Fitness Pavilion is devoted to movement, strength, and recovery.
The Juice Bar features a curated menu of fresh elixirs and nourishing blends, crafted with intention and grounded in a deeper understanding of restorative wellbeing.
The dedicated wellness floor supports wellbeing in its many forms. Designed as a complete retreat, it brings together spaces for renewal and reflection, from immersive treatments to rituals of heat, water, and stillness.
Service Is an Art
A dedicated twenty-four-hour host anchors the residential experience, supported by a team of service professionals positioned throughout the property to assist residents and coordinate every aspect of daily life with seamless efficiency.
Extraordinary in Every Sense
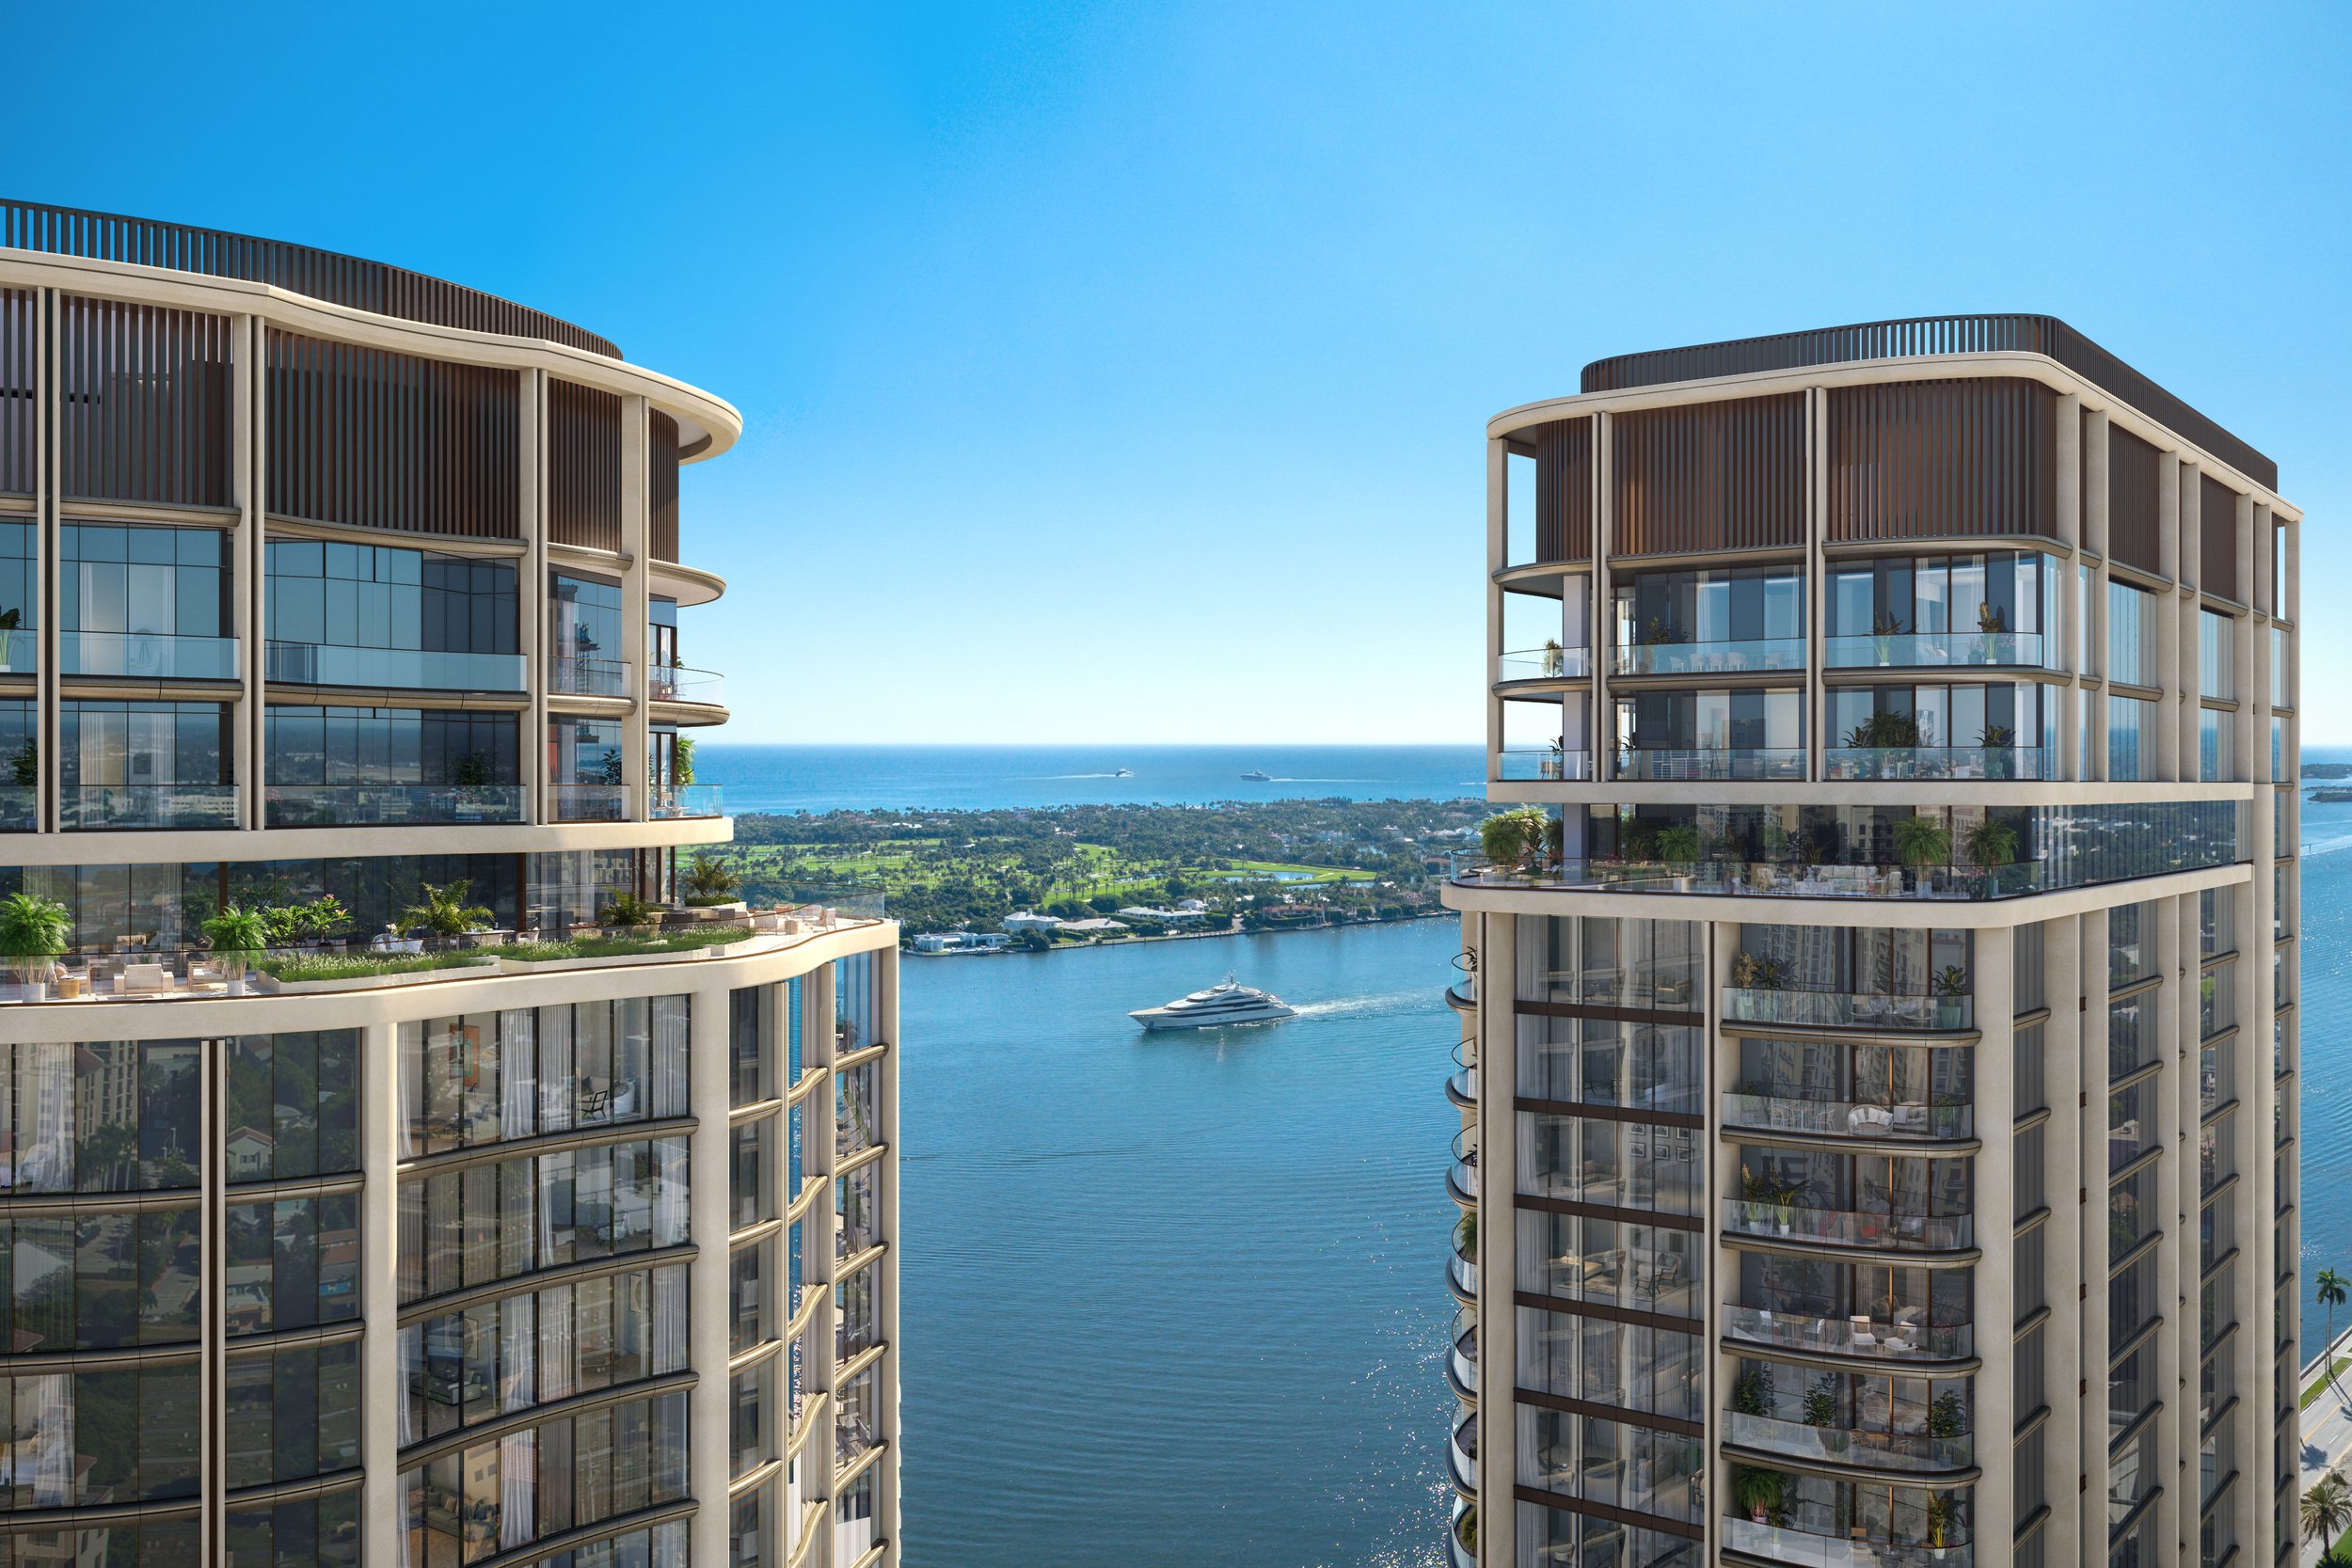
Introducing Edgeworth, a rare waterfront residence created for well-being on the edge of the Intracoastal in West Palm Beach. Every detail is considered. Wellness is integrated into daily life. Service is personal and precise.
Located on prestigious South Flagler Drive, Edgeworth offers a singular opportunity to own a thoughtfully designed waterfront home in the center of South Florida’s most dynamic neighborhood.
Shaped by the Water
Edgeworth is positioned to capture sweeping Intracoastal, Palm Beach Island, and Atlantic views from every orientation. Whether facing east, southeast, or north along South Flagler Drive, each residence opens to expansive water and horizon.
Wellness Destination
Wellness at Edgeworth spans more than 8,000 square feet of serene, beautifully designed space. An oasis reserved for residents. Dedicated treatment rooms sit alongside steam rooms, Finnish and infrared saunas, a salt room, experience showers, and a curated sequence of hot and cold vitality pools. The fitness center features state-of-the-art equipment and dedicated studios for personal training, Pilates, and yoga indoors and out.
A Life of Ease
Edgeworth lives like a private neighborhood, thoughtfully composed for daily life. Amenity spaces blur the line between private residence, luxury resort, and social club. Every element supports how you live, work, restore, and connect. Wellness leads, with more than 8,000 square feet devoted to restoration and longevity. A 55,000-square-foot terrace rises above the Intracoastal, with a lap and leisure pool, racquet courts, and private cabanas. Dining, entertaining, and coworking spaces shape the rhythm of each day, supported by a culture of service and programming that evolves with you.
The Architecture of Daily Life
WELLNESS & SPA
WATERFRONT TERRACE
DINING & SOCIAL
WORK & PLAY
Hydrothermal Journey
Inspired by the world’s leading wellness retreats, Edgeworth’s hydrothermal circuit centers on contrast bathing, an ancient restorative practice. Move between heat and cold. Sauna to plunge. Steam to vitality pool. The rhythm supports circulation, eases fatigue, and restores clarity.
Designed for the Way You Live
Each Edgeworth residence is defined by exacting craftsmanship and enduring materials, designed to stand the test of time. Natural light fills every room, with open views across water and sky, while sweeping, curved terraces extend the living space outward. Interiors balance warmth and refined comfort with contemporary forms, offering a modern interpretation of timeless Palm Beach sophistication. Across two distinct towers, a range of floor plans offers meaningful opportunities for personalization.
A Waterfront Terrace
Set on the sixth floor, the 55,000-square-foot outdoor terrace rises above the shoreline, framing sweeping Intracoastal views. Wrapped in layered greenery, the space offers privacy and calm. A lap pool. A leisure pool with private cabanas. Two full tennis courts. One padel and one pickleball court. Shaded bar and barbecue areas designed for relaxed afternoons and evenings by the water.
A Private World Within
Edgeworth lives like a private neighborhood, thoughtfully composed for daily life. A waterfront restaurant and terrace. Private dining room and wine storage. Sophisticated coworking spaces. A children’s playroom. Game room and golf simulator. Spaces designed for both quiet focus and lively connection.
A Culture of Service
Related Ross develops and manages each of its residences with a single, consistent standard of care. The same vision that shapes the architecture guides daily life at Edgeworth. A 24-hour attended lobby, full-time concierge, and dedicated Lifestyle Director ensure every detail is anticipated. Through the Related Life platform, amenity spaces are further enriched by curated fitness, culinary, and cultural experiences, fostering connection and elevating everyday living.
The Soul of West Palm Beach
West Palm Beach is emerging as one of the most sought-after destinations in America to live, work, and lead. Related Ross sits at the forefront of this transformation, delivering luxury residences, world-class education, modern healthcare, Class AA + lifestyle office space, and dynamic mixed-use developments to a city experiencing sustained growth in business, culture, and global influence.
The Flagler Waterfront
Nestled along a prestigious stretch of South Flagler Drive, Edgeworth lies at the heart of The Flagler Waterfront District, a walkable coastal enclave offering a refined lifestyle with effortless access to acclaimed dining, culture, and the best of the Palm Beaches. Just minutes from the Flagler Memorial Bridge, residents enjoy seamless connection to both West Palm Beach and Palm Beach Island, with beaches and the Atlantic woven into everyday life.
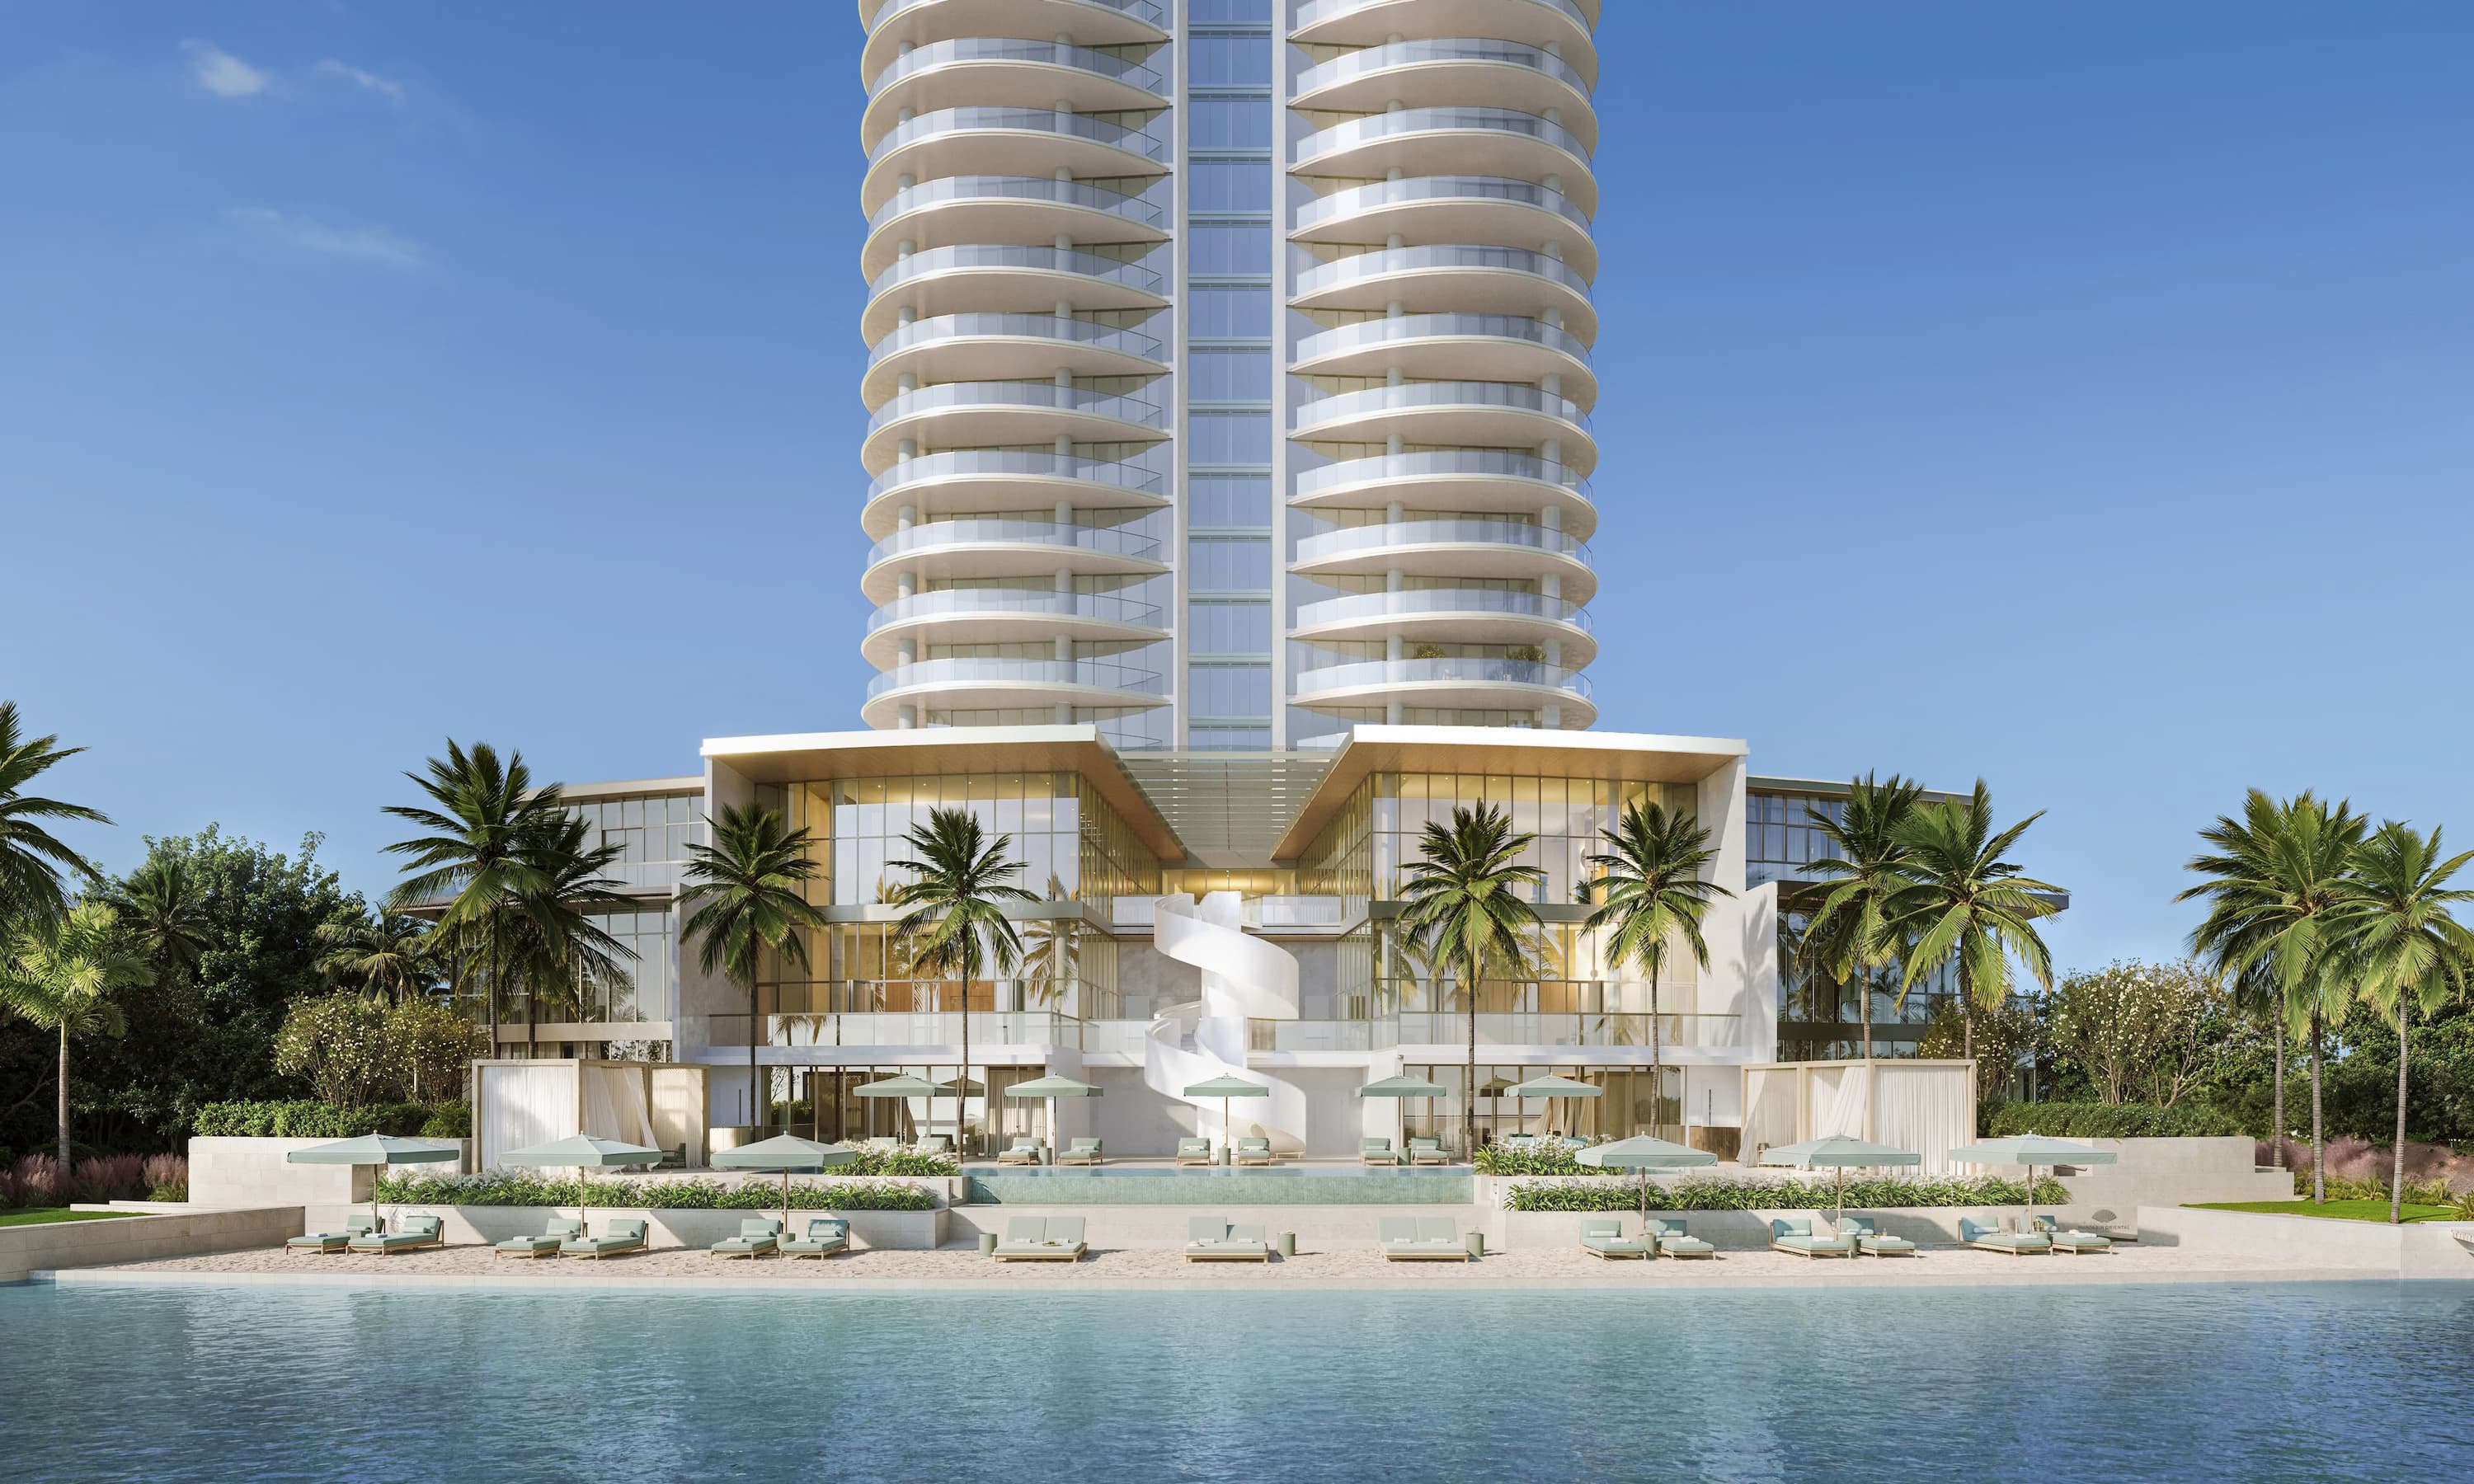
Introducing Mandarin Oriental Residences, West Palm Beach
Set along a private shore of the Intracoastal Waterway and enveloped in tranquil tropical gardens, Mandarin Oriental Residences, West Palm Beach introduces a new era of refined waterfront living. Developed as an intimate sanctuary within a vibrant coastal setting, this limited collection of 87 residences presents a refined architectural presence and a rare sense of closeness to the coast that few addresses can claim.
Designed by Safdie Architects, led by renowned architect Moshe Safdie, the 31-story tower brings a sculptural elegance to the skyline, blending contemporary artistry with the timeless heritage of Mandarin Oriental. Each residence offers private elevator access and expansive wraparound terrace that embraces water and skyline views.
Legendary Service
Residents will enjoy a collection of thoughtfully curated amenities, from a serene rooftop retreat to a private waterfront pool and restorative wellness experiences, all complemented by the legendary service of Mandarin Oriental.
THE RESIDENCES
A New Era of Refined Waterfront Living
A limited collection of 87 residences rise along the Intracoastal Waterway in West Palm Beach. Designed by Safdie Architects, led by renowned architect Moshe Safdie, with interiors by Studio Munge, each residence reflects a shared ethos of proportion, materiality, and timeless elegance. Where natural stone, floor-to-ceiling glazing, and wraparound terraces shape a way of living, and each detail is handled with a level of care that is distinctly Mandarin Oriental.
Open Living
The great room and dining flow together as one generous, light-filled space, where the Intracoastal becomes a seamless part of the view from every angle. Warm, natural tones and considered finishes create an atmosphere that feels both refined and deeply welcoming, as comfortable for a quiet morning as it is for a long, unhurried evening.
Expansive Private Terraces
Each terrace forms a graceful, softly curved extension of the home, offering generous space for both effortless entertaining and quiet repose, all within a sense of complete privacy. As evening unfolds and the sky shifts from pale gold to deep rose, the views across the Intracoastal become something to linger over as day gives way to night.
Kitchens
Custom Italian kitchen cabinetry frames a curated suite of appliances by Wolf and Sub‑Zero, seamlessly integrated behind natural stone countertops and backsplash. An optional privacy glass door system allows the kitchen to open gracefully to the dining room or close quietly away.
Primary Suite
An expansive waterfront retreat, where floor-to-ceiling glazing frames uninterrupted views across the Intracoastal and natural stone surfaces flow seamlessly into a Studio Munge‑designed ensuite. A freestanding soaking tub, multi-function shower, and optional infrared sauna complete a sanctuary designed for complete restoration and relaxation.
Arrival
The private porte-cochère draws you beneath a sculpted canopy, past a central water feature and a flowering tabebuia, into a residence quietly awaiting your return. From this first moment, the legendary service of Mandarin Oriental is present, attentive and unhurried, setting the tone for all that follows.
THE AMENITIES
A Life Beyond the Expected
Across three levels, the expansive amenities inspire a life of endless discovery, from the waterfront pool and private beach setting to the rooftop oasis high above the Intracoastal, and a private spa. Every detail has been considered and shaped by the legendary service of Mandarin Oriental.
Rooftop Amenities
High above, the rooftop unfolds as a world apart, anchored by a sculptural pool, with loungers and cabanas set among tropical plantings, and sweeping views that extend to the horizon. A fully equipped rooftop fitness center, yoga and Pilates studio, and outdoor meditation terrace complete a setting thoughtfully designed for both movement and stillness.
Waterfront Amenities
Life by the water unfolds as a seamless extension of home, thoughtfully crafted spaces opening gracefully to the Intracoastal. Within a beach-inspired setting, private cabanas, a poolside bar, and a resort-style pool create an atmosphere of quiet renewal and effortless gathering.
From the private screening room and social lounge to a spa, comprehensive wellness facilities, and a dedicated business lounge, each space is thoughtfully designed to support the rhythms of daily life. Throughout, the legendary service of Mandarin Oriental ensures every detail is considered with quiet ease and intuitive care.
Social & Leisure
Business Lounge
Spa & Wellness
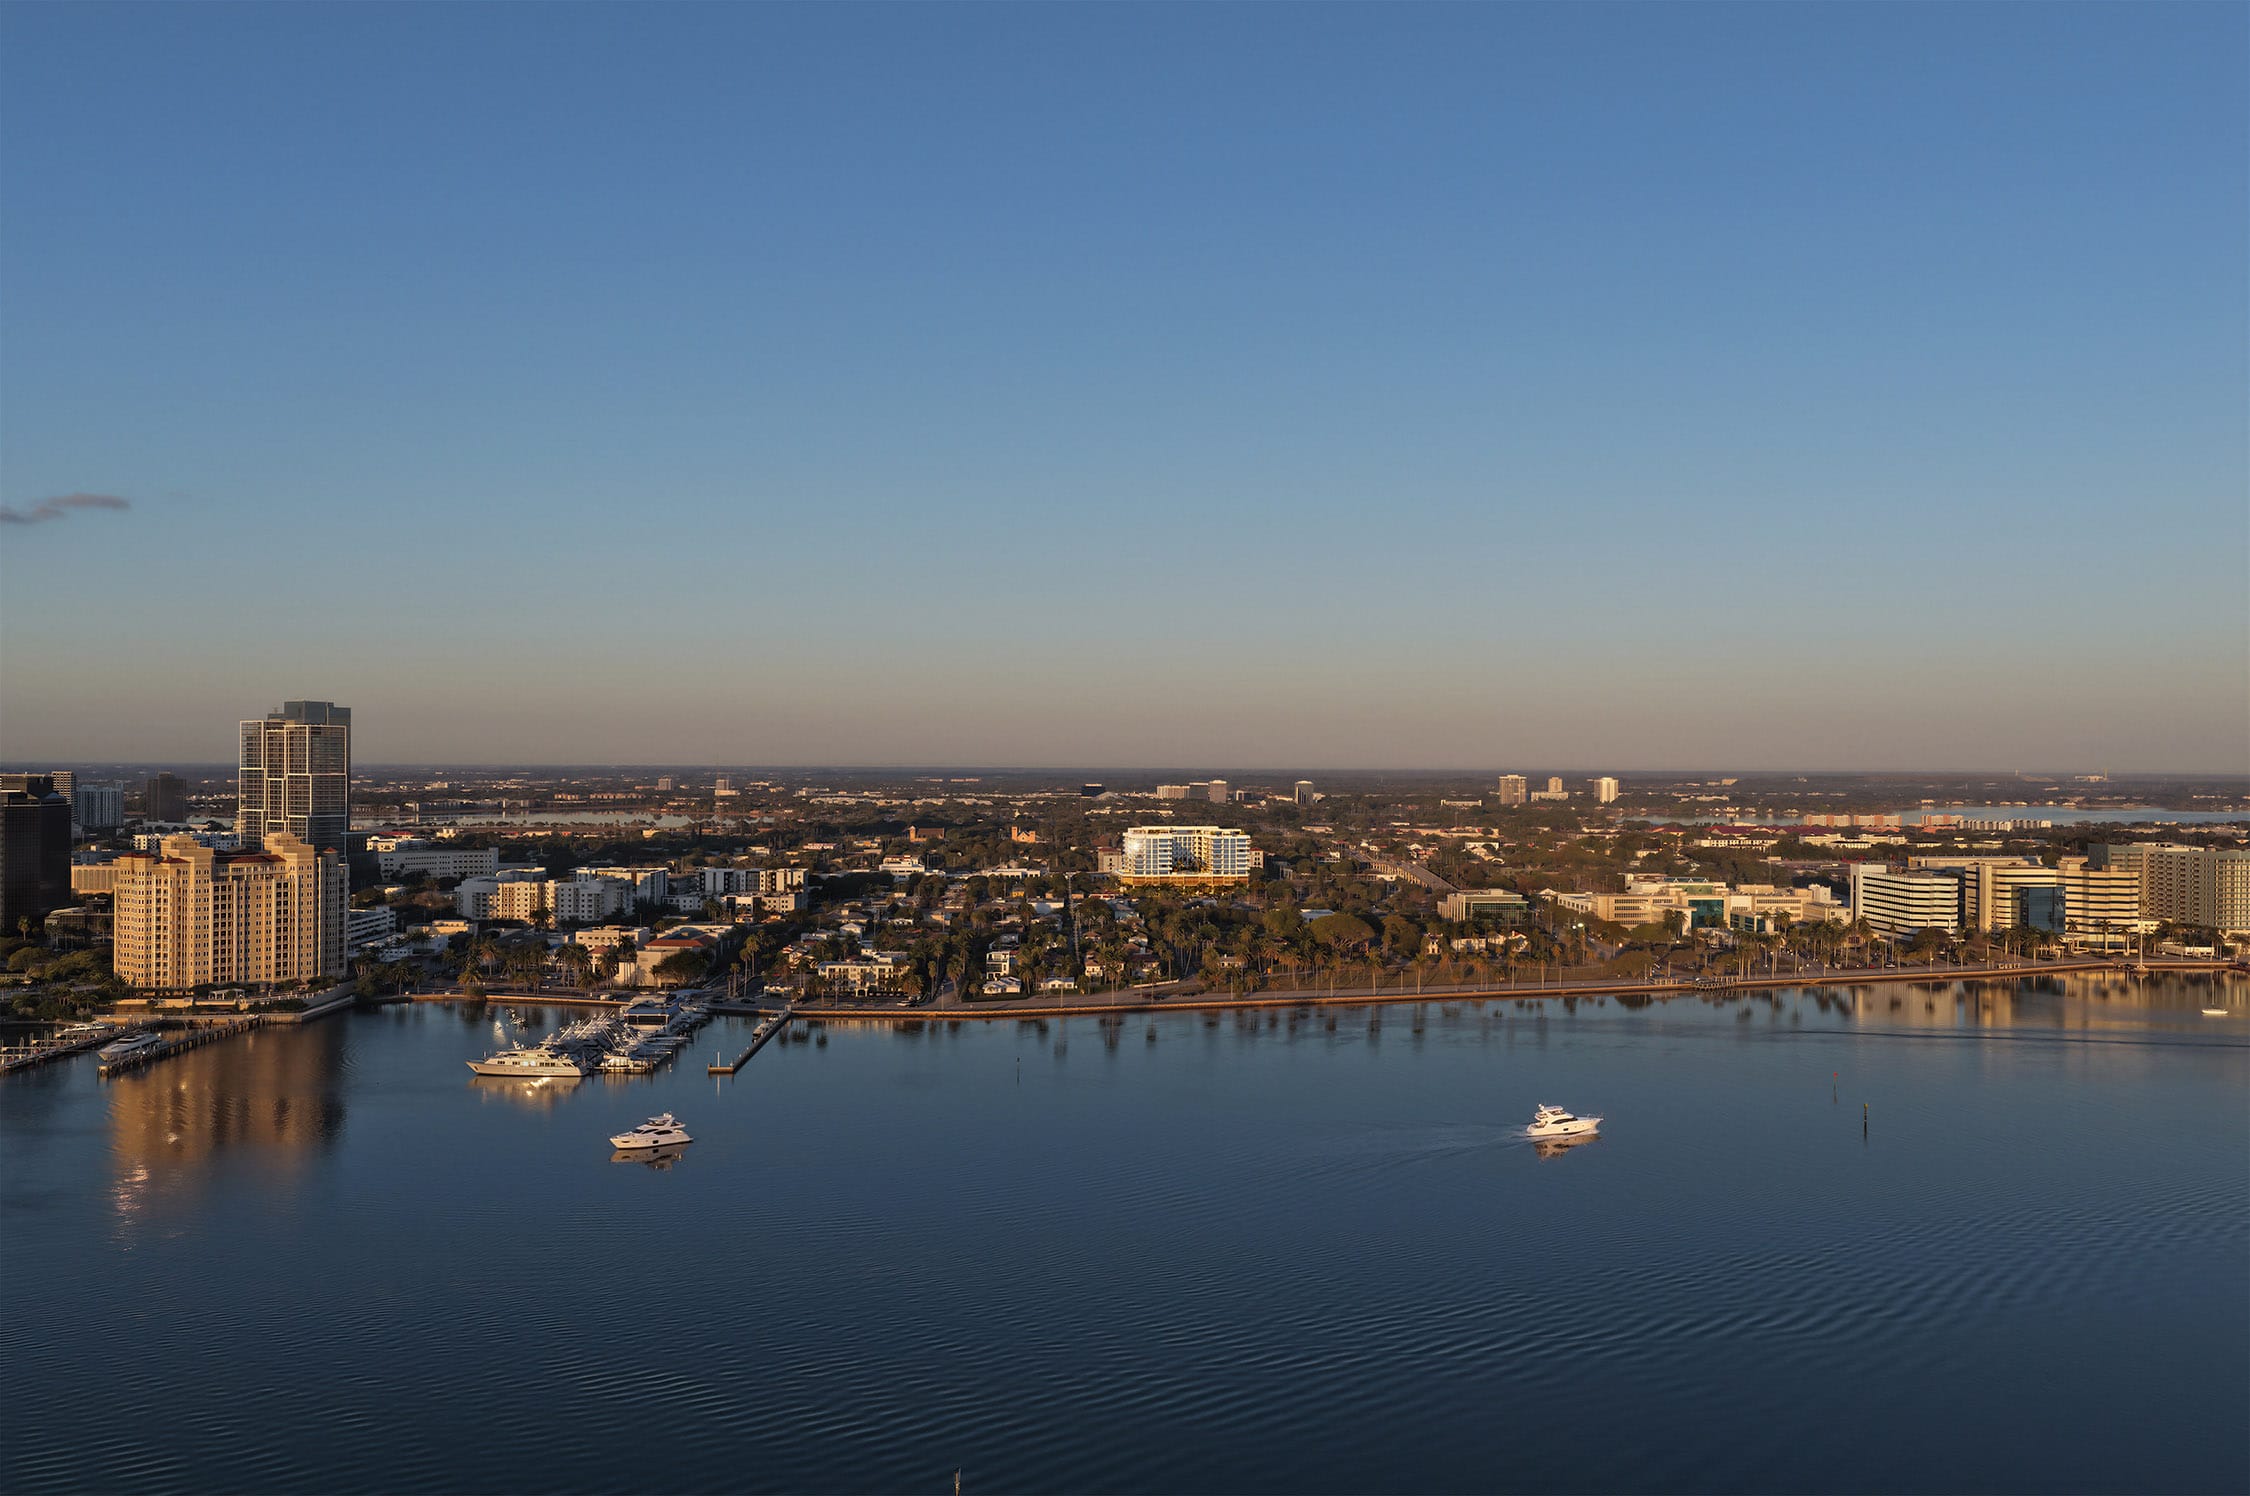
INTRODUCING NORA HOUSE, LUXURIOUS RESIDENCES IN THE HEART OF NORA DISTRICT
From 1,700 to over 6,700 square feet of total living area, and with two to four bedrooms, Nora House residences bring luxurious living to the vibrant new Nora District neighborhood. With panoramic city, Intracoastal, and ocean views, every residence checks all the boxes—with stylish architecture, exceptional features and finishes, and a dazzling collection of amenities.
It seems West Palm Beach is where everyone wants to be.
West Palm has arrived. The latest entrée is Nora District. But the talk of the block is Nora House—chic, fashion-forward residences that rethink, well, everything. Not one but two stylish rooftops featuring sporting pickleball, bowling, pools and spas, game rooms, lounges, and more. And the residences—as well appointed as they are welcoming. A life above it all, in the heart of it all.
SURPRISES ON EVERY LEVEL.
Making Nora House your home is to step into a luxurious world of nuanced architecture and curated design. From two to four bedrooms, with generous terraces, Nora House residences are imaginatively designed, with finely crafted features and finishes. Every convenience is at hand. In short, an effortless, tax-advantaged Florida lifestyle in the middle of it all.
BE DOWN IN FIVE.
It’s all here, bowling, a yoga lawn, two pools for swimming and sunning, spas for soaking, and a wellness studio. More? Indeed… a sport and game lounge with billiards and a golf simulator, private and social lounges, along with private suites for your visiting guests… and there’s still more. All this —and just on the roof!
Stroll, don’t scroll
Nora House elevates all that is the new Nora District, creating a neighborhood that feels modern, walkable, and grounded in real, everyday experiences. Everything is designed to create energy and a sense of place throughout the day. Nora House brings not only residences but also a connected community lifestyle that feels dynamic, design-driven, and deeply connected to the Palm Beaches.
NORA HOUSE KITCHENS WERE DESIGNED FOR BOTH THE PASSIONATE COOK AND THE EFFORTLESS ENTERTAINER.
The appliance package is anchored by Wolf and Sub-Zero: a 36-inch six-burner gas range, a full refrigerator/freezer, a speed oven alongside a single wall oven, a panel-ready dishwasher, and undercounter wine and beverage storage. Honed quartzite or quartz countertops extend to a waterfall island with full-height backsplash — architecturally generous, practically perfect.
LET THE GAMES BEGIN.
Let’s check every one of the amenity boxes – for Nora House was conceived with endless entertainment in mind. There’s rooftop pickleball, bocce, bowling, pools and spas, two lounges, a sport and game lounge, a yoga lawn and wellness. Downstairs, there’s a lap pool, spa pool and lovely private lounging areas, and guest suites.
LET’S START WITH ROOFTOP BOWLING.
Because why not? Nora House was created by people who understand that the best amenities are not just impressive — they’re fun. And magnets for gathering with friends new and old. And when every one is a fashionable architectural statement it speaks volumes.
TOAST WORTHY. LOUNGE WORTHY.
Sunny terraces, spaces to gather socially or slip privately away, there’s something to discover around every turn and on every level. Impossible to miss is the city & ocean view bar —open to the sun and moon — an agenda-free place where afternoons make that easy slide into big sky sunsets.
EVER SO SOCIAL.
Friends have arrived. Neighbors have happened by. Maybe there’s a big game? Better yet, playoffs. Whatever the season or mood Nora House accommodates in grand style. The height of contemporary design the spaces spill out to the pools and views. In a word, perfect.
The sports and games lounge adds billiards and arcade games to the mix. A golf simulator brings the fairway indoors. Add two pickleball courts outside and bowling and you have an offering that makes the rooftop feel less like an amenity and more like a non-stop sports club. Another spontaneous opportunity that turns any hour into ones that are hard to plan for yet impossible to forget.
LET’S MAX IT.
The Wellness Center is equipped with state-of-the-art Technogym equipment, among the finest available, for workouts that are both efficient and genuinely enjoyable. The yoga lawn offers an outdoor alternative — open air, sky above, the quiet discipline of practice in a setting that actively helps.
For those who prefer their water on the colder side, hot and cold plunge pools offer the kind of contrast therapy that has migrated out of elite athletic facilities and into the daily routines of people who’ve decided to take wellbeing seriously. The steam and sauna rooms are designed for exactly the same purpose — unwinding, deeply.
NOT JUST ONE… TWO WELCOMING ROOFTOPS
On the 4 th floor is an inviting lap pool surrounded lounging areas and barbeque areas, all set in a tropical landscape. A perfect place to escape for some quiet time. The interior residences on this level feature beautiful terraces that open to the pool. At the edge of the space is spa pool, a warm way to begin, or end the day.
The 4 th level is home as well to six private suites. With sunset views to the west, they’re the perfect way to luxuriously accommodate visiting family and guests – a welcoming amenity when you want to keep everyone close, but maybe not too close.
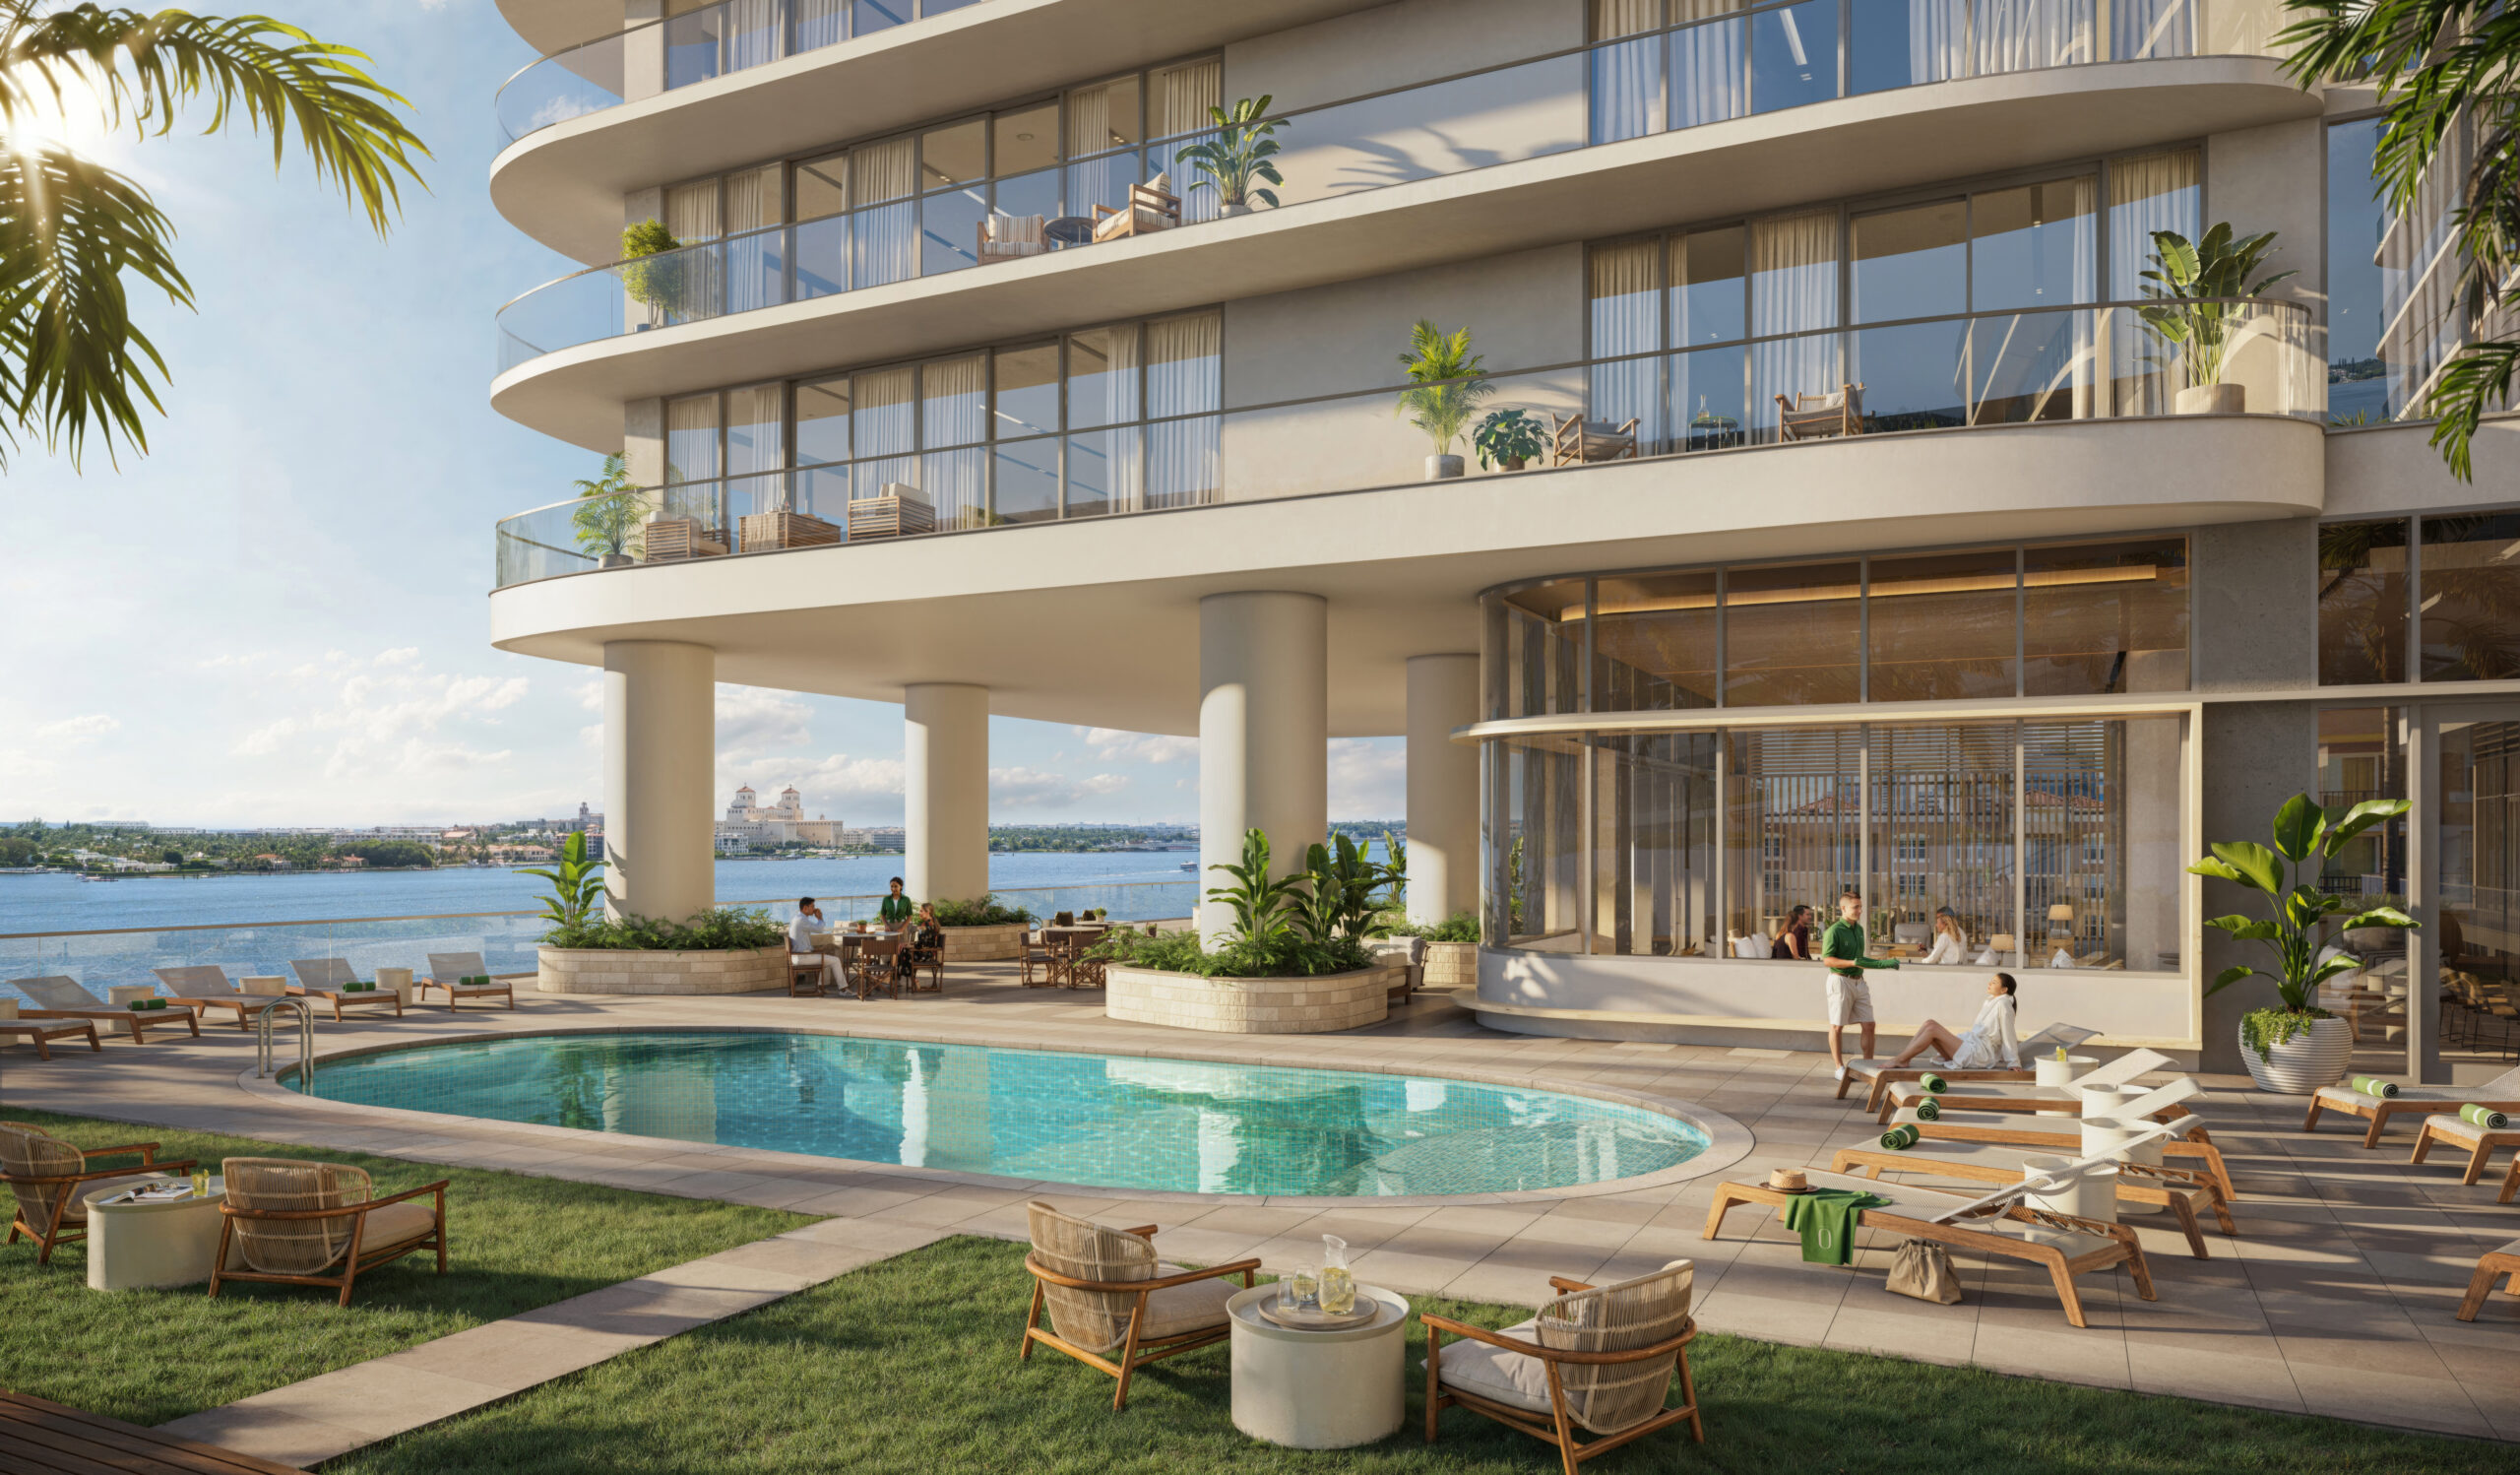
Olara is a 26-story haven designed by the award-winning firm Arquitectonica. With unmatched indoor and outdoor amenities sprawling nearly 80,000 square feet, it blurs the lines between where we live and where we play. Living here, the possibilities are as limitless as the horizon that spreads before us.
Arquitectonica found inspiration for Olara in the flow of the waters and the life that surrounds it. Floor-to-ceiling windows open onto ten-foot-deep terraces, bringing the outside in and making us feel one with the ocean’s calming movement and gentle breeze.
Olara blurs the line between inside and outside, creating a seamless lifestyle in the Palm Beaches.
At Olara, interiors by the acclaimed team at Gabellini Sheppard bring a sense of serenity into our lives. We feel it from the moment we wake to sweeping views, and into the evening as the sunset bathes our open living spaces with golden light.
Olara’s 275 beautifully designed residences offer a variety of spacious configurations, ranging from two bedrooms to four bedrooms and a den. See our full list of floor plans to find the perfect home for your lifestyle.
Gabellini Sheppard set out to create an effortless yet elegant harmony of elements that satisfies our desire for balance. From the clean lines to the natural textures, every refreshing detail puts us at ease.
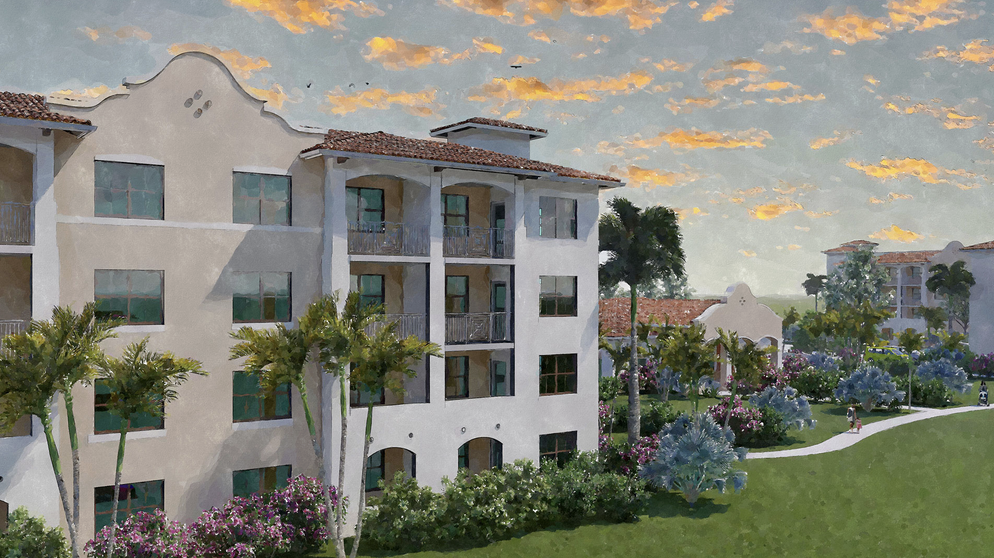
A multi-phase housing development designed by REG Architects has broken ground in West Palm Beach. The project is called "Roseland Gardens", and it will replace a public housing community built in the 1940s.
The first phase of the two-phase venture will comprise 148 homes divided between two four-story buildings. The buildings themselves will measure 75,000 square feet, and there would be a 5,000-square-foot clubhouse with various amenities. With the conclusion of the second phase (which has not broken ground), Roseland Gardens will offer a total of 300 homes and comprise more than 150,000 square feet of new construction.
Residency would be reserved seniors earning up to 80 percent of the area median income (AMI). According to the West Palm Beach Housing Authority, the median income is currently $104,000 a year. For context, a one-person to four-person household would earn $60,000 and $85,650 annually to qualify.
Smith & Henzy Affordable Group is the developer. An affiliate of the firm acquired the project’s build site through a $3.64 million land lease. Roseland Gardens has been made possible with more than $53.18 million in construction loans, with the lion’s share of the funding coming from TD Bank.
Roseland Gardens is slated for 3765 Georgia St., West Palm Beach, FL, 33405, Palm Beach County.
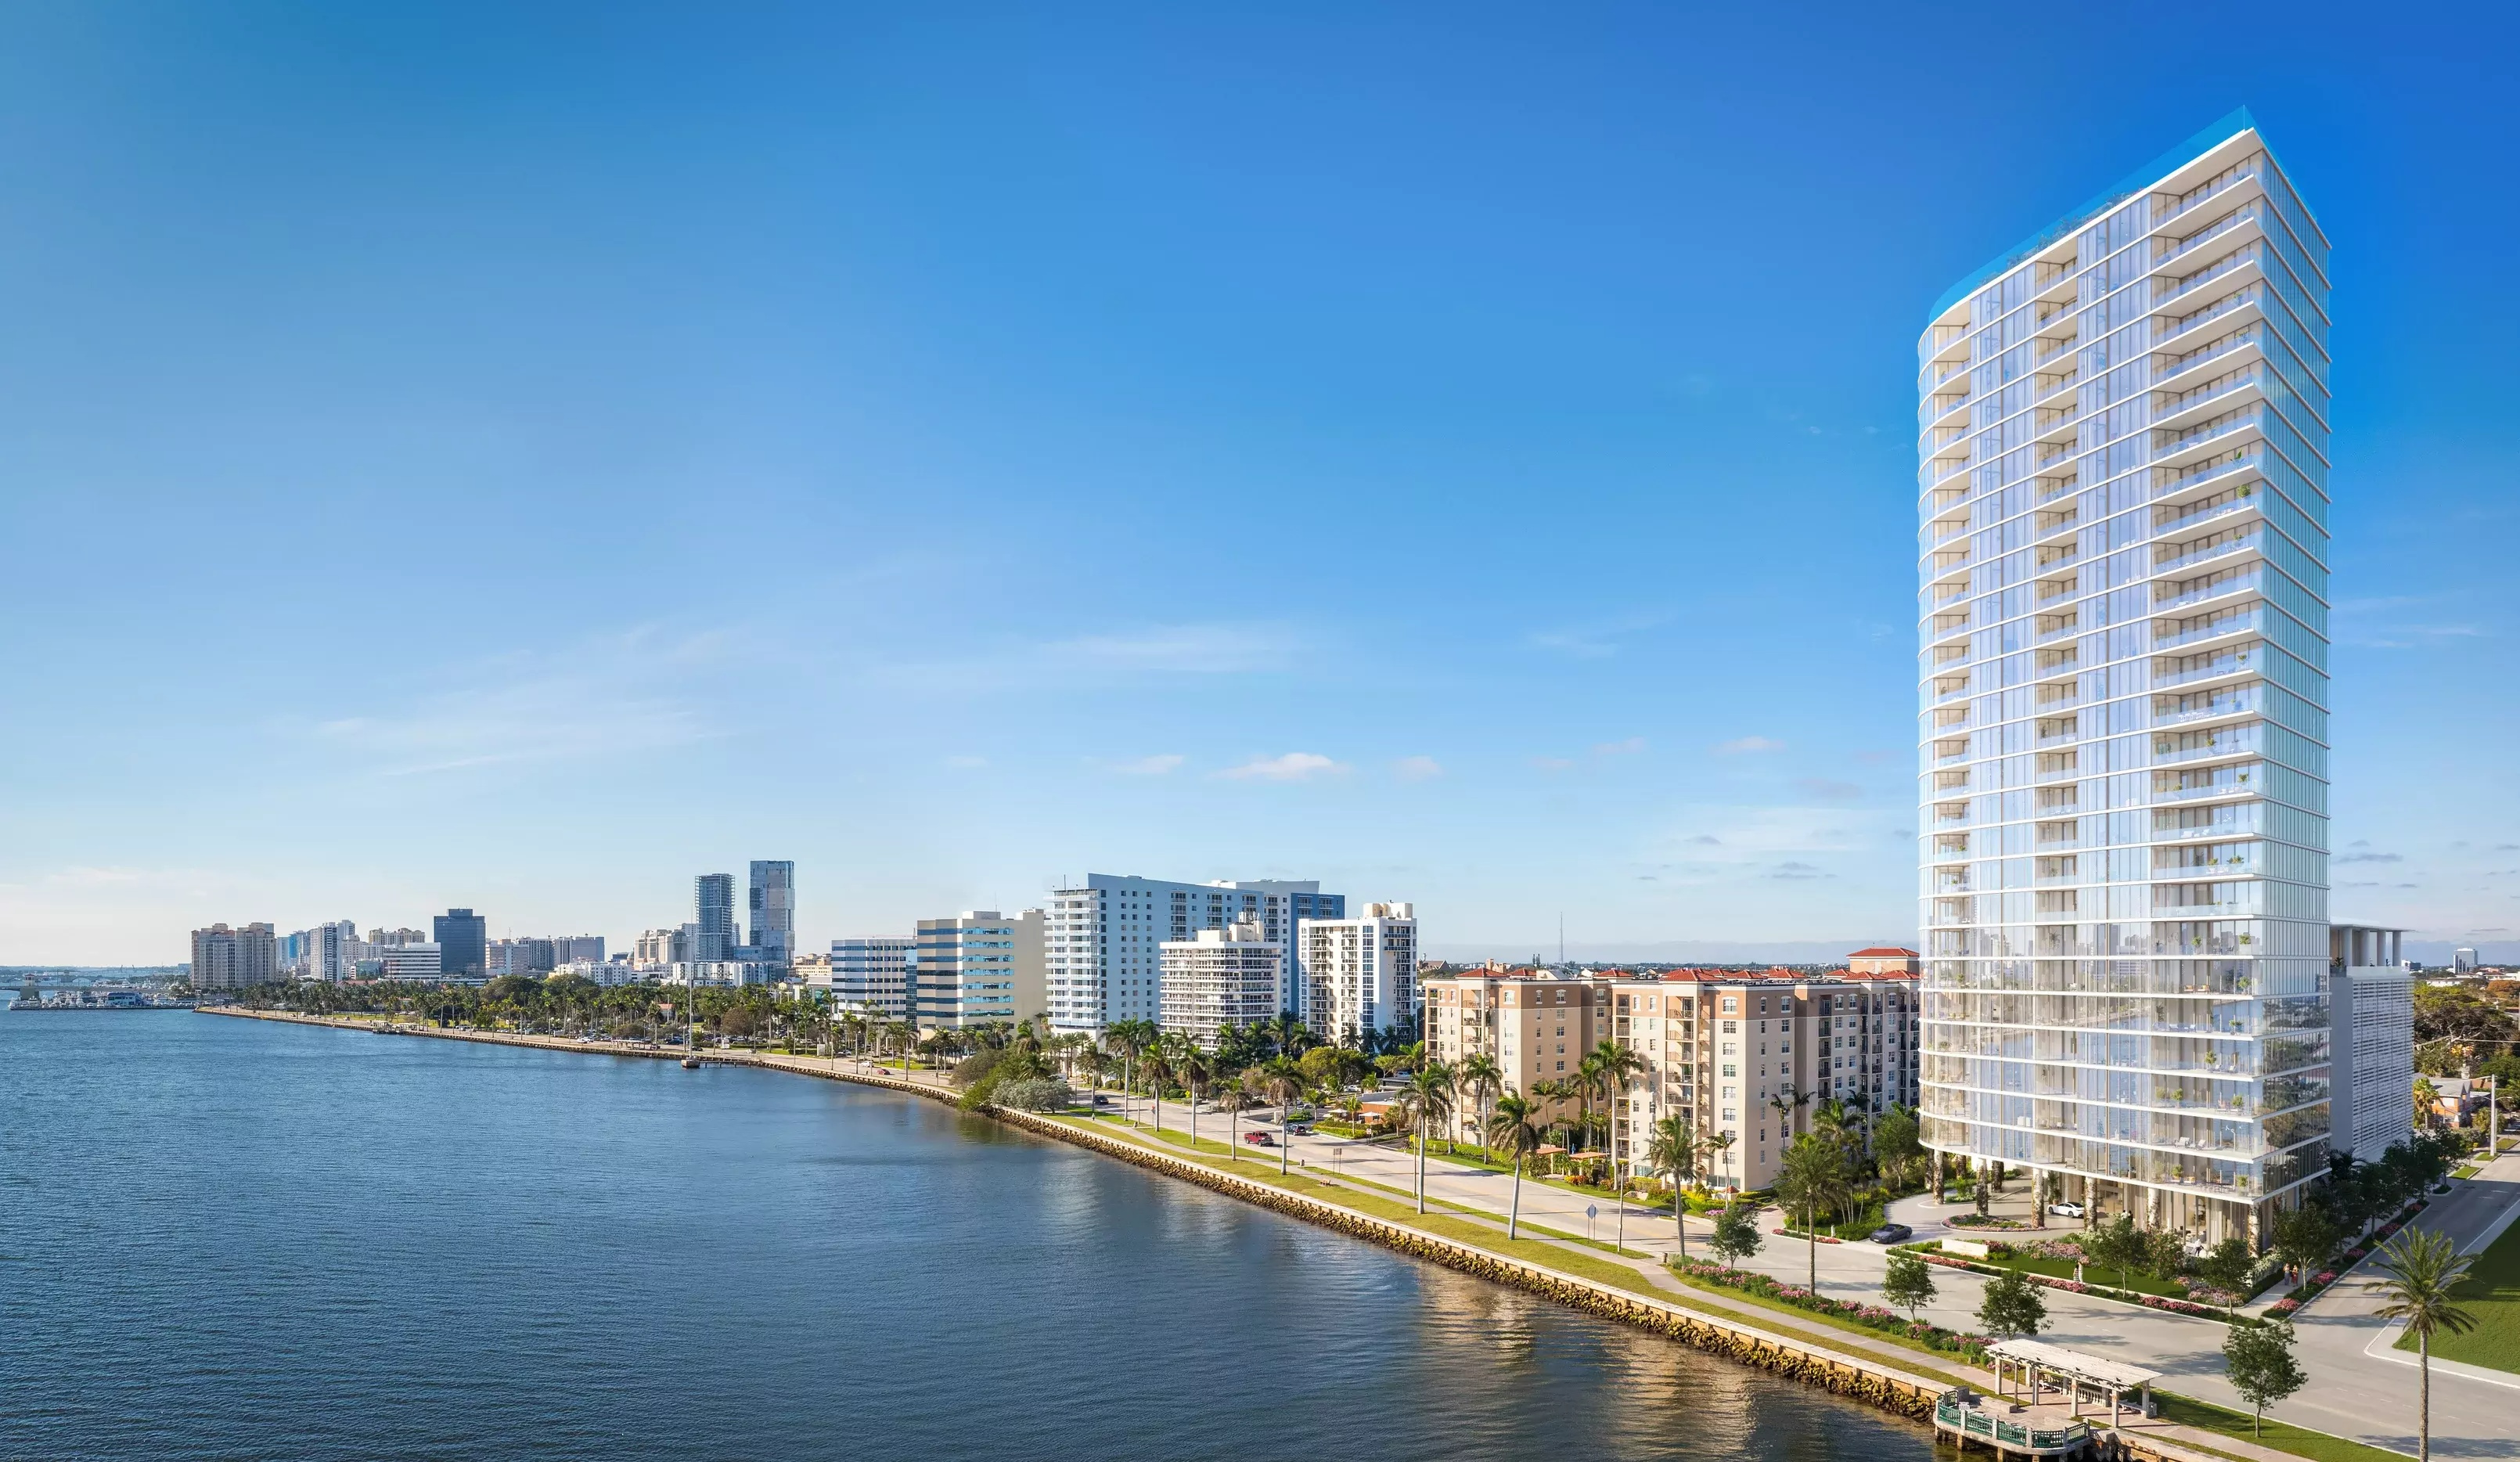
Refined Waterfront Living
Conceived and curated by connoisseurs of modern living, Shorecrest from Related Ross, is a collection of distinctive condominium residences that embody quality, innovation, and sophistication on North Flagler Drive. Designed and constructed to enhance the best of waterfront living, these homes promise to set a new standard of excellence in West Palm Beach – and beyond.
Homes With
Sophisticated Intimacy
Generously proportioned and thoughtfully crafted, each two- and three-bedroom home at Shorecrest envelopes you in elegance and exclusivity. Design elements from grand staircases to beveled glass walls reveal that every detail has been purposefully chosen.
Amenities That Enrich Everyday Life
Befitting the waterfront setting and bustling energy of West Palm Beach, Shorecrest features world-class amenities and exclusive experiences delivered with the highest level of service. From the moment you arrive at the lushly secluded porte-cochère, a special lifestyle is apparent.
Life On The Water
Shorecrest is both defined and inspired by its location on the water. Picturesque views of the Intracoastal Waterway and Atlantic Ocean provide a serene backdrop to the residences, while a rooftop pool extends the views and offers opportunities to mingle and relax with friends and neighbors.
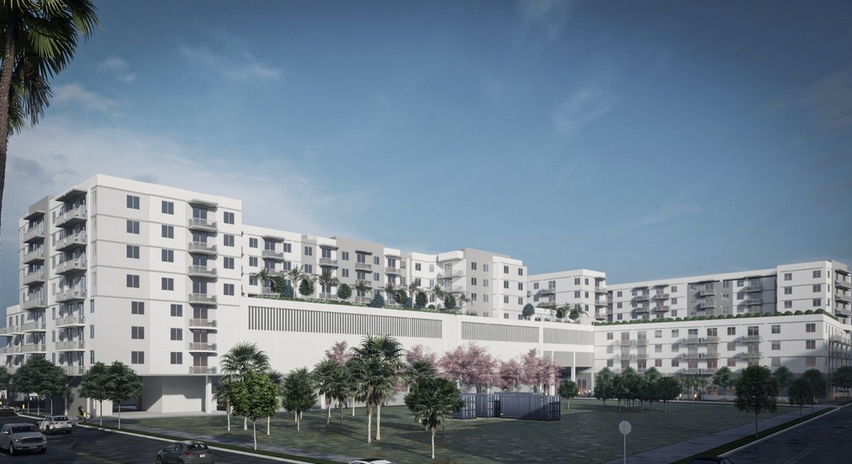
South Miami-based Estate Cos. recently secured a $72.5 million construction loan for "Soleste Palm Station", a luxury housing development in West Palm Beach. Initially, per the developer’s website, construction was intended to start on the mid-rise complex in the third quarter of 2022.
Now, new developments suggest that groundbreaking could happen later this year, with the general contractor aiming for a 2026 completion. Soleste Palm Station calls for two eight-story towers, totaling 298,371 square feet. Our sources indicate that there would be 321 apartments measuring 330 to 1,265 square feet and ranging from studio to three-bedroom floorplans.
Connect CRE reports that communal amenities will include a swimming pool with cabanas, electric car charging stations, and a health club featuring yoga, spin, and aerobics rooms. The Estate Cos. secured the 2.5-acre site for $15.8 million in 2021 and received approval two years later. Google Earth’s renderings suggest that the parcel is vacant. Soleste Palm Station isn’t the only project in the Estate Cos. pipeline.
Previously, Florida YIMBY reported on Soleste Reserve I, a 353-unit complex slated for Davie, FL. The Real Deal reported that the project was approved on the condition that 53 of the homes would be marketed as below-market-rate housing. Plans are still pending for Soleste Reserve II.
Soleste Palm Station is slated for 520 N Rosemary Avenue, West Palm Beach, FL, 33401, in Palm Beach County.
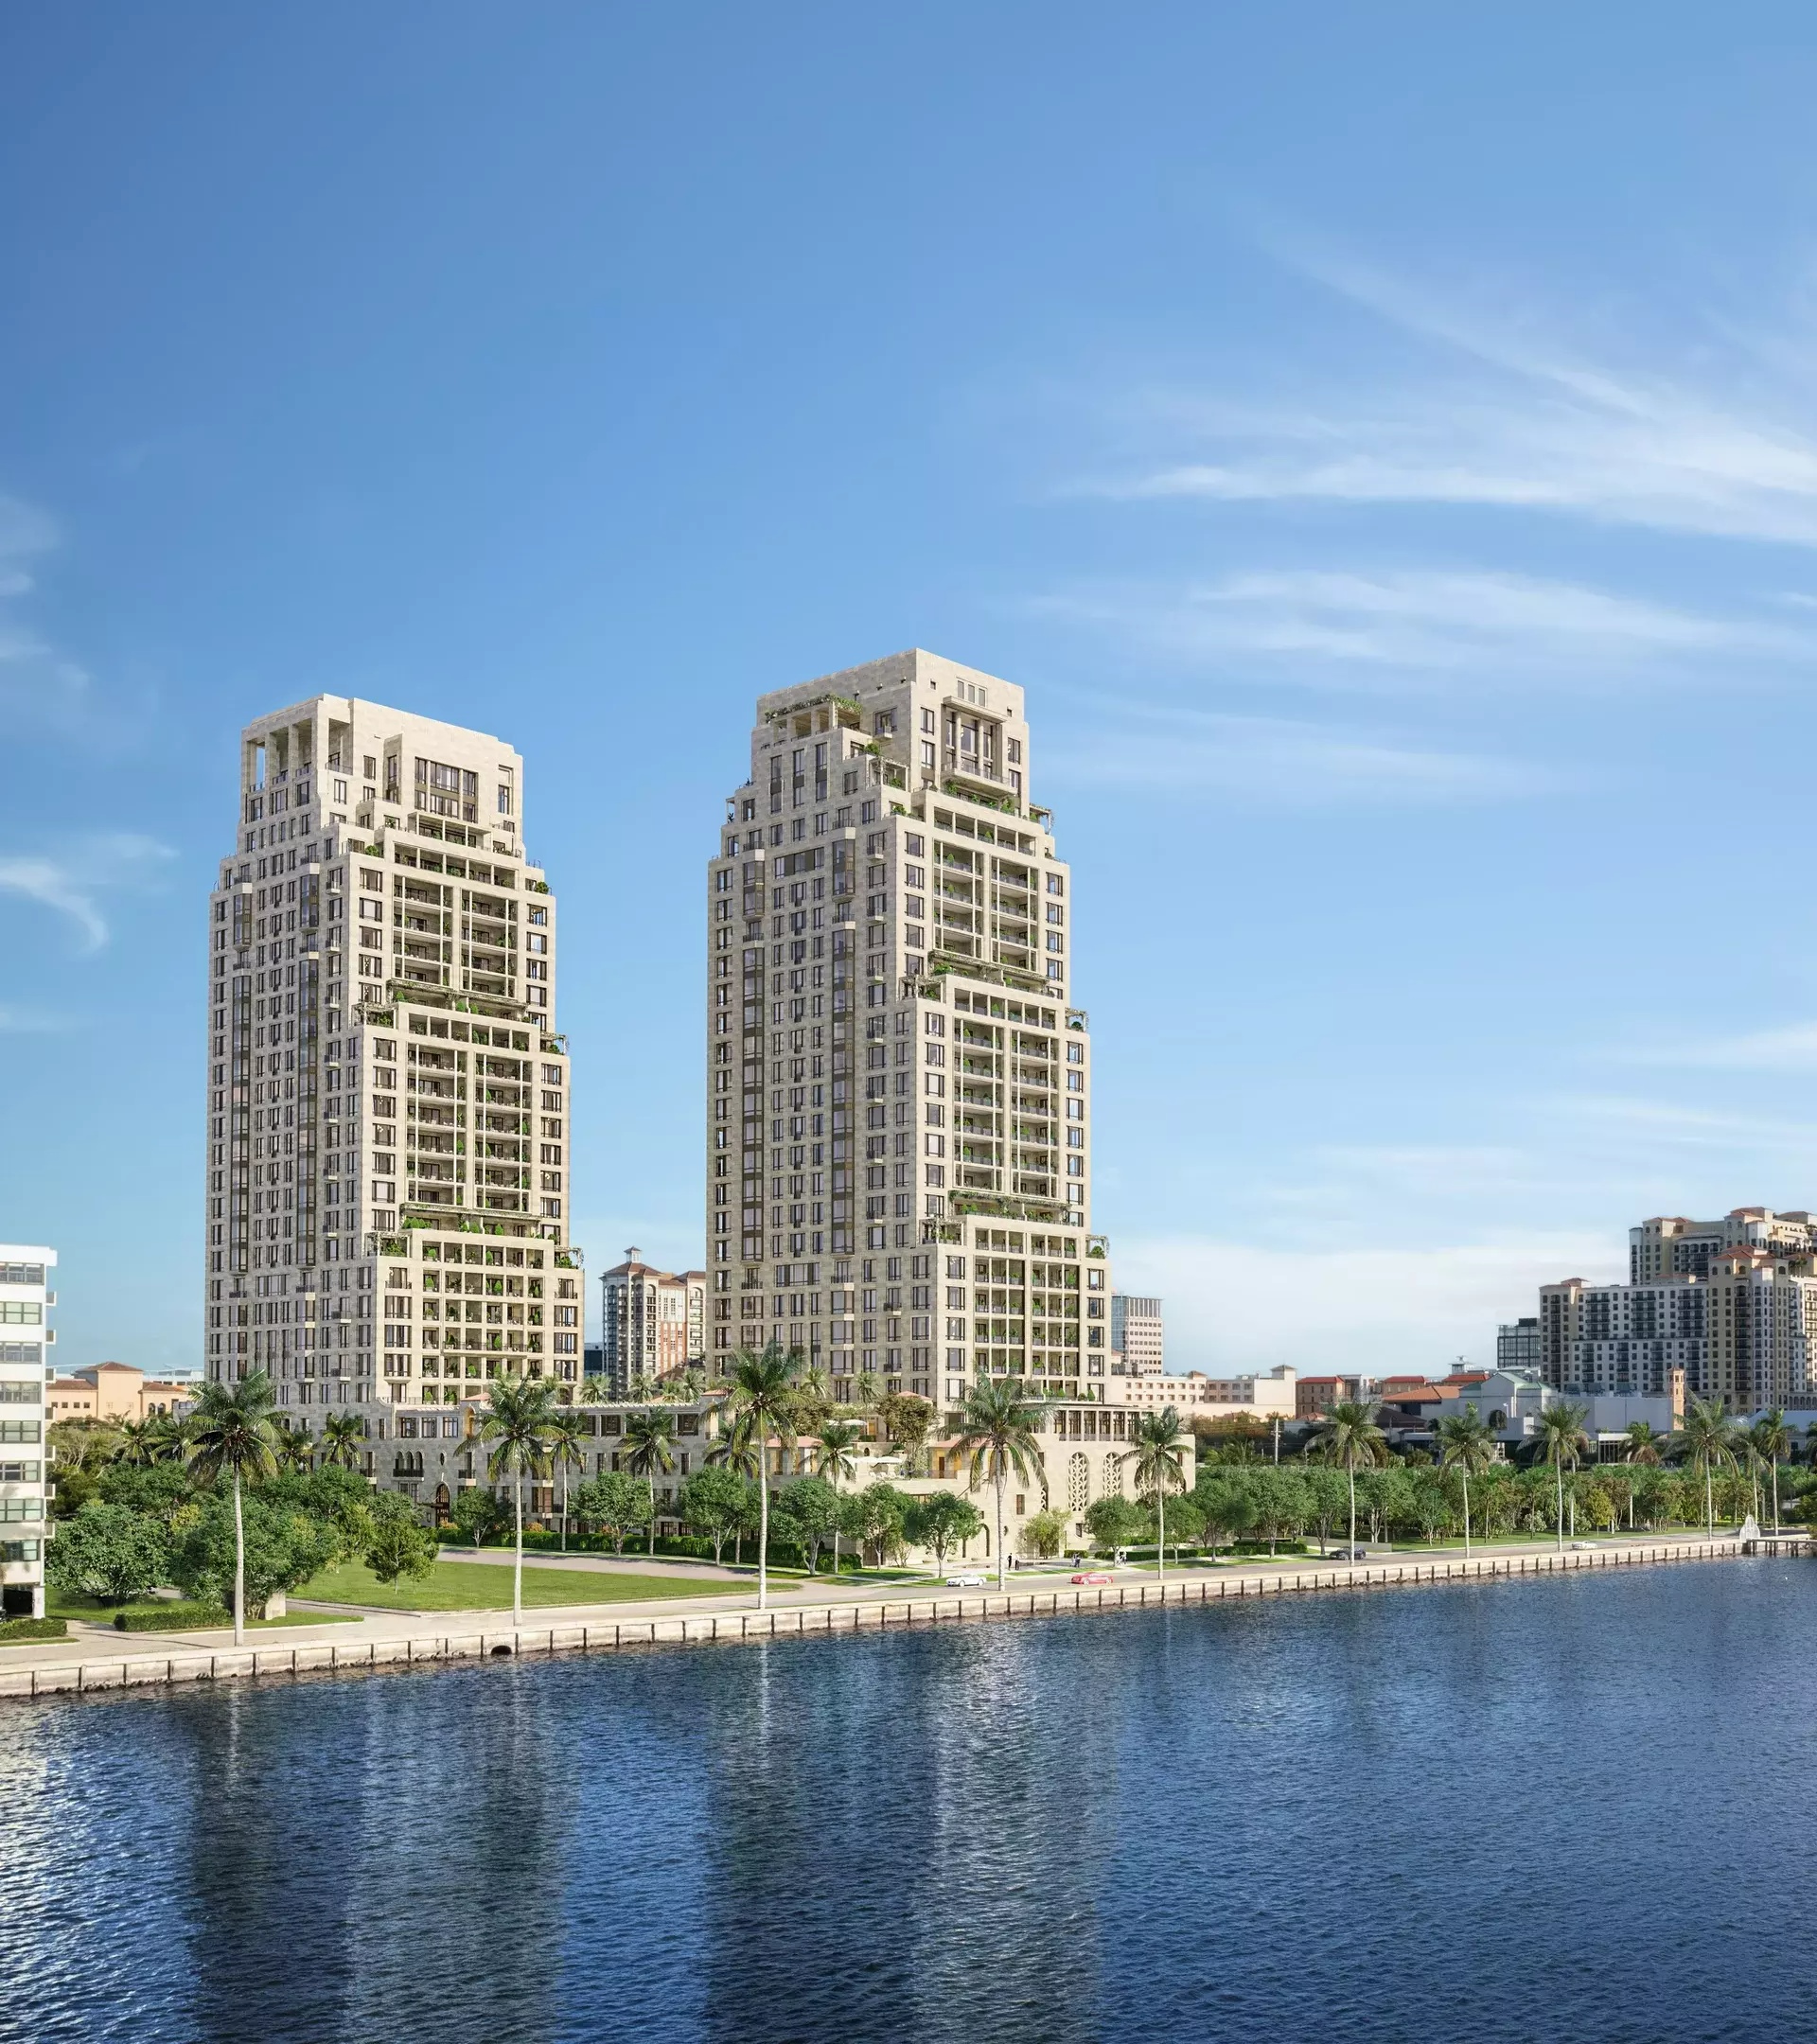
A Timeless Waterfront Masterpiece
In an idyllic waterfront location overlooking the Lake, Palm Beach Island, and the Atlantic Ocean, South Flagler House is the first residential high-rise in South Florida designed by globally renowned Robert A.M. Stern Architects and developed by Related Companies. Crafted with a meticulous eye for quality and detail, the result is a masterpiece of timeless character and elegance to be enjoyed for generations to come.
South Flagler House rises from the waterfront of West Palm Beach, embraced by the city’s thriving Cultural Quarter on the shores of the shimmering Lake Worth Lagoon
Setting new standards for a lifestyle of consummate luxury and ease, South Flagler House offers a combination of craft, proportion, and scale that is quite simply unparalleled.
Timeless Interiors
Pembrooke & Ives’ contemporary aesthetic perfectly complements Robert A.M. Stern Architects timeless style, resulting in soulful spaces designed for modern living. Bespoke finishes are of the highest quality, with materials carefully selected to create a sense of place. Interiors connect seamlessly to spectacular outdoor spaces, designed for both al fresco dining and peaceful relaxation. Lofty ceilings create abundant space and light, while floor-to-ceiling windows frame the magnificent views.
Pembrooke & Ives
New York interior design firm Pembrooke & Ives curates intuitive, bespoke, and luxurious interiors that are designed to fundamentally and beautifully improve the experiences of the people who inhabit them. Adept at producing visionary concepts and executing them with impeccable finesse, the result is always a one-of-a-kind space in which attention to detail and level of comfort, character, and style exceeds every expectation.
Inspiring Views
Celebrating a prime waterfront location with permanent, unobstructed Lake, Island, and Atlantic Ocean views, every residence has been designed to showcase its outlook and orientation.

 Local Realty Service Provided By: Hyperlocal Advisor. Information deemed reliable but not guaranteed. Information is provided, in part, by Greater Miami MLS & Beaches MLS. This information being provided is for consumer's personal, non-commercial use and may not be used for any other purpose other than to identify prospective properties consumers may be interested in purchasing.


