Results 29 of 202
Last Sold Date
Sold - Oct 21, 2026

Sold - Jun 22, 2026


Talk to a local advisor




Sold - Mar 10, 2026

Sold - Mar 3, 2026

Sold - Aug 15, 2025

Sold - Jun 6, 2025

Sold - Oct 1, 2024

Sold - Sep 18, 2024
Sold - Aug 19, 2024

Sold - Aug 5, 2024

Sold - Jul 31, 2024

Sold - Jul 31, 2024

Sold - Jul 30, 2024

Sold - Jul 8, 2024

Sold - Jun 28, 2024

Sold - May 23, 2024

Sold - May 16, 2024
Sold - May 15, 2024
Sold - Apr 22, 2024

Sold - Mar 1, 2024

Sold - Feb 29, 2024

Sold - Nov 6, 2023

Sold - Oct 12, 2023

Sold - Oct 10, 2023
Sold - Sep 28, 2023
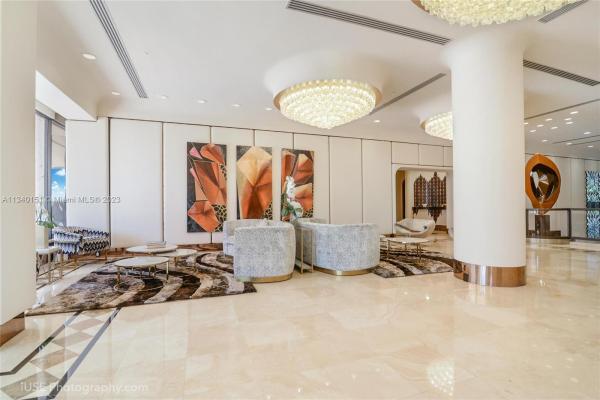
Sold - Aug 24, 2023

Sold - Jul 21, 2023
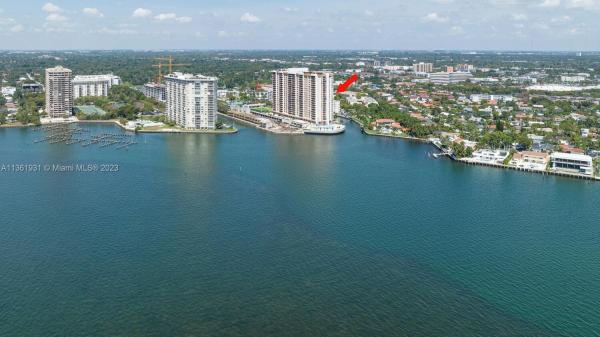
Sold - Jul 11, 2023


1 - 29 of 202 Results
Community Snapshot
2 – 3 BR
Bedrooms
1975
Year Build
24
Total Floors
Subdivision Amenities


Barbecue
Bike Storage
Boat Dock
Clubhouse
Community Kitchen
Elevators
Fitness Center
Guard
Hobby Room
Laundry
Library
Playground
Pool
Sauna
Storage
Trash
Vehicle Wash Area
Frequently Asked Questions
Market Peers
Matched by price tier, HOA, and lifestyle
No listings found
Try adjusting your filters or changing your location to see available listings
Turn on listing alerts and we'll notify you
when matching listings appear
when matching listings appear
Nearby Subdivisions
Schools
Scores
43
100
52
100
82
100
0
100
25
100
0
100
Community Residences
| Stack/Line | Floor | Bed/Bath | Size SqFt | Exposure | View |
|---|---|---|---|---|---|
| 01 | 4‑12, 14‑23 | 3/2 | 1,950 | ||
| 02 | 4‑12, 14‑23 | 3/2 | 1,950 | ||
| 03 | 4‑12, 14‑23 | 3.5/2 | 2,320 | ||
| 04 | 4‑5, 7‑12, 14‑23 | 3.5/2 | 2,320 | ||
| 05 | 4‑5, 7‑12, 14‑16, 18‑23 | 3/2 | 1,950 | ||
| 06 | 4‑12, 14‑16, 18‑23 | 3/2 | 1,950 | ||
| 07 | 4‑12, 14‑23 | 2/2 | 1,460 | ||
| 08 | 4‑12, 14‑23 | 3/2 | 1,950 | ||
| 09 | 4‑12, 14‑23 | 3/2 | 2,320 | ||
| 10 | 4‑12, 14‑23 | 3.5/2 | 2,320 |
Stack/Line: 01
Floor: 4‑12, 14‑23
Bed/Bath: 3/2
Size SqFt: 1,950
Exposure:
View:
Stack/Line: 02
Floor: 4‑12, 14‑23
Bed/Bath: 3/2
Size SqFt: 1,950
Exposure:
View:
Stack/Line: 03
Floor: 4‑12, 14‑23
Bed/Bath: 3.5/2
Size SqFt: 2,320
Exposure:
View:
Stack/Line: 04
Floor: 4‑5, 7‑12, 14‑23
Bed/Bath: 3.5/2
Size SqFt: 2,320
Exposure:
View:
Stack/Line: 05
Floor: 4‑5, 7‑12, 14‑16, 18‑23
Bed/Bath: 3/2
Size SqFt: 1,950
Exposure:
View:
Stack/Line: 06
Floor: 4‑12, 14‑16, 18‑23
Bed/Bath: 3/2
Size SqFt: 1,950
Exposure:
View:
Stack/Line: 07
Floor: 4‑12, 14‑23
Bed/Bath: 2/2
Size SqFt: 1,460
Exposure:
View:
Stack/Line: 08
Floor: 4‑12, 14‑23
Bed/Bath: 3/2
Size SqFt: 1,950
Exposure:
View:
Stack/Line: 09
Floor: 4‑12, 14‑23
Bed/Bath: 3/2
Size SqFt: 2,320
Exposure:
View:
Stack/Line: 10
Floor: 4‑12, 14‑23
Bed/Bath: 3.5/2
Size SqFt: 2,320
Exposure:
View:
Penthouses & Tower Suites
ALL
Studio
1 bedroom
2 bedrooms
3 bedrooms
| Stack/Line | Floor | Bed/Bath | Size SqFt | Exposure | View |
|---|---|---|---|---|---|
| PH01 | PH | ‑/‑ | 1,950 | ||
| PH02 | PH | 3/2 | 1,950 | ||
| PH03 | PH | ‑/‑ | 2,920 | ||
| PH04 | PH | ‑/‑ | 2,920 | ||
| PH05 | PH | 3.5/2 | 1,950 | ||
| PH06 | PH | 3/2 | 1,950 | ||
| PH07 | PH | 2.5/1 | 1,460 | ||
| PH08 | PH | 3/2 | 1,950 | ||
| PH09 | PH | ‑/‑ | 2,920 | ||
| PH10 | PH | ‑/‑ | 2,920 |
Stack/Line: PH01
Floor: PH
Bed/Bath: ‑/‑
Size SqFt: 1,950
Exposure:
View:
Stack/Line: PH02
Floor: PH
Bed/Bath: 3/2
Size SqFt: 1,950
Exposure:
View:
Stack/Line: PH03
Floor: PH
Bed/Bath: ‑/‑
Size SqFt: 2,920
Exposure:
View:
Stack/Line: PH04
Floor: PH
Bed/Bath: ‑/‑
Size SqFt: 2,920
Exposure:
View:
Stack/Line: PH05
Floor: PH
Bed/Bath: 3.5/2
Size SqFt: 1,950
Exposure:
View:
Stack/Line: PH06
Floor: PH
Bed/Bath: 3/2
Size SqFt: 1,950
Exposure:
View:
Stack/Line: PH07
Floor: PH
Bed/Bath: 2.5/1
Size SqFt: 1,460
Exposure:
View:
Stack/Line: PH08
Floor: PH
Bed/Bath: 3/2
Size SqFt: 1,950
Exposure:
View:
Stack/Line: PH09
Floor: PH
Bed/Bath: ‑/‑
Size SqFt: 2,920
Exposure:
View:
Stack/Line: PH10
Floor: PH
Bed/Bath: ‑/‑
Size SqFt: 2,920
Exposure:
View:
All Westview, FL Entry-Level Entry-Level Homes & Condos
Related Searches in Westview, FL
Westview, FL Nearby Cities
$574K - $5.5M
$3K - $14K
$2K - $16.5M
$2K - $35K
$180K - $9M
$2K - $45K
$268K - $36.5M
$2K - $39K
$160K - $14M
$2K - $75K

 Local Realty Service Provided By: Hyperlocal Advisor. Information deemed reliable but not guaranteed. Information is provided, in part, by Greater Miami MLS & Beaches MLS. This information being provided is for consumer's personal, non-commercial use and may not be used for any other purpose other than to identify prospective properties consumers may be interested in purchasing.
Copyright © 2026 Subdivisions.com • All Rights Reserved • Made with ❤ in Miami, Florida.