New Listings Real Estate For Sale in 33067 Zip Code

Broward County | Updated
Market Action
Loading
Shows who has more leverage in the market
0–30 favors buyers
30–100 favors sellers
Selling Speed
21.43
Fast
Shows how quickly homes are being absorbed by buyers
20%+ Fast
8–19.9% Steady
Below 8% Slow
Inventory Supply
4.67
Balanced
Shows how many months it would take to sell current inventory
0–3 Low
3–6 Balanced
6+ High
Sales Activity
4.43
Active
Shows how often homes are selling in this community
2+/mo Active
0.75–1.99/mo Steady
Below 0.75/mo Quiet
Results 7 of 7
New - 7 hrs ago
7321 E Cypresshead Dr, Parkland, Florida 33067, image 1
7321 E Cypresshead Dr, Parkland, Florida 33067, image 2
7321 E Cypresshead Dr, Parkland, Florida 33067, image 3
$1,897,000
  • 5 Beds
  • 41/2 Baths
  • 3,329 SqFt
  • $570/SqFt
House for sale
7321 E Cypresshead Dr, Parkland, FL 33067
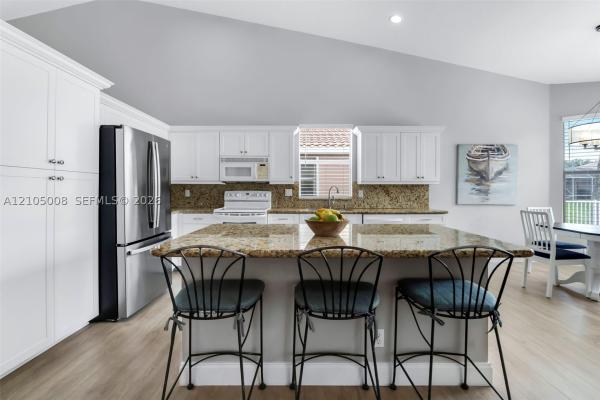
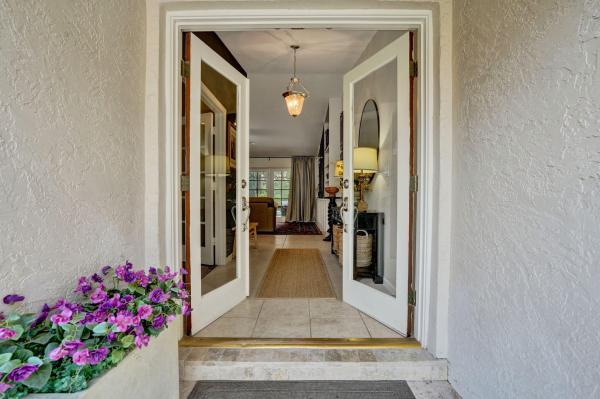
Welcome to 7321 e. Cypresshead drive, an exquisite, fully renovated five bedroom, three and a half bathroom estate in the sought after cypresshead community of parkland. Set on .71 acre private lot offering lush landscaping and a private expansive pool patio featuring a custom wood burning stone fireplace. This 3, 329 square foot refined, move-in ready designer appointed home features premium finishes and upgrades to deliver a luxurious lifestyle in one of south florida's most desirable neighborhoods. Professionally designed landscaping and an expansive setback sets this home apart while the oversized lot delivers a level of space unique to this area. Upon arrival you are greeted with a large front porch and newly installed hurricane rated french doors. Custom millwork including decorative moldings, tongue and groove paneling, and upgraded interior doors throughout are just a few of the custom features that elevate this home. The versatile open concept floorpan boasts marble flooring, soaring ceilings and is the perfect place to gather with family and friends. Custom lighting throughout includes wall sconces, picture lights, and designer chandelier fixtures. A wood burning fireplace is the center of the family room featuring carrera marble surround and custom wood mantel. Designer kitchen includes high end custom cabinetry with custom built-ins including two tier cutlery drawer, knive/cooking utensil drawer, spice drawer, and pullout shelving. Other notable features include quartzite countertops, oversized island and wine fridge. The home has split bedroom floorpan with two master suites. Every bathroom in the home has been renovated and features designer appointed finishes. The custom stone fireplace is the focal point of the home's large exterior patio which also features an oversized pool. Mature trees and lush landscaping frame the property line creating a perfectly private oasis. Beyond aesthetics, this home has a new roof, new gutters, hurricane windows throughout, whole home generator, whole home water softener and filtration system, automated sprinkler system, and all the pipes inside the home have been upgraded to pex. This turnkey home is conveniently located just steps away from the neighborhood's parkside drive walk-thru making for a quick walk to riverglades elementary school, the chabad of parkland, terramar park, and local restaurants along parkside drive. The cypresshead community features tree lined streets, oversized lots, several exclusive community events throughout the year, and amenities such as tennis center and newly renovated clubhouse, gym, pool, and playground. Homeowners willing to work with buyer's real estate agent. Call for showing by appointment.
Coming soon
OPEN SUN, 4-6PM
New - 1 day 6 hrs ago
Hidden Hammocks, 6013 NW 47th Pl, Coral Springs, Florida 33067, image 1
Hidden Hammocks, 6013 NW 47th Pl, Coral Springs, Florida 33067, image 2
Hidden Hammocks, 6013 NW 47th Pl, Coral Springs, Florida 33067, image 3
$725,000
  • 4 Beds
  • 2 Baths
  • 1,994 SqFt
  • $364/SqFt
Premium
House for sale in Hidden Hammocks
6013 NW 47th Pl, Coral Springs, FL 33067
One of the best priced homes in coral springs! Located in the highly desirable butler farms neighborhood with an ultra-low hoa fee. The open layout has vaulted ceilings making it feel much bigger than the square footage. Tile floors throughout the living area and laminate flooring in the bedrooms. Both bathrooms have been updated featuring newer vanities & granite countertops. Kitchen has plenty of storage including a large island w/ seating area for casual dining. Tons of parking spaces with the circular driveway. Large bedrooms with walk-in closets. The backyard features a paver brick deck, new privacy fence, recently redone heated & saltwater pool. Built-in grill with outdoor seating area & large covered patios will make this the entertaining house you've been waiting for!
New - 1 day 8 hrs ago
Poinciana Place, 5840 W Sample Rd #302, Coral Springs, Florida 33067, image 1
Poinciana Place, 5840 W Sample Rd #302, Coral Springs, Florida 33067, image 2
Poinciana Place, 5840 W Sample Rd #302, Coral Springs, Florida 33067, image 3
$299,000
  • 2 Beds
  • 2 Baths
  • 1,120 SqFt
  • $267/SqFt
Entry-Level
Condo for sale in Poinciana Place
5840 W Sample Rd #302, Coral Springs, FL 33067
Amazing 2 bedroom 2 bath luxury condo in the beautiful gated community. Resort style amenities including pool, spa and clubhouse.
Seller Advisory

Start with the right price

Complimentary market intelligence and agent-verified comps for 33067 Zip Code homeowners
Market Review
Verified Comps
Pricing Guidance
New - 2 days 2 hrs ago
Edgewater, 8851 Wiles Rd #307, Coral Springs, Florida 33067, image 1
Edgewater, 8851 Wiles Rd #307, Coral Springs, Florida 33067, image 2
Edgewater, 8851 Wiles Rd #307, Coral Springs, Florida 33067, image 3
$270,000
  • 3 Beds
  • 2 Baths
  • 1,166 SqFt
  • $232/SqFt
Entry-Level
Condo for sale in Edgewater
8851 Wiles Rd #307, Coral Springs, FL 33067
Handyman special/tlc- perfect investment property or perfect home for a buyer looking to remodel this beautiful 3 beds, 2 baths unit. Located on the 3rd floor with elevator. Bright and spacious, open floor plan, split bedrooms, laminated wood floors, big master bedroom w/walk in closet, washer/dryer inside unit. Resort style gated communty with two large swimming pools, jacuzzy, clubhouse, bbq area, tennis and baskectball courts, mini soccer field, dog's park, playground, gym, etc... Coviniently located in the heart of coral springs, neat top rated schools, parks, shopping centers, restaurants and expressways. This unit can be rented immidiately. Bring all offers, owner motivated!!! Perfect opportunity to make this unit your own!! Renovated it to your own taste and create the home you've always wanted, or take advantage of it as an investment property. It can be rented right away. Schedule your showing, it won't last!!!! Owner motivated!!! Fast and easy approval!!!
New - 2 days 11 hrs ago
The Falls At Parkland, 7848 Liberty Way, Parkland, Florida 33067, image 1
The Falls At Parkland, 7848 Liberty Way, Parkland, Florida 33067, image 2
The Falls At Parkland, 7848 Liberty Way, Parkland, Florida 33067, image 3
$1,795,000
  • 3 Beds
  • 31/2 Baths
  • 3,381 SqFt
  • $531/SqFt
Mid-Tier
House for sale in The Falls At Parkland
7848 Liberty Way, Parkland, FL 33067
Your wait is over, if you are in the market for an incredible home in the falls at parkland, a premier adult community, your next home has just come onto the market. This popular islamorada floor plan boasts 3, 381 square feet under air, 3 bedrooms with ensuite baths, and an office. Situated on water with east exposure provides beautiful sunrises and cool afternoons on the fully screened lanai. This home has every option a new buyer would desire. This 2023 home has crown molding throughout, air-conditioned oversized garage with custom epoxy floors, full home network system, 9 camera ring security system, all supported by a full home generator backup. In 2025 the kitchen and master bath were updated with a full remodel with european wood cabinets and quartz counters and top of the line appliances. All the lighting throughout the home was replaced with new stylish fixtures, and all original faucets were upgraded. All of the closets are custom closet factory systems, including a custom library with a two-sided desk with quartz counters. Home features a pool, pergola, and full summer kitchen with grill and teppanyaki. Home comes fully wired, and all of the high-end lg tv's come with home making transition a breeze, and the living room has a custom electric fireplace. Many other feature, too many to mention. Must be seen. If you are looking for a turnkey home needing no renovations or updates, this is the one for you.
New - 4 days 5 hrs ago
The Falls At Parkland, 7520 N Blue Spring Dr, Parkland, Florida 33067, image 1
The Falls At Parkland, 7520 N Blue Spring Dr, Parkland, Florida 33067, image 2
The Falls At Parkland, 7520 N Blue Spring Dr, Parkland, Florida 33067, image 3
$649,900
  • 3 Beds
  • 2 Baths
  • 1,724 SqFt
  • $377/SqFt
Mid-Tier
Villa for sale in The Falls At Parkland
7520 N Blue Spring Dr, Parkland, FL 33067
Welcome to refined living in the falls of parkland! Located in one of the most desirable gated community, this beautifully maintained 3-bedroom, 2-bath 1724 sq ft residence features impact glass throughout, and a desirable split-bedroom floor plan. Front porch welcomes you into a stunning foyer highlighted by an impressive coffered tray ceiling, crown molding, electric blinds and designer finishes that impress. The open concept living spaces feature soaring 12 ft ceilings, abundant natural light, and a seamless flow ideal for both everyday living and entertaining. The impressive gourmet island kitchen showcases timeless white shaker cabinetry, granite countertops, custom backsplash, under cabinet lighting, and ge profile stainless steel appliances to include a gas stove. The luxurious primary suite provides a peaceful retreat with a beautiful tray ceiling, custom-fitted walk-in closet and blinds and spa-inspired bathroom complete with dual vanities, granite countertops, and a custom walk in shower. Sliding doors open to a covered and screened brick-paver veranda, creating the perfect space for morning coffee, outdoor dining, or entertaining while overlooking a garden view with desirable northeastern exposure. One of the very few villas that is designed with larger attic space storage. This exceptional villa offers the rare opportunity to enjoy true model-home quality with extensive upgrades in one of parkland's most desirable gated communities. Move-in ready and designed for effortless florida living! Enjoy this premier newer 55+ plus gated community w/resort style amenities including clubhouse w/heated pool, gym, a total of 8 pickleball courts, cafe, card rooms, extra guest parking, activities and shows in their theatre and so much more!
New - 6 days 9 hrs ago
Backup
A backup offer is when a home seller has accepted an offer from a buyer, but is still accepting offers from other buyers. Sellers state that they are accepting backup offers if they think the current offer may fall through.
The Mews, 6555 Abbey Rd, Parkland, Florida 33067, image 1
The Mews, 6555 Abbey Rd, Parkland, Florida 33067, image 2
The Mews, 6555 Abbey Rd, Parkland, Florida 33067, image 3
$624,999
  • 4 Beds
  • 21/2 Baths
  • 2,827 SqFt
  • $221/SqFt
Premium
House for sale in The Mews
6555 Abbey Rd, Parkland, FL 33067
Rarely available beautiful 2-story home offering 4 beds, 2.5 baths, and a 2-car garage. The spacious kitchen features wood cabinets. With vaulted ceilings and an open floorplan, this home has plenty of natural lighting and features many improvements such as impact windows on the 2nd floor, roof was replaced in 2018, a/c was replaced in 2018, new garage door, & a new purified water system has been installed throughout the house. The primary bedroom is located on the 1st floor for added privacy & convenience. The 1st floor has ceramic flooring, & the stairs & 2nd floor have laminate flooring. Enjoy outdoor relaxation & entertaining on the charming back patio with pavers. This home is conveniently located near all "a" rated schools, dining, & shopping. Association requires 10% down.

PreconstructionShow All

Saltgrass At Heron Bay
Houses in Parkland, FL 33067
  • Starts at
    $1.6M
  • Units
    52

Located within a gated, amenity-rich master plan, Saltgrass at Heron Bay brings expansive new construction homes to Parkland, FL, featuring luxurious personalization options, garages with space for up to 4 cars, and assignment to top-rated schools.

  • Exclusive community of 52 luxury homes from 2,632 to 4,000+ square feet that offer 3- and 4-car garages and oversized home sites, perfect for outdoor living
  • Located in one of the top-rated school districts - Broward County School District
  • Ideally set in one of Southeast Florida's most desirable master planned communities, with extensive amenities including two newly renovated clubhouses, onsite dining, state-of-the-art fitness centers, a resort-style swimming pool, and sport courts
  • Conveniently located in Parkland, just minutes from public beach access and close to dining, shopping, parks, and major commuter routes
  • Designer options are available to personalize your home at the Toll Brothers Southeast Florida Regional Design Studio
Details
33067, FL Snapshot
138
Active Inventory
7
New Listings
$180K to $7.3M
Price Tier
18
Pending Sales
$770K
Median Closed Price
77
Avg. Days On Market

Related Searches in 33067, FL

Map
Filters
HomeSearchHome ValueProfile