33067 Zip Code Real Estate For Sale

Broward County | Updated
Market Action
Loading
Shows who has more leverage in the market
0–30 favors buyers
30–100 favors sellers
Selling Speed
21.43
Fast
Shows how quickly homes are being absorbed by buyers
20%+ Fast
8–19.9% Steady
Below 8% Slow
Inventory Supply
4.67
Balanced
Shows how many months it would take to sell current inventory
0–3 Low
3–6 Balanced
6+ High
Sales Activity
4.43
Active
Shows how often homes are selling in this community
2+/mo Active
0.75–1.99/mo Steady
Below 0.75/mo Quiet
Results 29 of 138
Edgewater, 8781 Wiles Rd #201, Coral Springs, Florida 33067, image 1
Edgewater, 8781 Wiles Rd #201, Coral Springs, Florida 33067, image 2
Edgewater, 8781 Wiles Rd #201, Coral Springs, Florida 33067, image 3
$180,000 $71K
  • 1 Beds
  • 1 Baths
  • 733 SqFt
  • $246/SqFt
Entry-Level
Condo for sale in Edgewater
8781 Wiles Rd #201, Coral Springs, FL 33067
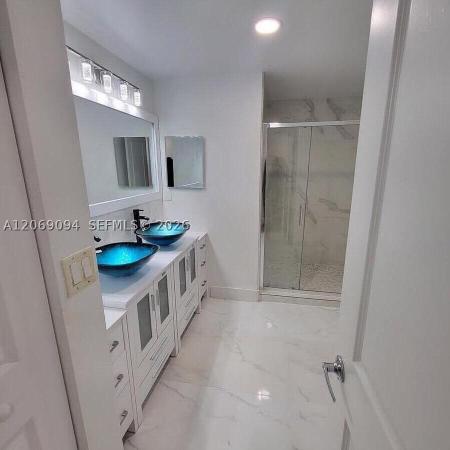
Great deal 1/1 avail avail to move in or rent out to tenants... Newer ac, new washer dryer in unit. Investors income generator 1st year available to rent!
Pine Tree Estates, 6071 NW 69th Way, Parkland, Florida 33067, image 1
Pine Tree Estates, 6071 NW 69th Way, Parkland, Florida 33067, image 2
Pine Tree Estates, 6071 NW 69th Way, Parkland, Florida 33067, image 3
$3,750,000 $500K
  • 7 Beds
  • 71/2 Baths
  • 7,621 SqFt
  • $492/SqFt
Mid-Tier
House for sale in Pine Tree Estates
6071 NW 69th Way, Parkland, FL 33067
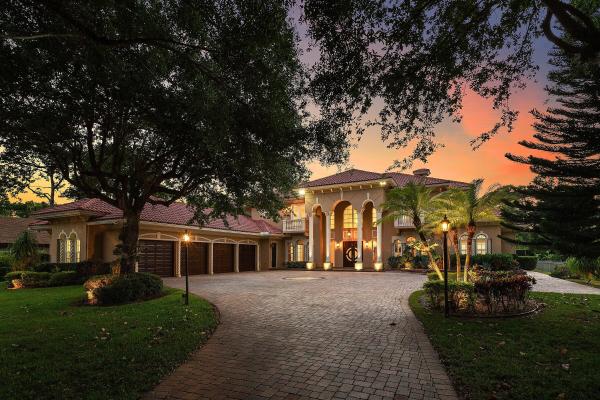
Experience the pinnacle of luxury living at 6071 nw 69th way in parkland's coveted pine tree estates. Set on a private, lushly landscaped 1-acre lot, this extraordinary estate redefines elegance and comfort. Step through the gates into your own serene sanctuary, complete with an oversized pool, a spacious 4-car garage, and an attached in-law suite featuring a full kitchenette & accessibility features—perfect for multi-generational living or hosting guests in style. The first-floor master suite offers a seamless blend of sophistication and accessibility, while the chef's kitchen is a culinary masterpiece outfitted with a full-size subzero fridge and freezer, dual prep islands, and even an outdoor kitchen featuring a wood-fired pizza oven. Seller financing available. Entertaining is a breeze here, with a billiard/game room and a screened-in lanai ideal for gatherings of any size. Take the festivities outdoors to the pool house or simply unwind in complete tranquility. And with the added peace of mind of a full-house generator, this estate ensures comfort no matter the season. This is more than a home—it's a lifestyle. Located in one of parkland's most prestigious neighborhoods, this property offers the perfect mix of privacy, luxury, and convenience. Schedule your private tour today to truly appreciate all this exceptional estate has to offer.
9080 NW 72nd St, Parkland, Florida 33067, image 1
9080 NW 72nd St, Parkland, Florida 33067, image 2
9080 NW 72nd St, Parkland, Florida 33067, image 3
$1,100,000 $100K
  • 1.05 Acres
  • $1,047,619/Acre
Land for sale
9080 NW 72nd St, Parkland, FL 33067
Welcome to the ranches in parkland, a sought-after community with no hoa restrictions. Situated on a desirable street, this exceptional homesite is ready for the construction of your custom dream home. The seller is providing recent surveys along with completed soil testing for added peace of mind. Also included are architectural plans with plumbing, electrical, and mechanical layouts. Plans may be modified at the buyer's expense to suit individual preferences.
Seller Advisory

Start with the right price

Complimentary market intelligence and agent-verified comps for 33067 Zip Code homeowners
Market Review
Verified Comps
Pricing Guidance
Cypress Head, 7031 Ventura Ct, Parkland, Florida 33067, image 1
Cypress Head, 7031 Ventura Ct, Parkland, Florida 33067, image 2
Cypress Head, 7031 Ventura Ct, Parkland, Florida 33067, image 3
$2,495,000 $205K
  • 6 Beds
  • 41/2 Baths
  • 7,424 SqFt
  • $336/SqFt
Mid-Tier
House for sale in Cypress Head
7031 Ventura Ct, Parkland, FL 33067
Cul-de-sac, point lakefront, .94 acre estate offers breathtaking water views as far as the eye can see! The contemporary design features soaring ceilings, an abundance of windows and 8' sliding glass doors. The open floor plan moves seamlessly between the elegant living room, which features a stunning bar, and the family room, game room (37'x30') and loft (27'x15'). The home boasts five full bedrooms plus an office--the loft and game room can easily be converted to additional bedrooms. Outstanding/desirable features include: triple split floor plan; marble floors; coral, wood burning fireplace; exquisite light fixtures; gorgeous kitchen with granite & stainless steel; new roof 2025; freshly painted 2025; all impact glass; second story wrap-around balcony; stunning, remodeled bathrooms; spacious, covered patio; outdoor custom kitchen; exquisite, oversized pool and spa; beautiful grounds with putting green...All with spectacular water views!
Poinciana Place, 5940 W Sample Rd #307, Coral Springs, Florida 33067, image 1
Poinciana Place, 5940 W Sample Rd #307, Coral Springs, Florida 33067, image 2
Poinciana Place, 5940 W Sample Rd #307, Coral Springs, Florida 33067, image 3
$245,000 $20K
  • 3 Beds
  • 2 Baths
  • 1,357 SqFt
  • $181/SqFt
Entry-Level
Condo for sale in Poinciana Place
5940 W Sample Rd #307, Coral Springs, FL 33067
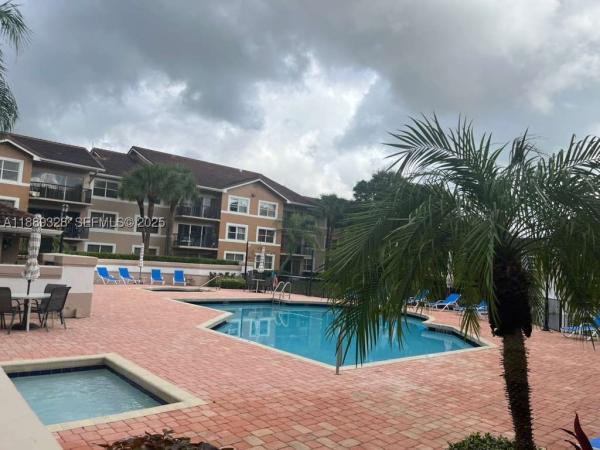
Wow- resort style gated community . Located in east coral springs, front door is level 2 with private staircase that leads to the top floor overlooking the pool and clubhouse. Maint fee includes fitness center, water, sewer, cable , internet, insurance and more. Welcome home. Apt could also be rented right away.
Whispering Woods, 5328 E Leitner Dr, Coral Springs, Florida 33067, image 1
Whispering Woods, 5328 E Leitner Dr, Coral Springs, Florida 33067, image 2
Whispering Woods, 5328 E Leitner Dr, Coral Springs, Florida 33067, image 3
$1,699,000 $100K
  • 6 Beds
  • 51/2 Baths
  • 3,964 SqFt
  • $429/SqFt
House for sale in Whispering Woods
5328 E Leitner Dr, Coral Springs, FL 33067
Set on over an acre of lakefront property within one of coral springs’ most exclusive gated communities, this exceptional custom estate offers over 3, 900 sf of living space with 6 bedrooms and 5.5 bathrooms, all thoughtfully designed on one level. A striking water feature and bridge-style walkway create an unforgettable entrance, opening to expansive interiors filled with natural light, marble flooring throughout the main living areas, and brazilian cherry wood floors in the bedrooms. The home offers an impressive combination of formal and casual living spaces, including a grand dining room and an updated kitchen featuring custom wood cabinetry, granite countertops, and stainless steel appliances. The expansive primary suite provides a private retreat, while the additional bedrooms are positioned on the opposite side of the home for added privacy and functionality. Oversized windows frame beautiful lake views and connect the interior to the resort-style outdoor setting, complete with a spacious covered patio, lakefront pool, and abundant space for entertaining or relaxing in total privacy. With its custom architecture, generous living spaces, incredible waterfront setting, and expansive grounds, this one-of-a-kind coral springs estate delivers the space, privacy, and lifestyle rarely found in south florida.
Edgewater, 8821 Wiles Rd #108, Coral Springs, Florida 33067, image 1
Edgewater, 8821 Wiles Rd #108, Coral Springs, Florida 33067, image 2
$285,000 $15K
  • 3 Beds
  • 2 Baths
  • 1,166 SqFt
  • $244/SqFt
Entry-Level
Condo for sale in Edgewater
8821 Wiles Rd #108, Coral Springs, FL 33067
Beautiful and spacious 3-bedroom, 2-bathroom apartment located in a highly desirable gated community. This well-maintained unit features a bright and open layout, offering comfortable living spaces ideal for families or anyone seeking convenience and lifestyle. Enjoy resort-style amenities including two large swimming pools with jacuzzi, clubhouse, barbecue area, tennis courts, soccer field, dog park, and a kids playground. The community also offers on-site management and gated access for added security and peace of mind. Perfectly suited for those looking to enjoy an active and comfortable lifestyle in a well-equipped and centrally located community. A great opportunity to own in a community that has it all.
OPEN SUN, 5-8PM
8255 NW 51st Ct, Coral Springs, Florida 33067, image 1
8255 NW 51st Ct, Coral Springs, Florida 33067, image 2
8255 NW 51st Ct, Coral Springs, Florida 33067, image 3
$999,999 $51K
  • 4 Beds
  • 21/2 Baths
  • 2,821 SqFt
  • $354/SqFt
House for sale
8255 NW 51st Ct, Coral Springs, FL 33067
Beautifully maintained by its original owners, this turnkey spacious 4-bedroom, 2.5-bath home offers over 3, 350 total square feet, including more than 2, 800 square feet under air. Amazing updates, quality maintenance, and pride of ownership are evident throughout. Located in the sought-after pine grove section of pine ridge, one of the community's most desirable neighborhoods, this home sits on an oversized lot with plenty of space to enjoy both indoors and out. The updated kitchen features modern finishes, abundant cabinet space, a walk-in pantry, and plenty of room for everyday living and entertaining. The family room offers a wood-burning fireplace and built-in bar, creating a comfortable space to gather with family and friends. Step outside to your private backyard with a pool and spa, offering plenty of space to relax, entertain, and enjoy south florida living year-round. The spacious primary suite includes a versatile extra room that's perfect for a home office, gym, sitting area, or nursery. Additional features include impact windows, hurricane protection, updated finishes, generous living spaces, and a home that has been exceptionally well cared for. Conveniently located with easy access to the sawgrass expressway and florida turnpike, this home is within walking distance of an elementary school and just minutes from shopping, dining, parks, and everyday conveniences.
Cypress Pointe At Turtle Run, 6450 W Sample Rd, Coral Springs, Florida 33067, image 1
Cypress Pointe At Turtle Run, 6450 W Sample Rd, Coral Springs, Florida 33067, image 2
Cypress Pointe At Turtle Run, 6450 W Sample Rd, Coral Springs, Florida 33067, image 3
$290,000 $15K
  • 2 Beds
  • 21/2 Baths
  • 1,268 SqFt
  • $229/SqFt
Entry-Level
Condo for sale in Cypress Pointe At Turtle Run
6450 W Sample Rd, Coral Springs, FL 33067
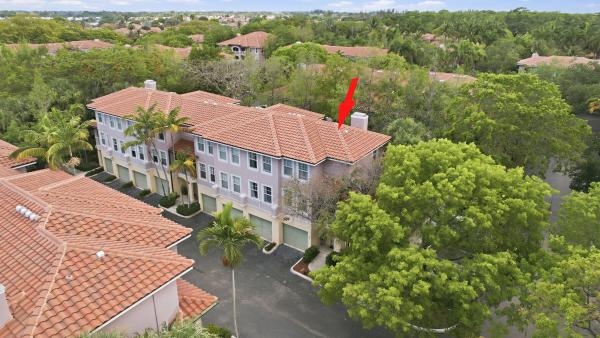
Welcome to this inviting 3-story townhouse nestled in one of coral springs most charming communities, surrounded by beautiful mature trees and lush greenery. This spacious 2 bedroom, 2.5 bathroom home offers a comfortable and functional layout with a private attached 1-car garage. Enjoy a bright and roomy living area, a charming dining space perfect for entertaining, and a large kitchen with abundant counterspace and cabinetry. The interior laundry closet includes a newer washer and dryer for added convenience. Both bedrooms are generously sized, and the private balcony creates the perfect spot to relax and unwind. This well-maintained home shows beautifully and offers an amazing location close to shopping, dining, parks, and major roadways.
Ternbridge, 7079 NW 68th Dr, Parkland, Florida 33067, image 1
Ternbridge, 7079 NW 68th Dr, Parkland, Florida 33067, image 2
Ternbridge, 7079 NW 68th Dr, Parkland, Florida 33067, image 3
$1,099,999 $50K
  • 3 Beds
  • 3 Baths
  • 2,614 SqFt
  • $421/SqFt
Mid-Tier
House for sale in Ternbridge
7079 NW 68th Dr, Parkland, FL 33067
Remodeled lakeview home in parklands prestigious ternbridge. Inside you'll find soaring ceilings, 3 bedrooms, 3 full baths & 2 car garage. The updated designer kitchen includes state of the art appliances, including a sub zero refrigerator, ice maker & more. Lots of water views from inside the open floor plan. The expansive primary master suite includes a newly remodeled bathroom that features a free standing tub, large shower & lots of natural light. Take a step out back to your resort retreat featuring a heated screened in pool & side fenced side yard, perfect for year-round entertaining. Enjoy peace of mind with a 2026 new roof, new ac's & partial impact windows & doors & armor screen for hurricane protection. Parkland a-rated schools, walk to terramar park, shopping & walking trails.
Backup
A backup offer is when a home seller has accepted an offer from a buyer, but is still accepting offers from other buyers. Sellers state that they are accepting backup offers if they think the current offer may fall through.
Cypress Head, 7011 Hialeah Ln, Parkland, Florida 33067, image 1
Cypress Head, 7011 Hialeah Ln, Parkland, Florida 33067, image 2
Cypress Head, 7011 Hialeah Ln, Parkland, Florida 33067, image 3
$2,245,000 $100K
  • 5 Beds
  • 4 Baths
  • 4,909 SqFt
  • $457/SqFt
Mid-Tier
House for sale in Cypress Head
7011 Hialeah Ln, Parkland, FL 33067
Price adjustment! A parkland masterpiece. This cypress head fully finished family home in a beautiful gated community. Gourmet kitchen with designer features thurout. Five bedrooms four bath gem set on almost an acre! Open house this weekend. Owner financing at 5% for 1 year !!! Owner says bring offers!!!
Edgewater, 8977 Wiles Rd #103, Coral Springs, Florida 33067, image 1
Edgewater, 8977 Wiles Rd #103, Coral Springs, Florida 33067, image 2
Edgewater, 8977 Wiles Rd #103, Coral Springs, Florida 33067, image 3
$214,000 $11K
  • 2 Beds
  • 2 Baths
  • 984 SqFt
  • $217/SqFt
Entry-Level
Condo for sale in Edgewater
8977 Wiles Rd #103, Coral Springs, FL 33067
First floor two bedroom two bath condo in edgewater. Make this your new home today! Lowered 2026 hoa payments. New lease starts april 1st, 2026 for $2000 for 24 months
Edgewater, 8821 Wiles Rd #102, Coral Springs, Florida 33067, image 1
Edgewater, 8821 Wiles Rd #102, Coral Springs, Florida 33067, image 2
Edgewater, 8821 Wiles Rd #102, Coral Springs, Florida 33067, image 3
$215,000 $11K
  • 2 Beds
  • 2 Baths
  • 984 SqFt
  • $218/SqFt
Entry-Level
Condo for sale in Edgewater
8821 Wiles Rd #102, Coral Springs, FL 33067
First floor two bedroom two bath condo in edgewater. Currently rented for $2100 until end of nov 2026. Perfect for investor
Pine Tree Estates, 5951 NW 72nd Way, Parkland, Florida 33067, image 1
Pine Tree Estates, 5951 NW 72nd Way, Parkland, Florida 33067, image 2
Pine Tree Estates, 5951 NW 72nd Way, Parkland, Florida 33067, image 3
$5,745,000 $250K
  • 6 Beds
  • 51/2 Baths
  • 6,521 SqFt
  • $881/SqFt
Mid-Tier
House for sale in Pine Tree Estates
5951 NW 72nd Way, Parkland, FL 33067
Experience refined living in this meticulously crafted, gated luxury estate, in the heart of parkland. Nestled amid mature trees & lush greenery, this modern masterpiece offers the perfect blend of elegance, comfort, and contemporary design. Boasting 6bd/5.5ba across 7400+sf of open-concept living, this home is filled with upscale finishes — from soaring ceilings & oversized windows, to imported porcelain flooring and designer lighting. The gourmet kitchen features custom cabinetry, quartzite countertops, a sprawling island, & premium appliances. Located within top-rated schools, walking trails, and nearby parks, this home offers both tranquility and convenience. Parkland is known for its family-friendly lifestyle, equestrian roots, proximity to first rate schools, fine dining & shopping.
Cypress Pointe At Turtle Run, 6776 W Sample Rd, Coral Springs, Florida 33067, image 1
Cypress Pointe At Turtle Run, 6776 W Sample Rd, Coral Springs, Florida 33067, image 2
$235,000 $10K
  • 1 Beds
  • 1 Baths
  • 716 SqFt
  • $328/SqFt
Entry-Level
Condo for sale in Cypress Pointe At Turtle Run
6776 W Sample Rd, Coral Springs, FL 33067
Beautiful superb one bedrom one bathroom in great gated community of cypress pointe, the unit overlooks the preserve, laminate wood floors and tile, huge balcony with extra storage, upgraded appliances, resort style condo clubhouse, swimming pool, fitness center, kids pool, spa. Great location very close to 441, supermarket, stores, restaurant !!!
Pine Tree Estates, 6002 NW 74th Ter, Parkland, Florida 33067, image 1
Pine Tree Estates, 6002 NW 74th Ter, Parkland, Florida 33067, image 2
Pine Tree Estates, 6002 NW 74th Ter, Parkland, Florida 33067, image 3
$2,390,000 $100K
  • 6 Beds
  • 41/2 Baths
  • 3,667 SqFt
  • $652/SqFt
Mid-Tier
House for sale in Pine Tree Estates
6002 NW 74th Ter, Parkland, FL 33067
Exceptional masterpiece and private estate home located in the city of parkland. This magnificent gated pool-home features over 1 acre of fenced-in private land with 4 bedrooms and 3 bathroom over 3, 667sf of of living and total space. Private guest home consists of 2 bedrooms and 1.5 bathrooms with 1, 008sf of living and total space with large storage garage. Expansive outdoor oasis with magnificent heated, saltwater pool and hot tub. Artisan stone fire pit with stone seating surrounded by expansive lush backyard. Outdoor built-in barbecue and large marble deck area perfect for entertaining around serene landscape. The property features large private pond and gazebo. This novelty home is built with authentic wood siding from the california gold sleuth's. Unique "indestructible" pressure- treated wood. Interior built of rare and exceptional dade-county pine, installed with unique amish technique called pinned and fit. Builder spent months living and working with the amish to perfect technique. The wood is puzzle cut and connected with pins allowing for mild flexing, withstanding virtually any storm. Wood sidings attached precisely with aligned copper nails. Home took roughly 8 years to build. All gutters run underground, to the pond in the front and a drain field in the back. Outdoor spiral staircase. Spacious and open feel with 25-foot tall ceilings and magnificent antique chandeliers. A built-in library with added charm to the loft and upper interior walk-way. Warm-welcoming fireplace opens to the dining and den areas. Pristine marble floors. Expansive island-kitchen with gold-vein countertops and stainless-steel appliances. Home has a custom roof, made with copper and original slate tiles from virginia. Fabulous free-standing guest home was totally renovated, along with a shingle roof, updated plumbing and electric, impact windows and a tank-less water heater. This was the first structure built in the city of parkland in 1920, and originally a hunting lodge. Exceptionally unique and historic home featured in numerous magazines. Main home features a 100-year engineered roof with forensic engineer report for insurance.
5172 NW 84th Rd, Coral Springs, Florida 33067, image 1
5172 NW 84th Rd, Coral Springs, Florida 33067, image 2
5172 NW 84th Rd, Coral Springs, Florida 33067, image 3
$749,900 $30K
  • 4 Beds
  • 21/2 Baths
  • 2,609 SqFt
  • $287/SqFt
House for sale
5172 NW 84th Rd, Coral Springs, FL 33067
Unapproved short sale. Spacious 4-bedroom, 2.5-bath home situated on a large corner lot in the desirable pine ridge community of coral springs. Major upgrades completed in 2022 include a new roof, impact windows and doors, and a new a/c system, providing peace of mind with the home's major systems already updated. Inside, the home offers generous living areas with plenty of space to entertain or customize to your style. Step outside to enjoy a private screened-in pool perfect for relaxing or hosting year-round. The oversized lot offers added privacy and room to create your ideal outdoor retreat. Great opportunity to make this well-located property your own in a sought-after neighborhood close to parks, shopping, dining, and top-rated schools.
Backup
A backup offer is when a home seller has accepted an offer from a buyer, but is still accepting offers from other buyers. Sellers state that they are accepting backup offers if they think the current offer may fall through.
Whispering Woods, 8165 NW 47th Dr, Coral Springs, Florida 33067, image 1
Whispering Woods, 8165 NW 47th Dr, Coral Springs, Florida 33067, image 2
Whispering Woods, 8165 NW 47th Dr, Coral Springs, Florida 33067, image 3
$1,250,000 $50K
  • 4 Beds
  • 21/2 Baths
  • 2,872 SqFt
  • $435/SqFt
House for sale in Whispering Woods
8165 NW 47th Dr, Coral Springs, FL 33067
Located in the exclusive gated community of whispering woods, this beautifully updated 4-bedroom, 2.5-bathroom pool home sits on over an acre of private, lushly landscaped grounds. The modern kitchen features an expansive center island and top-of-the-line stainless steel appliances, making it ideal for both everyday living and entertaining. The spacious primary suite offers his-and-hers separate vanities with walk in closets, and a shared walk-in shower. Additional highlights include vaulted ceilings, a working fireplace, and beautifully renovated bathrooms with new tile, vanities, and fixtures. The guest bathroom also serves as a convenient cabana bath. Step outside to your fenced pool, complete with a summer kitchen and expansive backyard, creating the perfect setting for entertaining.
OPEN SUN, 3-7PM
Hidden Hammocks & Oakbrook, 5345 NW 58th Ter, Coral Springs, Florida 33067, image 1
Hidden Hammocks & Oakbrook, 5345 NW 58th Ter, Coral Springs, Florida 33067, image 2
Hidden Hammocks & Oakbrook, 5345 NW 58th Ter, Coral Springs, Florida 33067, image 3
$770,000 $29K
  • 5 Beds
  • 3 Baths
  • 2,282 SqFt
  • $337/SqFt
Premium
House for sale in Hidden Hammocks & Oakbrook
5345 NW 58th Ter, Coral Springs, FL 33067
Price improvement ! Rare 5-bedroom, 3-full-bath waterfront pool home in desirable butler farms! This residence features a spacious split-bedroom floor plan, vaulted ceilings & peaceful water views. The granite kitchen offers wood cabinetry, stainless steel appliances and an oversized breakfast counter, opening to the family room and screened pool & patio for indoor-outdoor entertaining. The primary suite includes two closets and a private bath. A secondary bedroom has its own ensuite bath, ideal for guests, in-laws/multigenerational living. Flexible bonus room created from part of the garage can serve as an office, gym, or playroom and may be converted back to a 2-car garage. Pet-friendly community with no hoa approval and low $44/month hoa. Near schools, parks, shopping, dining, highways roof inspection completed in may 2026. Report indicates an estimated remaining useful life of approximately 18 years. All information provided is deemed reliable but not guaranteed. Buyers and their agents are encouraged to conduct their own due diligence and independently verify all information, including but not limited to measurements, room sizes, hoa information, fees, restrictions, schools, permits, and property features.
OPEN SUN, 5-8PM
The Falls At Parkland, 7655 Seacoast Dr, Parkland, Florida 33067, image 1
The Falls At Parkland, 7655 Seacoast Dr, Parkland, Florida 33067, image 2
The Falls At Parkland, 7655 Seacoast Dr, Parkland, Florida 33067, image 3
$950,000 $35K
  • 3 Beds
  • 2 Baths
  • 1,988 SqFt
  • $478/SqFt
Mid-Tier
House for sale in The Falls At Parkland
7655 Seacoast Dr, Parkland, FL 33067
Welcome to the falls at parkland - an active 55+ community! This 4 year young saint lucia model offers 2 bedrooms plus den converted into a media room, along w 2 baths. This must see home offers so many upgrades such as 12+ ft ceilings, recessed lighting thru out, electric blinds, closet factory organizers, extended screened in patio with electric awning, paradise grill outdoor kitchen, fully fenced yard, wired w speakers. Garage features epoxy floors and cabinetry. Primary bed ensuite has an amazing walk in closet w custom closet factory organizer, electric blinds, soft curtains, recessed lighting. Primary bath features plantation shutters, double vanity. Laundry room w washer & dryer, cabinetry, built in sink. 2nd bed w murphy bed, ceiling fan. Hurricane impact windows thru out.
The Falls At Parkland, 7457 S Blue Spring Dr, Parkland, Florida 33067, image 1
The Falls At Parkland, 7457 S Blue Spring Dr, Parkland, Florida 33067, image 2
The Falls At Parkland, 7457 S Blue Spring Dr, Parkland, Florida 33067, image 3
$614,900 $22K
  • 3 Beds
  • 2 Baths
  • 1,724 SqFt
  • $357/SqFt
Mid-Tier
Villa for sale in The Falls At Parkland
7457 S Blue Spring Dr, Parkland, FL 33067
Nestled within the prestigious gated community of the falls at parkland, this impeccably appointed former builders model villa offers the perfect blend of elegance, comfort, and modern convenience. Built in 2021, this 3-bedroom, 2-bath residence spans 1, 724 square feet of thoughtfully designed living space with impact-glass protection throughout and a desirable split-bedroom floor plan for maximum privacy. Step through the inviting covered front porch into a stunning foyer highlighted by a 12-foot coffered tray ceiling, crown molding, and designer finishes. The open-concept living areas feature soaring ceilings, abundant natural light, and seamless indoor-outdoor living. The gourmet island kitchen showcases timeless white shaker cabinetry, quartz countertops, custom backsplashes, under-cabinet lighting and ge profile stainless steel appliances. The luxurious primary suite offers an elegant tray ceiling, custom fitted walk-in closet and spa-inspired bath with dual vanities, quartz countertops, and a custom walk-in jetted tub with shower. Enjoy relaxing or entertaining on the covered and screened brick-paver veranda overlooking the fully fenced backyard with desirable northeastern exposure. Additional highlights include a whole-house water filtration system, custom window treatments, epoxy-coated garage floor, alarm system, ring doorbell and much more. A rare opportunity to enjoy model-home quality in one of parkland's most sought-after communities.
Ternbridge, 7079 NW 67th Ter, Parkland, Florida 33067, image 1
Ternbridge, 7079 NW 67th Ter, Parkland, Florida 33067, image 2
Ternbridge, 7079 NW 67th Ter, Parkland, Florida 33067, image 3
$1,450,000 $50K
  • 5 Beds
  • 3 Baths
  • 3,106 SqFt
  • $467/SqFt
Mid-Tier
House for sale in Ternbridge
7079 NW 67th Ter, Parkland, FL 33067
Welcome to this fully renovated lakefront home tucked away on a quiet cul-de-sac in the highly sought-after gated community of ternbridge. Situated on an oversized reverse pie-shaped lot, this exceptional five-bedroom residence offers over 3, 100 square feet under air, blending timeless style with modern luxury in one of parkland's most desirable neighborhoods. The extensively renovated interior features a stunning chef's kitchen, beautifully updated bathrooms, custom-built closets, new appliances, and a desirable split floor plan designed for both everyday living and entertaining, making this home truly move-in ready. Designed to embrace the south florida lifestyle, the backyard is a private retreat featuring a renovated pool and deck (2024), new pool heater and saltwater conversion (2025), expansive lake views, and newly installed turf. The oversized reverse pie-shaped lot creates an exceptional outdoor setting with two additional outdoor living areas beyond the pool and deck, providing abundant space for entertaining, recreation, and enjoying the tranquil waterfront setting. Recent major improvements include impact windows and doors (2025), fresh exterior paint and a newly rescreened pool enclosure (2026), a new lennox a/c system (2026), and a climate-controlled garage with a mini-split a/c (2026), offering both style and peace of mind. Ideally located near parks, shopping, dining, major roadways, and highly regarded public schools, this move-in-ready home offers an exceptional blend of luxury, convenience, and the best of south florida living.
Pine Tree Estates, 6077 NW 71st Ter #-, Parkland, Florida 33067, image 1
Pine Tree Estates, 6077 NW 71st Ter #-, Parkland, Florida 33067, image 2
Pine Tree Estates, 6077 NW 71st Ter #-, Parkland, Florida 33067, image 3
$4,650,000 $150K
  • 5 Beds
  • 51/2 Baths
  • 4,948 SqFt
  • $940/SqFt
Mid-Tier
House for sale in Pine Tree Estates
6077 NW 71st Ter #-, Parkland, FL 33067
Welcome to a rare opportunity to experience luxury without limits, extraordinary privacy, and the freedom to live life on your own terms. Nestled within the prestigious pine tree estates community, this exceptional property embodies the charm of old florida, where winding roads are shaded by majestic tree canopies and a relaxed small-town atmosphere prevails. Yet despite its peaceful setting, you're just minutes from downtown boca raton, fort lauderdale, pristine south florida beaches, three major airports, and the vibrant metropolitan areas of miami and palm beach. Parkland remains one of south florida's best-kept secrets. Built in 2024, this custom estate was thoughtfully designed by an owner-builder who spent decades constructing homes for others before creating the ultimate residence for his own family. Set behind an elegant, gated entrance on more than an acre of fully fenced grounds, the property offers something increasingly rare in south florida: luxury living without association restrictions. A striking custom euro-tile driveway creates an unforgettable arrival experience, leading to the residence, oversized three-car garage, and expansive outdoor living areas. Inside, nearly 5, 000 square feet of thoughtfully designed living space seamlessly blends sophistication and comfort. Soaring ceilings, a dramatic custom staircase, abundant natural light, and designer finishes create an atmosphere that is both grand and inviting. The versatile floor plan features five bedrooms and four-and-a-half baths, including three private suites that provide exceptional flexibility for multigenerational living, extended family, or long-term guests. At the heart of the home, the chef's kitchen showcases premium stainless-steel appliances, gas cooking, custom cabinetry, and generous gathering spaces designed for everyday living and effortless entertaining. Constructed to the highest standards, the home incorporates solid concrete block construction, poured concrete, steel beam reinforcement, impact windows and doors, and a fully insulated stand-up attic with icynene foam insulation for superior energy efficiency, durability, and storm protection. A state-of-the-art solar energy system paired with dual tesla powerwall battery backups powers the home with remarkable efficiency, eliminating monthly electric bills while providing the capability to operate independently during extended power outages. Step outside and discover what may become your favorite room of the house. The resort-style outdoor living area features a stunning 35-foot heated pool and spa, expansive entertaining spaces, and a massive, screened enclosure that allows for year-round enjoyment. A separate poolside cabana with a full bath and additional storage elevates the outdoor living experience offering seamless convenience for poolside entertaining. Beyond the pool, vast open green spaces and mature landscaping create the feel of a private country estate. Producing trees include coconut, mango, and passionfruit. Whether your vision includes recreational vehicles, boats, hobby farming, animals, gardening, outdoor recreation, or simply enjoying the peace and privacy of your own acreage, this property provides the flexibility to create a lifestyle uniquely your own. For those seeking a home that offers luxury, security, self-sufficiency, privacy, and the freedom to live without compromise, this extraordinary parkland estate presents a truly rare opportunity. Call today for your private tour of this special home!
Edgewater, 8901 Wiles Rd #103, Coral Springs, Florida 33067, image 1
Edgewater, 8901 Wiles Rd #103, Coral Springs, Florida 33067, image 2
Edgewater, 8901 Wiles Rd #103, Coral Springs, Florida 33067, image 3
$219,000 $7K
  • 2 Beds
  • 2 Baths
  • 984 SqFt
  • $223/SqFt
Entry-Level
Condo for sale in Edgewater
8901 Wiles Rd #103, Coral Springs, FL 33067
Condo may qualify to be purchase with a low-down payment. Beautiful 2-bed, 2-bath condo in edgewater community. Located on the first floor with vaulted ceilings, this spacious condo offers a bright and open living area with a separate dining space and a split-bedroom floor plan for added privacy. The updated kitchen features wood cabinetry and granite countertops. Enjoy wood and tile flooring throughout the main living areas. Additional conveniences include a laundry room with washer and dryer in the unit. This pet-friendly, amenity-rich community offers a pool, tennis courts, clubhouse, fitness center, and more.
Cypress Head, 7210 W Cypresshead Dr, Parkland, Florida 33067, image 1
Cypress Head, 7210 W Cypresshead Dr, Parkland, Florida 33067, image 2
Cypress Head, 7210 W Cypresshead Dr, Parkland, Florida 33067, image 3
$1,585,000 $45K
  • 4 Beds
  • 21/2 Baths
  • 3,340 SqFt
  • $475/SqFt
Mid-Tier
House for sale in Cypress Head
7210 W Cypresshead Dr, Parkland, FL 33067
Located in the highly desirable cypress head community, this exceptional custom-built home offers the perfect combination of privacy, luxury, and entertainment. Situated on an oversized lot surrounded by lush privacy hedges, this 4-bedroom, 2.5 bath residence provides a peaceful retreat. Inside, you'll find a spacious split-floor plan, soaring ceilings, an oversized living room, built in bar, and open living concept. The home is well-protected with a combination of hurricane-impact windows and accordion shutters for added peace of mind. Designed for entertaining, the outdoor living space is truly one of a kind. The custom outdoor bar, oversized covered patio, extend pool deck, and heated pool will be enjoyed all year round. The community has resort style amenities. A rated schools.
Mill Run Carriage Homes At Terramar, 6470 NW 77th Pl, Parkland, Florida 33067, image 1
Mill Run Carriage Homes At Terramar, 6470 NW 77th Pl, Parkland, Florida 33067, image 2
Mill Run Carriage Homes At Terramar, 6470 NW 77th Pl, Parkland, Florida 33067, image 3
$689,000 $20K
  • 4 Beds
  • 21/2 Baths
  • 2,351 SqFt
  • $293/SqFt
Entry-Level
House for sale in Mill Run Carriage Homes At Terramar
6470 NW 77th Pl, Parkland, FL 33067
Welcome to this beautifully maintained 4-bedroom, 2.5-bath home located in a cul-de-sac home in one of parkland’s most sought-after neighborhoods. Sitting on an oversized lot with lush landscaping and exceptional privacy, this residence offers the perfect blend of comfort, style, and south florida living. Step inside to soaring ceilings, abundant natural light, and a spacious open layout ideal for both everyday living and entertaining. A large kitchen and breakfast area. The primary suite includes a generous walk-in closet, dual vanities, and a spa-style bath. Located within an a-rated school district and minutes from parks, shopping, dining, and major highways. This home offers the space, location, and lifestyle parkland is known for.
Ridgeview Crossing, 9526 NW 52nd Pl, Coral Springs, Florida 33067, image 1
Ridgeview Crossing, 9526 NW 52nd Pl, Coral Springs, Florida 33067, image 2
$899,000 $24K
  • 5 Beds
  • 3 Baths
  • 3,066 SqFt
  • $293/SqFt
House for sale in Ridgeview Crossing
9526 NW 52nd Pl, Coral Springs, FL 33067
This beautifully renovated single family home offers an incredible 3, 066 square feet of living space. New 2026 metal roof in progress with a transferable warranty. Five spacious bedrooms and three modern bathrooms, there's plenty of room for everyone. The highlight is the master suite, featuring a stunning mater bathroom and an expansive walk-in closet designed for both him and her. Open layout, ideal for entertaining. The new kitchen boasts brand new appliances. Step outside to your own backyard oasis and relax by the sparkling pool. The fenced in yard offers privacy and security, making it perfect for gatherings or quiet evenings under the stars. Friendly neighborhood, close to schools, parks, and local amenities. Don't miss out on this opportunity. Low hoa fee. New ac
Grand Reserve, 5932 NW 56th Cir, Coral Springs, Florida 33067, image 1
Grand Reserve, 5932 NW 56th Cir, Coral Springs, Florida 33067, image 2
Grand Reserve, 5932 NW 56th Cir, Coral Springs, Florida 33067, image 3
$775,000 $20K
  • 4 Beds
  • 3 Baths
  • 2,525 SqFt
  • $307/SqFt
Premium
House for sale in Grand Reserve
5932 NW 56th Cir, Coral Springs, FL 33067
Welcome to coral creek, one of coral springs’ most desirable gated communities. This spacious 4-bedroom, 3-bath home offers a functional layout, a 3-car garage, and a location that provides convenient access to the sawgrass expressway, shopping, dining, schools, and nearby parks. Residents of coral creek enjoy community amenities including a clubhouse, swimming pool, fitness center, game room, and a large entertainment area ideal for family gatherings, celebrations, and special events. With its gated entry, generous living space, and sought-after coral springs location, this home offers comfort, convenience, and community living all in one.
Parkside Estates, 7400 NW 70th Ave, Parkland, Florida 33067, image 1
Parkside Estates, 7400 NW 70th Ave, Parkland, Florida 33067, image 2
Parkside Estates, 7400 NW 70th Ave, Parkland, Florida 33067, image 3
$750,000 $20K
  • 4 Beds
  • 31/2 Baths
  • 2,521 SqFt
  • $298/SqFt
Premium
House for sale in Parkside Estates
7400 NW 70th Ave, Parkland, FL 33067
Welcome to this impressive 4/3.5/2 ended corner pie-shaped lot in the gated parkside estates. It has the largest lot & model in the community. The master bedroom is downstairs. Low hoa fee includes the community pool, gated community, and common-area landscaping. Walking distance to city tennis center. Seller will credit up to 3% of the purchase price to the buyer at closing as a closing cost credit or an interest rate buydown. All a schools are zoned. Minutes to everything! Easy to show! It won't last longer! Seller will credit up to 3% of the purchase price to the buyer at closing as a closing cost credit or an interest rate buydown
1 - 29 of 138 Results

PreconstructionShow All

Saltgrass At Heron Bay
Houses in Parkland, FL 33067
  • Starts at
    $1.6M
  • Units
    52

Located within a gated, amenity-rich master plan, Saltgrass at Heron Bay brings expansive new construction homes to Parkland, FL, featuring luxurious personalization options, garages with space for up to 4 cars, and assignment to top-rated schools.

  • Exclusive community of 52 luxury homes from 2,632 to 4,000+ square feet that offer 3- and 4-car garages and oversized home sites, perfect for outdoor living
  • Located in one of the top-rated school districts - Broward County School District
  • Ideally set in one of Southeast Florida's most desirable master planned communities, with extensive amenities including two newly renovated clubhouses, onsite dining, state-of-the-art fitness centers, a resort-style swimming pool, and sport courts
  • Conveniently located in Parkland, just minutes from public beach access and close to dining, shopping, parks, and major commuter routes
  • Designer options are available to personalize your home at the Toll Brothers Southeast Florida Regional Design Studio
Details
33067, FL Snapshot
138
Active Inventory
7
New Listings
$180K to $7.3M
Price Tier
18
Pending Sales
$770K
Median Closed Price
77
Avg. Days On Market

Related Searches in 33067, FL

Map
Filters
HomeSearchHome ValueProfile