Page Info

Saltgrass At Heron Bay Houses For SalePreconstruction

Rank (0)
Reviews (
)
Results 0 of 0
No listings found
Try adjusting your filters or changing your location to see available listings
Turn on listing alerts and we'll notify you
when matching listings appear
Seller Advisory

Start with the right price

Complimentary market intelligence and agent-verified comps for Saltgrass At Heron Bay homeowners
Market Review
Verified Comps
Pricing Guidance

About Saltgrass At Heron Bay

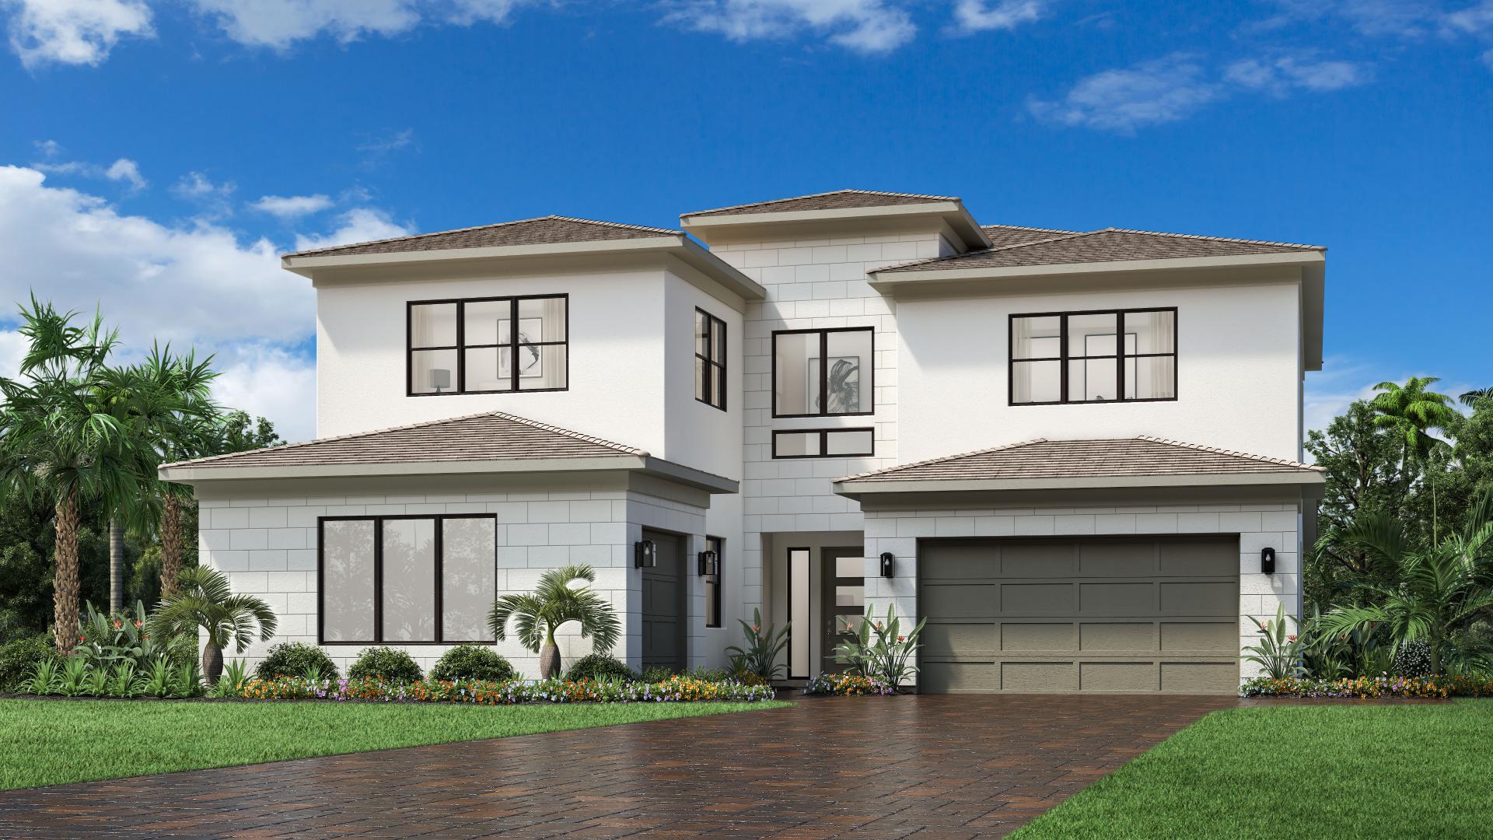
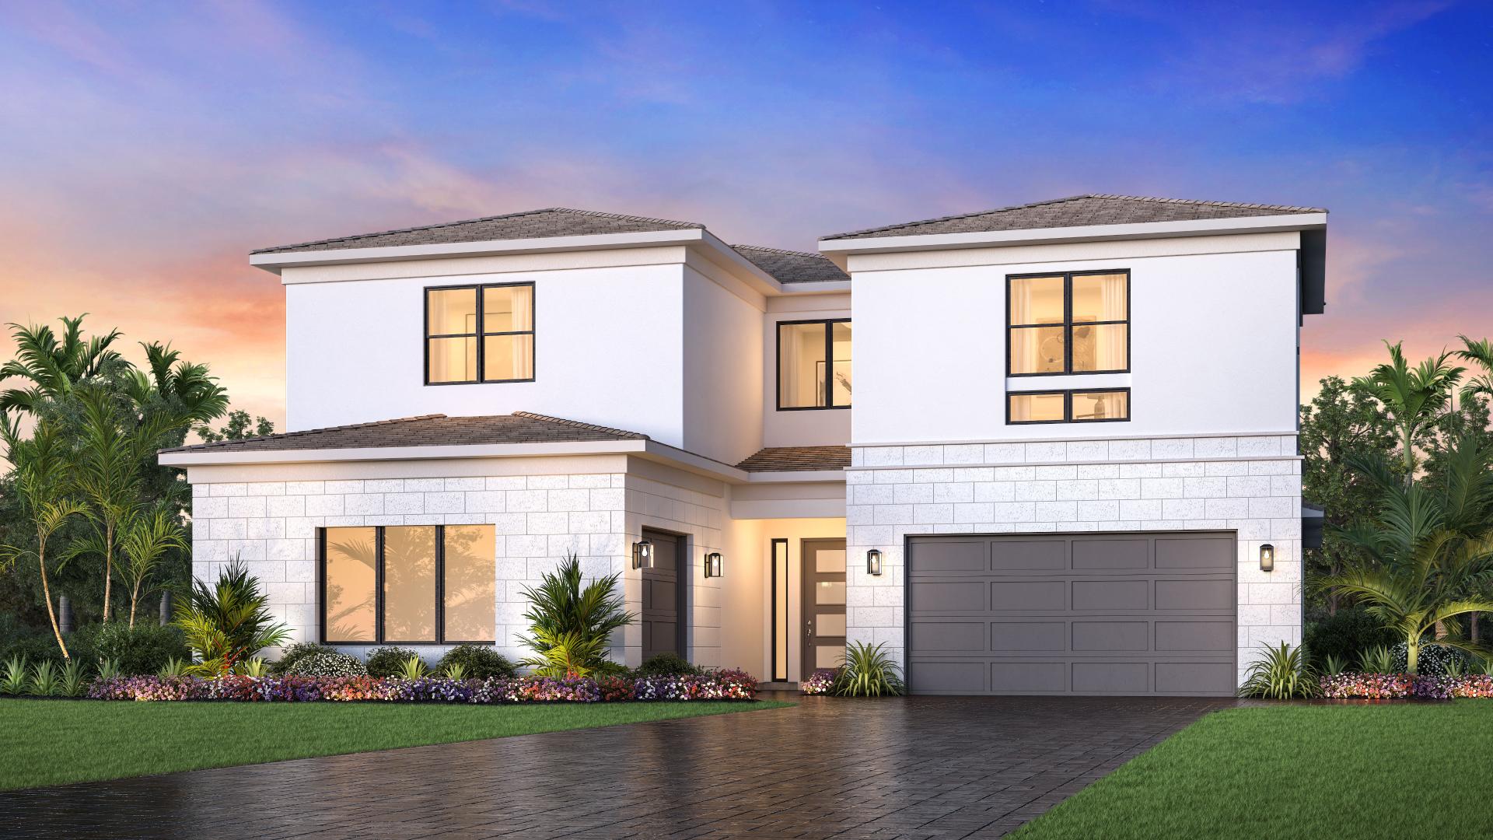
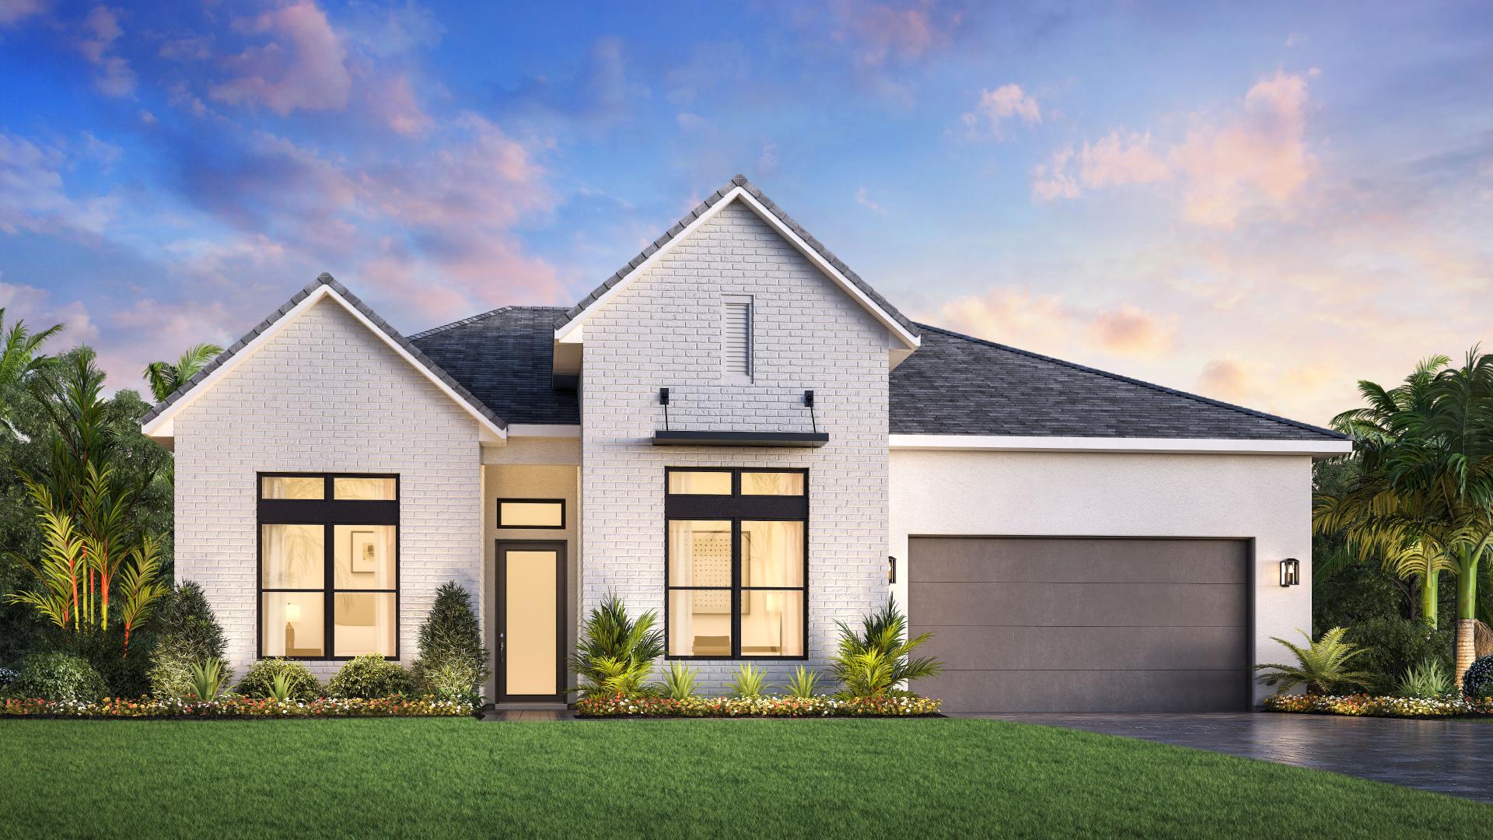
Located within a gated, amenity-rich master plan, Saltgrass at Heron Bay brings expansive new construction homes to Parkland, FL, featuring luxurious personalization options, garages with space for up to 4 cars, and assignment to top-rated schools.

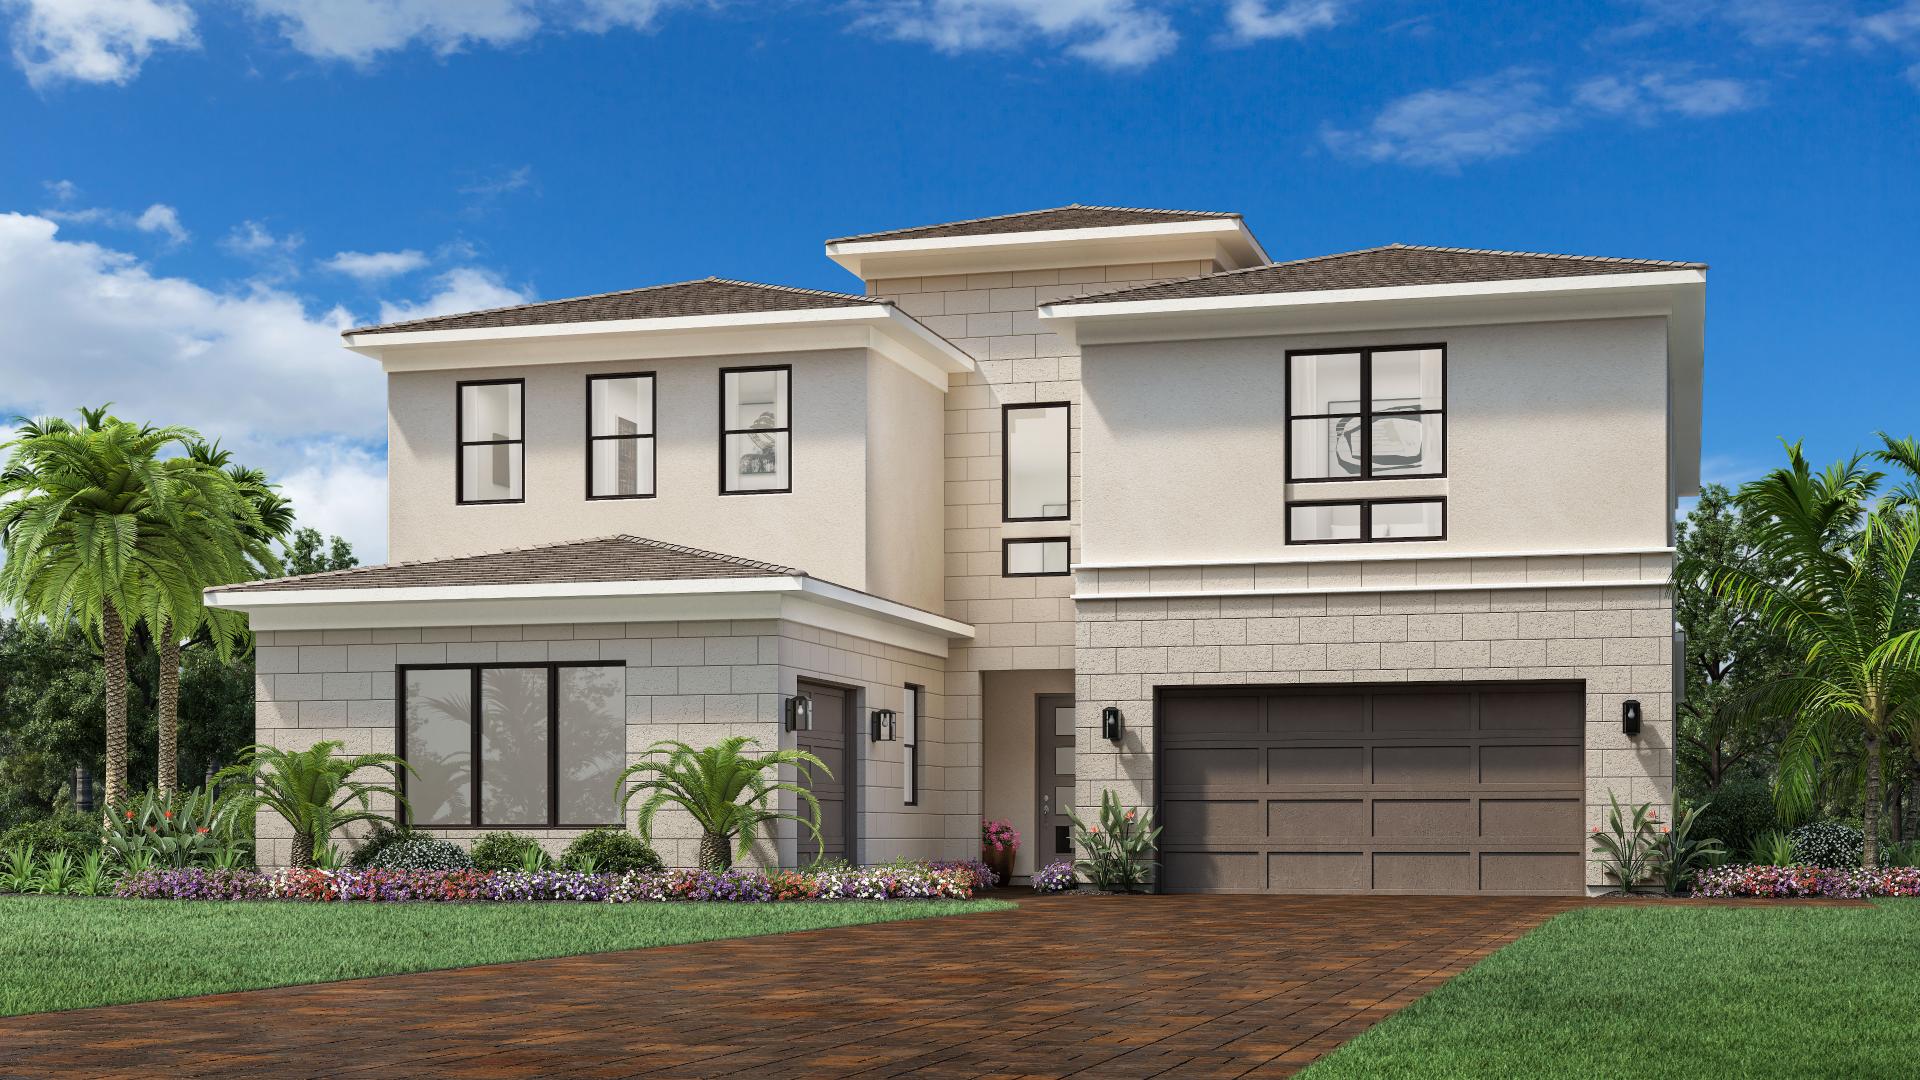
  • Exclusive community of 52 luxury homes from 2,632 to 4,000+ square feet that offer 3- and 4-car garages and oversized home sites, perfect for outdoor living
  • Located in one of the top-rated school districts - Broward County School District
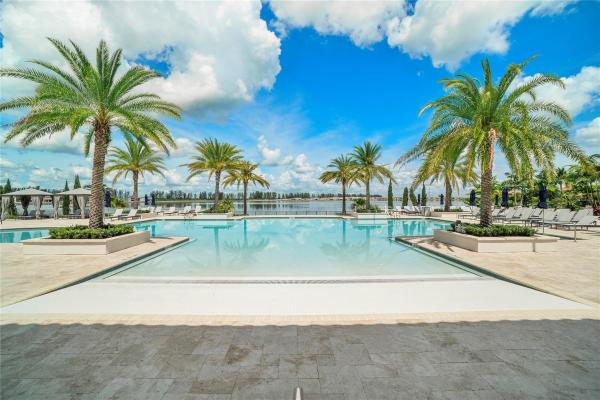
  • Ideally set in one of Southeast Florida's most desirable master planned communities, with extensive amenities including two newly renovated clubhouses, onsite dining, state-of-the-art fitness centers, a resort-style swimming pool, and sport courts
  • Conveniently located in Parkland, just minutes from public beach access and close to dining, shopping, parks, and major commuter routes
  • Designer options are available to personalize your home at the Toll Brothers Southeast Florida Regional Design Studio

Market Peers

Matched by price tier, HOA, and lifestyle
Results 3 of 22
Parkland Bay, 12245 N Baypoint Cir, Parkland, Florida 33076, image 1
Parkland Bay, 12245 N Baypoint Cir, Parkland, Florida 33076, image 2
$1,180,000
  • 3 Beds
  • 21/2 Baths
  • 2,856 SqFt
  • $413/SqFt
House for sale in Parkland Bay
12245 N Baypoint Cir, Parkland, FL 33076
Better than a model home! Stunning 3 bedroom + den/flex room, beautifully upgraded 2021-built meadowlark model behind the guard-gated entrance of parkland bay, one of parkland's most desirable communities. Open-concept layout filled with natural light, electronic shades with white draperies, and 21x21 porcelain tile throughout. Chef's island kitchen boasts ge ss appliances, gas range, custom quartzite counters & backsplash, and a walk-in pantry with custom shelving & glass door — flowing into spacious living & formal dining areas, ideal for entertaining. Custom zebra blinds throughout. Primary suite features backlit mirrors, custom closets, and a spa-like bath. Oversized garage with epoxy flooring. Tankless water heater. Oversized lot on a berm with extended driveway for added privacy. Gas community adds everyday convenience & efficiency; newer construction means peace of mind & energy savings. Parkland bay offers a grand clubhouse, fitness center & pool. Nothing standard about this home!
Parkland Bay, 8540 W Parkland Bay Trl, Parkland, Florida 33076, image 1
Parkland Bay, 8540 W Parkland Bay Trl, Parkland, Florida 33076, image 2
Parkland Bay, 8540 W Parkland Bay Trl, Parkland, Florida 33076, image 3
$2,150,000 $100K
  • 4 Beds
  • 41/2 Baths
  • 4,069 SqFt
  • $528/SqFt
House for sale in Parkland Bay
8540 W Parkland Bay Trl, Parkland, FL 33076
The largest single-story house in on the shore of the biggest lake in broward county! 4069 sq ft of living space with 13' ceilings, spectacular views, 4 bedrooms, 4 full and 1 half bathrooms. Flexible open floor plan accommodating a formal dining room, office and endless recreational space. Over $350k in upgrades including a unique layout change creating an expanded, self-contained mother-in-law suite out of the original largest guest bedroom, complete with full kitchen (perfect for a kosher setup or for extra cooking area capacity)! Main kitchen has french cabinetry with italian doors and spanish tile backsplash. All lower cabinets have pullout drawers (not hard-to-reach fixed shelves). All counters are highest grade quartz with center island waterfall. The main kitchen centerpiece is all-viking, top of the line appliances, including an under-counter wine fridge and separate built-in freezer and fridge units. Custom lighting and ceiling fans in every room. No carpeted floors - all tile in every room. Most windows have top-of-the-line plantation shutters with hidden hinges. Outside florida room is enclosed with a mesh screen to keep unwanted pests out of your outdoor relaxation space. A spacious attached 3-car oversized garage and a driveway easily accommodating up to 8 cars provide ample vehicle room for your family ang guests
Cascata At MiraLago, 10725 Passage Way, Parkland, Florida 33076, image 1
Cascata At MiraLago, 10725 Passage Way, Parkland, Florida 33076, image 2
Cascata At MiraLago, 10725 Passage Way, Parkland, Florida 33076, image 3
$1,985,000
  • 4 Beds
  • 4 Baths
  • 3,544 SqFt
  • $560/SqFt
House for sale in Cascata At MiraLago
10725 Passage Way, Parkland, FL 33076
$1, 000, 000+ in interior upgrades!! Hands down the nicest piedra model in all of cascata at miralago. This home is an absolute showpiece with jaw-dropping custom finishes throughout, including taj mahal quartz countertops, designer wall paneling throughout the home, custom beds, fully built-out closets, and countless high-end details everywhere you look. No expense was spared in creating a one-of-a-kind interior that truly stands apart from anything else in the neighborhood. Enjoy resort-style living with access to two clubhouses, an indoor gym, yoga room, cycle studio, tennis courts, and two incredible waterparks. If you're looking for the best of parkland, this is it.
1 - 3 of 22 Results

Comparable & Nearby Subdivisions

ComparableNearby

Schools

Scores

Walk Score®
Car-Dependent. Almost all errands require a car
18

100
Bike Score®
Somewhat Bikeable. Minimal bike infrastructure
32

100
Sound Score®
Bearable noise
76

100
Airport Score
Close to airports. Noticeable airport activity
0

100
Traffic Score
Congested area. Frequent traffic delays
29

100
Local Score
Limited local amenities nearby
0

100

Related Searches in Parkland, FL

Map
Filters
HomeSearchHome ValueProfile