Mid-Tier Real Estate For Sale in Parkland, FL

Broward County | Updated
Market Action
Selling Speed
Fast
22.31
Inventory Supply
Balanced
4.48
Sales Activity
Active
8.33
Results 29 of 40
Parkland No HOA, 5800 Pinetree Rd, Parkland, Florida 33067, image 1
Parkland No HOA, 5800 Pinetree Rd, Parkland, Florida 33067, image 2
Parkland No HOA, 5800 Pinetree Rd, Parkland, Florida 33067, image 3
$1,525,000
  • 6 Beds
  • 6 Baths
  • 5,230 SqFt
  • $292/SqFt
Mid-Tier
House for sale in Parkland No HOA
5800 Pinetree Rd, Parkland, FL 33067
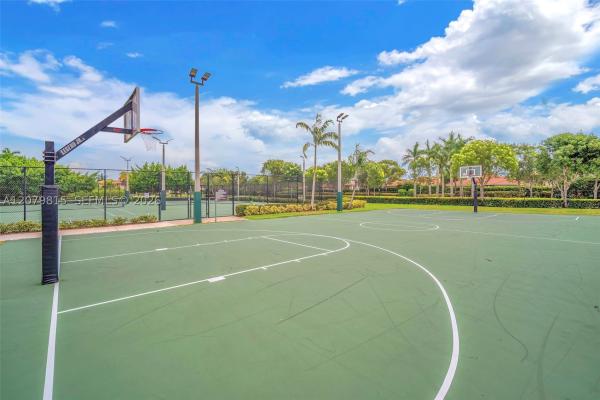
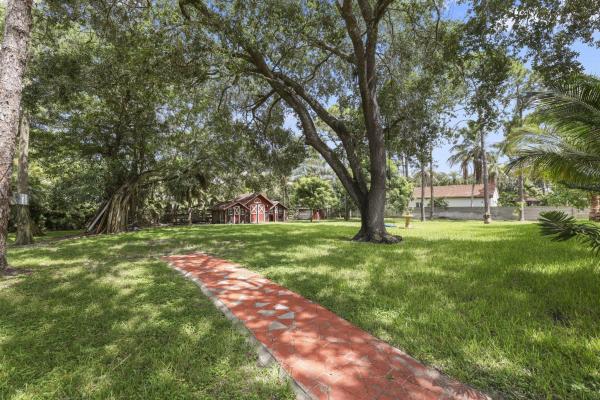
Welcome to this one-story ranch-style home on a massive 59, 370 sq ft lot in the highly sought-after, secluded equestrian community of country acres-no hoa. Enjoy the peace & quiet of country living while staying close to everything. The property offers a host of amenities including a private gated entry w/ intercom, full perimeter security fence, pool, pond, bskball & tennis courts. Inside, the quartz kitchen features a large countertop overlooking spacious family & rec rooms. Beautiful porcelain tile floors flow throughout the home, with marble flooring in the bedrooms. Upgrades include modern windows with accordion storm shutters & roof replaced in 2012. Main house: 5br/5baths plus, 1 br/1 bath guest house perfect for in-laws, guests, rent. Original house built in 1975 but mostly in 1990 this property has an additional folio number besides its main folio number of 484111010250; it is 484111010332. For a total of 1.37 acres
Cypress Head, 7031 Ventura Ct, Parkland, Florida 33067, image 1
Cypress Head, 7031 Ventura Ct, Parkland, Florida 33067, image 2
Cypress Head, 7031 Ventura Ct, Parkland, Florida 33067, image 3
$2,495,000205K
  • 6 Beds
  • 41/2 Baths
  • 7,424 SqFt
  • $336/SqFt
Mid-Tier
House for sale in Cypress Head
7031 Ventura Ct, Parkland, FL 33067
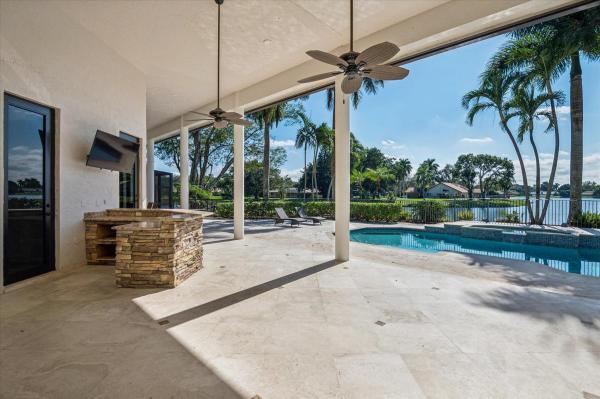
Cul-de-sac, point lakefront, .94 acre estate offers breathtaking water views as far as the eye can see! The contemporary design features soaring ceilings, an abundance of windows and 8' sliding glass doors. The open floor plan moves seamlessly between the elegant living room, which features a stunning bar, and the family room, game room (37'x30') and loft (27'x15'). The home boasts five full bedrooms plus an office--the loft and game room can easily be converted to additional bedrooms. Outstanding/desirable features include: triple split floor plan; marble floors; coral, wood burning fireplace; exquisite light fixtures; gorgeous kitchen with granite & stainless steel; new roof 2025; freshly painted 2025; all impact glass; second story wrap-around balcony; stunning, remodeled bathrooms; spacious, covered patio; outdoor custom kitchen; exquisite, oversized pool and spa; beautiful grounds with putting green...All with spectacular water views!
OPEN SUN, 4-6PM
The Falls At Parkland, 7457 S Blue Spring Dr, Parkland, Florida 33067, image 1
The Falls At Parkland, 7457 S Blue Spring Dr, Parkland, Florida 33067, image 2
The Falls At Parkland, 7457 S Blue Spring Dr, Parkland, Florida 33067, image 3
$594,90042K
  • 3 Beds
  • 2 Baths
  • 1,724 SqFt
  • $345/SqFt
Mid-Tier
Villa for sale in The Falls At Parkland
7457 S Blue Spring Dr, Parkland, FL 33067
Nestled within the prestigious gated community of the falls at parkland, this impeccably appointed former builders model villa offers the perfect blend of elegance, comfort, and modern convenience. Built in 2021, this 3-bedroom, 2-bath residence spans 1, 724 square feet of thoughtfully designed living space with impact-glass protection throughout and a desirable split-bedroom floor plan for maximum privacy. Step through the inviting covered front porch into a stunning foyer highlighted by a 12-foot coffered tray ceiling, crown molding, and designer finishes. The open-concept living areas feature soaring ceilings, abundant natural light, and seamless indoor-outdoor living. The gourmet island kitchen showcases timeless white shaker cabinetry, quartz countertops, custom backsplashes, under-cabinet lighting and ge profile stainless steel appliances. The luxurious primary suite offers an elegant tray ceiling, custom fitted walk-in closet and spa-inspired bath with dual vanities, quartz countertops, and a custom walk-in jetted tub with shower. Enjoy relaxing or entertaining on the covered and screened brick-paver veranda overlooking the fully fenced backyard with desirable northeastern exposure. Additional highlights include a whole-house water filtration system, custom window treatments, epoxy-coated garage floor, alarm system, ring doorbell and much more. A rare opportunity to enjoy model-home quality in one of parkland's most sought-after communities.
OPEN SUN, 4-6PM
The Falls At Parkland, 8336 W Blue Spring Dr, Parkland, Florida 33067, image 1
The Falls At Parkland, 8336 W Blue Spring Dr, Parkland, Florida 33067, image 2
The Falls At Parkland, 8336 W Blue Spring Dr, Parkland, Florida 33067, image 3
$599,00051K
  • 3 Beds
  • 2 Baths
  • 1,724 SqFt
  • $347/SqFt
Mid-Tier
Villa for sale in The Falls At Parkland
8336 W Blue Spring Dr, Parkland, FL 33067
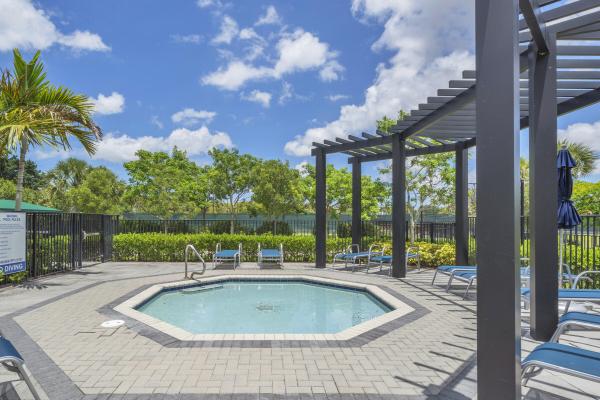
Welcome to the falls at parkland, a 55+ luxury premier resort-style living. This beautifully designed villa offers an open and inviting floor plan filled with natural light and serene views, creating the perfect setting for both everyday living and entertaining. The spacious layout features comfortable living areas and a large kitchen, complete with a large center island, abundant cabinet storage, granite countertops, and plenty of workspace for cooking and gathering. The owner's suite features a walk-in shower, dual sinks and a walk-in closet. Step outside and enjoy screened in lanai. The falls at parkland is known for its impressive lifestyle including a 24, 000 sqft clubhouse, resort-style pool, fitness center. Theater, café, pickleball, card rooms, and a full calendar of events.
OPEN SUN, 4-6PM
The Falls At Parkland, 7524 N Blue Spring Dr, Parkland, Florida 33067, image 1
The Falls At Parkland, 7524 N Blue Spring Dr, Parkland, Florida 33067, image 2
The Falls At Parkland, 7524 N Blue Spring Dr, Parkland, Florida 33067, image 3
$619,00020K
  • 3 Beds
  • 2 Baths
  • 1,724 SqFt
  • $359/SqFt
Mid-Tier
Villa for sale in The Falls At Parkland
7524 N Blue Spring Dr, Parkland, FL 33067
Enjoy the active adult lifestyle in the falls at parkland, a premier 55+ gated resort-style community. This nearly new 3br/2ba villa features an open floor plan with tray ceilings, impact windows & doors & a gourmet kitchen with 42" cabinetry, gas cooktop & double wall ovens. The spacious primary suite offers a large walk-in closet & elegant bath. Relax on the screened patio overlooking a side lake view, with extended pavers, fenced yard, new landscaping & a whole-home water filtration system. Residents enjoy a spectacular clubhouse, heated pool, fitness center, pickleball, tennis, café, card rooms & endless social activities. Conveniently located near shopping, dining & a nearby house of worship. Hoa includes basic cable, internet, roof & exterior insurance and $85 to spend at the cafe'.
OPEN SUN, 4-6PM
The Falls At Parkland, 7642 N Blue Spring Dr, Parkland, Florida 33067, image 1
The Falls At Parkland, 7642 N Blue Spring Dr, Parkland, Florida 33067, image 2
The Falls At Parkland, 7642 N Blue Spring Dr, Parkland, Florida 33067, image 3
$639,99035K
  • 3 Beds
  • 2 Baths
  • 1,724 SqFt
  • $371/SqFt
Mid-Tier
Villa for sale in The Falls At Parkland
7642 N Blue Spring Dr, Parkland, FL 33067
Fab immac. Spacious full 3 bdrm /2 bth villa w/natural lighting, extended pavers on patio with serene water view to enjoy coffee or cocktails.. Do not miss impact windows/doors plus a full 2 car garage! Thousands spent in builder upgrades and additional seller upgrades. Ceramic floors thru-out, french doors, stainless appliances , custom backsplash, custom fitted closets, tray ceilings contemporary lighting /multiple paddle fans. Inside separate laundry room with high end gas dryer. Enjoy this premier newer 55+ plus gated community w/resort style amenities including clubhouse w/heated pool, gym, pickleball , cafe, card rooms. Activities and shows in their theatre/much more.. This villa has extra guest parking very close. Additional pickle ball courts just for the villas...
Backup
A backup offer is when a home seller has accepted an offer from a buyer, but is still accepting offers from other buyers. Sellers state that they are accepting backup offers if they think the current offer may fall through.
The Falls At Parkland, 7719 S Blue Spring Dr, Parkland, Florida 33067, image 1
The Falls At Parkland, 7719 S Blue Spring Dr, Parkland, Florida 33067, image 2
The Falls At Parkland, 7719 S Blue Spring Dr, Parkland, Florida 33067, image 3
$645,000
  • 3 Beds
  • 2 Baths
  • 1,724 SqFt
  • $374/SqFt
Mid-Tier
Villa for sale in The Falls At Parkland
7719 S Blue Spring Dr, Parkland, FL 33067
Welcome stress free living in this stunning adult community, step into this charming 3-bedroom, 2-bathroom villa situated in the falls of parkland, florida. Offering over 1, 724 square feet of finished living space across a single story newer construction, this residence provides comfortable, efficient floor-plan design. The property features a 2-car garage and driveway parking. As a waterfront property, this villa presents exceptional positioning within the community. Easy living in beautiful parkland, minutes from all is the beautiful gated community , with great clubhouse, pool, gym, pickle ball and amenities with easy adult living. Move right in. Light in the primary and fridge in kitchen do not convey. The fridge in the kitchen is the one that comes with the home.
Backup
A backup offer is when a home seller has accepted an offer from a buyer, but is still accepting offers from other buyers. Sellers state that they are accepting backup offers if they think the current offer may fall through.
Pine Tree Estates, 5884 NW 79th Way, Parkland, Florida 33067, image 1
Pine Tree Estates, 5884 NW 79th Way, Parkland, Florida 33067, image 2
Pine Tree Estates, 5884 NW 79th Way, Parkland, Florida 33067, image 3
$2,299,000101K
  • 7 Beds
  • 4 Baths
  • 5,859 SqFt
  • $392/SqFt
Mid-Tier
House for sale in Pine Tree Estates
5884 NW 79th Way, Parkland, FL 33067
Welcome to one of parkland's most exceptional estate properties. Proudly offered by its original owner, this meticulously maintained residence combines luxury, flexibility, and long-term value on a quiet private street with no hoa. One of the property's most remarkable features is the nearly 2, 000 sq. Ft., two-story detached guest house with soaring volume ceilings. Offering two bedrooms, one bathroom, a kitchenette, laundry room, loft, and private entrance, this incredible space is ideal for multigenerational living, long-term guests, a private office, or an exceptional income-producing opportunity. Best of all, it can be purchased fully furnished, allowing the next owner to begin generating rental income immediately. Enjoy complete peace of mind with major recent upgrades, including a new roof (2021) and four new a/c units (2022). Additional premium features include a whole-house generator serving both the main home and guest house, impact windows, accordion shutters, a comprehensive security system with wired video surveillance, and dedicated rv parking complete with full electrical hookups. There's also ample room for your boat, trailer, or other recreational vehicles. The main residence offers five spacious bedrooms and three beautifully appointed bathrooms. The chef's kitchen features granite countertops, custom cabinetry, dual ovens, a center island, and a breakfast nook overlooking the resort-style pool. Multiple living areas are enhanced with built-in surround sound, smart lighting, and thoughtful custom details that make everyday living and entertaining effortless. The insulated, air-conditioned garage offers incredible flexibility as a home gym, workshop, hobby space, or car enthusiast's retreat. Even better, the existing gym equipment is included with the home. Step outside to your own private backyard oasis featuring a screened saltwater pool, a fully equipped outdoor kitchen with grill, refrigerator, and cooktop, lush tropical landscaping, professional landscape lighting, a screened gazebo, expansive green space, and exceptional privacy. A brick paver circular driveway with an oversized parking area provides abundant space for family and guests, while the dedicated rv parking with full electrical hookup is a rare feature seldom found in parkland. Properties offering this level of care, extensive upgrades, flexible living space, income potential, rv accommodations, and resort-style amenities rarely become available. This is more than a home. It's a private estate designed for luxury living today while providing exceptional flexibility and value for years to come. Recent updates: new roof (2021) | four new a/c units (2022) | water heater (2018 with transferable 10-year warranty)
OPEN SUN, 4-6PM
The Falls At Parkland, 8334 W Blue Spring Dr, Parkland, Florida 33067, image 1
The Falls At Parkland, 8334 W Blue Spring Dr, Parkland, Florida 33067, image 2
The Falls At Parkland, 8334 W Blue Spring Dr, Parkland, Florida 33067, image 3
$699,90036K
  • 3 Beds
  • 2 Baths
  • 1,724 SqFt
  • $406/SqFt
Mid-Tier
Villa for sale in The Falls At Parkland
8334 W Blue Spring Dr, Parkland, FL 33067
Breathtaking 55+ 3/2/2 villa in "the falls of parkland". Start your morning overlooking the lake while sipping your coffee. Oversized open kitchen with gas stove & island! Main bedroom with lake view, dble vanity bath, step in shower & large walk-in organizer closet. Completely upgraded with quartz counters -thru-out, impact windows & doors, generac generator, closet organizers in every room & pantry, tile thru out living areas & waterproof laminate each bedroom. Ring doorbell on front door, back patio, & driveway, epoxy garage flooring, ceiling fans thru-out! Gasline for a bbq installed & hwh with instant hot pump. List goes on & on. Basic cable and internet included in the hoa as well as $85/month to spend in the cafe. Comm: clubhouse, pickleball, pool, spa & more!
Meadow Run, 6419 NW 99th Dr, Parkland, Florida 33076, image 1
Meadow Run, 6419 NW 99th Dr, Parkland, Florida 33076, image 2
Meadow Run, 6419 NW 99th Dr, Parkland, Florida 33076, image 3
$1,225,000100K
  • 4 Beds
  • 31/2 Baths
  • 2,992 SqFt
  • $409/SqFt
Mid-Tier
House for sale in Meadow Run
6419 NW 99th Dr, Parkland, FL 33076
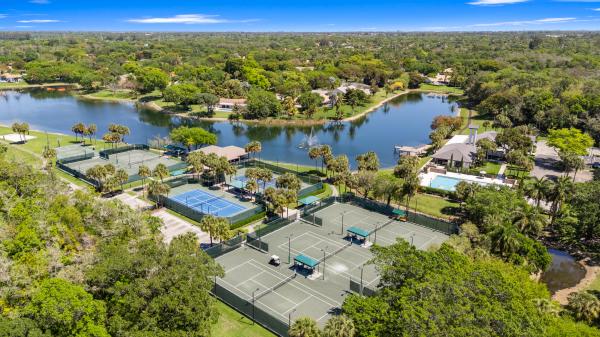
A parkland lakefront pool home is now within your reach. A lakefront home with stunning sunsets. Step into this cul-de-sac retreat, where premium waterfront view serve as your backdrop. This home is built for both elegance and peace of mind, featuring travertine stone and hardwood floors throughout the home, and the security of full impact windows and doors. Nestled within the charming subdivision of meadow run known for its mature 30+ year-old oak trees that line the entrance-ways and parks. This rare find offers the perfect blend of modern features and timeless natural beauty. Recently updated amenity island has a tot-lot playground, 1 tennis court, 2 pickleball courts, and a basketball court. Here's your chance to make your own modern updates and own one of the premier waterfront lots in the community. 4 bedrooms / 3.5 baths. Front den/office could be potential 5th bedroom. 2 bedrooms have adjoining jack/jill bath. 4th bedroom has its own en-suite bath. Home has 2 new hot water heaters and 2 zones of a/c. There's a private propane tank. Stove and one hot water heater use gas. --lower electric bills - yeah!
Pine Tree Estates, 6071 NW 69th Way, Parkland, Florida 33067, image 1
Pine Tree Estates, 6071 NW 69th Way, Parkland, Florida 33067, image 2
Pine Tree Estates, 6071 NW 69th Way, Parkland, Florida 33067, image 3
$3,225,0002M
  • 7 Beds
  • 71/2 Baths
  • 7,621 SqFt
  • $423/SqFt
Mid-Tier
House for sale in Pine Tree Estates
6071 NW 69th Way, Parkland, FL 33067
Experience the pinnacle of luxury living at 6071 nw 69th way in parkland's coveted pine tree estates. Set on a private, lushly landscaped 1-acre lot, this extraordinary estate redefines elegance and comfort. Step through the gates into your own serene sanctuary, complete with an oversized pool, a spacious 4-car garage, and an attached in-law suite featuring a full kitchenette & accessibility features—perfect for multi-generational living or hosting guests in style. The first-floor master suite offers a seamless blend of sophistication and accessibility, while the chef's kitchen is a culinary masterpiece outfitted with a full-size subzero fridge and freezer, dual prep islands, and even an outdoor kitchen featuring a wood-fired pizza oven. Seller financing available. Entertaining is a breeze here, with a billiard/game room and a screened-in lanai ideal for gatherings of any size. Take the festivities outdoors to the pool house or simply unwind in complete tranquility. And with the added peace of mind of a full-house generator, this estate ensures comfort no matter the season. This is more than a home—it's a lifestyle. Located in one of parkland's most prestigious neighborhoods, this property offers the perfect mix of privacy, luxury, and convenience. Schedule your private tour today to truly appreciate all this exceptional estate has to offer.
Cypress Head, 7510 E Cypresshead Dr, Parkland, Florida 33067, image 1
Cypress Head, 7510 E Cypresshead Dr, Parkland, Florida 33067, image 2
Cypress Head, 7510 E Cypresshead Dr, Parkland, Florida 33067, image 3
$1,495,000
  • 4 Beds
  • 3 Baths
  • 3,487 SqFt
  • $429/SqFt
Mid-Tier
House for sale in Cypress Head
7510 E Cypresshead Dr, Parkland, FL 33067
Welcome to this single-story residence in cypresshead, offering 3, 487 square feet of thoughtfully designed living space.Most affordable house in cypresshead.Freshly painted interior and exterior.Oversized garage.Covered patio and pool.Refreshed landscaping.Stubouts for an outdoor kitchen on patio. This four-bedroom, three-bathroom home provides ample room for comfortable living, complemented by a three-car garage for convenient storage and parking. The open floor plan maximizes the home's flow and functionality, making everyday living both practical and inviting. Located in the established cypresshead community in parkland, florida, this property represents an excellent opportunity for those seeking a spacious, well-proportioned home that meets diverse lifestyle needs.
Backup
A backup offer is when a home seller has accepted an offer from a buyer, but is still accepting offers from other buyers. Sellers state that they are accepting backup offers if they think the current offer may fall through.
The Falls At Parkland, 8098 Liberty Way, Parkland, Florida 33067, image 1
The Falls At Parkland, 8098 Liberty Way, Parkland, Florida 33067, image 2
The Falls At Parkland, 8098 Liberty Way, Parkland, Florida 33067, image 3
$779,90045K
  • 2 Beds
  • 2 Baths
  • 1,762 SqFt
  • $443/SqFt
Mid-Tier
House for sale in The Falls At Parkland
8098 Liberty Way, Parkland, FL 33067
Gorgeous sable grande model w/2 beds + separate office & 2 full baths situated on a prime waterfront lot! Newer 2024 build. Chef's kitchen features quartz counters, kitchen island, gas cooking, pantry, ample cabinetry & stainless steel appliances. Spacious primary suite features walk-in closet, quartz counter, dual sinks & huge walk-in shower. Tile flooring throughout home, window treatments & impact windows & doors throughout. Huge backyard w/covered patio area & plenty of room to build a pool, ideal for entertaining! 24-hour gated community, resort style amenities, theater, card rooms, billiards, ballroom, lounge, on-site café, fitness center, resort-style pool & spa, outdoor kitchen & lounge, pickleball & bocce ball. Close to shopping, restaurants, houses of worship & more!
Chateaux At MiraLago, 8840 Waterview Ter, Parkland, Florida 33076, image 1
Chateaux At MiraLago, 8840 Waterview Ter, Parkland, Florida 33076, image 2
Chateaux At MiraLago, 8840 Waterview Ter, Parkland, Florida 33076, image 3
$1,895,000
  • 5 Beds
  • 5 Baths
  • 4,280 SqFt
  • $443/SqFt
Mid-Tier
House for sale in Chateaux At MiraLago
8840 Waterview Ter, Parkland, FL 33076
Imagine coming home and feeling like you never need to leave. Morning coffee overlooking the lake. Afternoons by your private pool. Evenings in the hot tub. Dinner prepared in your fully equipped outdoor kitchen while friends gather around the bar. This is the south florida lifestyle people move to parkland to experience. Set on one of the largest corner lots in prestigious marilago, this approximately 4, 280 sq. Ft. Residence offers 5 bedrooms, 5 bathrooms, a 3-car garage and beautiful lake views. Designed for living and entertaining, the home features a formal living room, family room, dining room, entertainment room with wet bar, and oversized chef’s kitchen with breakfast area and walk-in pantry. Upstairs, the primary suite is a private sanctuary with an office, spa-inspired bath, soaking tub and generous walk-in closet. Every bedroom offers a walk-in closet, while a secondary bedroom features a private balcony. Outside, your private lakefront resort awaits with an in-ground pool, hot tub, and fully equipped outdoor kitchen and bar with barbecue. Marilago elevates the experience with a resort pool, fitness center, workout rooms, lounges, grand salon, business and conference centers, tennis courts and basketball court. The lake. The space. The privacy. The lifestyle. It’s all here. The only thing missing is you.
Cypress Head, 7600 Hyannis Ln, Parkland, Florida 33067, image 1
Cypress Head, 7600 Hyannis Ln, Parkland, Florida 33067, image 2
Cypress Head, 7600 Hyannis Ln, Parkland, Florida 33067, image 3
$2,699,999100K
  • 7 Beds
  • 51/2 Baths
  • 6,054 SqFt
  • $446/SqFt
Mid-Tier
House for sale in Cypress Head
7600 Hyannis Ln, Parkland, FL 33067
Magnificent home is the florida luxury retreat, masterfully renovated to blend sophisticated modern design w idyllic waterfront living nestled on a quiet cul-de-sac. Open-concept layout maximizes breathtaking wide-water views, seamlessly integrating indoor luxury w serene outdoor environment. Wide-water views from various points in the home & from the oversized patio- pool area. Entire home meticulously renovated w a contemporary luxe interior design, high-quality finishes, attention to detail. 7 bedrooms & 5.5 bathrooms, attached guest house for multi generational living, chef's kitchen, 4 ac's, impact window & doors. A showcase of high-end finishes & impeccable craftsmanship, designed a tranquil & luxurious lifestyle. One mile walk to house of worship & school, close to shopping & parks key spaces include:• gourmet kitchen: a chef's dream, large, fully-fitted kitchen includes high-end appliances, solid wood cabinetry, ample counter space, and modern touches like silent-close drawers. Perfect for entertaining or daily culinary pursuits. • bathrooms: master baths resembles a spa retreat, complete with features such as a deep soaker tub, separate shower, his and her sinks, and elegant fixtures.• versatile guest house: the attached guest house offers privacy for visitors or an ideal space for a dedicated entertainment area, multi generational living or "man cave"• durability and comfort: the property has been thoroughly upgraded with practicality in mind, including impact glass and doors throughout for peace of mind, and four newer ac units for optimal climate control. New lighting throughout.Property highlights:• breathtaking water views: enjoy mesmerizing, wide-water views from various pointsin the home, or outside on the oversized patio and pool area maximizing the serene waterfront lifestyle. Partial screened patio, new fence summer kitchen, outside built in bar.• modern elegant renovation: the entire home has been meticulously renovated with a contemporary luxe interior design, featuring high-quality finishes, attention to detail, and a sophisticated atmosphere.• spacious living: the property boasts 7 bedrooms and 5.5 bathrooms, providing ample space for family and guests.• premium upgrades galore • durability & safety: equipped with impact glass and doors throughout for enhancedsecurity and protection.• utmost comfort: features four newer ac units ensuring optimal climate control and efficiency.• exquisite details: the renovation includes high-end materials such as quartz countertops, custom cabinetry, modern lighting and seamless indoor-outdoor transitions.This residence is a showcase of high-end finishes and impeccable craftsmanship, designed for those seeking a tranquil and luxurious lifestyle in a sought-after waterfront location.Community pool, tennis courts, pickle ball, guard gate, clubhouse included in hoa dues
The Falls At Parkland, 7612 Knight St, Parkland, Florida 33067, image 1
The Falls At Parkland, 7612 Knight St, Parkland, Florida 33067, image 2
The Falls At Parkland, 7612 Knight St, Parkland, Florida 33067, image 3
$989,700
  • 3 Beds
  • 31/2 Baths
  • 2,218 SqFt
  • $446/SqFt
Mid-Tier
House for sale in The Falls At Parkland
7612 Knight St, Parkland, FL 33067
Investor-friendly luxury lakefront home! Built in 2023, this stunning 3-bedroom, 3.5-bath residence in falls at parkland offers an open-concept design, soaring ceilings, impact windows and doors, a 2-car garage, gourmet kitchen with oversized island and natural gas cooktop, formal dining, a spacious primary suite with spa-style bath, and beautiful lake views. Enjoy a 24, 000 sf resort-style clubhouse featuring a pool, spa, state-of-the-art fitness center, pickleball, theater, ballroom, billiards, card rooms, outdoor kitchen, and on-site kosher café. Residents receive approximately $1, 300 annual café dining credit. Hoa approximately $700/month. Ideally located within a 10-minute walk to chabad and synagogues (about a 2-minute drive), plus quigley park, tennis courts, shopping, dining, and major highways. Currently leased through january 2027, providing immediate rental income. Community is primarily 55+, with occupancy available for qualified residents under community guidelines. Resort-style living in one of parkland's most desirable communities! Beautifully located in a highly desirable area! An excellent investment opportunity with tenants already in place, providing immediate rental income. Call today to schedule your private showing and learn more
OPEN SAT, 4-7PM
The Falls At Parkland, 8047 Juniper Dr, Parkland, Florida 33067, image 1
The Falls At Parkland, 8047 Juniper Dr, Parkland, Florida 33067, image 2
The Falls At Parkland, 8047 Juniper Dr, Parkland, Florida 33067, image 3
$984,900
  • 3 Beds
  • 21/2 Baths
  • 2,195 SqFt
  • $449/SqFt
Mid-Tier
House for sale in The Falls At Parkland
8047 Juniper Dr, Parkland, FL 33067
Waterfront living awaits in this beautifully appointed 2-bedroom + study, 2.5-bath home in the sought-after 55+ community of the falls of parkland. Offering 2, 195 sq. Ft., this elegant yet inviting residence features a gourmet kitchen, custom closets throughout, hunter-douglas blinds, ev charger, premium garage storage, premium wood laminate floors throughout, whole-house water purification, and a screened-in patio. A full security system with interior & exterior cameras adds peace of mind. Spacious interiors blend comfort and sophistication, ideal for everyday living and entertaining. Enjoy a spectacular 24, 000-square-foot clubhouse, resort-style pool, fitness center, tennis, pickleball, and vibrant social calendar. Move-in ready and truly exceptional—see attached for full upgrades!
Backup
A backup offer is when a home seller has accepted an offer from a buyer, but is still accepting offers from other buyers. Sellers state that they are accepting backup offers if they think the current offer may fall through.
The Falls At Parkland, 7885 Ironwood Way, Parkland, Florida 33067, image 1
The Falls At Parkland, 7885 Ironwood Way, Parkland, Florida 33067, image 2
The Falls At Parkland, 7885 Ironwood Way, Parkland, Florida 33067, image 3
$997,780
  • 3 Beds
  • 21/2 Baths
  • 2,195 SqFt
  • $455/SqFt
Mid-Tier
House for sale in The Falls At Parkland
7885 Ironwood Way, Parkland, FL 33067
Over $135k in premium custom upgrades! Welcome to the most meticulously upgraded home in the falls at parkland. This highly sought-after antigua grande floor plan offers a single-story, 3-bedroom, 2.5-bathroom waterfront layout spanning 2, 190+ square feet of custom-refined living space. Step inside to find soaring finishes, headlined by a jaw-dropping custom tv wall-unit with matching island wrap, alongside a fully customized home office (3rd bedroom) with luxury built-in cabinetry. The chef's kitchen is a showstopper, featuring a ge café glass front refrigerator, premium glass tile backsplash, gas stove and sliding cabinet drawers. Retreat to the primary master suite boasting a fully custom closet organization system. Experience true resort-style outdoor living on the expansive screened & roofed 20' x 18' patio and paver extension. Serene waterview & stunning sunsets to enjoy! Pristine garage floor coating, and professional window tinting throughout. Equipped with a whole house water filtration system and a 2-car garage, this exceptional waterfront residence perfectly pairs elite architectural upgrades with sweeping, peaceful water views. Experience the absolute pinnacle of luxury living in parkland's premier 55+ community ~ resort clubhouse with cafe', pickleball, heated pool/spa, state-of-the-art fitness center & classes; entertaining space with stage, and so much more in this active adult & private gated community. Private tours available by calling the listing agent.
The Falls At Parkland, 8199 Liberty Way, Parkland, Florida 33067, image 1
The Falls At Parkland, 8199 Liberty Way, Parkland, Florida 33067, image 2
The Falls At Parkland, 8199 Liberty Way, Parkland, Florida 33067, image 3
$814,000
  • 2 Beds
  • 2 Baths
  • 1,762 SqFt
  • $462/SqFt
Mid-Tier
House for sale in The Falls At Parkland
8199 Liberty Way, Parkland, FL 33067
2024 build, single level 2 bedroom 2 full bath plus enclosed office/den in the falls at parkland. Quiet interior lot with no rear neighbor. Chef's kitchen with quartz countertop, island, pantry, gas cooking, abundant cabinet space and stainless steel appliance. Engineered wood flooring in common areas. All impact windows & doors. Spacious primary suite has dual sinks, walk in shower, walk in closet. Extended driveway with parking for 4 cars plus 2 car garage. Gated 55+ low maintenance community with resort style amenities and social calendar. Pool, spa, fitness center with pickle and bocce ball courts. Ballroom theatre, card and billiards rooms. Cafe restaurant on site. Central location for shopping, restaurants and worship.
The Falls At Parkland, 8147 Juniper Dr, Parkland, Florida 33067, image 1
The Falls At Parkland, 8147 Juniper Dr, Parkland, Florida 33067, image 2
The Falls At Parkland, 8147 Juniper Dr, Parkland, Florida 33067, image 3
$824,80024K
  • 3 Beds
  • 2 Baths
  • 1,762 SqFt
  • $468/SqFt
Mid-Tier
House for sale in The Falls At Parkland
8147 Juniper Dr, Parkland, FL 33067
Wow! Come see the best buy in the falls on this 2-year new 2 bedroom + den (no closet) sabal grande model in absolutely perfect move-in condition on a fenced waterfront lot in active 55+ gated community! Complete impact windows & doors! Nicely upgraded throughout including the gourmet kitchen, luxury primary bath, and neutral flooring and decor! Ready to go!
OPEN SUN, 5-7PM
The Falls At Parkland, 7950 Rowan Ter, Parkland, Florida 33067, image 1
The Falls At Parkland, 7950 Rowan Ter, Parkland, Florida 33067, image 2
The Falls At Parkland, 7950 Rowan Ter, Parkland, Florida 33067, image 3
$1,175,000
  • 3 Beds
  • 31/2 Baths
  • 2,495 SqFt
  • $471/SqFt
Mid-Tier
House for sale in The Falls At Parkland
7950 Rowan Ter, Parkland, FL 33067
Some homes simply offer a place to live. Others create the setting for life's most rewarding chapter. Welcome to rowan manor, an elegant residence in the falls at parkland, where thoughtful design, effortless comfort, and an active resort lifestyle come together in one of south florida's premier 55+ communities. From the moment you arrive, the home welcomes you with bright, open living spaces that feel warm, inviting, and connected. The thoughtfully designed floor plan balances everyday comfort with refined entertaining, creating spaces that naturally bring family and friends together while still offering the privacy and flexibility today's lifestyle demands. At the heart of the home, the beautifully designed kitchen flows seamlessly into the spacious living and dining areas, making everything from casual breakfasts to holiday celebrations feel effortless. Expansive windows fill the home with natural light throughout the day, while the covered outdoor living area creates a peaceful extension of the interior, perfect for enjoying a quiet morning coffee, an afternoon with a good book, or dinner under the florida sky. The primary suite offers a peaceful retreat at the end of the day, complete with generous proportions, a spacious walk-in closet, and a beautifully appointed bath designed for comfort and relaxation. Guest bedrooms provide welcoming accommodations for family and friends, while additional flexible living space can easily serve as a home office, reading room, fitness area, or hobby space, allowing the home to adapt to your lifestyle. Every detail of rowan manor reflects a philosophy that luxury should feel comfortable, never complicated. It is a home designed to simplify daily living while elevating every experience. Beyond your front door, the falls at parkland offers a lifestyle that feels more like a private resort than a traditional neighborhood. Residents enjoy an impressive clubhouse featuring a state-of-the-art fitness center, resort-style pools, pickleball and tennis courts, social lounges, card and billiards rooms, a ballroom, café, and a full calendar of activities that make it easy to stay active, meet new friends, and enjoy every day to its fullest. Perfectly located in the heart of parkland, rowan manor also offers convenient access to upscale shopping, fine dining, championship golf courses, beautiful parks, major highways, and everything that has made parkland one of south florida's most desirable places to call home. Rowan manor is more than a beautiful home. It is an opportunity to embrace a lifestyle centered on connection, comfort, and the freedom to spend your time doing what matters most. This is luxury without excess, elegance without effort, and a home that feels just as rewarding as the life you've built to enjoy it.
Pine Tree Estates, 6344 NW 74th Ter, Parkland, Florida 33067, image 1
Pine Tree Estates, 6344 NW 74th Ter, Parkland, Florida 33067, image 2
Pine Tree Estates, 6344 NW 74th Ter, Parkland, Florida 33067, image 3
$1,700,000
  • 6 Beds
  • 41/2 Baths
  • 3,583 SqFt
  • $474/SqFt
Mid-Tier
House for sale in Pine Tree Estates
6344 NW 74th Ter, Parkland, FL 33067
Nestled in the sought-after, no hoa community of pine tree estates, this beautifully maintained single-story residence combines comfort, efficiency, and lasting value. Thoughtfully updated with a newer roof, impact windows and doors, a newer septic tank and drainfield, and solar panels, the home offers peace of mind for years to come. Inside, elegant marble flooring flows throughout the living spaces, while the backyard is enhanced by a stylish aluminum pergola, creating the perfect setting for outdoor entertaining or everyday relaxation. A rare opportunity to own a move-in-ready home in one of the area's most desirable neighborhoods.
Cypress Head, 7210 W Cypresshead Dr, Parkland, Florida 33067, image 1
Cypress Head, 7210 W Cypresshead Dr, Parkland, Florida 33067, image 2
Cypress Head, 7210 W Cypresshead Dr, Parkland, Florida 33067, image 3
$1,585,00045K
  • 4 Beds
  • 21/2 Baths
  • 3,340 SqFt
  • $475/SqFt
Mid-Tier
House for sale in Cypress Head
7210 W Cypresshead Dr, Parkland, FL 33067
Located in the highly desirable cypress head community, this exceptional custom-built home offers the perfect combination of privacy, luxury, and entertainment. Situated on an oversized lot surrounded by lush privacy hedges, this 4-bedroom, 2.5 bath residence provides a peaceful retreat. Inside, you'll find a spacious split-floor plan, soaring ceilings, an oversized living room, built in bar, and open living concept. The home is well-protected with a combination of hurricane-impact windows and accordion shutters for added peace of mind. Designed for entertaining, the outdoor living space is truly one of a kind. The custom outdoor bar, oversized covered patio, extend pool deck, and heated pool will be enjoyed all year round. The community has resort style amenities. A rated schools.
Cypress Head, 7511 Brigantine Ln, Parkland, Florida 33067, image 1
Cypress Head, 7511 Brigantine Ln, Parkland, Florida 33067, image 2
Cypress Head, 7511 Brigantine Ln, Parkland, Florida 33067, image 3
$1,950,00045K
  • 4 Beds
  • 3 Baths
  • 4,056 SqFt
  • $481/SqFt
Mid-Tier
House for sale in Cypress Head
7511 Brigantine Ln, Parkland, FL 33067
This truly unique estate is now available in the cypress head community. This one-of-a-kind waterfront property is situated on nearly one acre at the end of a quiet cul-de-sac, offering incomparable views from every room and a total privacy. With 4, 056 square feet of living space, the home features an office and 4 bedrooms, , a separate dining room, 3.5 bathrooms, a huge three-car garage with high ceilings, and an expansive driveway. The property has excellent bones and a comprehensive floor plan, providing a perfect canvas for a designer to create a custom masterpiece. All the 3 bedrooms, bathrooms and laundry room are located in the right wing of the house, the office and master suite on the left wing. Check the floor plan attached. Massive gorgeous trees are shading the yard. Additional features include a full-house generator with a 500-gallon gas tank and professional landscaping that ensures complete seclusion. Club amenities include pickle ball, tennis, fitness center, a pier where to fish etc
Cypress Head, 7100 E Cypresshead Dr, Parkland, Florida 33067, image 1
Cypress Head, 7100 E Cypresshead Dr, Parkland, Florida 33067, image 2
Cypress Head, 7100 E Cypresshead Dr, Parkland, Florida 33067, image 3
$1,799,900
  • 5 Beds
  • 42/2 Baths
  • 3,611 SqFt
  • $498/SqFt
Mid-Tier
House for sale in Cypress Head
7100 E Cypresshead Dr, Parkland, FL 33067
One-of-a-kind, 2-story cypresshead estate situated grandly on .79 acres! This home boasts impact windows & doors, 2019 roof, updated kitchen, baths & luxury vinyl floors. Ideal family floorplan with primary suite downstairs & 4 bedrooms + spacious game/playroom upstairs, easily convertible to 2 additional bedrooms! Primary suite boasts his & her separate bathrooms & custom closets. Upstairs offers a large wraparound deck. The chef's kitchen features a 6-burner + griddle gas cooktop, double ovens, custom wood cabinetry, granite countertops & stainless steel appliances. Soaring 2-story family room showcases a beautiful stone, wood-burning fireplace. This home has countless additional features - too many to list! Cypresshead offers incredible resort-style amenities w/very reasonable hoa fees! Located close to school path & darby lane, it's a quick walk to school, the chabad and parkland shops.
Heron Estates At Heron Bay, 12260 NW 68th Ct, Parkland, Florida 33076, image 1
Heron Estates At Heron Bay, 12260 NW 68th Ct, Parkland, Florida 33076, image 2
Heron Estates At Heron Bay, 12260 NW 68th Ct, Parkland, Florida 33076, image 3
$2,599,00096K
  • 6 Beds
  • 61/2 Baths
  • 5,064 SqFt
  • $513/SqFt
Mid-Tier
House for sale in Heron Estates At Heron Bay
12260 NW 68th Ct, Parkland, FL 33076
Welcome to an exceptional estate nestled on a premium cul-de-sac lot in the prestigious gated community of heron estates at heron bay. Showcasing breathtaking lake and preserve views, this magnificent residence offers over 5, 000 square feet of elegant living space with 6 bedrooms, 6 full bathrooms, 1 half bath, a private office, creating the perfect balance of luxury, comfort, and functionality. Designed for both everyday living and grand entertaining, the gourmet chef's kitchen flows seamlessly into expansive living areas filled with natural light and soaring ceilings. High-end finishes include marble and engineered wood flooring, impact glass windows and doors, beautifully updated marble bathrooms, a central vacuum system, and a three-car garage with epoxy flooring. Step outside into your private backyard oasis featuring a sparkling heated pool with spa and sun shelfi, and an oversized balcony overlooking tranquil water and preserve views, an idyllic setting for relaxing or entertaining year-round. Recently refreshed with new interior and exterior paint along with upgraded pool finishes, this home is truly move-in ready. Residents of heron bay enjoy access to two resort-style clubhouses, fitness centers, tennis courts, pools, scenic walking trails, and some of parkland's top-rated schools. This is a rare opportunity to own one of the community's finest luxury homes in one of south florida's most sought-after neighborhoods.
Heron Estates At Heron Bay, 6680 NW 122nd Ave, Parkland, Florida 33076, image 1
Heron Estates At Heron Bay, 6680 NW 122nd Ave, Parkland, Florida 33076, image 2
Heron Estates At Heron Bay, 6680 NW 122nd Ave, Parkland, Florida 33076, image 3
$2,995,000300K
  • 5 Beds
  • 42/2 Baths
  • 5,819 SqFt
  • $515/SqFt
Mid-Tier
House for sale in Heron Estates At Heron Bay
6680 NW 122nd Ave, Parkland, FL 33076
"new price" - exceptional property" discover an extraordinary custom luxury estate designed for sophisticated living and grand-scale entertaining. Highlights include 9" european espresso french oak flooring, a designer chef's kitchen with a full viking professional appliance package, sub-zero refrigeration, bosch coffee system, oversized quartzite island, and a climate-controlled 1, 000-bottle wine room. Enjoy seamless indoor/outdoor living with nanawall doors opening to a resort-style backyard featuring a heated beach-entry pool, raised spa, outdoor kitchen, pizza oven, big green egg, and covered loggia. Private theater, home gym, executive office, luxurious primary suite, generac full house generator, air-conditioned garages, pella windows, and professionally designed landscaping.
The Falls At Parkland, 7848 Liberty Way, Parkland, Florida 33067, image 1
The Falls At Parkland, 7848 Liberty Way, Parkland, Florida 33067, image 2
The Falls At Parkland, 7848 Liberty Way, Parkland, Florida 33067, image 3
$1,749,00046K
  • 3 Beds
  • 31/2 Baths
  • 3,381 SqFt
  • $517/SqFt
Mid-Tier
House for sale in The Falls At Parkland
7848 Liberty Way, Parkland, FL 33067
Your wait is over, if you are in the market for an incredible home in the falls at parkland, a premier adult community, your next home has just come onto the market. This popular islamorada floor plan boasts 3, 381 square feet under air, 3 bedrooms with ensuite baths, and an office. Situated on water with east exposure provides beautiful sunrises and cool afternoons on the fully screened lanai. This home has every option a new buyer would desire. This 2023 home has crown molding throughout, air-conditioned oversized garage with custom epoxy floors, full home network system, 9 camera ring security system, all supported by a full home generator backup. In 2025 the kitchen and master bath were updated with a full remodel with european wood cabinets and quartz counters and top of the line appliances. All the lighting throughout the home was replaced with new stylish fixtures, and all original faucets were upgraded. All of the closets are custom closet factory systems, including a custom library with a two-sided desk with quartz counters. Home features a pool, pergola, and full summer kitchen with grill and teppanyaki. Home comes fully wired, and all of the high-end lg tv's come with home making transition a breeze, and the living room has a custom electric fireplace. Many other feature, too many to mention. Must be seen. If you are looking for a turnkey home needing no renovations or updates, this is the one for you.
Cypress Head, 7321 E Cypresshead Dr, Parkland, Florida 33067, image 1
Cypress Head, 7321 E Cypresshead Dr, Parkland, Florida 33067, image 2
Cypress Head, 7321 E Cypresshead Dr, Parkland, Florida 33067, image 3
$1,797,000100K
  • 5 Beds
  • 31/2 Baths
  • 3,314 SqFt
  • $542/SqFt
Mid-Tier
House for sale in Cypress Head
7321 E Cypresshead Dr, Parkland, FL 33067
This 5 bedroom, 3.5 bath home features vaulted ceilings with wood beams, crown molding, and an open floor plan with a stunning wood burning fireplace. Enjoy marble floors in the main living areas, wood floors in the bedrooms, hurricane impact windows and doors, plantation shutters, a whole house generator, and a 2021 roof. The chef's kitchen offers a center cooking island, coffee bar, and abundant counter and cabinet space, flowing seamlessly into oversized dining and living rooms. With two master suites and three generously sized secondary bedrooms, the layout provides comfort and flexibility. Step outside to a large backyard retreat featuring a refreshing salt water pool with heater, marble deck, and an outdoor fireplace.
1 - 29 of 40 Results

PreconstructionShow All

Saltgrass At Heron Bay
Houses in Parkland, FL 33067
  • Starts at
    $1.6M
  • Units
    52

Located within a gated, amenity-rich master plan, Saltgrass at Heron Bay brings expansive new construction homes to Parkland, FL, featuring luxurious personalization options, garages with space for up to 4 cars, and assignment to top-rated schools.

  • Exclusive community of 52 luxury homes from 2,632 to 4,000+ square feet that offer 3- and 4-car garages and oversized home sites, perfect for outdoor living
  • Located in one of the top-rated school districts - Broward County School District
  • Ideally set in one of Southeast Florida's most desirable master planned communities, with extensive amenities including two newly renovated clubhouses, onsite dining, state-of-the-art fitness centers, a resort-style swimming pool, and sport courts
  • Conveniently located in Parkland, just minutes from public beach access and close to dining, shopping, parks, and major commuter routes
  • Designer options are available to personalize your home at the Toll Brothers Southeast Florida Regional Design Studio
Details
Parkland, FL Snapshot
217
Active Inventory
14
New Listings
$440K to $8.5M
Price Tier
28
Pending Sales
$1.1M
Median Closed Price
75
Avg. Days On Market

Related Searches in Parkland, FL

Map
Filters