All Listings, $800,000 - $900,000 Real Estate For Sale in Parkland, FL

Broward County | Updated
Market Action
Loading
Shows who has more leverage in the market
0–30 favors buyers
30–100 favors sellers
Selling Speed
22.25
Fast
Shows how quickly homes are being absorbed by buyers
20%+ Fast
8–19.9% Steady
Below 8% Slow
Inventory Supply
4.49
Balanced
Shows how many months it would take to sell current inventory
0–3 Low
3–6 Balanced
6+ High
Sales Activity
8.46
Active
Shows how often homes are selling in this community
2+/mo Active
0.75–1.99/mo Steady
Below 0.75/mo Quiet
Results 17 of 17
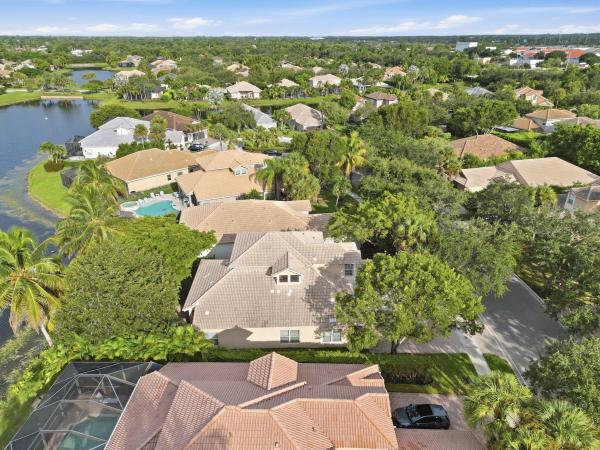
Crystal Key At Parkland Isles, 11259 NW 65th Mnr, Parkland, Florida 33076, image 1
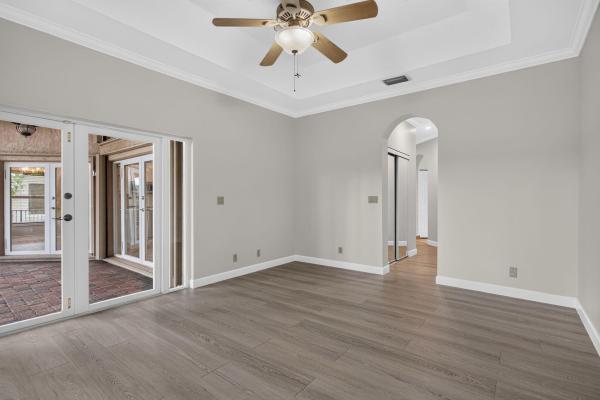
Crystal Key At Parkland Isles, 11259 NW 65th Mnr, Parkland, Florida 33076, image 2
Crystal Key At Parkland Isles, 11259 NW 65th Mnr, Parkland, Florida 33076, image 3
$839,900 $10K
  • 4 Beds
  • 3 Baths
  • 2,756 SqFt
  • $305/SqFt
Premium
House for sale in Crystal Key At Parkland Isles
11259 NW 65th Mnr, Parkland, FL 33076
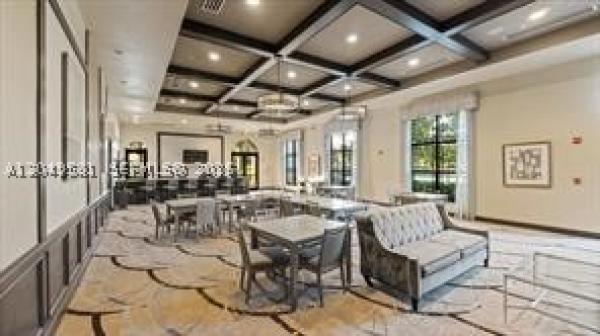
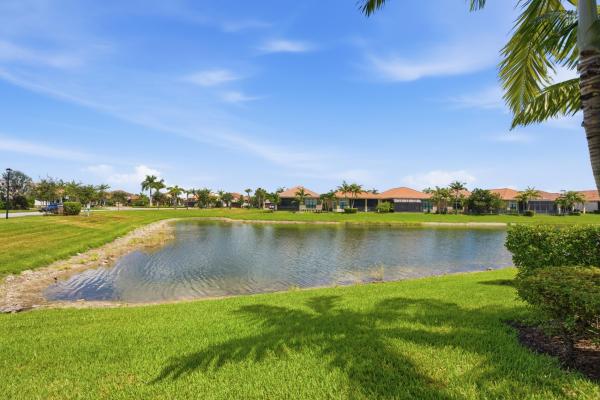
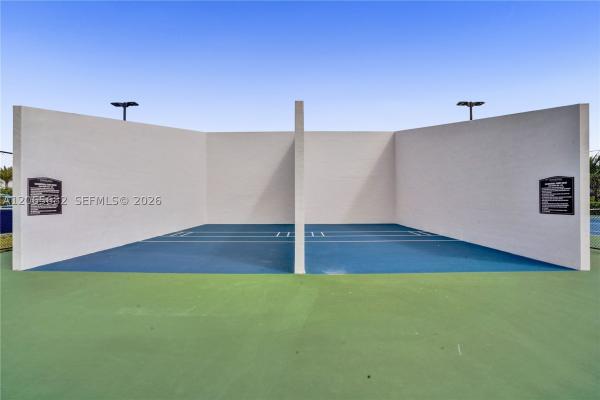
2025 roof! Welcome to this beautiful 4 bedroom, 3 bath waterfront home in desirable parkland isles! Featuring a versatile loft ideal for a home office, media room, or play area, this home offers a functional layout with picturesque water views. The kitchen features granite countertops and stainless-steel appliances, while the screened patio provides the perfect place to relax or entertain overlooking the lake. A brand-new 2025 roof offers added peace of mind, and mature fruit trees create your own backyard retreat. Enjoy the resort-style amenities of parkland isles, including a clubhouse, pool, fitness center, tennis and pickleball courts, and 24-hour guard-gated security.
Sable Pass, 5921 NW 59th Ave, Parkland, Florida 33067, image 1
Sable Pass, 5921 NW 59th Ave, Parkland, Florida 33067, image 2
Sable Pass, 5921 NW 59th Ave, Parkland, Florida 33067, image 3
$800,000
  • 4 Beds
  • 21/2 Baths
  • 2,579 SqFt
  • $310/SqFt
Premium
House for sale in Sable Pass
5921 NW 59th Ave, Parkland, FL 33067
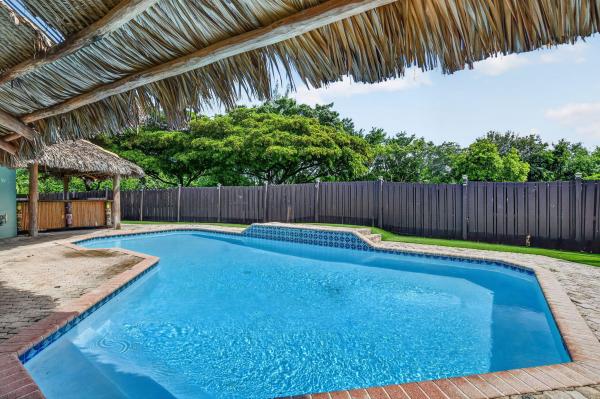
Welcome to this beautifully maintained two-story residence located in the highly desirable country's point community of parkland. Offering 4 bedrooms, 2.5 bathrooms, a 2-car garage, and a private pool overlooking a beautiful canal, this exceptional home perfectly blends comfort, style, and the relaxed elegance of south florida living. Once inside to discover a light-filled floor plan with spacious living areas, soaring ceilings, and an effortless flow designed for both everyday living and entertaining. The well-appointed kitchen overlooks the main gathering spaces and opens seamlessly to the outdoor patio, creating an inviting atmosphere for hosting guests. Upstairs, the spacious primary suite serves as a private retreat with an en-suite bathroom and generous closet space with a private balcony, while 3 additional bedrooms provide versatility for guests, a home office, or hobbies. The backyard is your own private oasis, featuring a sparkling pool and expansive patio where you can relax, entertain, or simply enjoy florida's beautiful weather year-round. Designed for both privacy and enjoyment, this outdoor space is ideal for making the most of the south florida lifestyle. Nestled within the established country's point community, residents appreciate the peaceful surroundings, mature landscaping, and convenient location. Parkland is renowned for its beautifully maintained parks, recreational facilities, championship golf courses, great schools and exceptional quality of life. Enjoy easy access to upscale shopping, fine dining, entertainment, and nearby destinations including coral springs, boca raton, fort lauderdale, and south florida's beautiful beaches.
OPEN SAT, 6-8PM
6443 NW 110th Ave, Parkland, Florida 33076, image 1
6443 NW 110th Ave, Parkland, Florida 33076, image 2
6443 NW 110th Ave, Parkland, Florida 33076, image 3
$859,000 $10K
  • 4 Beds
  • 3 Baths
  • 2,756 SqFt
  • $312/SqFt
House for sale
6443 NW 110th Ave, Parkland, FL 33076
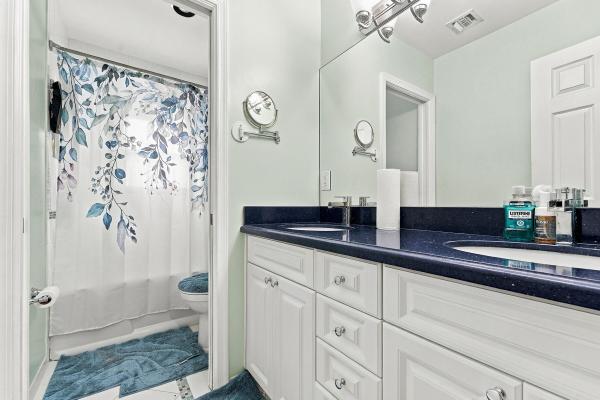
This beautifully renovated home in the desirable parkland isles community combines modern upgrades with timeless comfort in a serene, resort-style setting. The stunning, fully renovated kitchen (2023) is at the heart of the home. Main living areas feature neutral tile flooring, while bedrooms have warm wood and laminate. The first floor includes a primary suite and a guest bedroom, while upstairs offers a versatile loft, two additional bedrooms, and a renovated bathroom (2025). Highlights include hurricane impact windows, a new washer (2025), upgraded flooring (2024), custom closets, new lighting (2026), and fresh interior paint(2026) parkland isles features a 24-hour guard gate, clubhouse, pool & spa, tennis courts, and a fitness center, all with a low hoa that covers internet and cable.
Seller Advisory

Start with the right price

Complimentary market intelligence and agent-verified comps for Parkland, FL homeowners
Market Review
Verified Comps
Pricing Guidance
OPEN SUN, 3-6PM
Sable Pass, 5901 NW 58th Ter, Parkland, Florida 33067, image 1
Sable Pass, 5901 NW 58th Ter, Parkland, Florida 33067, image 2
Sable Pass, 5901 NW 58th Ter, Parkland, Florida 33067, image 3
$825,500 $16K
  • 4 Beds
  • 21/2 Baths
  • 2,644 SqFt
  • $312/SqFt
Premium
House for sale in Sable Pass
5901 NW 58th Ter, Parkland, FL 33067
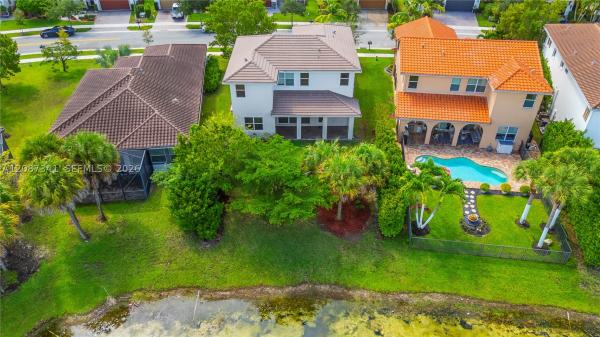
Welcome to this well-appointed smart home in gated sable pass. This 4-bedroom, 2.5-bathroom residence offers 2, 644 square feet of thoughtfully designed living space across two stories. This single-family home, located at the end of a private cul-de-sac, features a 2-car garage and the most incredible outdoor private fenced-in backyard pool oasis with no rear neighbor! Plenty of space for a growing family. Close to everything awesome (top-rated schools, shopping, dining, public parks and more!) in both parkland and west boca raton. 20 minutes east to the beach. 15 minutes south to watch the florida panthers go for their third stanley cup! Amazing neighbors, beautiful, aged, tree-lined streets in a community of homes with lots of character. Low monthly hoa of $110. Seller says sell asap! Smart controls: lighting smart switches pool light sprinklers ring cameras garage door impact keys for shutters, except for front door and window above door, which has panels with keys for shutters. New outlets new baseboards new smart switches appliances 4 years old bar fridge works roof 2021/2022 by astro roofing laminate is covering terrazzo floors in kitchen and front entrance not under tile a/c 2021 all new toilets attic finished and climate controlled and it has hook in a/c climate controlled and large storage in attic. South facing backyard front north-facing $100/month paid quarterly covers the gate & common area super nice neighbors
OPEN SAT, 4-7PM
New - 4 days 11 hrs ago
Crystal Key At Parkland Isles, 11329 NW 65th Mnr, Parkland, Florida 33076, image 1
Crystal Key At Parkland Isles, 11329 NW 65th Mnr, Parkland, Florida 33076, image 2
Crystal Key At Parkland Isles, 11329 NW 65th Mnr, Parkland, Florida 33076, image 3
$899,900
  • 4 Beds
  • 3 Baths
  • 2,756 SqFt
  • $327/SqFt
Premium
House for sale in Crystal Key At Parkland Isles
11329 NW 65th Mnr, Parkland, FL 33076
The perfect family home! Features new roof (september 2026) impact windows, 2 new ac units, new interior paint, all new designer baths with soaking tub, frameless shower enclosures, designer tops and beautiful tile work, newer kitchen stainless appliances, 2022 garage door opener and ev charger. Split floor plan with open loft encompasses 2756 of living area.Located on a private, oversized corner cul de sac tropical pool with extensive landscape, raised waterfall spa and large screened covered lanai. Enjoy the resort-style amenities of parkland isles, including comcast high speed internet, cable, clubhouse, pool, fitness center, tennis and pickleball courts, and adt 24 hour security. Walk to parkland "a" rated schools. It's a ten!!
MiraLago At Parkland, 8530 Miralago Way, Parkland, Florida 33076, image 1
MiraLago At Parkland, 8530 Miralago Way, Parkland, Florida 33076, image 2
MiraLago At Parkland, 8530 Miralago Way, Parkland, Florida 33076, image 3
$835,000 $15K
  • 4 Beds
  • 3 Baths
  • 2,476 SqFt
  • $337/SqFt
House for sale in MiraLago At Parkland
8530 Miralago Way, Parkland, FL 33076
Amazing 1 story home carlyle model at miralago at parkland . Move in ready, property located very close to the entrance, offers a 2 car garage and a cul-de-sac street. 4 beds, 3 baths plenty of space for pool, impact windows, water filtration system, stainless steel appliances, island, & dual ovens, resort-style amenities: 2 clubhouses miralago & cascata, tennis, full court basketball, fitness center, playground, soccer field, & more, a-rated schools, & 24-hour guard gated!
Creekside At Heron Bay, 8247 NW 107th Ter, Parkland, Florida 33076, image 1
Creekside At Heron Bay, 8247 NW 107th Ter, Parkland, Florida 33076, image 2
Creekside At Heron Bay, 8247 NW 107th Ter, Parkland, Florida 33076, image 3
$821,000 $29K
  • 3 Beds
  • 21/2 Baths
  • 2,366 SqFt
  • $347/SqFt
Premium
House for sale in Creekside At Heron Bay
8247 NW 107th Ter, Parkland, FL 33076
Amazing waterfront home in highly desirable heron bay! Impeccably maintained & truly move-in ready, this residence showcases pride of ownership throughout. The open & varsatile floor plan features 3 beds, 3 baths & a den, bright, open living spaces, high ceilings, open kitchen, custom built-ins, french doors, and many more upgrades. Outside, enjoy a screened patio and unobstructed lake views, perfect for relaxing or entertaining. Located on a large, premium waterfront lot in one of parkland's most sought-after communities. Heron bay offers resort style amenities, multiple clubhouses, gated security & access to top-rated parkland schools. This is a rare opportunity to buy a meticulous move in ready home with exceptional water views in an unbeatable location. Must see to appreciate !
OPEN SAT, 5-7PM
The Greens At Heron Bay, 7741 NW 120th Dr, Parkland, Florida 33076, image 1
The Greens At Heron Bay, 7741 NW 120th Dr, Parkland, Florida 33076, image 2
The Greens At Heron Bay, 7741 NW 120th Dr, Parkland, Florida 33076, image 3
$895,000 $25K
  • 4 Beds
  • 3 Baths
  • 2,525 SqFt
  • $354/SqFt
Premium
House for sale in The Greens At Heron Bay
7741 NW 120th Dr, Parkland, FL 33076
Price reduced! What a fantastic 4-bed, 3-bath corner lot home w/ a desirable triple-split floor plan. Spacious living w/ tile flooring & bedrooms feature attractive wood-look floors. Upgraded blinds & custom curtains are installed throughout. All bedrooms offer oversized closets & the expansive primary suite boasts two walk-in closets plus a convenient nook that's perfect for a home office. The luxurious primary bath includes dual vanities, a large walk-in shower, and a relaxing soaking tub. Designed for both everyday living & entertaining, the home features formal living & dining rooms, a comfortable family room with a fireplace, & a bright kitchen with a breakfast nook that's ideal for family meals. You can also enjoy casual dining at the kitchen countertop for added convenience. Highlights include textured walls & ceilings, elegant crown molding throughout the main living areas, hurricane-impact windows & doors for peace of mind. Step outside to a upgraded expansive huge screened-in patio that's perfect for entertaining, along with a second patio featuring your own private 5-person hot tub. An ideal place to relax & unwind. Back yard is large and has room for a poo. All located in the highly sought-after city of parkland, which has been recognized by u.S. News & world report as the #1 best place to live in florida. *owner will contribute $35, 000 toward a new roof with full price offer*
Parkland Reserve, 7443 NW 113th Ave, Parkland, Florida 33076, image 1
Parkland Reserve, 7443 NW 113th Ave, Parkland, Florida 33076, image 2
Parkland Reserve, 7443 NW 113th Ave, Parkland, Florida 33076, image 3
$840,000 $35K
  • 4 Beds
  • 3 Baths
  • 2,340 SqFt
  • $359/SqFt
Premium
House for sale in Parkland Reserve
7443 NW 113th Ave, Parkland, FL 33076
Welcome to 7443 nw 113th avenue in parkland, a well maintained 4-bedroom, 3-bathroom home offering comfort, convenience, and an ideal location. The spacious kitchen features granite countertops and ample cabinetry, making it perfect for everyday living and entertaining. The dedicated laundry room is fully equipped with a washer, dryer, utility sink, and multiple storage cabinets for added functionality. Enjoy the convenience of a two-car garage and step outside to a large, fully fenced backyard with plenty of space for outdoor entertaining, play, or relaxation. Ideally situated in one of parkland's most desirable neighborhoods, this home is within walking distance to elementary schools and pine trails park. You'll also appreciate being just minutes from top-rated hospitals, the sawgrass... Shopping, dining, and a variety of everyday conveniences. Don't miss this exceptional opportunity to enjoy comfortable living in a prime parkland location!
MiraLago At Parkland, 8550 Lakeside Bnd, Parkland, Florida 33076, image 1
MiraLago At Parkland, 8550 Lakeside Bnd, Parkland, Florida 33076, image 2
MiraLago At Parkland, 8550 Lakeside Bnd, Parkland, Florida 33076, image 3
$899,000
  • 4 Beds
  • 3 Baths
  • 2,476 SqFt
  • $363/SqFt
House for sale in MiraLago At Parkland
8550 Lakeside Bnd, Parkland, FL 33076
Welcome to 8550 lakeside bend within the highly sought after miralago at parkland. This pristinely kept 4 bed, 3 bath, 2 car garage home checks all the boxes! Nestled on an oversized waterfront lot with plenty of space to build a pool, this upgraded home features a triple split floorplan and open layout offering effortless single story living with seamless indoor outdoor appeal and beautiful lake views from every angle, where mesmerizing sunrises provide the perfect backdrop each morning while enjoying your coffee. Notable upgrades include a new a/c unit, new wood flooring, built-in custom closets, plantation shutters throughout, gorgeous accent walls featuring custom wood paneling, and designer light fixtures adding the perfect touch. Miralago residents benefit from 2 manned 24 hour guard gated security points and access to both the miralago and cascata clubs, featuring resort style pools, fitness centers, playgrounds, indoor and outdoor basketball courts, tennis courts, sauna, steam rooms, and so much more. Enjoy an exceptional resort style parkland lifestyle with activities for all ages. Conveniently located alongside parkland’s state-of-the-art wedge preserve park, soon offering pickleball courts, ninja style obstacle courses, fishing, playgrounds, and additional recreational amenities. Zoned for a rated parkland schools and ideally located near schools, bus stops, shopping, dining, parks, and major roadways. This gorgeous parkland lifestyle can be all yours to call home.
Creekside At Heron Bay, 10726 NW 80th Cir, Parkland, Florida 33076, image 1
Creekside At Heron Bay, 10726 NW 80th Cir, Parkland, Florida 33076, image 2
Creekside At Heron Bay, 10726 NW 80th Cir, Parkland, Florida 33076, image 3
$889,900 $10K
  • 4 Beds
  • 3 Baths
  • 2,450 SqFt
  • $363/SqFt
Premium
House for sale in Creekside At Heron Bay
10726 NW 80th Cir, Parkland, FL 33076
Welcome to this stunning 4-bedroom, 3-bathroom home in the sought-after community of heron bay! Offering 2, 450 sq ft of thoughtfully designed living space, this residence impresses from the moment you walk in, with soaring high ceilings that create a bright, airy feel throughout. The spacious owner's suite is a true retreat, featuring a relaxing jacuzzi tub — the perfect place to unwind after a long day. Three additional bedrooms offer flexibility for family, guests, or a home office. Step outside to your private backyard oasis, complete with an in-ground swimming pool and sauna — ideal for entertaining or simply enjoying florida's year-round sunshine. Located in the desirable heron bay community, this home combines comfort, style, and an unbeatable lifestyle. Don't miss your chance to make it yours — schedule your private showing today!
Backup
A backup offer is when a home seller has accepted an offer from a buyer, but is still accepting offers from other buyers. Sellers state that they are accepting backup offers if they think the current offer may fall through.
Parkland Reserve, 7336 NW 112th Way, Parkland, Florida 33076, image 1
Parkland Reserve, 7336 NW 112th Way, Parkland, Florida 33076, image 2
Parkland Reserve, 7336 NW 112th Way, Parkland, Florida 33076, image 3
$870,000
  • 4 Beds
  • 3 Baths
  • 2,340 SqFt
  • $372/SqFt
Premium
House for sale in Parkland Reserve
7336 NW 112th Way, Parkland, FL 33076
Welcome to this beautifully updated single-story home in the desirable parkland reserve community! This move-in-ready residence combines style, comfort, and functionality. The completely remodeled kitchen is the heart of the home, featuring newer appliances, modern finishes, and an oversized custom pantry that provides exceptional storage. Custom-built closets throughout the home add both elegance and organization. The ac was replaced in 2025, providing added comfort and peace of mind. The spacious floor plan is perfect for both everyday living and entertaining, with generous living areas, well-appointed bedrooms, and a two-car garage. Located in the heart of parkland, this home offers the perfect blend of modern upgrades and timeless appeal in this sought-after community. The seller has already paid for the exterior painting. The color has not yet been selected, giving the buyer the opportunity to choose their preferred color.
Bay Cove At Heron Bay, 11645 NW 71st Pl, Parkland, Florida 33076, image 1
Bay Cove At Heron Bay, 11645 NW 71st Pl, Parkland, Florida 33076, image 2
Bay Cove At Heron Bay, 11645 NW 71st Pl, Parkland, Florida 33076, image 3
$835,000 $20K
  • 3 Beds
  • 3 Baths
  • 2,234 SqFt
  • $374/SqFt
Premium
House for sale in Bay Cove At Heron Bay
11645 NW 71st Pl, Parkland, FL 33076
Modern courtyard pool home with lake views, private guest suite & resort-style heron bay living. Experience modern parkland living in this beautifully designed courtyard residence in the sought-after bay cove neighborhood of heron bay east. Offering 3 bedrooms and 3 bathrooms, and approximately 2, 234 square feet, this home blends privacy, comfort, and resort-style living in one of parkland's most desirable gated communities. A private courtyard pool creates an impressive first impression, giving the home a true indoor-outdoor lifestyle feel from the moment you arrive. The courtyard design is perfect for relaxing, entertaining, and enjoying a private five-star resort atmosphere at home. Inside, the bright and open layout features elegant crown molding, generous natural light, and an updated kitchen that serves as the modern center of the home. The primary suite offers a peaceful retreat with a remodeled bathroom, double sinks, and a relaxing jacuzzi tub. Beautiful lake views add a calm, private backdrop to everyday living. One of the home's standout features is the separate guest suite, ideal for a guest suite, extended family living, a private office, or an independent setup. The original roof has been recently inspected and reported to be in excellent condition, adding extra confidence for buyers. Living in heron bay means enjoying a five-star resort-style lifestyle every day. Residents have access to exceptional amenities including plaza del lago and the commons clubhouses, resort-style pools, spa areas, modern fitness centers, aerobics studio, locker rooms, sauna and steam rooms, tennis courts, pickleball courts, basketball courts, racquetball, splash and waterpark areas, playgrounds, scenic paths, social spaces, meeting rooms, and beautifully maintained outdoor gathering areas. It is a community designed for wellness, recreation, and connection. There is also an excellent school path from pre-k through high school, with nearby highly rated schools including heron heights elementary, westglades middle school, and marjory stoneman douglas high school. The neighborhood is quiet, friendly, secure, and beautifully maintained, offering the ideal parkland lifestyle for those seeking comfort, community, and long-term value. With its private courtyard pool, lake views, separate guest suite, updated kitchen and bath, strong school access, and premier heron bay amenities, this home delivers a rare combination of modern comfort, privacy, and resort-style living in one of parkland's most established communities.
OPEN SAT, 4-6PM
Mystic Key At Parkland Isles, 11026 NW 62nd Ct, Parkland, Florida 33076, image 1
Mystic Key At Parkland Isles, 11026 NW 62nd Ct, Parkland, Florida 33076, image 2
Mystic Key At Parkland Isles, 11026 NW 62nd Ct, Parkland, Florida 33076, image 3
$875,000
  • 4 Beds
  • 3 Baths
  • 2,136 SqFt
  • $410/SqFt
Premium
House for sale in Mystic Key At Parkland Isles
11026 NW 62nd Ct, Parkland, FL 33076
Introducing this stunning 4-bedroom, 3-bath residence in parkland isles. Enjoy a spacious layout with well-appointed bedrooms and modern bathrooms, complemented by a gourmet kitchen with plywood cabinets, a bosch cooktop (2024), and a samsung dishwasher (2026). The air-conditioned garage with vinyl flooring includes two refrigerators and ample storage. Elegant finishes such as fresh interior paint, natural oak flooring and polished travertine enhance the home, while the master suite offers a tranquil retreat with a toto toilet and updated lighting. Step outside to a diamond-bright saltwater pool, perfect for entertaining. Safety features include hurricane aluminum panels and an automatic generator with a propane tank (80% full). A washer and dryer from 2023 are also included.
Backup
A backup offer is when a home seller has accepted an offer from a buyer, but is still accepting offers from other buyers. Sellers state that they are accepting backup offers if they think the current offer may fall through.
Crystal Key At Parkland Isles, 11184 NW 65th Ct, Parkland, Florida 33076, image 1
Crystal Key At Parkland Isles, 11184 NW 65th Ct, Parkland, Florida 33076, image 2
Crystal Key At Parkland Isles, 11184 NW 65th Ct, Parkland, Florida 33076, image 3
$840,000
  • 3 Beds
  • 2 Baths
  • 1,977 SqFt
  • $425/SqFt
Premium
House for sale in Crystal Key At Parkland Isles
11184 NW 65th Ct, Parkland, FL 33076
Introducing a refined expression of waterfront living in parkland isles- this impeccably renovated 3-bedroom, 2-bathroom single-story residence blends modern sophistication with effortless comfort. Privately positioned on a quiet cul-de-sac street, the home opens to a resort-caliber outdoor retreat where a stunning saltwater pool and spa sit alongside a tranquil water backdrop. Framed by lush, manicured hedges and curated landscaping, the setting offers a rare sense of serenity and perfected privacy- an ideal backdrop for both intimate relaxation and upscale entertaining. Inside, a light-filled open-concept design showcases clean lines, elevated finishes, and seamless flow throughout. The designer kitchen serves as the heart of the home, featuring premium bosch appliances, sleek cabinetry, and a thoughtfully curated aesthetic that balances beauty and functionality. Every detail has been carefully considered to deliver a move-in ready experience with high-end upgrades, including a new roof (2023), new a/c (2023), and a fully reimagined outdoor space with marble pavers, updated pool finishes, and a heated saltwater system (2022). Additional enhancements include custom closet build-outs and a beautifully renovated guest bath. A spacious 2-car garage and the ease of single-story living further elevate the home's livability. This is a rare opportunity to own a turnkey waterfront residence where modern design, privacy, and location converge in one of parkland's most desirable communities. Light fixture in front foyer and ceiling fan in living room do not convey. The pool does have a safety fence.
Backup
A backup offer is when a home seller has accepted an offer from a buyer, but is still accepting offers from other buyers. Sellers state that they are accepting backup offers if they think the current offer may fall through.
Somerset At Heron Bay, 8240 NW 120th Way, Parkland, Florida 33076, image 1
Somerset At Heron Bay, 8240 NW 120th Way, Parkland, Florida 33076, image 2
Somerset At Heron Bay, 8240 NW 120th Way, Parkland, Florida 33076, image 3
$849,000
  • 3 Beds
  • 2 Baths
  • 1,904 SqFt
  • $446/SqFt
Premium
House for sale in Somerset At Heron Bay
8240 NW 120th Way, Parkland, FL 33076
Beautifully turn key updated 3bd/2ba lakefront home in somerset at heron bay featuring a flex room, versatile floor plan for dining room, office/den (possible 4th br) this well-maintained home offers a 2-car garage and upgrades including a generac full house generator, new a/c (2025), impact front door/windows, crown molding, plantation shutters, custom closets, and wood floors in bedrooms. Kitchen features granite island, carrara marble backsplash, newer appliances (2024-2025), plus natural gas cooktop, tankless water heater, and gas dryer. Family room with stone accent wall and impact french doors. Enjoy a screened patio (22x24), lake views, and added features like wifi garage opener and built-in storage.
The Falls At Parkland, 8147 Juniper Dr, Parkland, Florida 33067, image 1
The Falls At Parkland, 8147 Juniper Dr, Parkland, Florida 33067, image 2
The Falls At Parkland, 8147 Juniper Dr, Parkland, Florida 33067, image 3
$848,800
  • 3 Beds
  • 2 Baths
  • 1,762 SqFt
  • $482/SqFt
Mid-Tier
House for sale in The Falls At Parkland
8147 Juniper Dr, Parkland, FL 33067
Wow! Come see the best buy in the falls on this 2-year new 2 bedroom + den (no closet) sabal grande model in absolutely perfect move-in condition on a fenced waterfront lot in active 55+ gated community! Complete impact windows & doors! Nicely upgraded throughout including the gourmet kitchen, luxury primary bath, and neutral flooring and decor! Ready to go!

PreconstructionShow All

Saltgrass At Heron Bay
Houses in Parkland, FL 33067
  • Starts at
    $1.6M
  • Units
    52

Located within a gated, amenity-rich master plan, Saltgrass at Heron Bay brings expansive new construction homes to Parkland, FL, featuring luxurious personalization options, garages with space for up to 4 cars, and assignment to top-rated schools.

  • Exclusive community of 52 luxury homes from 2,632 to 4,000+ square feet that offer 3- and 4-car garages and oversized home sites, perfect for outdoor living
  • Located in one of the top-rated school districts - Broward County School District
  • Ideally set in one of Southeast Florida's most desirable master planned communities, with extensive amenities including two newly renovated clubhouses, onsite dining, state-of-the-art fitness centers, a resort-style swimming pool, and sport courts
  • Conveniently located in Parkland, just minutes from public beach access and close to dining, shopping, parks, and major commuter routes
  • Designer options are available to personalize your home at the Toll Brothers Southeast Florida Regional Design Studio
Details
Parkland, FL Snapshot
221
Active Inventory
12
New Listings
$440K to $13M
Price Tier
32
Pending Sales
$1.1M
Median Closed Price
76
Avg. Days On Market

Related Searches in Parkland, FL

Map
Filters