Sable Pass, 5951 NW 65th Ct

4
Beds
3
Baths
2,112
SqFt
$395
$/SqFt
Premium House
Built in 1988
2 Parking
Garden View
$116/mo HOA
Outdoor Kitchen
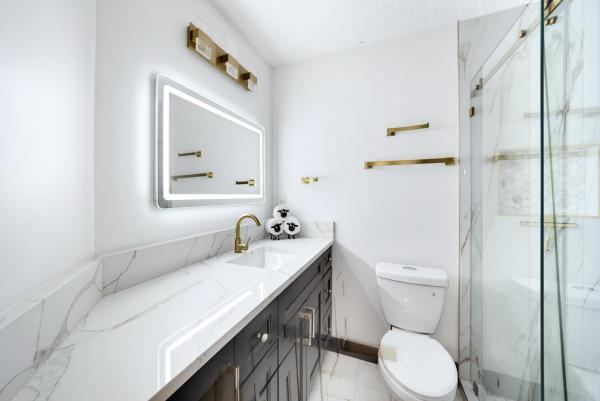
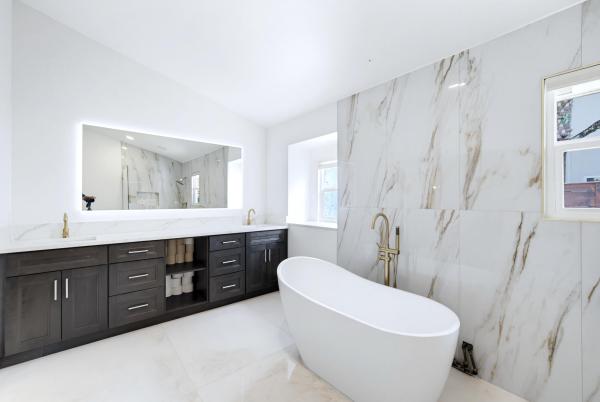
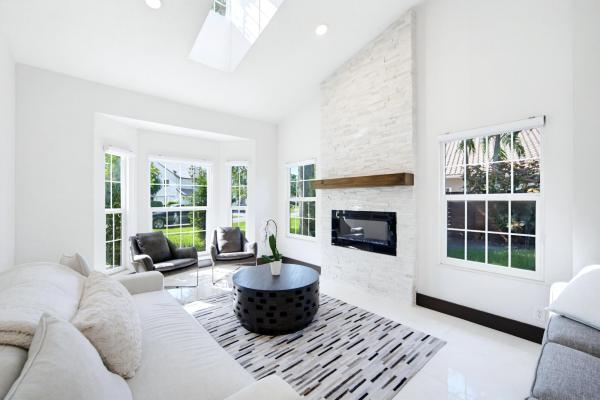
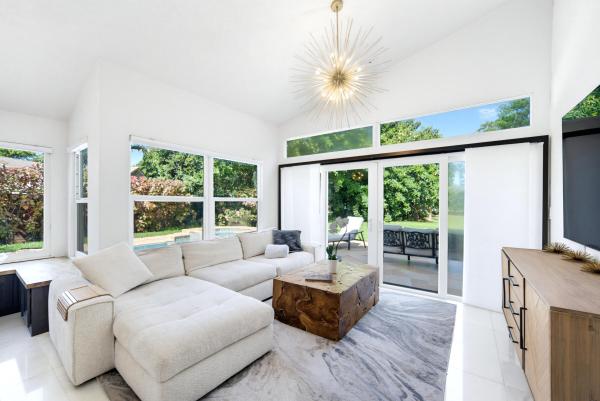
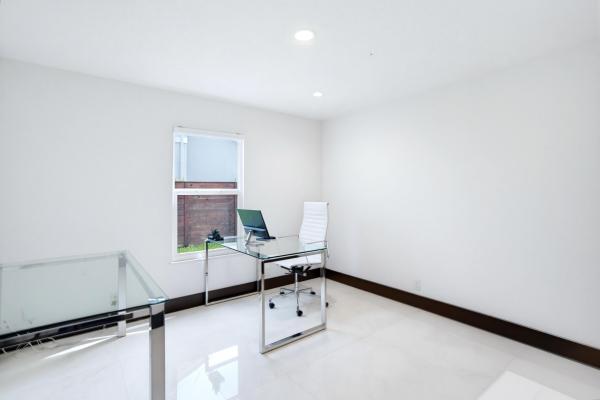
OVER $280K IN RECENT UPGRADES! Gorgeous 4 Bed & 3 Bath Pool Home w/In-Law-Suite, Newer 2020 Roof & Full Impact Windows & Doors. Chef's Kitchen w/Quartz Waterfall Counters, Breakfast Sitting Area, Stainless Steel Appliances & Ample Cabinetry. Master Suite w/Walk-In Closets w/Built-Ins, Dual Sinks & Separate Tub & Shower. Open Floor Plan, All Bathrooms Updated, Newer Marble Flooring, Interior & Exterior A/C Units Replaced For Both Main Home & In-Law-Suite. Fully Fenced-In Backyard, Summer Kitchen, Pool + Jacuzzi w/New Pool Pump & Open Yard Area w/Endless Possibilities Perfect For Entertaining. Resurfaced Front Driveway & Backyard Patio/Pool Area & Upgraded Landscaping Throughout. Close To Parkland's A Rated Schools, Major Shopping, Restaurants, Highways & Much More!
MLS Number: B26076568
On Site: 2 Days
Updated: 1 Days ago
Page Views: 0
Open House
Sunday, September 20
12:00 PM – 3:00 PM
Saturday, September 19
12:00 PM – 3:00 PM
Friday, September 18
5:30 PM – 7:30 PM

Features

Bedrooms
  • Bedrooms: 4
Bathrooms
  • Bathrooms: 3
  • Half Bathrooms: No info
Exterior and Lot Features
  • Exterior Features: OutdoorKitchen
  • View: Garden
Interior, Heating and Cooling
  • Interior Features: BreakfastArea, Bathtub, ClosetCabinetry, GardenTubRomanTub, LivingDiningRoom, MainLevelPrimary, SplitBedrooms, SoakingTub, SeparateShower, WalkInClosets
  • Equipment / Appliances: Cooktop, Dryer, Dishwasher, ElectricCooktop, ElectricRange, ElectricWaterHeater, Freezer, Disposal, IceMaker, Microwave, Oven, Refrigerator, WaterHeater, Washer
  • Heating Description: Central,Electric
  • Cooling Description: CentralAir, CeilingFans, Electric
Building and Construction
  • Floor Description: Marble
  • Windows/Treatment: Blinds,StormWindows
  • Construction Type: House
  • Year Built: 1988
Waterfront and Water Access
  • Waterfront Frontage: No info
School Information
  • Elementary School: Riverglades
  • Middle School: Westglades
  • Senior High School: Marjory Stoneman Douglas
Other Property Info
  • Garage: 2
  • Listing Date: 2026-09-15T16:24:26.000-00:00
  • Directions: Southeast
  • Pets Allowed: CatsOk,DogsOk,Yes
Taxes, Fees & More
  • Maintenance Includes: MaintenanceGrounds
  • Taxes: 14428.22
  • Real Estate Taxes: 681850
  • Security Information: SecurityGate, GatedCommunity
  • Parking Description: Attached, Driveway, Garage
  • Total Floors in Building: 1

Apples-to-Apples Comparables

 Closest-Match Comparables
See closest-match comps for this subdivision
No obligation
Verified
Trends
Insights
Best of Luxury Realty
Talk to a local advisor
Licensed advisors answering your questions across Parkland, FL
01
Licensed Brokerage
02
Local Advisors
03
Direct Answers
Exclusive real estate service partner

Price History

Date
Event
Price
Change
Price Per
09/15/2026
Listed
$835K
 
$395 ft2
$4,255 m2
09/15/2026
$835K
Event
Listed
Price Per
$395 ft2
$4,255 m2
Price per square foot and days on website are not provided values and are calculated by Subdivisions.
Listed by Michael CitronParrot Realty LLC • Buyer Agency Compensation .

Listing Location & Street View
MapStreet View

Peer Listings

Active listings from matched communities
Results 0 of 0
No listings found
Try adjusting your filters or changing your location to see available listings
Turn on listing alerts and we'll notify you
when matching listings appear

Scores

Walk Score®
Somewhat Walkable. Some errands can be accomplished on foot
61

100
Bike Score®
Bikeable. Some bike infrastructure
59

100
Sound Score®
Very loud
74

100
Airport Score
Close to airports. Noticeable airport activity
0

100
Traffic Score
Congested area. Frequent traffic delays
34

100
Local Score
Limited local amenities nearby
1

100
Community Snapshot
4 – 4 BR
Bedrooms
$800K – $826K
Price Tier
1,842 - 2,730
SqFt Range
1993
Year Build
2
Total Floors

Subdivision Amenities

Controlled Access
Gated
Maintenance
None
Pool
Sidewalks

Parkland
Premium
Premium Homes & Condos