Page Info

Creekside At Heron Bay Houses For Sale

Heron Bay  contains (26) subdivisions 
Premium
Ultra LuxuryAbove $1,000 per SqFt
High-End$650 - $1,000 per SqFt
Mid-Tier$400 - $650 per SqFt
Premium$300 - $400 per SqFt
Entry-LevelBelow $300 per SqFt
Rank (0)
Reviews (
)
Market Action
Loading
Shows who has more leverage in the market
0–30 favors buyers
30–100 favors sellers
Selling Speed
21
Fast
Shows how quickly homes are being absorbed by buyers
20%+ Fast
8–19.9% Steady
Below 8% Slow
Inventory Supply
4.76
Balanced
Shows how many months it would take to sell current inventory
0–3 Low
3–6 Balanced
6+ High
Sales Activity
Updating
Awaiting sufficient data
Shows how often homes are selling in this community
2+/mo Active
0.75–1.99/mo Steady
Below 0.75/mo Quiet
Results 2 of 2
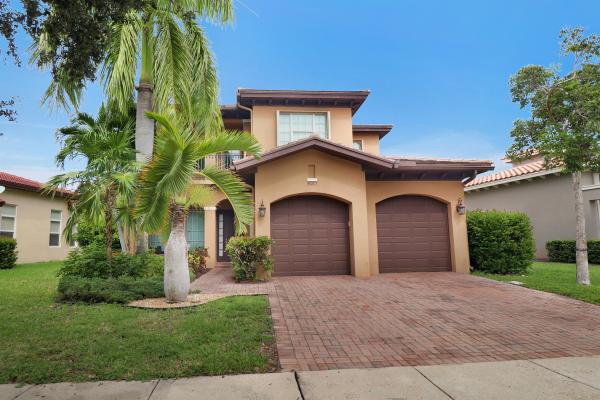
Creekside At Heron Bay, 8247 NW 107th Ter, Parkland, Florida 33076, image 1
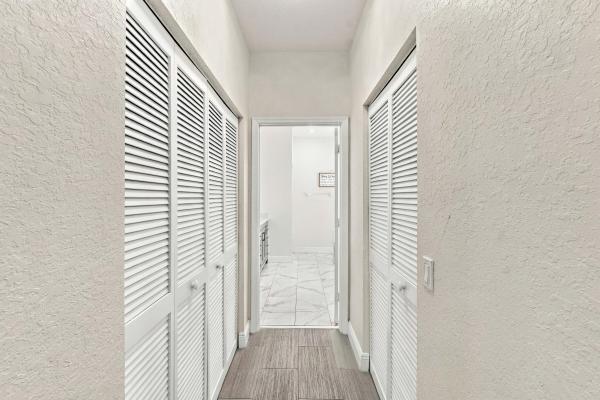
Creekside At Heron Bay, 8247 NW 107th Ter, Parkland, Florida 33076, image 2
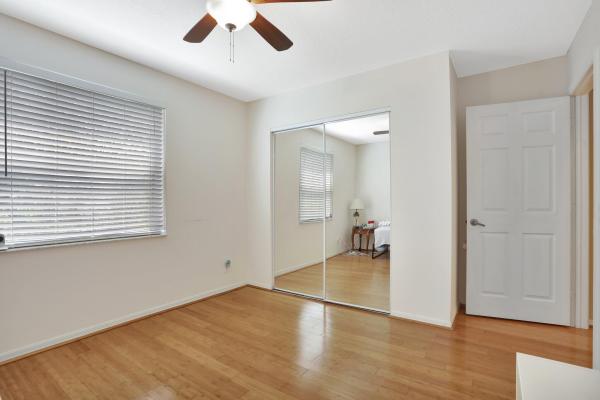
Creekside At Heron Bay, 8247 NW 107th Ter, Parkland, Florida 33076, image 3
$821,000 $29K
  • 3 Beds
  • 21/2 Baths
  • 2,366 SqFt
  • $347/SqFt
Premium
House for sale in Creekside At Heron Bay
8247 NW 107th Ter, Parkland, FL 33076
Welcome to this waterfront beauty in highly desirable heron bay. Impeccably maintained & truly move-in ready, this residence showcases pride of ownership throughout. The varsatile floor plan features bright, open living spaces, soaring ceilings, open kitchen, custom built-ins, french doors, and many more upgrades. Outside, enjoy unobstructed lake views from the screened patio, perfect for relaxing or entertaining. Located on a premium waterfront lot in one of parkland's most sought-after communities, heron bay offers top end resort style amenities, gated security & access to top-rated schools. This is a rare opportunity to buy a meticulous move in ready home with exceptional water views in an unbeatable location must see! Price reduced for a quick sale - will not last!!
OPEN SAT, 2-5PM
Creekside At Heron Bay, 10726 NW 80th Cir, Parkland, Florida 33076, image 1
Creekside At Heron Bay, 10726 NW 80th Cir, Parkland, Florida 33076, image 2
Creekside At Heron Bay, 10726 NW 80th Cir, Parkland, Florida 33076, image 3
$899,000
  • 4 Beds
  • 3 Baths
  • 2,450 SqFt
  • $367/SqFt
Premium
House for sale in Creekside At Heron Bay
10726 NW 80th Cir, Parkland, FL 33076
Welcome to this stunning 4-bedroom, 3-bathroom home in the sought-after community of heron bay! Offering 2, 450 sq ft of thoughtfully designed living space, this residence impresses from the moment you walk in, with soaring high ceilings that create a bright, airy feel throughout. The spacious owner's suite is a true retreat, featuring a relaxing jacuzzi tub — the perfect place to unwind after a long day. Three additional bedrooms offer flexibility for family, guests, or a home office. Step outside to your private backyard oasis, complete with an in-ground swimming pool and sauna — ideal for entertaining or simply enjoying florida's year-round sunshine. Located in the desirable heron bay community, this home combines comfort, style, and an unbeatable lifestyle. Don't miss your chance to make it yours — schedule your private showing today!
Seller Advisory

Start with the right price

Complimentary market intelligence and agent-verified comps for Creekside At Heron Bay homeowners
Market Review
Verified Comps
Pricing Guidance

Subdivision Amenities

Clubhouse
Fitness Center
Gated
Guard
Maintenance
Management
Pickleball
Playground
Pool
Sauna
Security
Sidewalks

HOA Cost Benchmark

$0.09 / Sq.Ft.

Monthly ownership cost
10%below peers
36%below city avg
This Community
$0.09
Comparable Premium Avg
$0.10
Parkland, FL Avg
$0.14
$0.00
$0.10
$0.20
Lower than peers, lower than the city average
Peer Set · 29 comparable communities
See Cost Context

Frequently Asked Questions

Market Peers

Matched by price tier, HOA, and lifestyle
Results 3 of 3
Mayfair At Parkland, 6621 NW 78th Dr, Parkland, Florida 33067, image 1
Mayfair At Parkland, 6621 NW 78th Dr, Parkland, Florida 33067, image 2
Mayfair At Parkland, 6621 NW 78th Dr, Parkland, Florida 33067, image 3
$699,900 $15K
  • 3 Beds
  • 21/2 Baths
  • 2,171 SqFt
  • $322/SqFt
House for sale in Mayfair At Parkland
6621 NW 78th Dr, Parkland, FL 33067
Welcome to this spacious one-story home offering 3 bedrooms, 2.5 bathrooms, and a versatile room/office overlooking the water. Featuring vaulted and volume ceilings, this well-maintained residence offers an open living and dining area with a desirable split floor plan. Enjoy florida living from the fenced backyard with a paver patio overlooking the water. Additional highlights include accordion hurricane shutters throughout, a newer a/c unit approximately 3 years old, and a barrel tile roof installed in 2018.
Mayfair At Parkland, 6702 NW 80th Mnr, Parkland, Florida 33067, image 1
Mayfair At Parkland, 6702 NW 80th Mnr, Parkland, Florida 33067, image 2
Mayfair At Parkland, 6702 NW 80th Mnr, Parkland, Florida 33067, image 3
$795,000 $15K
  • 4 Beds
  • 21/2 Baths
  • 2,703 SqFt
  • $294/SqFt
House for sale in Mayfair At Parkland
6702 NW 80th Mnr, Parkland, FL 33067
come to own and enjoy this guard gated, beautiful, bright and spacious 4beds + loft home. New roof installed 2025. Exterior of house painted 2025. Plantation shutter and automatic rolling shade in family room. New wood blinds in living room/dining room. Volume ceilings, marble floors. Large kitchen updated with custom cabinets and granite counters. New kitchen appliances, yard has room for a pool. Directly across the street to terramar park. A rated schools. Move in ready!
The Landings Of Parkland, 10120 NW 59th Ct, Parkland, Florida 33076, image 1
The Landings Of Parkland, 10120 NW 59th Ct, Parkland, Florida 33076, image 2
The Landings Of Parkland, 10120 NW 59th Ct, Parkland, Florida 33076, image 3
$1,250,000
  • 5 Beds
  • 31/2 Baths
  • 3,245 SqFt
  • $385/SqFt
House for sale in The Landings Of Parkland
10120 NW 59th Ct, Parkland, FL 33076
Welcome to this beautifully maintained **5-bedroom, 3.5-bath pool home in the landings at parkland**, one of parkland's most sought-after guard-gated communities. Offering **3, 245 square feet of living space**, soaring 12-foot ceilings, a bright open floor plan, and a spacious 3-car garage, this home is thoughtfully designed for comfortable everyday living and effortless entertaining. The spacious interior features a wood-burning fireplace, newly painted walls, electric window shades, smart switches and dimmers throughout most of the home, and a flexible floor plan with a dedicated office featuring custom built-ins that easily serves as a fifth bedroom. The open kitchen flows seamlessly into the main living and family rooms, creating the perfect gathering space while large windows and sliding glass doors fill the home with natural light. The expansive primary suite serves as a private retreat with direct access to the screened lanai, dual walk-in closets, and a spa-inspired ensuite featuring dual vanities, a soaking tub, separate shower, and a private water closet. The thoughtfully designed split floor plan offers privacy for family and guests, while two secondary bedrooms feature custom built-in bunk beds. Recent improvements include a beautifully renovated guest bathroom, a newly redesigned laundry room with brand-new washer and dryer, utility sink, and custom cabinetry, pvc plumbing throughout, dual hvac systems, a new pool pump, and an updated smart irrigation controller utilizing well water. Outdoor living is equally impressive with a large screened lanai overlooking the heated pool and spa, a convenient cabana bath, newly landscaped side yard with upgraded paver patio, mature tropical landscaping, and generous yard space beyond the screened enclosure for additional outdoor enjoyment. Peaceful lake views provide a beautiful backdrop while maintaining privacy and a serene setting. Located within **the landings at parkland**, an established guard-gated community known for its custom homes, generous homesites, mature landscaping, and timeless architecture, this exceptional residence is just minutes from parkland's top-rated schools, parks, shopping, dining, and recreational amenities.

Preconstruction in ParklandShow All

Saltgrass At Heron Bay
Houses in Parkland, FL 33067
  • Starts at
    $1.6M
  • Units
    52

Located within a gated, amenity-rich master plan, Saltgrass at Heron Bay brings expansive new construction homes to Parkland, FL, featuring luxurious personalization options, garages with space for up to 4 cars, and assignment to top-rated schools.

  • Exclusive community of 52 luxury homes from 2,632 to 4,000+ square feet that offer 3- and 4-car garages and oversized home sites, perfect for outdoor living
  • Located in one of the top-rated school districts - Broward County School District
  • Ideally set in one of Southeast Florida's most desirable master planned communities, with extensive amenities including two newly renovated clubhouses, onsite dining, state-of-the-art fitness centers, a resort-style swimming pool, and sport courts
  • Conveniently located in Parkland, just minutes from public beach access and close to dining, shopping, parks, and major commuter routes
  • Designer options are available to personalize your home at the Toll Brothers Southeast Florida Regional Design Studio
Details

Comparable & Nearby Subdivisions

ComparableNearby

Schools

Scores

Walk Score®
Car-Dependent. Almost all errands require a car
1

100
Bike Score®
Somewhat Bikeable. Minimal bike infrastructure
37

100

Heron Bay Communities in Parkland, FL

Parkland
Premium
Premium Homes & Condos

Related Searches in Parkland, FL

Map
Filters
HomeSearchHome ValueProfile