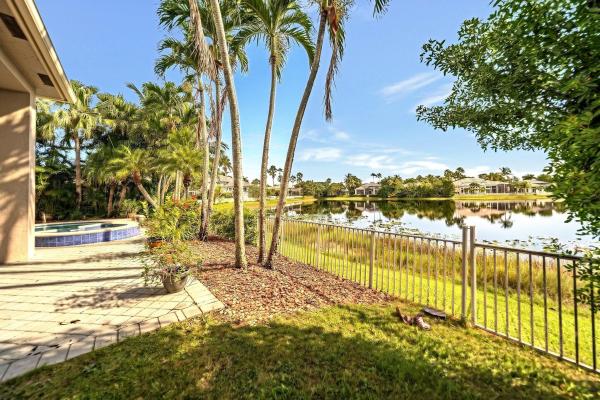
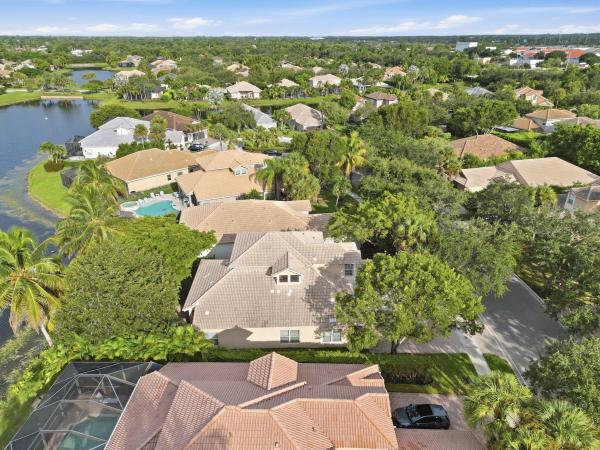
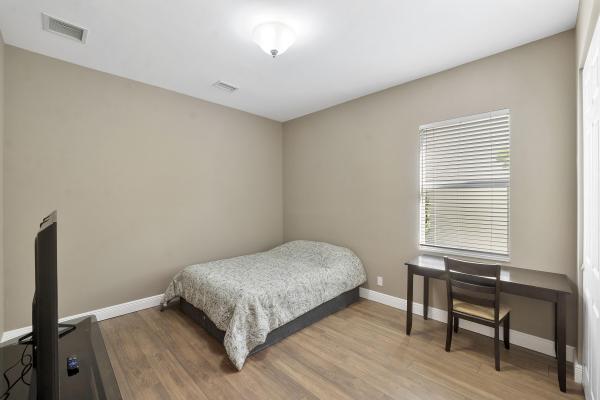
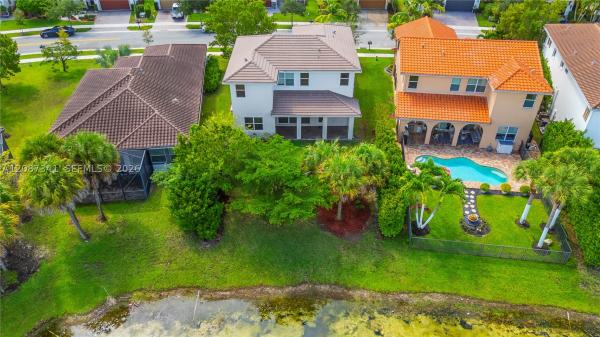
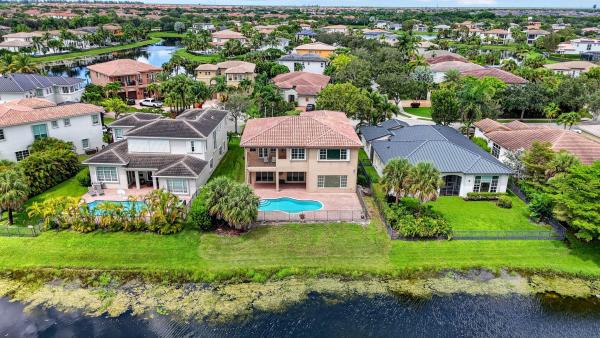
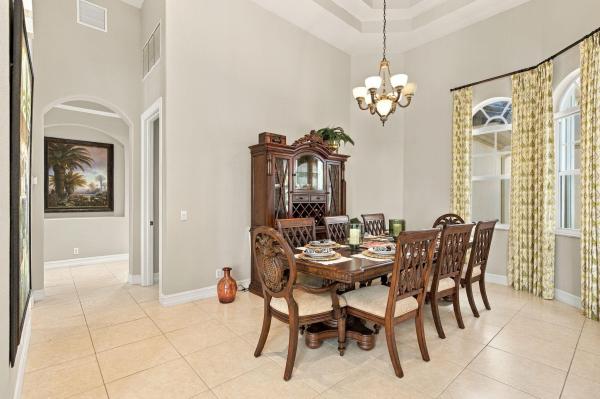
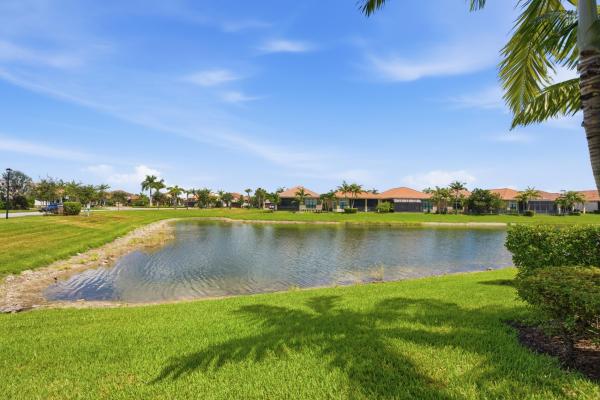
Premium Real Estate For Sale in Parkland, FL

Broward County | Updated
Market Action
Loading
Shows who has more leverage in the market
0–30 favors buyers
30–100 favors sellers
Selling Speed
19.53
Steady
Shows how quickly homes are being absorbed by buyers
20%+ Fast
8–19.9% Steady
Below 8% Slow
Inventory Supply
5.12
Balanced
Shows how many months it would take to sell current inventory
0–3 Low
3–6 Balanced
6+ High
Sales Activity
7.93
Active
Shows how often homes are selling in this community
2+/mo Active
0.75–1.99/mo Steady
Below 0.75/mo Quiet
Results 29 of 107
Backup
A backup offer is when a home seller has accepted an offer from a buyer, but is still accepting offers from other buyers. Sellers state that they are accepting backup offers if they think the current offer may fall through.
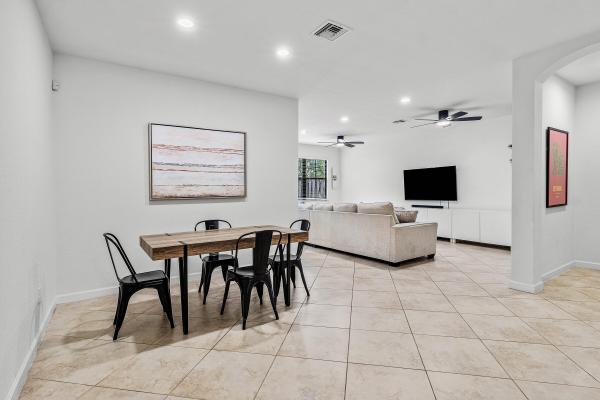
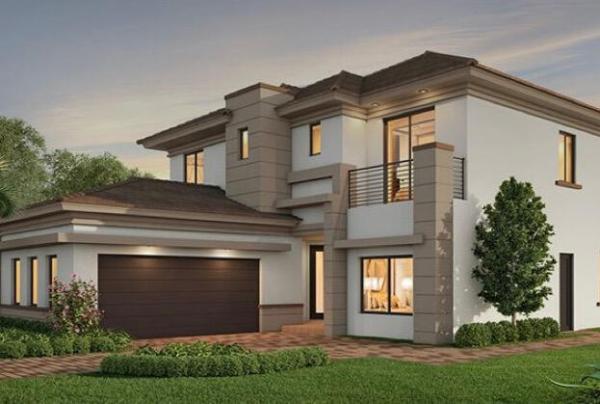
Parkland Reserve, 7561 NW 112th Ter, Parkland, Florida 33076, image 1
Parkland Reserve, 7561 NW 112th Ter, Parkland, Florida 33076, image 2
$949,999
  • 5 Beds
  • 31/2 Baths
  • 3,572 SqFt
  • $266/SqFt
Premium
House for sale in Parkland Reserve
7561 NW 112th Ter, Parkland, FL 33076
Magnificent 5-bedroom, 3.5-bath residence in the prestigious parkland reserve community! This expansive, beautifully remodeled 3, 558 sq ft home, built in 2010, showcases an exceptional layout with all bedrooms thoughtfully positioned upstairs for privacy. The designer kitchen features elegant quartz countertops and premium stainless-steel appliances, ideal for both everyday living and sophisticated entertaining. Enjoy grand living spaces and a spacious 3-car garage with additional storage. Ample backyard to create your custom pool retreat. Set in one of parkland's most desirable communities with remarkably low hoa fees, this gem offers exclusivity with convenience. Walking distance to top-rated schools. A rare opportunity in a prime location!
Parkland Reserve, 7593 NW 113th Ave, Parkland, Florida 33076, image 1
Parkland Reserve, 7593 NW 113th Ave, Parkland, Florida 33076, image 2
Parkland Reserve, 7593 NW 113th Ave, Parkland, Florida 33076, image 3
$960,000 $35K
  • 5 Beds
  • 4 Baths
  • 3,302 SqFt
  • $291/SqFt
Premium
House for sale in Parkland Reserve
7593 NW 113th Ave, Parkland, FL 33076
Perfectly positioned in one of parkland's most desirable neighborhoods, this spacious 5-bedroom, 4-bathroom pool home offers over 3, 300 square feet of living space and an unbeatable location just a few homes from the walking path to heron heights elementary school. Designed for both comfortable everyday living and entertaining, the first floor features a formal dining room, cabana bath, laundry room, and an expansive family room that opens seamlessly to the kitchen. Upstairs, you'll find a highly sought-after layout with two primary suites and two additional bedrooms connected by a jack-and-jill bathroom, providing flexibility for multigenerational living, guests, or growing families. Step outside to your own private backyard retreat featuring a screened saltwater pool with sun shelf and waterfall, built in 2015, along with a fenced dog run and plenty of space to enjoy south florida's year-round sunshine. Additional highlights include impact windows and doors throughout, generator hookup, a 2021 water heater, ceiling fans in every bedroom, and a spacious 3-car garage. Residents enjoy one of the lowest hoa fees in parkland, along with access to a community pool, beautiful parks, and an amphitheater all within walking distance. Conveniently located near top-rated schools, shopping, dining, and recreational amenities, this home presents an exceptional opportunity to enjoy the parkland lifestyle at an incredible value. Don't miss your chance to make this beautiful home your own.
Backup
A backup offer is when a home seller has accepted an offer from a buyer, but is still accepting offers from other buyers. Sellers state that they are accepting backup offers if they think the current offer may fall through.
Edgewood At Heron Bay, 7213 NW 123rd Ave, Parkland, Florida 33076, image 1
Edgewood At Heron Bay, 7213 NW 123rd Ave, Parkland, Florida 33076, image 2
Edgewood At Heron Bay, 7213 NW 123rd Ave, Parkland, Florida 33076, image 3
$1,249,000
  • 4 Beds
  • 41/2 Baths
  • 4,267 SqFt
  • $293/SqFt
Premium
House for sale in Edgewood At Heron Bay
7213 NW 123rd Ave, Parkland, FL 33076
Great opportunity for this 4-bed, 4.5-bath home in the desirable edgewood community of heron bay. Boasting a huge chef's kitchen with a butler's pantry, formal dining area, formal living room, and a great room that opens to beautiful views of the in-ground pool and open landscape. 1st floor includes an in-law suite, perfect for guests or extended family. On the second floor, you will find a dedicated laundry room and three additional bedrooms, including a massive primary suite complete with a butler bar, twin walk-in closets, bathroom with a soaking tub, and a large private balcony. The second floor also features an expansive extra room that is large enough to easily convert into a fifth bedroom. An excellent opportunity for those seeking a spacious residence in an established community. 4-bedroom, 4.5-bathroom residence in the highly desirable edgewood community of heron bay. Featuring 4, 267 square feet of living space under air, the home boasts a huge chef's kitchen with a butler's pantry, a formal dining area, a formal living room, and a great room that opens to beautiful views of the in-ground pool and open landscape. [1] the first floor includes a convenient in-law suite, perfect for guests or extended family. On the second floor, you will find a dedicated laundry room and three additional bedrooms, including a massive primary suite complete with a butler bar, twin walk-in closets, a spa-like bathroom with a soaking tub, and a large private balcony. The second floor also features an expansive room that is large enough to easily convert into a fifth bedroom. Complete with a 1-car attached garage and a standalone 2-car garage structure, this well-proportioned home presents an excellent opportunity for those seeking a spacious residence in an established community.
Seller Advisory

Start with the right price

Complimentary market intelligence and agent-verified comps for Parkland, FL homeowners
Market Review
Verified Comps
Pricing Guidance
Backup
A backup offer is when a home seller has accepted an offer from a buyer, but is still accepting offers from other buyers. Sellers state that they are accepting backup offers if they think the current offer may fall through.
The Mews, 6561 Sutton Ct, Parkland, Florida 33067, image 1
The Mews, 6561 Sutton Ct, Parkland, Florida 33067, image 2
$519,200
  • 3 Beds
  • 2 Baths
  • 1,744 SqFt
  • $298/SqFt
Premium
Villa for sale in The Mews
6561 Sutton Ct, Parkland, FL 33067
Discover a rare opportunity in the mews of cypresshead, one of parkland's most charming neighborhoods. 6561 sutton court features a bright, spacious living area with soaring volume ceilings. The thoughtful layout includes a large primary suite with two walk-in closets and a dedicated office easily convertible into a third bedroom. Offering a true "blank slate, " this home is priced with your vision in mind—ready for the custom updates that will make it uniquely yours. For added peace of mind, the air conditioning system is less than a year old! Enjoy outdoor living on your private screened patio, plus the everyday convenience of a 2-car garage. The mews offers a fantastic lifestyle with a remarkably low hoa that includes access to a community pool, basketball court, and tennis courts. Beyond the community, you are perfectly positioned near parkland's renowned a+ rated schools, beautiful local parks, upscale shopping, and fine dining. With quick access to the sawgrass expressway, commuting and exploring south florida is a breeze. Don't miss this chance to customize your dream home in this highly sought-after community! Please view the comprehensive 3d/360 virtual tour for a complete walkthrough and more details.
Parkland Reserve, 7276 NW 112th Way, Parkland, Florida 33076, image 1
Parkland Reserve, 7276 NW 112th Way, Parkland, Florida 33076, image 2
Parkland Reserve, 7276 NW 112th Way, Parkland, Florida 33076, image 3
$1,069,000
  • 5 Beds
  • 4 Baths
  • 3,572 SqFt
  • $299/SqFt
Premium
House for sale in Parkland Reserve
7276 NW 112th Way, Parkland, FL 33076
Your private tropical paradise awaits in this beautifully maintained 5-bedroom, 4-bathroom home on a desirable corner lot in the heart of parkland. Built in 2010, this move-in-ready home features a spacious layout with a formal living room, separate family room, formal dining room, and a large kitchen with a walk-in pantry. Step outside to your own backyard oasis complete with a screened patio, state-of-the-art pool and spa, and lush landscaping—perfect for relaxing or entertaining. Recent updates include two newer a/c systems (2023 & 2026) and a water heater replaced in 2023. Located in a sought-after community with parkland's top-rated a schools, this meticulously maintained home is ready for its next owner.
Mayfair At Parkland, 6702 NW 80th Mnr, Parkland, Florida 33067, image 1
Mayfair At Parkland, 6702 NW 80th Mnr, Parkland, Florida 33067, image 2
$810,000
  • 4 Beds
  • 21/2 Baths
  • 2,703 SqFt
  • $300/SqFt
Premium
House for sale in Mayfair At Parkland
6702 NW 80th Mnr, Parkland, FL 33067
come to own and enjoy this guard gated, beautiful, bright and spacious 4beds + loft home. New roof installed 2025. Exterior of house painted 2025. Plantation shutter and automatic rolling shade in family room. New wood blinds in living room/dining room. Volume ceilings, marble floors. Large kitchen updated with custom cabinets and granite counters. New kitchen appliances, yard has room for a pool. Directly across the street to terramar park. A rated schools. Move in ready!
Parkside Estates, 7400 NW 70th Ave, Parkland, Florida 33067, image 1
Parkside Estates, 7400 NW 70th Ave, Parkland, Florida 33067, image 2
Parkside Estates, 7400 NW 70th Ave, Parkland, Florida 33067, image 3
$765,000 $20K
  • 4 Beds
  • 31/2 Baths
  • 2,521 SqFt
  • $303/SqFt
Premium
House for sale in Parkside Estates
7400 NW 70th Ave, Parkland, FL 33067
Welcome to this impressive 4/3.5/2 ended corner pie-shaped lot in the gated parkside estates. It has the largest lot & model in the community. The master bedroom is downstairs. Low hoa fee includes the community pool, gated community, and common-area landscaping. Walking distance to city tennis center. Seller will credit up to 3% of the purchase price to the buyer at closing as a closing cost credit or an interest rate buydown. All a schools are zoned. Minutes to everything! Easy to show! It won't last longer! Seller will credit up to 3% of the purchase price to the buyer at closing as a closing cost credit or an interest rate buydown
Parkwood, 5877 NW 73rd Ct, Parkland, Florida 33067, image 1
Parkwood, 5877 NW 73rd Ct, Parkland, Florida 33067, image 2
Parkwood, 5877 NW 73rd Ct, Parkland, Florida 33067, image 3
$749,900 $10K
  • 4 Beds
  • 2 Baths
  • 2,469 SqFt
  • $304/SqFt
Premium
House for sale in Parkwood
5877 NW 73rd Ct, Parkland, FL 33067
The great location, a-rated parkland schools. Updated parkland single-family home on a corner with designer finisheds throughout! 4 bedrooms, 2 baths, and a 2-car garage door. Beautiful kitchen cabinets & granite countertops, all new appliances, reverse osmosiswater filter, crown molding, plantation shutters & luxuty vinyl floors, new cernet patio, accordion shutters screened in front porch. Low hoa of $99/month conveniently.
The Landings Of Parkland, 9921 NW 60th Pl, Parkland, Florida 33076, image 1
The Landings Of Parkland, 9921 NW 60th Pl, Parkland, Florida 33076, image 2
$1,100,000 $80K
  • 5 Beds
  • 31/2 Baths
  • 3,599 SqFt
  • $306/SqFt
Premium
House for sale in The Landings Of Parkland
9921 NW 60th Pl, Parkland, FL 33076
One of the landings' most spacious and inviting homes, made to entertain. Set on an oversized 12, 367 sq. Ft. Corner lot in parkland, this bright 5-bedroom, 3.5-bath one-story home is designed with an open layout which connects an exceptional kitchen to the family room and dining area in one generous, flowing space. White cabinetry, granite countertops, an oversized island, stainless appliances, and a bay window overlooking the pool create a kitchen that is truly the heart of this home. Abundant counter space and closets throughout make everyday living as comfortable as the entertaining. The home wraps in a u-shape around a private pool, with sliding doors and pool views from nearly every room. Step outside to a covered awning that creates a shaded retreat for year-round outdoor living, surrounded by lush green grass on a generous corner lot. A brand new 2023 roof gives you peace of mind from day one. Cathedral ceilings and a dramatic peaked window greet you at the entry. The primary suite offers vaulted ceilings, a spa-like bath with a frameless glass shower and dual granite vanities, and direct sliding door access to the pool deck. All bedrooms sit together on one side of the home. No split floor plan. 3-car garage. Zoned for parkland's grade a schools. Just one street from hoa-included amenities: tennis and basketball courts, a picnic area, and a children's playground. Low hoa of $1, 175 per quarter. Priced to give the next owner room to add their own finishing touch.
OPEN SUN, 4-7PM
Crystal Key At Parkland Isles, 11259 NW 65th Mnr, Parkland, Florida 33076, image 1
Crystal Key At Parkland Isles, 11259 NW 65th Mnr, Parkland, Florida 33076, image 2
Crystal Key At Parkland Isles, 11259 NW 65th Mnr, Parkland, Florida 33076, image 3
$849,900
  • 4 Beds
  • 3 Baths
  • 2,756 SqFt
  • $308/SqFt
Premium
House for sale in Crystal Key At Parkland Isles
11259 NW 65th Mnr, Parkland, FL 33076
2025 roof! Welcome to this beautiful 4 bedroom, 3 bath waterfront home in desirable parkland isles! Featuring a versatile loft ideal for a home office, media room, or play area, this home offers a functional layout with picturesque water views. The kitchen features granite countertops and stainless-steel appliances, while the screened patio provides the perfect place to relax or entertain overlooking the lake. A brand-new 2025 roof offers added peace of mind, and mature fruit trees create your own backyard retreat. Enjoy the resort-style amenities of parkland isles, including a clubhouse, pool, fitness center, tennis and pickleball courts, and 24-hour guard-gated security.
Parkwood, 7232 NW 58th Way, Parkland, Florida 33067, image 1
Parkwood, 7232 NW 58th Way, Parkland, Florida 33067, image 2
$755,000
  • 4 Beds
  • 2 Baths
  • 2,397 SqFt
  • $315/SqFt
Premium
House for sale in Parkwood
7232 NW 58th Way, Parkland, FL 33067
Looking for the best-priced home in all of parkland? This beautifully maintained 4-bedroom, 2 bath single-story residence in parkwood offers the perfect blend of comfort, style, and the family-friendly lifestyle parkland is known for. Boasting 2, 397 square feet of bright, open living space, this home features engineered hardwood flooring throughout and a spacious kitchen complete with an island, breakfast bar, granite counters and stainless steel appliances with abundant 42 inch cabinetry is ideal for chef inspired meals and effortless entertaining. The generous primary suite serves as a private retreat, featuring a walk-in closet and an ensuite bathroom designed for relaxation. Step outside to your covered patio surrounded by lush tropical landscaping, creating a tranquil setting for morning coffee, outdoor dining, or unwinding with an evening glass of wine. Hurricane impact windows and doors throughout provide peace of mind and energy efficiency. Very low association dues and no association approval is needed. Major updates include a 2018 roof, along with a new a/c system and water heater installed in 2024 and complete impact windows and doors throughout for added security. Conveniently located near top-rated schools, the sawgrass expressway, premier shopping, dining, and all that south florida has to offer. More than just a home, this is your opportunity to experience the elevated parkland lifestyle you've been dreaming of.
Backup
A backup offer is when a home seller has accepted an offer from a buyer, but is still accepting offers from other buyers. Sellers state that they are accepting backup offers if they think the current offer may fall through.
Four Seasons At Parkland, 9088 E Leon Cir, Parkland, Florida 33076, image 1
Four Seasons At Parkland, 9088 E Leon Cir, Parkland, Florida 33076, image 2
$825,000
  • 2 Beds
  • 21/2 Baths
  • 2,610 SqFt
  • $316/SqFt
Premium
House for sale in Four Seasons At Parkland
9088 E Leon Cir, Parkland, FL 33076
Beautifully updated residence located in four seasons at parkland, parkland’s premier 55+ active adult community. This home offers 2 bedrooms, 2.5 bathrooms, a versatile bonus room ideal for a third bedroom or den, and a separate office. Thoughtfully designed with a bright white kitchen, open-concept living and dining areas, and abundant natural light throughout. Enjoy seamless indoor-outdoor living with a summer kitchen and spacious outdoor area perfect for entertaining or relaxing. Completely move-in ready and priced as the best value in the community, offering luxury, comfort, and low-maintenance living.
Backup
A backup offer is when a home seller has accepted an offer from a buyer, but is still accepting offers from other buyers. Sellers state that they are accepting backup offers if they think the current offer may fall through.
Town Parc At MiraLago, 9628 Town Parc Cir S, Parkland, Florida 33076, image 1
Town Parc At MiraLago, 9628 Town Parc Cir S, Parkland, Florida 33076, image 2
Town Parc At MiraLago, 9628 Town Parc Cir S, Parkland, Florida 33076, image 3
$629,900
  • 3 Beds
  • 21/2 Baths
  • 1,980 SqFt
  • $318/SqFt
Premium
Townhouse for sale in Town Parc At MiraLago
9628 Town Parc Cir S, Parkland, FL 33076
Resort-style living in highly sought-after town parc! Rarely available, bright 3br/2.5ba corner builder's dream model packed with upgrades. Private entry and extended backyard. Features include 42" espresso cabinets, granite countertops with backsplash, ge stainless steel appliances, wood floors, crown molding, surround sound, and custom mirrored accent wall. Redesigned pantry opens to kitchen. Real wood staircase leads to second floor with custom closets and designer window treatments. Large upstairs laundry, water softener, and freshly painted interior. Impact windows throughout. 2-car garage with epoxy floors + 2-car driveway and guest parking. Across from amenities with access to mira lago & cascata: resort pool, splash park, fitness, tennis, basketball, clubhouse, a-rated schools. Features include corner unit, wood floors, custom mirror in living room, large kitchen w. Redesigned pantry opening inside kitchen instead of in family room, espresso cabinets, granite countertops, custom closets throughout, designer window treatments, extended backyard, corner unit w/ private entry, 2 car garage & 2 car driveway, extra guest parking, across from town parc amenities, large laundry room upstairs, pristine condition and move in ready, recently painted interior, access to mira lago and cascata's resort style amenities, pool, splash park, fitness center, basketball, tennis, a rated school
Meadowbrook At Heron Bay, 10982 NW 81st Mnr, Parkland, Florida 33076, image 1
Meadowbrook At Heron Bay, 10982 NW 81st Mnr, Parkland, Florida 33076, image 2
Meadowbrook At Heron Bay, 10982 NW 81st Mnr, Parkland, Florida 33076, image 3
$1,199,000 $50K
  • 5 Beds
  • 3 Baths
  • 3,762 SqFt
  • $319/SqFt
Premium
House for sale in Meadowbrook At Heron Bay
10982 NW 81st Mnr, Parkland, FL 33076
Simply stunning waterfront home located in one of parkland's most sought-after communities, known for its a-rated schools and exceptional lifestyle. Impressive curb appeal welcomes you with manicured landscaping, charming balconies, and an idyllic gated courtyard. Inside, a light-filled interior showcases soaring 2-story ceilings, expansive glass doors, and elegant finishes throughout. The crisp white chef's kitchen features a large island, quartz countertops, and seamless flow to the outdoor living space. Enjoy a serene backyard with tranquil water views, pool and lush landscaping. Luxurious primary suite with custom closets and spa bath. Private guest/in-law suite with separate entrance. True south florida resort-style living!
OPEN SUN, 5-8PM
Parkwood, 6029 NW 74th St, Parkland, Florida 33067, image 1
Parkwood, 6029 NW 74th St, Parkland, Florida 33067, image 2
Parkwood, 6029 NW 74th St, Parkland, Florida 33067, image 3
$765,000
  • 4 Beds
  • 2 Baths
  • 2,397 SqFt
  • $319/SqFt
Premium
House for sale in Parkwood
6029 NW 74th St, Parkland, FL 33067
Beautiful maintained 2397 square feet , 4-bedroom, 2.5 -bath waterfront home offering bright open living space. As soon as you enter, you'll appreciate the spacious layout and vaulted ceilings. The large primary suite provides a private retreat with an ensuite bathroom featuring both a relaxing soaking tub and a separate his and hers shower. New wood laminated floors in bedrooms. Newer stainless-steel appliances complement the well-appointed kitchen, while the screened back patio is perfect for year-round outdoor living and entertaining, additional features include a 2-car garage, circular driveway, accordion hurricane shutters, hurricane impact windows/ sliding doors, one of the lowest hoa fees in the area. A+ rated parkland schools. Schedule showing today!
OPEN SAT, 3-5PM
Cascata At MiraLago, 10472 Cobalt Ct, Parkland, Florida 33076, image 1
Cascata At MiraLago, 10472 Cobalt Ct, Parkland, Florida 33076, image 2
Cascata At MiraLago, 10472 Cobalt Ct, Parkland, Florida 33076, image 3
$1,500,000 $2K
  • 6 Beds
  • 61/2 Baths
  • 4,622 SqFt
  • $325/SqFt
Premium
House for sale in Cascata At MiraLago
10472 Cobalt Ct, Parkland, FL 33076
Step into elegance and comfort with this stunning 6 bed, 6.5 bath residence in cascata. Showcasing the highly sought after victoria floor plan. Designed for both grand entertaining and everyday living with it's custom built-ins, this home offers soaring high ceilings and upgraded flooring that create a bright, open, and inviting atmosphere throughout. The 2 spacious garages provide plenty of room for 3 vehicles and storage. The thoughtfully designed layout ensures every bedroom enjoys its own private bath. Ideally located in a prime neighborhood, this property combines modern sophistication with exceptional convenience to nearby shopping, dining, and top rated schools. Whether you’re hosting gatherings or relaxing in style, this home offers ultimate luxury, comfort, and location.
OPEN SUN, 5-8PM
The Highlands At Heron Bay, 7678 NW 117th Ln, Parkland, Florida 33076, image 1
The Highlands At Heron Bay, 7678 NW 117th Ln, Parkland, Florida 33076, image 2
The Highlands At Heron Bay, 7678 NW 117th Ln, Parkland, Florida 33076, image 3
$1,400,000 $49K
  • 6 Beds
  • 5 Baths
  • 4,311 SqFt
  • $325/SqFt
Premium
House for sale in The Highlands At Heron Bay
7678 NW 117th Ln, Parkland, FL 33076
If you missed it the first time, here's your second chance to own this exceptional parkland home! This spacious 6-bedroom, 5-bath residence is located in one of parkland's most sought-after communities and offers a functional layout with generous living spaces designed for comfort and flexibility. Enjoy a private backyard with no rear neighbors, a recently refinished diamond brite pool with a new pump, plus a newer downstairs a/c, newer water heater, and new irrigation pump. The first floor features 3 bedrooms and 3 bathrooms, perfect for guests or multi-generational living. Located on a premium lot with top-rated schools and strong property values.
Backup
A backup offer is when a home seller has accepted an offer from a buyer, but is still accepting offers from other buyers. Sellers state that they are accepting backup offers if they think the current offer may fall through.
Cypress Pointe At Heron Bay, 8079 NW 127th Ln #2-F, Parkland, Florida 33076, image 1
Cypress Pointe At Heron Bay, 8079 NW 127th Ln #2-F, Parkland, Florida 33076, image 2
Cypress Pointe At Heron Bay, 8079 NW 127th Ln #2-F, Parkland, Florida 33076, image 3
$495,000
  • 3 Beds
  • 3 Baths
  • 1,524 SqFt
  • $325/SqFt
Premium
Townhouse for sale in Cypress Pointe At Heron Bay
8079 NW 127th Ln #2-F, Parkland, FL 33076
Just listed in prestigious heron bay! This beautifully maintained 3 bedroom 2 bath town home with a 1 car garage offers great lake views and turn key convenience. Secure gated community known for its resort style amenities including pools, clubhouse, fitness center, tennis courts, splash pad, and more! Situated in top rated school district this townhome offers comfort, convenience, and a great lifestyle.
OPEN SUN, 5-8PM
Sable Pass, 5901 NW 58th Ter, Parkland, Florida 33067, image 1
Sable Pass, 5901 NW 58th Ter, Parkland, Florida 33067, image 2
Sable Pass, 5901 NW 58th Ter, Parkland, Florida 33067, image 3
$865,000
  • 4 Beds
  • 21/2 Baths
  • 2,644 SqFt
  • $327/SqFt
Premium
House for sale in Sable Pass
5901 NW 58th Ter, Parkland, FL 33067
Welcome to this well-appointed smart home in gated sable pass. This 4-bedroom, 2.5-bathroom residence offers 2, 644 square feet of thoughtfully designed living space across two stories. This single-family home, located at the end of a private cul-de-sac, features a 2-car garage and the most incredible outdoor private fenced-in backyard pool oasis with no rear neighbor! Plenty of space for a growing family. Close to everything awesome (top-rated schools, shopping, dining, public parks and more!) in both parkland and west boca raton. 20 minutes east to the beach. 15 minutes south to watch the florida panthers go for their third stanley cup! Amazing neighbors, beautiful, aged, tree-lined streets in a community of homes with lots of character. Low monthly hoa of $110. Seller says sell asap! Smart controls: lighting smart switches pool light sprinklers ring cameras garage door impact keys for shutters, except for front door and window above door, which has panels with keys for shutters. New outlets new baseboards new smart switches appliances 4 years old bar fridge works roof 2021/2022 by astro roofing laminate is covering terrazzo floors in kitchen and front entrance not under tile a/c 2021 all new toilets attic finished and climate controlled and it has hook in a/c climate controlled and large storage in attic. South facing backyard front north-facing $100/month paid quarterly covers the gate & common area super nice neighbors
Backup
A backup offer is when a home seller has accepted an offer from a buyer, but is still accepting offers from other buyers. Sellers state that they are accepting backup offers if they think the current offer may fall through.
Sable Pass, 6220 NW 58th Way, Parkland, Florida 33067, image 1
Sable Pass, 6220 NW 58th Way, Parkland, Florida 33067, image 2
$824,000
  • 4 Beds
  • 21/2 Baths
  • 2,516 SqFt
  • $328/SqFt
Premium
House for sale in Sable Pass
6220 NW 58th Way, Parkland, FL 33067
New roof! Exceptional 4-bedroom, 2.5-bath pool home in the gated community of sable pass. Featuring soaring volume ceilings, beautiful wood flooring, a dramatic formal living & dining room, and spacious family room. The kitchen is equipped with newer stainless steel appliances, a casual eat-in area, and breakfast bar seating that opens to the main family room space. Enjoy outdoor living from the screened pool and patio, while the upstairs primary bedroom offers a private balcony. Conveniently located in the heart of parkland near top-rated schools, parks, shopping, and dining.
Parkside Estates, 8020 NW 70th Ave, Parkland, Florida 33067, image 1
Parkside Estates, 8020 NW 70th Ave, Parkland, Florida 33067, image 2
Parkside Estates, 8020 NW 70th Ave, Parkland, Florida 33067, image 3
$780,000
  • 4 Beds
  • 3 Baths
  • 2,379 SqFt
  • $328/SqFt
Premium
House for sale in Parkside Estates
8020 NW 70th Ave, Parkland, FL 33067
Welcome to parkside estates, offering an exceptional opportunity to enjoy the parkland lifestyle at an attractive price point. This versatile 4-bedroom, 3-bath home features tile flooring downstairs, wood laminate flooring upstairs, plantation shutters, cordless blinds, a tankless water heater, uv air purifier, and hurricane impact screens. The converted garage and separate bonus room with private entrance provide flexibility for a home office, guest suite, or additional bedrooms. Enjoy outdoor living on the spacious 400-square-foot covered patio overlooking a fully fenced yard. Located near terramar park, the parkland tennis center, shopping, dining, major highways, and a rated parkland schools.
Mayfair At Parkland, 6621 NW 78th Dr, Parkland, Florida 33067, image 1
Mayfair At Parkland, 6621 NW 78th Dr, Parkland, Florida 33067, image 2
Mayfair At Parkland, 6621 NW 78th Dr, Parkland, Florida 33067, image 3
$715,000 $15K
  • 3 Beds
  • 21/2 Baths
  • 2,171 SqFt
  • $329/SqFt
Premium
House for sale in Mayfair At Parkland
6621 NW 78th Dr, Parkland, FL 33067
Welcome to this spacious one-story home offering 3 bedrooms, 2.5 bathrooms, and a versatile room/office overlooking the water. Featuring vaulted and volume ceilings, this well-maintained residence offers an open living and dining area with a desirable split floor plan. Enjoy florida living from the fenced backyard with a paver patio overlooking the water. Additional highlights include accordion hurricane shutters throughout, a newer a/c unit approximately 3 years old, and a barrel tile roof installed in 2018.
Backup
A backup offer is when a home seller has accepted an offer from a buyer, but is still accepting offers from other buyers. Sellers state that they are accepting backup offers if they think the current offer may fall through.
Whittier Oaks At Terramar, 6820 NW 73rd St, Parkland, Florida 33067, image 1
Whittier Oaks At Terramar, 6820 NW 73rd St, Parkland, Florida 33067, image 2
Whittier Oaks At Terramar, 6820 NW 73rd St, Parkland, Florida 33067, image 3
$1,100,000
  • 5 Beds
  • 31/2 Baths
  • 3,331 SqFt
  • $330/SqFt
Premium
House for sale in Whittier Oaks At Terramar
6820 NW 73rd St, Parkland, FL 33067
East parkland beautiful 5 bedroom, 3.5 baths in whitter oaks! Cul-de-sac, circular driveway, pool, lake and more. Roof is 9 years old, impact windows and doors, pool resurfaced, kitchen fully renovated, new floors downstairs, all but one bathroom new. Home boast formal living room and dining room, soaring ceilings in entry way, one bedroom downstairs with a fully bath which doubles as the cabana bath and there is also a powder room in this spacious bright floor plan. The expansive primary suite includes a spa-like bathroom and a newer ending walk in built in spacious closets walk. Enjoy the expansive patio/ pool area on the lake, shaded in the afternoons due to eastern exposure in the back yard with fruit trees, perfect for year-round entertaining. Located near terramar park. No showings in coming soon. Sellers request 60 but prefers 90 days closing end of july early august.
OPEN SAT, 4-6PM
New - 3 days 17 hrs ago
Four Seasons At Parkland, 12110 Kalmar Cir N, Parkland, Florida 33076, image 1
Four Seasons At Parkland, 12110 Kalmar Cir N, Parkland, Florida 33076, image 2
Four Seasons At Parkland, 12110 Kalmar Cir N, Parkland, Florida 33076, image 3
$867,000
  • 3 Beds
  • 21/2 Baths
  • 2,620 SqFt
  • $331/SqFt
Premium
House for sale in Four Seasons At Parkland
12110 Kalmar Cir N, Parkland, FL 33076
Welcome to effortless luxury in four seasons at parkland. +$75, 000 in premium upgrades enhance this beautifully maintained opal residence, ideally situated on a private oversized corner lot within the guard-gated four seasons at parkland, a premier 55+ community. Thoughtfully updated with today's most desirable finishes, this exceptional home showcases new white and gray 48"x24" porcelain tile flooring throughout the main living areas, professionally resurfaced kitchen and bathroom cabinetry, elegant quartz kitchen countertops, a custom wine bar with built-in wine rack and wine cooler, designer lighting fixtures throughout, fresh interior paint, premium window shades, as well as new fencing and enhanced landscaping, creating a truly move-in-ready home. Offering approximately 2, 620 square feet, this light-filled residence features two bedrooms, a versatile den currently used as a home office, and 2.5 bathrooms, providing a flexible floor plan to accommodate a variety of needs. Soaring tray ceilings, impact-resistant windows and doors, and expansive living and dining spaces are complemented by the oversized porcelain tile, creating a bright, contemporary setting ideal for everyday living and entertaining. At the heart of the home, the beautifully updated kitchen features new quartz countertops, abundant cabinetry, a generous center island, gas cooking, and the custom wine bar, all flowing seamlessly into the spacious family room and covered screened lanai for effortless indoor-outdoor enjoyment. The primary suite offers a relaxing retreat with a sitting area, two walk-in closets, and a spacious bathroom featuring dual vanities and an oversized walk-in shower with dual showerheads and a rainfall feature. A well-appointed guest bedroom provides privacy, while the versatile den can easily function as an office, media room, hobby space, or additional guest accommodations. Residents enjoy access to the outstanding amenities of four seasons at parkland, including a beautifully appointed clubhouse, fitness and movement studios, ballroom and social gathering spaces, card and billiards rooms, resort-style and lap pools, spa, tennis, pickleball, bocce courts, and a variety of recreational amenities. The community is conveniently located near shopping, dining, parks, recreational opportunities, and major roadways. Meticulously updated and exceptionally maintained, this residence presents a rare opportunity to enjoy stylish interiors, thoughtful upgrades, and outstanding community amenities in one of parkland's most desirable active adult communities.
Backup
A backup offer is when a home seller has accepted an offer from a buyer, but is still accepting offers from other buyers. Sellers state that they are accepting backup offers if they think the current offer may fall through.
Watercrest At Parkland, 8915 W Watercrest Cir W, Parkland, Florida 33076, image 1
Watercrest At Parkland, 8915 W Watercrest Cir W, Parkland, Florida 33076, image 2
Watercrest At Parkland, 8915 W Watercrest Cir W, Parkland, Florida 33076, image 3
$1,080,000
  • 5 Beds
  • 4 Baths
  • 3,251 SqFt
  • $332/SqFt
Premium
House for sale in Watercrest At Parkland
8915 W Watercrest Cir W, Parkland, FL 33076
Corporate relocation opportunity, seller loss is buyer gain spacious two-story home offering over 3, 200 square feet of living space, featuring 5 full bedrooms plus a loft and 4 full bathrooms. This popular venetian model includes a 2-car garage and a large fenced-in backyard with room for a pool. Ideally located within walking distance, to the pier house clubhouse, which offers resort-style amenities. The first floor features a full bedroom with a cabana bath and an open, inviting floor plan perfect for entertaining. Upstairs, the expansive primary suite includes a sitting area, walk-in closet, and a luxurious ensuite bathroom with dual vanities, a separate soaking tub, and a large walk-in shower. Three additional upstairs bedrooms are complemented by two separate full bathrooms. Additional highlights include updated light fixtures and window treatments, impact-resistant windows and doors, and gas service. The gourmet kitchen boasts granite countertops, a center island, stainless steel appliances, and a mosaic backsplash. Hoa dues include landscaping, irrigation, and 24-hour gated security, offering both convenience and peace of mind. **less than 1000 feet to clubhouse pool, a 3 minute walk for kids** realtors please see broker remarks**
OPEN SUN, 4-8PM
Country Point Estates, 6300 NW 60th Way, Parkland, Florida 33067, image 1
Country Point Estates, 6300 NW 60th Way, Parkland, Florida 33067, image 2
Country Point Estates, 6300 NW 60th Way, Parkland, Florida 33067, image 3
$978,000
  • 4 Beds
  • 3 Baths
  • 2,942 SqFt
  • $332/SqFt
Premium
House for sale in Country Point Estates
6300 NW 60th Way, Parkland, FL 33067
Welcome to this beautifully maintained custom-built 4-bedroom, 3-bath, ranch home in one of parkland's most sought-after gated community of country point estates, situated on an oversized, private 15590 sq ft cul-de-sac corner lot, outdoor oasis features a sparkling pool, lush tropical landscaping, mature, rare fruit trees (mango, sapota, sugar-apple, strawberry-guava, and more) inside soaring celings, bright skylights, and a seamless open-concept floor plan create an inviting atmosphere. Spacious primary suite and secondary bedrooms all feature generous walk-in-closet, meticulously cared for by its original owners, updates include full hurricane impact windows, doors and garage door all in 2017. New roof in 2015, new dual-zone a/c system replaced in 2020(both air handlers and condensers) additional highlights 2 car garage with an extended driveway fitting up to six cars. Remarkably low hoa fees, and access to parklands top-ter a-rated schools .
Backup
A backup offer is when a home seller has accepted an offer from a buyer, but is still accepting offers from other buyers. Sellers state that they are accepting backup offers if they think the current offer may fall through.
Heron Cove At Heron Bay, 12391 NW 78th Mnr, Parkland, Florida 33076, image 1
Heron Cove At Heron Bay, 12391 NW 78th Mnr, Parkland, Florida 33076, image 2
Heron Cove At Heron Bay, 12391 NW 78th Mnr, Parkland, Florida 33076, image 3
$735,000
  • 3 Beds
  • 21/2 Baths
  • 2,196 SqFt
  • $335/SqFt
Premium
House for sale in Heron Cove At Heron Bay
12391 NW 78th Mnr, Parkland, FL 33076
One of the best-priced opportunities in heron bay! Located in heron cove, this 3br/2.5ba home offers 2, 196 sq ft under air with high ceilings, bright open living/dining areas, neutral finishes, and a covered patio for easy indoor-outdoor living. Kitchen features granite counters, stainless appliances, breakfast nook, and bar seating. Primary suite includes wood floors, patio access, dual vanities, soaking tub, and separate shower. Enjoy a paver driveway, 2-car garage, lush landscaping, and heron bay's resort-style amenities: two clubhouses, pools, fitness centers, tennis/pickleball, basketball, sauna/steam rooms, meeting spaces, and kids' water/splash areas.
Backup
A backup offer is when a home seller has accepted an offer from a buyer, but is still accepting offers from other buyers. Sellers state that they are accepting backup offers if they think the current offer may fall through.
Heron Cove At Heron Bay, 12300 NW 77th Mnr, Parkland, Florida 33076, image 1
Heron Cove At Heron Bay, 12300 NW 77th Mnr, Parkland, Florida 33076, image 2
Heron Cove At Heron Bay, 12300 NW 77th Mnr, Parkland, Florida 33076, image 3
$1,029,900
  • 4 Beds
  • 3 Baths
  • 3,064 SqFt
  • $336/SqFt
Premium
House for sale in Heron Cove At Heron Bay
12300 NW 77th Mnr, Parkland, FL 33076
Sensational 4br/3ba home in the highly sought-after, gated community of heron bay, offering one of the best long lake views in heron bay. This beautifully updated residence features a brand-new kitchen with quartz countertops, island, soft-close cabinetry, and stainless steel appliances. Interior highlights include marble & wood floors, crown molding throughout, and a spacious primary suite with private balcony with serene water views, custom closets, and a luxurious spa-like bath. Enjoy south florida living in a fenced backyard with lush tropical landscaping and a heated saltwater pool overlooking serene water views. Heron bay offers resort-style amenities including clubhouse, fitness center, tennis & basketball courts, sauna, water park/play area, and resort-style pool. Located in an a-rated school district. Hoa includes lawn care and amenities.
Backup
A backup offer is when a home seller has accepted an offer from a buyer, but is still accepting offers from other buyers. Sellers state that they are accepting backup offers if they think the current offer may fall through.
Estuary At Heron Bay, 11170 NW 82nd Pl, Parkland, Florida 33076, image 1
Estuary At Heron Bay, 11170 NW 82nd Pl, Parkland, Florida 33076, image 2
$1,050,000
  • 4 Beds
  • 31/2 Baths
  • 3,120 SqFt
  • $337/SqFt
Premium
House for sale in Estuary At Heron Bay
11170 NW 82nd Pl, Parkland, FL 33076
Luxury waterfront residence in the prestigious heron bay estuary community, offering breathtaking water views and a fully fenced backyard. This thoughtfully designed home features a versatile fifth bedroom with french doors ideal as a bedroom or private den along with an expansive loft perfect for a family or media room. Enjoy serene water views from the covered lanai and extended patio. Interior highlights include impact windows and doors, tile flooring throughout the main living areas, brand-new carpeting, plantation shutters in every room, recessed lighting, and upscale lighting fixtures and ceiling fans. Motorized blinds enhance the doors leading to the lanai, while the primary suite boasts a custom designed walk-in closet and a tankless gas water heater. The primary bedroom and den/fifth bedroom are conveniently located on the main level. The gourmet kitchen is equipped with stainless steel appliances, a gas cooktop, and double ovens ideal for both everyday living and entertaining. Located just minutes from the main clubhouse. Heron bay is a prestigious gated community offering two clubhouses, resort-style pools, tennis courts, two fully equipped fitness centers, and racquetball courts.
1 - 29 of 107 Results
Parkland, FL Snapshot
236
Active Inventory
9
New Listings
$479K to $7.4M
Price Tier
41
Pending Sales
$1.1M
Median Closed Price
76
Avg. Days On Market

Related Searches in Parkland, FL

Map
Filters
HomeSearchHome ValueProfile