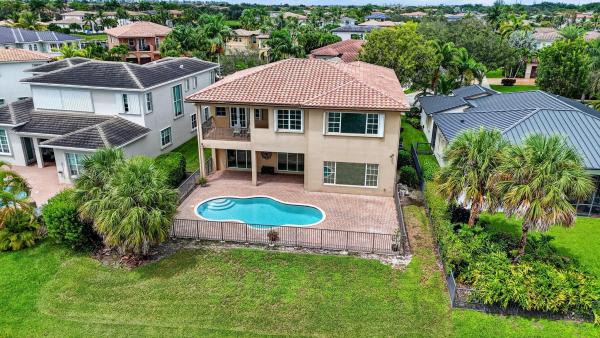
The Glen At Heron Bay, 10998 NW 78th Pl

5
Beds
3
Baths
3,701
SqFt
$351
$/SqFt
Premium House
Built in 2007
2 Parking
Lake,Pond,Pool,Water View
$340/mo HOA
Balcony
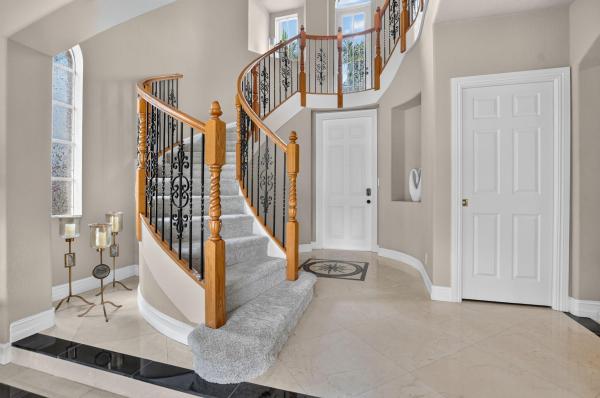
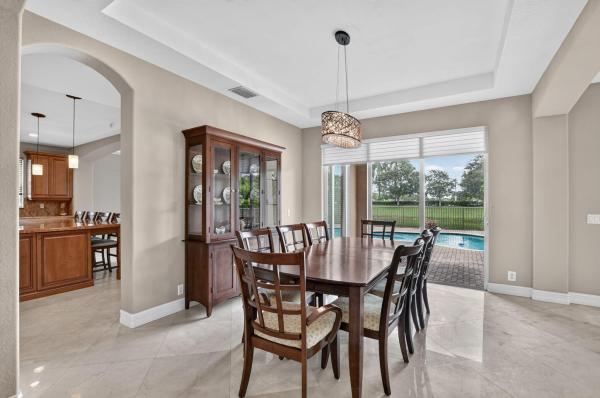
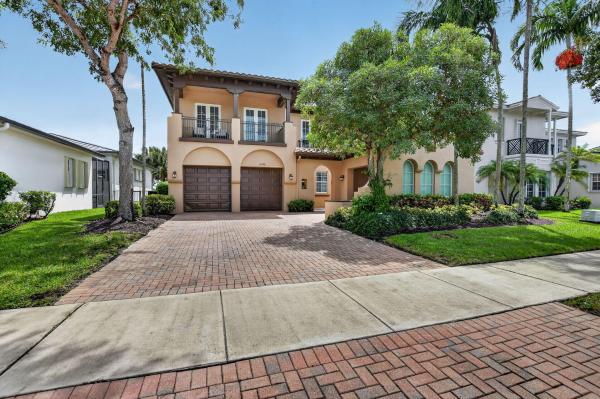
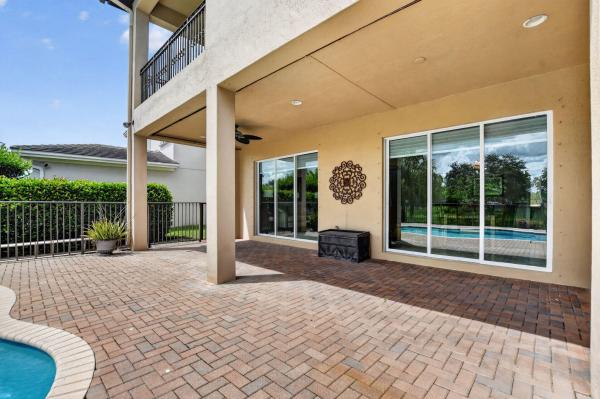
WATERFRONT, POOL HOME ON A CUL-DE-SAC IN THE GLEN AT HERON BAY! This spacious Sage model offers 5 bedrooms, 3 full baths, approximately 3,701 SF of living space and a 3-car garage, combining impressive scale with one of Parkland's most desirable resort-style community settings. Step inside to soaring ceilings, marble flooring throughout much of the first level and a dramatic sweeping staircase accented by wrought-iron railings. The oversized kitchen is designed for gathering and entertaining, featuring an expansive granite island, glass-front cabinetry, stainless-steel appliances, double ovens and a separate pantry. A desirable first-floor bedroom and full bath provide excellent flexibility for guests, an office or multigenerational living. Upstairs, the oversized primary suite feels like a private retreat with a separate sitting/office/exercise area, extensive closet space including a large walk-in closet, and a spacious bath with marble countertops, jetted tub and frameless glass shower. The oversized fifth bedroom/bonus room measures approximately 20' x 16' and opens to a balcony ideal as a media room, game room, office or additional bedroom. Outside is where the South Florida lifestyle takes over. Enjoy your own private pool, patio and tranquil lake views from a cul-de-sac homesite all within guard-gated Heron Bay. Heron Bay residents enjoy an exceptional collection of amenities including TWO CLUBHOUSES, resort-style heated pools, fitness centers, tennis facilities, 6 pickleball courts, basketball, playgrounds, sauna/steam facilities, walking trails and the newer Plaza Del Lago WATERPARK.
MLS Number: B26079264
On Site: 1 Days
Updated: 1 Days ago
Page Views: 0
Open House
Saturday, September 26
1:00 PM – 4:00 PM
Sunday, September 27
1:00 PM – 4:00 PM

Features

Bedrooms
  • Bedrooms: 5
Bathrooms
  • Bathrooms: 3
  • Half Bathrooms: No info
Exterior and Lot Features
  • Exterior Features: Balcony, OutdoorLivingArea
  • View: Lake,Pond,Pool,Water
Interior, Heating and Cooling
  • Interior Features: BreakfastBar, Bathtub, ClosetCabinetry, CentralVacuum, DiningArea, SeparateFormalDiningRoom, DualSinks, EntranceFoyer, HighCeilings, JettedTub, MainLevelPrimary, Pantry, SittingAreaInPrimary, SoakingTub, SeparateShower, UpperLevelPrimary, WalkInClosets
  • Equipment / Appliances: Dryer, Dishwasher, ElectricRange, Disposal, IceMaker, Microwave, Refrigerator, Washer
  • Heating Description: Central,Electric
  • Cooling Description: CentralAir,Electric
Building and Construction
  • Floor Description: Carpet,Marble,Tile
  • Construction Type: House
  • Year Built: 2007
Waterfront and Water Access
  • Waterfront Frontage: No info
School Information
  • Elementary School: Park Trails
  • Middle School: Westglades
  • Senior High School: Marjory Stoneman Douglas
Other Property Info
  • Garage: 2
  • Listing Date: 2026-09-22T15:23:28.000-00:00
  • Directions: West
  • Pets Allowed: NoPetRestrictions, Yes
Taxes, Fees & More
  • Maintenance Includes: CommonAreas
  • Taxes: 14761.26
  • Security Information: SecuritySystemOwned, SecuritySystem, GatedCommunity
  • Parking Description: Attached, Driveway, Garage, GarageDoorOpener, PaverBlock
  • Total Floors in Building: 2

Apples-to-Apples Comparables

 Closest-Match Comparables
See closest-match comps for this subdivision
No obligation
Verified
Trends
Insights
Best of Luxury Realty
Talk to a local advisor
Licensed advisors answering your questions across Parkland, FL
01
Licensed Brokerage
02
Local Advisors
03
Direct Answers
Exclusive real estate service partner

Price History

Date
Event
Price
Change
Price Per
09/22/2026
Listed
$1.3M
 
$351 ft2
$3,781 m2
09/22/2026
$1.3M
Event
Listed
Price Per
$351 ft2
$3,781 m2
Price per square foot and days on website are not provided values and are calculated by Subdivisions.
Listed by Ryan JabbourKeller Williams Realty Boca Ra • Buyer Agency Compensation .

Transit & Commute from The Glen At Heron Bay

DriveBikeWalk
Showing driving times from this listing.
Add a destination to see how long it takes to get there
28
Traffic score
Congested area. Frequent traffic delays
Sign in to add destinations and see commute times

Listing Location & Street View
MapStreet View

Peer Listings

Active listings from matched communities
Results 1 of 1
The Estates At Heron Bay, 6543 NW 127th Ter, Parkland, Florida 33076, image 1
$1,425,000
House for sale in The Estates At Heron Bay
6543 NW 127th Ter, Parkland, FL 33076

Scores

Walk Score®
Car-Dependent. Almost all errands require a car
2

100
Bike Score®
Somewhat Bikeable. Minimal bike infrastructure
29

100
Sound Score®
Bearable noise
77

100
Airport Score
Close to airports. Noticeable airport activity
0

100
Traffic Score
Congested area. Frequent traffic delays
28

100
Local Score
Limited local amenities nearby
0

100
Community Snapshot
6 – 6 BR
Bedrooms
$1.3M – $1.3M
Price Tier
2,554 - 4,222
SqFt Range
2006
Year Build
2
Total Floors

Subdivision Amenities

Clubhouse
Fitness Center
Gated
Golf Course
Guard
Hobby Room
Maintenance
Pickleball
Playground
Pool
Racquetball
Restaurant
Sauna
Security
Sidewalks

Parkland
Premium
Premium Homes & Condos

Heron Bay Communities in Parkland, FL