Parkland, FL Real Estate Sold

Broward County | Updated
Market Action
Loading
Shows who has more leverage in the market
0–30 favors buyers
30–100 favors sellers
Selling Speed
20.89
Fast
Shows how quickly homes are being absorbed by buyers
20%+ Fast
8–19.9% Steady
Below 8% Slow
Inventory Supply
4.79
Balanced
Shows how many months it would take to sell current inventory
0–3 Low
3–6 Balanced
6+ High
Sales Activity
8.38
Active
Shows how often homes are selling in this community
2+/mo Active
0.75–1.99/mo Steady
Below 0.75/mo Quiet
Results 29 of 6,330
Sold - Aug 5, 2026
Cascata At MiraLago, 10765 Windward St, Parkland, Florida 33076, image 1
Cascata At MiraLago, 10765 Windward St, Parkland, Florida 33076, image 2
Cascata At MiraLago, 10765 Windward St, Parkland, Florida 33076, image 3
$1,180,000 $20K
  • 5 Beds
  • 31/2 Baths
  • 3,132 SqFt
  • $377/SqFt
Premium
House sold in Cascata At MiraLago
10765 Windward St, Parkland, FL 33076
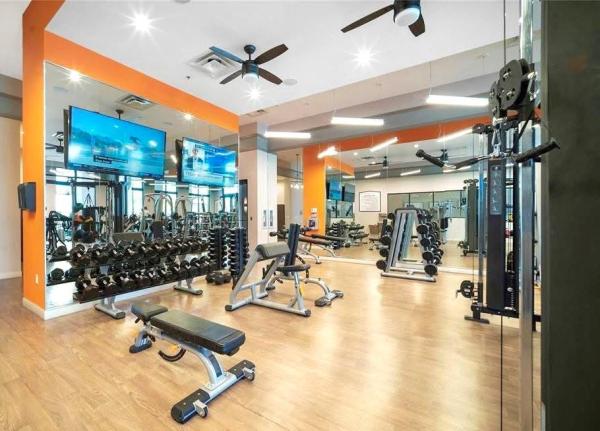
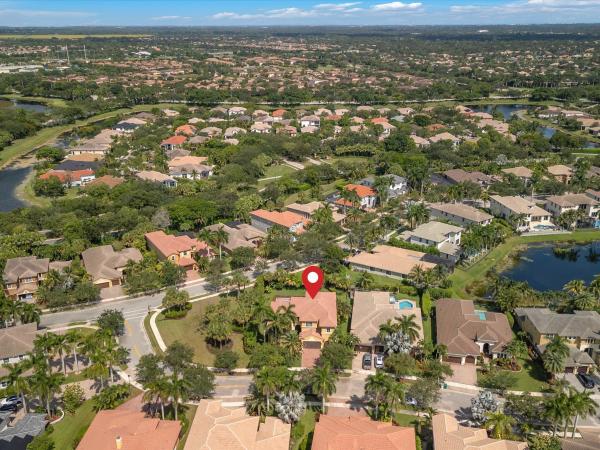
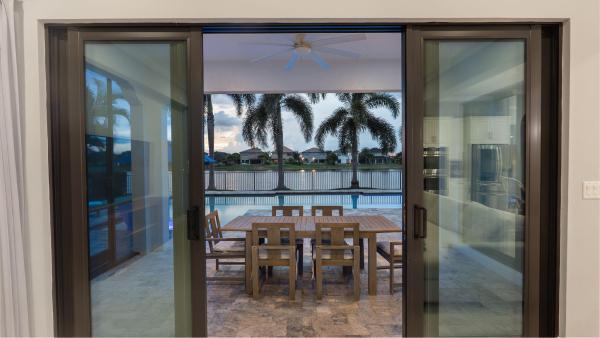
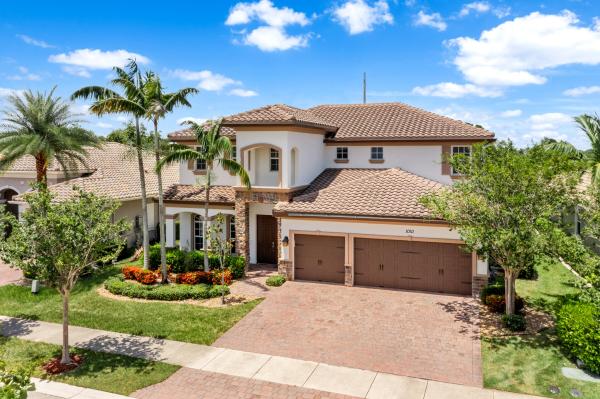
*must see in cascata at miralago!* this 5br, 3.5ba della model sits on an oversized lakefront lot on one of the quietest streets in the community. This smart home offers a full guest suite on the first floor with step in shower, abundant storage, flexible loft space, and an upstairs laundry room. With high ceilings and huge hurricane impact windows, enjoy expansive views and bright living spaces. Modern kitchen appliances & gas range perfectly complement the modern cabinets & quartz kitchen island. Built in 2020 & offers dual acs, ev charger, long driveway and plenty of space to spread out. Hoa grants access to all miralago amenities including: two pools, tennis, 3 gyms, splash pads, playgrounds, saunas, billiards rooms, event space & monthly community food truck events.
Sold - Aug 4, 2026
Cascata At MiraLago, 10890 Shore St, Parkland, Florida 33076, image 1
Cascata At MiraLago, 10890 Shore St, Parkland, Florida 33076, image 2
Cascata At MiraLago, 10890 Shore St, Parkland, Florida 33076, image 3
$1,226,000
  • 4 Beds
  • 5 Baths
  • 3,425 SqFt
  • $358/SqFt
Premium
House sold in Cascata At MiraLago
10890 Shore St, Parkland, FL 33076
Waterfront living in parkland’s sought-after cascada community! This stunning 2019-built residence offers 4 bedrooms + 5 bathrooms with 3, 425 sf of elegant living space on an 8, 993 sf lot. Designed for comfort and entertaining, the home features spacious open living areas, abundant natural light, and a flexible layout perfect for modern living. Enjoy tranquil water views and a peaceful backyard setting with room to create your dream outdoor oasis. Located in an upscale neighborhood close to top-rated schools, dining, shopping, and major roadways. A rare waterfront opportunity in cascada—schedule your private showing today.
Sold - Aug 3, 2026
Pine Tree Estates, 5730 NW 66th Way, Parkland, Florida 33067, image 1
Pine Tree Estates, 5730 NW 66th Way, Parkland, Florida 33067, image 2
Pine Tree Estates, 5730 NW 66th Way, Parkland, Florida 33067, image 3
$1,480,000
  • 4 Beds
  • 3 Baths
  • 3,159 SqFt
  • $469/SqFt
Mid-Tier
House sold in Pine Tree Estates
5730 NW 66th Way, Parkland, FL 33067
Beautifully updated 4-bedroom, 3-bath with large office/den situated on 1 acre in desirable pine tree estates in parkland. This move-in ready property features a 2023 roof, 2023 impact windows and sliders, brand-new kitchen appliances, 2021 a/c units, an oversized 3-car garage, and a chef's kitchen with a walk-in pantry. Additional upgrades include new well and sprinkler pumps, a fully fenced backyard, paver patio, and a lush privacy clusia hedges across the rear of the property. A rare opportunity to enjoy space, privacy, and major upgrades in one of parkland's most sought-after communities no hoa and a+ rated schools!
Seller Advisory

Start with the right price

Complimentary market intelligence and agent-verified comps for Parkland, FL homeowners
Market Review
Verified Comps
Pricing Guidance
Sold - Aug 3, 2026
In The Pines, 6015 Pinewood Ave, Parkland, Florida 33067, image 1
In The Pines, 6015 Pinewood Ave, Parkland, Florida 33067, image 2
In The Pines, 6015 Pinewood Ave, Parkland, Florida 33067, image 3
$1,650,000 $250K
  • 6 Beds
  • 41/2 Baths
  • 5,065 SqFt
  • $326/SqFt
Mid-Tier
House sold in In The Pines
6015 Pinewood Ave, Parkland, FL 33067
Rare opportunity in the private, gated community of in the pines—only 17 homes! Stunning courtyard entry with pool/spa and a separate guest house with full bath perfect for office, gym or guests. Circular driveway and double door entry set the tone for this elegant estate. Inside, the home features 6 bedrooms + 4.5 baths with marble floors throughout. The stunning, newly remodeled chef's kitchen impresses with leathered granite counters, large center island, wine refrigerator, soft close cabinetry, double oven, and convection microwave. Brand new guest bath. The primary suite is on the main level, offering a custom walk in closet and spa style bath with jacuzzi tub, separate shower, and separate vanity area. Upstairs includes 4 bedrooms with jack and jill bathrooms.
Sold - Aug 3, 2026
Parkland Estates, 10221 Majestic Trl, Parkland, Florida 33076, image 1
Parkland Estates, 10221 Majestic Trl, Parkland, Florida 33076, image 2
Parkland Estates, 10221 Majestic Trl, Parkland, Florida 33076, image 3
$1,600,000 $125K
  • 5 Beds
  • 41/2 Baths
  • 4,210 SqFt
  • $380/SqFt
Premium
House sold in Parkland Estates
10221 Majestic Trl, Parkland, FL 33076
Luxury & turnkey andalusian model 5 bed + loft & 4.5 bath pool home situated on a waterfront lot w/porte-cochère. $200k in recent updates. Completely renovated kitchen w/quartz counters, breakfast bar, gas cooking, stainless steel appliances, ample cabinetry & separate wine cellar. Primary suite features sitting area, walk-in closets w/built-ins, dual vanities & sinks & separate tub & shower. Recently painted interior & exterior, reconstructed driveway & added gate, high ceilings, built-in fireplace & bookcase & cabinetry. All beds upstairs & full cabana bath downstairs. Backyard oasis w/covered lanai, pool & spa w/all new pool equipment & lounge area overlooking gorgeous water views ideal for entertaining. Close to parkland parks, a-rated schools, major shopping, & restaurants.
Sold - Aug 3, 2026
Meadow Run, 6524 NW 98th Dr, Parkland, Florida 33067, image 1
Meadow Run, 6524 NW 98th Dr, Parkland, Florida 33067, image 2
Meadow Run, 6524 NW 98th Dr, Parkland, Florida 33067, image 3
$1,080,000 $40K
  • 6 Beds
  • 4 Baths
  • 2,815 SqFt
  • $384/SqFt
Mid-Tier
House sold in Meadow Run
6524 NW 98th Dr, Parkland, FL 33067
Exceptional opportunity to own the highly sought-after aristocrat ii in the desirable gated community of meadow run. Situated on a quiet cul-de-sac and set on an oversized, private fenced lot of more than 15, 000 sq. Ft., this spacious residence offers 6 bedrooms, 4 full baths, and a desirable split-bedroom floor plan. High ceilings and large windows throughout the home fill the interior with abundant natural light, creating a bright and welcoming atmosphere. The upgraded kitchen serves as the heart of the home, featuring quality finishes, abundant cabinetry, and an open layout that flows seamlessly into the eating area and family room. Enjoy peace of mind with a newer a/c system installed just 3 years ago and a roof replaced in 2006. Step outside to your private backyard retreat complete with an open pool, covered patio, and expansive fenced yard offering exceptional privacy and plenty of space for family gatherings, outdoor dining, and recreation. Meadow run is one of parkland's most established and desirable gated communities, offering low hoa fees, beautifully maintained surroundings, and access to top-rated schools. Conveniently located near parks, shopping, dining, and major roadways, this home combines space, privacy, and an exceptional location.
Sold - Aug 3, 2026
Sable Pass, 6421 NW 57th Way, Parkland, Florida 33067, image 1
Sable Pass, 6421 NW 57th Way, Parkland, Florida 33067, image 2
Sable Pass, 6421 NW 57th Way, Parkland, Florida 33067, image 3
$819,000
  • 4 Beds
  • 2 Baths
  • 2,230 SqFt
  • $367/SqFt
Premium
House sold in Sable Pass
6421 NW 57th Way, Parkland, FL 33067
Waterfront residence in parkland. 4-bedroom, 2.5-bathroom completely renovated, designer touches are realized upon entry. Kitchen boasts custom cabinetry, induction cook top, pot filler & high end ss appliances. Custom baths with designer choices. All impact windows and doors, no poly pipes. New pool pump & pool cleaner, large sundeck w/bubble jets & therapeutic jets at deep end bench. Spanning 2, 230 square feet across two stories, this single-family home offers comfortable living space with a 2-car garage. The waterfront location provides a distinctive setting that enhances the property's appeal and lifestyle opportunities. S sprinkler system pumps water from the lake (huge savings). Whether you're seeking a spacious residence with room to grow or a waterfront retreat, you've found it!
Sold - Aug 3, 2026
Parkland Golf & Country Club, 9411 Eden Mnr, Parkland, Florida 33076, image 1
Parkland Golf & Country Club, 9411 Eden Mnr, Parkland, Florida 33076, image 2
Parkland Golf & Country Club, 9411 Eden Mnr, Parkland, Florida 33076, image 3
$1,767,500 $100K
  • 6 Beds
  • 41/2 Baths
  • 5,149 SqFt
  • $343/SqFt
House sold in Parkland Golf & Country Club
9411 Eden Mnr, Parkland, FL 33076
Located within the prestigious gated community of parkland golf & country club, this exceptional residence is the epitome luxury living! This spacious home offers 6 bedrooms and 4.5 bathrooms, ideal for both family living and entertaining. Light-filled living areas flow seamlessly throughout, creating a comfortable and functional layout. Enjoy your own private backyard oasis complete with a heated pool, spa and outdoor kitchen, perfect for year-round entertaining! Residents of parkland golf & country club enjoy resort-style amenities including a clubhouse with restaurant, multiple pools, tennis and pickleball courts, and an active lifestyle with something for everyone. Conveniently located near top-rated schools, shopping, dining, and major roadways.
Sold - Aug 3, 2026
Watercrest At Parkland, 8915 W Watercrest Cir W, Parkland, Florida 33076, image 1
Watercrest At Parkland, 8915 W Watercrest Cir W, Parkland, Florida 33076, image 2
Watercrest At Parkland, 8915 W Watercrest Cir W, Parkland, Florida 33076, image 3
$1,050,000
  • 5 Beds
  • 4 Baths
  • 3,251 SqFt
  • $323/SqFt
Premium
House sold in Watercrest At Parkland
8915 W Watercrest Cir W, Parkland, FL 33076
Corporate relocation opportunity, seller loss is buyer gain spacious two-story home offering over 3, 200 square feet of living space, featuring 5 full bedrooms plus a loft and 4 full bathrooms. This popular venetian model includes a 2-car garage and a large fenced-in backyard with room for a pool. Ideally located within walking distance, to the pier house clubhouse, which offers resort-style amenities. The first floor features a full bedroom with a cabana bath and an open, inviting floor plan perfect for entertaining. Upstairs, the expansive primary suite includes a sitting area, walk-in closet, and a luxurious ensuite bathroom with dual vanities, a separate soaking tub, and a large walk-in shower. Three additional upstairs bedrooms are complemented by two separate full bathrooms. Additional highlights include updated light fixtures and window treatments, impact-resistant windows and doors, and gas service. The gourmet kitchen boasts granite countertops, a center island, stainless steel appliances, and a mosaic backsplash. Hoa dues include landscaping, irrigation, and 24-hour gated security, offering both convenience and peace of mind. **less than 1000 feet to clubhouse pool, a 3 minute walk for kids** realtors please see broker remarks**
Sold - Jul 31, 2026
The Reserves At Heron Bay, 7484 NW 114th Ter, Parkland, Florida 33076, image 1
The Reserves At Heron Bay, 7484 NW 114th Ter, Parkland, Florida 33076, image 2
The Reserves At Heron Bay, 7484 NW 114th Ter, Parkland, Florida 33076, image 3
$1,100,000
  • 5 Beds
  • 4 Baths
  • 3,638 SqFt
  • $302/SqFt
Premium
House sold in The Reserves At Heron Bay
7484 NW 114th Ter, Parkland, FL 33076
Welcome to the reserves at heron bay! This spacious 2-story waterfront home offers over 3, 600 sq. Ft. Of living space with 5 bedrooms, 4 bathrooms, and a 3-car garage. Bright, open floor plan with high ceilings, tile and laminate wood floors, and a large eat-in kitchen featuring granite countertops, a center island with white cabinets and stainless steel appliances. The oversized primary suite has tray ceilings, a sitting area with a wet bar, two walk-in closets, and a private screened balcony overlooking the water. The primary bathroom includes a large walk-through shower, a soaking tub, and dual vanities. All hurricane impact windows and doors, a 2-zone a/c system, a newer water heater and sprinkler pump, and a fully fenced backyard. A+ school, state of the art amenities. Don't miss out!
Sold - Jul 31, 2026
Whittier Oaks At Terramar, 7565 NW 75th Dr, Parkland, Florida 33067, image 1
Whittier Oaks At Terramar, 7565 NW 75th Dr, Parkland, Florida 33067, image 2
Whittier Oaks At Terramar, 7565 NW 75th Dr, Parkland, Florida 33067, image 3
$850,000
  • 4 Beds
  • 21/2 Baths
  • 2,171 SqFt
  • $392/SqFt
Premium
House sold in Whittier Oaks At Terramar
7565 NW 75th Dr, Parkland, FL 33067
Updated 4 / 2.5 lakefront pool home in the intimate guard-gated whittier oaks offers 2, 171 sq ft of comfortable living space on a spacious lot. Recently remodeled kitchen with vaulted ceilings and open flow, waterproof lvp flooring throughout, and an updated primary bathroom, perfect for everyday living and entertaining. Outside features a remodeled pool with lake views, outdoor kitchen, and is fully fenced- ideal for south florida relaxation. Additional peace of mind comes from a 10-year-old roof. Whittier oaks boasts low hoa fees that include lawn maintenance and gate service. The community is conveniently located next to terramar park with easy access to the sawgrass expressway. Private walkway to park, kids can ride bikes. Perfect home + great community + great price = hurry! See attached addendums for all offers 5 business day inspection
Sold - Jul 31, 2026
Parkland Reserve, 7561 NW 112th Ter, Parkland, Florida 33076, image 1
Parkland Reserve, 7561 NW 112th Ter, Parkland, Florida 33076, image 2
Parkland Reserve, 7561 NW 112th Ter, Parkland, Florida 33076, image 3
$880,000 $70K
  • 5 Beds
  • 31/2 Baths
  • 3,572 SqFt
  • $246/SqFt
Premium
House sold in Parkland Reserve
7561 NW 112th Ter, Parkland, FL 33076
Magnificent 5-bedroom, 3.5-bath residence in the prestigious parkland reserve community! This expansive, beautifully remodeled 3, 558 sq ft home, built in 2010, showcases an exceptional layout with all bedrooms thoughtfully positioned upstairs for privacy. The designer kitchen features elegant quartz countertops and premium stainless-steel appliances, ideal for both everyday living and sophisticated entertaining. Enjoy grand living spaces and a spacious 3-car garage with additional storage. Ample backyard to create your custom pool retreat. Set in one of parkland's most desirable communities with remarkably low hoa fees, this gem offers exclusivity with convenience. Walking distance to top-rated schools. A rare opportunity in a prime location!
Sold - Jul 31, 2026
Heron Estates At Heron Bay, 11973 NW 66th Ct, Parkland, Florida 33076, image 1
Heron Estates At Heron Bay, 11973 NW 66th Ct, Parkland, Florida 33076, image 2
Heron Estates At Heron Bay, 11973 NW 66th Ct, Parkland, Florida 33076, image 3
$2,600,000 $275K
  • 6 Beds
  • 51/2 Baths
  • 5,567 SqFt
  • $467/SqFt
Premium
House sold in Heron Estates At Heron Bay
11973 NW 66th Ct, Parkland, FL 33076
Now offered at $2, 775, 000, this exceptional waterfront estate home is nestled within the prestigious heron estates subdivision of heron bay, parkland. Perfectly positioned on a private, oversized cul-de-sac lot, this exceptional residence offers a seamless blend of luxury, comfort, and sophisticated modern living. Boasting six generously sized bedrooms plus a dedicated office, the home provides abundant space for both refined living and effortless work-from-home flexibility. From the moment you enter, you are greeted by soaring ceilings, elegant travertine flooring throughout the main living areas, and rich wood flooring in the bedrooms—creating a warm yet elevated ambiance. Designed with both everyday living and entertaining in mind, the thoughtfully crafted floor plan features a formal dining room, a charming breakfast nook, and expansive living areas enhanced by custom woodwork and refined architectural details. At the heart of the home, the gourmet kitchen is a true showpiece—equipped with a wolf gas cooktop, pot filler, dual miele dishwashers, sub-zero refrigerator and freezer, and a built-in miele coffee system in the butlers pantry, making the kitchen as functional as it is impressive. Entertain with ease at the full custom bar, complemented by a dedicated wine cellar for the ultimate hosting experience. The luxurious primary suite serves as a private retreat, complete with a serene sitting area, spa-inspired atmosphere, and a custom-designed walk-in closet. Step outside to experience the best of south florida living. The backyard oasis features a heated saltwater pool, retractable patio screens, and peaceful waterfront views—perfect for relaxing or entertaining year-round. Additional highlights include a remote-controlled gas fireplace, central vacuum system, and full impact windows and doors. Significant recent upgrades include a new roof (2024), updated a/c units (2022-2023), and a new electric pool heater (2023). Residents of heron bay enjoy access to two resort-style clubhouses—the commons and plaza del lago—offering a wide array of amenities. From state-of-the-art fitness centers and social spaces to tennis, pickleball, and a waterpark, there is something for everyone. Both clubhouses also feature locker rooms and are conveniently accessible by foot, bike, car, or golf cart.
Sold - Jul 30, 2026
The Vistas At Heron Bay, 7725 NW 128th Ave, Parkland, Florida 33076, image 1
The Vistas At Heron Bay, 7725 NW 128th Ave, Parkland, Florida 33076, image 2
The Vistas At Heron Bay, 7725 NW 128th Ave, Parkland, Florida 33076, image 3
$1,362,500
  • 5 Beds
  • 31/2 Baths
  • 3,668 SqFt
  • $371/SqFt
Premium
House sold in The Vistas At Heron Bay
7725 NW 128th Ave, Parkland, FL 33076
Some homes offer potential. Others have already realized it. After more than $225, 000 in upgrades and improvements, this exceptional heron bay residence offers the rare opportunity to skip the renovation process and move directly into the finished product. Situated on a 0.31-acre lot, the home offers 5 bedrooms, 3.5 bathrooms, and 3, 668 square feet of redesigned living space. At its center is a stunning custom kitchen featuring cristallo auburn quartzite countertops, custom cabinetry, and a luxury thermador appliance package with gas cooking. The first-floor primary suite is a retreat, highlighted by a showstopping spa-inspired bathroom featuring an oversized wet-room design that combines a freestanding soaking tub, expansive walk-in shower, multiple shower heads, and designer finishes throughout. A dedicated first-floor office with custom built-ins and a murphy bed provides flexibility for work or guests, while upstairs offers three additional bedrooms, including a renovated ensuite and jack-and-jill bath. Major improvements include impact windows and doors, carrier hvac, resurfaced pool and spa, pool equipment, renovated bathrooms, updated laundry room, and fresh interior and exterior paint. Outside, a heated pool and spa create a backyard retreat. Residents enjoy heron bay's resort amenities, guard-gated security, clubhouses, fitness centers, tennis and pickleball courts, and top-rated parkland schools. The luxury isn't the renovation. It's that it's already been done.
Sold - Jul 30, 2026
Parkland Bay, 8725 Parkland Bay Dr, Parkland, Florida 33076, image 1
Parkland Bay, 8725 Parkland Bay Dr, Parkland, Florida 33076, image 2
Parkland Bay, 8725 Parkland Bay Dr, Parkland, Florida 33076, image 3
$1,350,000
  • 4 Beds
  • 5 Baths
  • 3,690 SqFt
  • $366/SqFt
Premium
House sold in Parkland Bay
8725 Parkland Bay Dr, Parkland, FL 33076
Welcome to this exceptional two-story mediterranean residence, beautifully positioned on the largest lake in parkland, offering breathtaking panoramic waterfront views that define true south florida living. This was one of the model homes, the setting delivers a rare sense of openness, serenity, and water-focused lifestyle that few homes can match. With approximately 4, 462 square feet of total construction, this elegant home features a bright, open floor plan enhanced by soaring ceilings and abundant natural light. A grand foyer entry leads to formal living and dining areas, a private den, an expansive family room, and a dedicated laundry room—designed for both comfort and entertaining. The kitchen is a standout, showcasing custom cabinetry, built-ins, a refined butler’s area, and a walk-in pantry, seamlessly blending function and style. Architectural highlights include refined finishes, sophisticated lighting fixtures, and a dramatic wood staircase complemented by a striking stone accent wall. The residence offers 4 spacious bedrooms, 3.5 bathrooms, and generous walk-in closets, providing comfort and privacy throughout. Outdoors, enjoy a beautifully fenced backyard with unobstructed lake views—your own tropical retreat ideal for relaxing, entertaining, and taking in unforgettable sunsets. This is a rare opportunity to own a waterfront home with iconic lake views, timeless mediterranean design, and an elevated lifestyle in one of parkland’s most desirable communities.
Sold - Jul 29, 2026
Lakes At Parkland, 7586 NW 60th Ln, Parkland, Florida 33067, image 1
Lakes At Parkland, 7586 NW 60th Ln, Parkland, Florida 33067, image 2
Lakes At Parkland, 7586 NW 60th Ln, Parkland, Florida 33067, image 3
$566,500
  • 4 Beds
  • 21/2 Baths
  • 2,120 SqFt
  • $267/SqFt
Entry-Level
House sold in Lakes At Parkland
7586 NW 60th Ln, Parkland, FL 33067
Multiple offers received. Highest and best by friday june 26th at 12pm. Parkland home for sale! 4 bed 2.5 bath home with open floor plan. Home sold as-is. All appliances will say but not warranted by seller. Seller is a corporation and has never occupied the home. Seller does not disclose. It is buyer and buyers brokers responsibility to verify all information, hoa fees, restrictions and approval process. Ac 2012, wh 2019, roof age unknown rentals are allowed. Leases must be for a minimum of 6 months and require hoa approval prior to tenant occupancy. The owner must submit the signed lease to the association, and if the association does not act within 30 days, the lease is automatically deemed approved.
Sold - Jul 29, 2026
Parkland Bay, 11745 Bayview Cir, Parkland, Florida 33076, image 1
Parkland Bay, 11745 Bayview Cir, Parkland, Florida 33076, image 2
Parkland Bay, 11745 Bayview Cir, Parkland, Florida 33076, image 3
$1,160,000 $40K
  • 5 Beds
  • 31/2 Baths
  • 3,067 SqFt
  • $378/SqFt
Premium
House sold in Parkland Bay
11745 Bayview Cir, Parkland, FL 33076
Breathtaking osprey model 5 bed 3.5 bath plus loft home on private cul-de-sac lot, featuring over $200k in upgrades! Includes all impact windows, upgraded kitchen w/ cambria quartz countertops, upgraded hood, gas cooking, custom fireplace in family room, main floor primary suite overlooking backyard, remodeled powder room, luxury vinyl and porcelain tile flooring, upgraded wood stairs, 2 beds w/ jack and jill bath, matching white shower tile in baths, spacious loft area, plantation shutters, large covered patio w/ electric screens on both sides, enormous backyard w/ room to build a pool, sentricon termite protection system, full home water filtration system in 2-car garage, built in 2020. Resort style amenities, landscaping included in hoa, zoned for all of parkland's a-rated schools.
Sold - Jul 28, 2026
Edgewood At Heron Bay, 7213 NW 123rd Ave, Parkland, Florida 33076, image 1
Edgewood At Heron Bay, 7213 NW 123rd Ave, Parkland, Florida 33076, image 2
Edgewood At Heron Bay, 7213 NW 123rd Ave, Parkland, Florida 33076, image 3
$1,150,000 $99K
  • 4 Beds
  • 41/2 Baths
  • 4,267 SqFt
  • $270/SqFt
Premium
House sold in Edgewood At Heron Bay
7213 NW 123rd Ave, Parkland, FL 33076
Great opportunity for this 4-bed, 4.5-bath home in the desirable edgewood community of heron bay. Boasting a huge chef's kitchen with a butler's pantry, formal dining area, formal living room, and a great room that opens to beautiful views of the in-ground pool and open landscape. 1st floor includes an in-law suite, perfect for guests or extended family. On the second floor, you will find a dedicated laundry room and three additional bedrooms, including a massive primary suite complete with a butler bar, twin walk-in closets, bathroom with a soaking tub, and a large private balcony. The second floor also features an expansive extra room that is large enough to easily convert into a fifth bedroom. An excellent opportunity for those seeking a spacious residence in an established community. 4-bedroom, 4.5-bathroom residence in the highly desirable edgewood community of heron bay. Featuring 4, 267 square feet of living space under air, the home boasts a huge chef's kitchen with a butler's pantry, a formal dining area, a formal living room, and a great room that opens to beautiful views of the in-ground pool and open landscape. [1] the first floor includes a convenient in-law suite, perfect for guests or extended family. On the second floor, you will find a dedicated laundry room and three additional bedrooms, including a massive primary suite complete with a butler bar, twin walk-in closets, a spa-like bathroom with a soaking tub, and a large private balcony. The second floor also features an expansive room that is large enough to easily convert into a fifth bedroom. Complete with a 1-car attached garage and a standalone 2-car garage structure, this well-proportioned home presents an excellent opportunity for those seeking a spacious residence in an established community.
Sold - Jul 27, 2026
The Landings Of Parkland, 9921 NW 60th Pl, Parkland, Florida 33076, image 1
The Landings Of Parkland, 9921 NW 60th Pl, Parkland, Florida 33076, image 2
The Landings Of Parkland, 9921 NW 60th Pl, Parkland, Florida 33076, image 3
$1,015,000 $165K
  • 5 Beds
  • 31/2 Baths
  • 3,599 SqFt
  • $282/SqFt
Premium
House sold in The Landings Of Parkland
9921 NW 60th Pl, Parkland, FL 33076
One of the landings' most spacious and inviting homes, made to entertain. Set on an oversized 12, 367 sq. Ft. Corner lot in parkland, this bright 5-bedroom, 3.5-bath one-story home is designed with an open layout which connects an exceptional kitchen to the family room and dining area in one generous, flowing space. White cabinetry, granite countertops, an oversized island, stainless appliances, and a bay window overlooking the pool create a kitchen that is truly the heart of this home. Abundant counter space and closets throughout make everyday living as comfortable as the entertaining. The home wraps in a u-shape around a private pool, with sliding doors and pool views from nearly every room. Step outside to a covered awning that creates a shaded retreat for year-round outdoor living, surrounded by lush green grass on a generous corner lot. A brand new 2023 roof gives you peace of mind from day one. Cathedral ceilings and a dramatic peaked window greet you at the entry. The primary suite offers vaulted ceilings, a spa-like bath with a frameless glass shower and dual granite vanities, and direct sliding door access to the pool deck. All bedrooms sit together on one side of the home. No split floor plan. 3-car garage. Zoned for parkland's grade a schools. Just one street from hoa-included amenities: tennis and basketball courts, a picnic area, and a children's playground. Low hoa of $1, 175 per quarter. Priced to give the next owner room to add their own finishing touch.
Sold - Jul 27, 2026
Whittier Oaks At Terramar, 6660 NW 75th Pl, Parkland, Florida 33067, image 1
Whittier Oaks At Terramar, 6660 NW 75th Pl, Parkland, Florida 33067, image 2
Whittier Oaks At Terramar, 6660 NW 75th Pl, Parkland, Florida 33067, image 3
$750,000 $40K
  • 4 Beds
  • 2 Baths
  • 2,316 SqFt
  • $324/SqFt
Premium
House sold in Whittier Oaks At Terramar
6660 NW 75th Pl, Parkland, FL 33067
Immaculately maintained, updated & priced to sell - parkland's best 4 bedroom pool home values! Located within the intimate guard-gated community of whittier oaks, this immaculately maintained, move-in ready home features a screened patio / pool overlooking peaceful lake views. Creating the perfect private retreat rarely found at this price point. Inside, the vaulted ceilings enhance the spacious living areas & primary suite. The updated kitchen is appointed with wood shaker cabinetry, quartz countertops, & stainless steel appliances, while both bathrooms have been tastefully updated. Major updates include a 2016 roof & a 2025 a/c. Ideally situated next to terramar park with tennis, pickleball, basketball, soccer, baseball, playgrounds, and more. Hoa includes lawn care and guard gate!
Sold - Jul 27, 2026
Watercrest At Parkland, 11560 Horizon Rd, Parkland, Florida 33076, image 1
Watercrest At Parkland, 11560 Horizon Rd, Parkland, Florida 33076, image 2
Watercrest At Parkland, 11560 Horizon Rd, Parkland, Florida 33076, image 3
$1,639,000 $40K
  • 4 Beds
  • 41/2 Baths
  • 3,962 SqFt
  • $414/SqFt
Premium
House sold in Watercrest At Parkland
11560 Horizon Rd, Parkland, FL 33076
Welcome to this stunning 4br, 4.5 bath ashby model on an oversized lot in watercrest! This nearly 4, 000 sq/ft home offers resort-style living featuring a pool & spa with a new 2026 pool heater, pergola, outdoor kitchen, artificial turf, upgraded landscaping and a mosquito misting system all overlooking the tranquil lake. This open concept home has a gourmet kitchen featuring a large center island, ss appliances, gas cooktop and an elegant marble backsplash. An additional feature is a custom wine cellar beneath the staircase. The large upstairs loft with home theatre can easily be converted to a 5th bedroom or office & still include a smaller loft. The expansive primary bedroom has custom walk-in closets & a luxurious bath. The downstairs ensuite br with a murphy bed is perfect for guests! Other highlights; freshly painted exterior, 3 car garage with a 2 car bay and a single garage offering added flexibility for storage, golf cart or workspace. This home is on a pie-shaped lot angled away from both neighbors and has longer driveway fitting up to 6 cars! Watercrest offers resort-style amenities including a clubhouse, pool, tennis, dog park and so much more! A+schools
Sold - Jul 27, 2026
Town Parc At MiraLago, 9628 Town Parc Cir S, Parkland, Florida 33076, image 1
Town Parc At MiraLago, 9628 Town Parc Cir S, Parkland, Florida 33076, image 2
Town Parc At MiraLago, 9628 Town Parc Cir S, Parkland, Florida 33076, image 3
$619,900
  • 3 Beds
  • 21/2 Baths
  • 1,980 SqFt
  • $313/SqFt
Premium
Townhouse sold in Town Parc At MiraLago
9628 Town Parc Cir S, Parkland, FL 33076
Resort-style living in highly sought-after town parc! Rarely available, bright 3br/2.5ba corner builder's dream model packed with upgrades. Private entry and extended backyard. Features include 42" espresso cabinets, granite countertops with backsplash, ge stainless steel appliances, wood floors, crown molding, surround sound, and custom mirrored accent wall. Redesigned pantry opens to kitchen. Real wood staircase leads to second floor with custom closets and designer window treatments. Large upstairs laundry, water softener, and freshly painted interior. Impact windows throughout. 2-car garage with epoxy floors + 2-car driveway and guest parking. Across from amenities with access to mira lago & cascata: resort pool, splash park, fitness, tennis, basketball, clubhouse, a-rated schools. Features include corner unit, wood floors, custom mirror in living room, large kitchen w. Redesigned pantry opening inside kitchen instead of in family room, espresso cabinets, granite countertops, custom closets throughout, designer window treatments, extended backyard, corner unit w/ private entry, 2 car garage & 2 car driveway, extra guest parking, across from town parc amenities, large laundry room upstairs, pristine condition and move in ready, recently painted interior, access to mira lago and cascata's resort style amenities, pool, splash park, fitness center, basketball, tennis, a rated school
Sold - Jul 27, 2026
12767 NW 83rd Ct #24-E, Parkland, Florida 33076, image 1
12767 NW 83rd Ct #24-E, Parkland, Florida 33076, image 2
12767 NW 83rd Ct #24-E, Parkland, Florida 33076, image 3
$503,300 $37K
  • 3 Beds
  • 2 Baths
  • 1,524 SqFt
  • $330/SqFt
Townhouse sold
12767 NW 83rd Ct #24-E, Parkland, FL 33076
Immaculate heron bay coach home that shows like a model! Lightly used just a few months per year, this bright and spacious residence offers tranquil views from the moment you enter. Features include accordion hurricane shutters, custom fixtures, oversized tile in living areas, wood floors in bedrooms, and a 1-car garage. The upgraded kitchen boasts granite countertops, stainless steel appliances, wine cooler, pantry, and snack bar. The stunning primary suite offers wood floors and walk-in closets, while the spa-like bath features a floor-to-ceiling tiled glass shower and oversized vanity. Private covered patio. Association includes full amenities, clubhouse, tennis, exterior insurance, and more. Seller incentive: seller will credit buyer one full year of hoa fees at closing.
Sold - Jul 25, 2026
Pine Tree Estates, 5980 NW 72nd Way, Parkland, Florida 33067, image 1
Pine Tree Estates, 5980 NW 72nd Way, Parkland, Florida 33067, image 2
Pine Tree Estates, 5980 NW 72nd Way, Parkland, Florida 33067, image 3
$1,125,000
  • 4 Beds
  • 21/2 Baths
  • 2,747 SqFt
  • $410/SqFt
Mid-Tier
House sold in Pine Tree Estates
5980 NW 72nd Way, Parkland, FL 33067
4 bedroom 2.5 bath home with 2743 under air on a 1.09 acre lot in one of the best areas in parkland many upgrades, heated pool under pool enclosure. No hoa.
Sold - Jul 24, 2026
Pine Tree Estates, 5805 NW 65th Ter, Parkland, Florida 33067, image 1
Pine Tree Estates, 5805 NW 65th Ter, Parkland, Florida 33067, image 2
Pine Tree Estates, 5805 NW 65th Ter, Parkland, Florida 33067, image 3
$2,700,000 $501K
  • 6 Beds
  • 6 Baths
  • 5,425 SqFt
  • $498/SqFt
Mid-Tier
House sold in Pine Tree Estates
5805 NW 65th Ter, Parkland, FL 33067
Built in 2017, this custom estate sits on over an acre in one of parkland's most sought-after communities. This sprawling ranch offers 6 bedrooms, each with walk-in closets/private en-suite bathrooms, along with a dedicated office and a state-of-the-art media room. Designed for both comfort and elegance, the home features marble flooring, formal living and dining areas, a spacious family room, and an oversized laundry room with potential for a secondary kitchen. The recently redesigned gourmet kitchen boasts custom cabinetry, a walk-in pantry, professional-grade appliances, 3 ovens, gas cooktop/griddle, and large center island with seating. Highlights include an oversized reverse osmosis system, new drain fields, 2/5-ton a/c units, impact windows/doors & whole house generator!
Sold - Jul 24, 2026
Parkland Golf & Country Club, 10345 Candleberry St, Parkland, Florida 33076, image 1
Parkland Golf & Country Club, 10345 Candleberry St, Parkland, Florida 33076, image 2
Parkland Golf & Country Club, 10345 Candleberry St, Parkland, Florida 33076, image 3
$1,979,900 $121K
  • 5 Beds
  • 41/2 Baths
  • 4,166 SqFt
  • $475/SqFt
House sold in Parkland Golf & Country Club
10345 Candleberry St, Parkland, FL 33076
Stunning bolano model home w/5 beds, additional room, 4.5 baths, 3-car garage pool home on a cul-de-sac waterfront lot. Spacious kitchen w/granite counter island, dual wall oven, induction stove & stainless steel appliances. Primary suite w/sitting area, walk-in closets w/built-ins, dual sinks & separate tub & shower. Outside oasis fully fenced in w/fully automated & heated infinity pool w/water features, 2 pergola's w/built-in summer kitchen overlooking gorgeous water views perfect for entertaining. Open floor plan, full impact windows + doors, crown molding throughout & high end fixtures. 24-hour guard gated, resort style amenities, clubhouse, fitness center, pool & spa, tennis, basketball, sauna, restaurant & much more. Close to parkland's a rated schools, shopping, restaurants & more!
Sold - Jul 24, 2026
Osprey Lake At Heron Bay, 8040 NW 112th Ter, Parkland, Florida 33076, image 1
Osprey Lake At Heron Bay, 8040 NW 112th Ter, Parkland, Florida 33076, image 2
Osprey Lake At Heron Bay, 8040 NW 112th Ter, Parkland, Florida 33076, image 3
$1,280,000
  • 4 Beds
  • 3 Baths
  • 2,730 SqFt
  • $469/SqFt
Premium
House sold in Osprey Lake At Heron Bay
8040 NW 112th Ter, Parkland, FL 33076
Luxury living in heron bay's exclusive osprey lake.This upgraded 4 bed 3 bath residence offers over $300, 000 in premium improvements in a seamless blend of modern comfort and resort-style living. Soaring ceilings, abundant natural light and thoughtfully curated finishes throughout. The open-concept layout flows into a private backyard oasis, featuring a custom heated pool and spa, ideal for entertaining or relaxing in total privacy. Impact windows and doors, whole home water filtration, gas water heater, gas dryer, high end stainless steel appliances and much more!. Conveniently close to one of two of heron bay's resort-style clubhouses , tennis, pickleball, fitness center, heated pool/spa and scenic community paths , all in a 24/7 guard gated community with a rated schools. Professionally styled with designer furnishings (available separately) plantation shutters throughout the whole home.A rare opportunity in one of parkland's most sought-after communities.
Sold - Jul 24, 2026
Cypress Head, 7411 Dover Ln, Parkland, Florida 33067, image 1
Cypress Head, 7411 Dover Ln, Parkland, Florida 33067, image 2
Cypress Head, 7411 Dover Ln, Parkland, Florida 33067, image 3
$1,710,000 $74K
  • 5 Beds
  • 41/2 Baths
  • 3,337 SqFt
  • $512/SqFt
Mid-Tier
House sold in Cypress Head
7411 Dover Ln, Parkland, FL 33067
Welcome to 7411 dover lane, a beautiful, fully renovated five bedroom, four and a half bathroom waterfront estate tucked away on a quiet cul-de-sac in the sought after cypresshead community of parkland. Set on a rare three-quarter acre lot with long water views, this 3, 337 square foot refined, move-in ready home blends thoughtful design, premium finishes, and recent upgrades to deliver a turnkey lifestyle in one of south florida's most desirable neighborhoods. As every major upgrade has already been completed, you will be able to enjoy the home from day one. From the moment you arrive, the home presents with intention. Professionally designed landscaping, custom lighting, and an expansive setback create a strong sense of arrival, while the oversized lot delivers a level of space and privacy rarely found in the area. This lot is a rare find in parkland, offering exceptional space, privacy, and a peaceful waterfront backdrop that creates a true sense of retreat. Inside, the residence has been completely reimagined with a focus on clean lines, quality materials, and functional design. Custom doors, detailed trim work, and fully built-out closets in every bedroom elevate the entire interior. The layout is open yet defined, with multiple living and entertaining spaces that naturally draw your attention toward the water. At the center of the home is a thoughtfully designed, chef-level kitchen that balances form and function. Outfitted with ge profile double ovens, double sinks, and double dishwashers, along with a 48-inch built-in refrigerator, wolf induction 36-inch cooktop and wolf microwave drawer, the space is designed to perform during both everyday use and large-scale entertaining. The primary suite serves as a true retreat, complete with a stunning custom marble bathroom with a spa-like feel and a level of finish consistent with high-end custom homes. Secondary bathrooms carry the same material quality and attention to detail, creating a cohesive design throughout. Step outside and the resort style backyard truly comes to life. The pool has been fully refinished with new diamond brite, glass tile, and updated lighting, creating a clean, modern look. A brand new 2026 screen enclosure with picture window panels frames the water views beautifully while maintaining comfort and openness. The cul-de-sac location combined with the waterfront setting provides a quiet, private backdrop that is difficult to replicate. Beyond aesthetics, this home delivers where it matters most. A brand new 2026 roof, full impact windows and doors, two new rheem air conditioning systems, a new 80 gallon water heater, new gutters, whole house water softener and filtration, sprinkler pump and epoxy garage provide long-term durability and peace of mind. Cypresshead is known for its tree lined streets, oversized lots, and welcoming community atmosphere. In cypresshead, where lot size and location drive long-term value, opportunities that combine waterfront positioning, nearly an acre of land, full hurricane protection, a chef-level kitchen, and a complete top-to-bottom renovation are extremely limited. Residents can further enjoy convenient access to parks, shopping, dining, and major roadways, making it easy to enjoy everything parkland and the surrounding area have to offer. 7411 dover lane offers a level of finish, privacy, and readiness that stands apart from typical renovated homes in this market. Schedule your private tour today and experience everything this exceptional parkland property has to offer.
Sold - Jul 24, 2026
Parkland Bay, 12755 S Parkland Bay Trl, Parkland, Florida 33076, image 1
Parkland Bay, 12755 S Parkland Bay Trl, Parkland, Florida 33076, image 2
Parkland Bay, 12755 S Parkland Bay Trl, Parkland, Florida 33076, image 3
$2,150,000 $299K
  • 4 Beds
  • 5 Baths
  • 4,065 SqFt
  • $529/SqFt
Premium
House sold in Parkland Bay
12755 S Parkland Bay Trl, Parkland, FL 33076
Welcome to an extraordinary parkland lakefront residence where luxury, privacy, technology, and resort-style living come together. Built in 2020, this exceptional one-story home offers 4 bedrooms, 4.5 bathrooms, a private office, and a 3-car garage, thoughtfully designed for both elegance and comfort. Situated on one of the community's premier lakefront homesites, the property enjoys panoramic views of the largest residential lake in broward county, providing breathtaking sunrises, sunsets, and year-round waterfront scenery. A landscaped berm across the street enhances privacy, creating a peaceful setting with no homes directly in front. The backyard is a private resort featuring an expansive screened lanai with panoramic screens, a custom pool and spa, natural gas copper fire pits illuminated deck jets, designer lighting, and beautiful sanded marble decking. All outdoor features can be controlled from your smartphone. Tropical landscaping includes mature mango, papaya, and key lime trees. Inside, elegant finishes include hardwood flooring, coffered ceilings, custom wainscoting, and a stunning glass wine wall with floor-to-ceiling doors and black hardware. The gourmet kitchen features ge profile stainless steel appliances, a natural gas cooktop, taj mahal natural quartzite countertops, premium chef-style faucet, and a custom pantry. Custom closets throughout the home provide exceptional organization and storage. The luxurious primary suite offers a spa-inspired bath with a roman soaking tub and an oversized walk-in shower with dual shower heads. Designed for modern living, the smart home includes integrated lighting, voice-controlled sonos audio, surround sound in the main living areas, and a dedicated outdoor sound system throughout the pool and patio, all smartphone controlled. Natural gas powers the cooktop, water heater, dryer, grill area, and outdoor fire features. Additional upgrades include a whole-house water filtration system, professionally maintained hvac systems, and a regularly serviced generac whole-house generator. The garage features custom premier garage cabinetry, lifetime epoxy flooring, and a workshop-inspired layout offering exceptional storage and functionality. Custom copper exterior lighting creates a warm evening ambiance and enhances the home's curb appeal. Unlike new construction, this home is fully upgraded, professionally designed, meticulously maintained, and completely move-in ready. Combining exceptional craftsmanship, luxury amenities, and stunning lakefront views, this remarkable residence offers a truly elevated south florida lifestyle.
1 - 29 of 6,330 Results

PreconstructionShow All

Saltgrass At Heron Bay
Houses in Parkland, FL 33067
  • Starts at
    $1.6M
  • Units
    52

Located within a gated, amenity-rich master plan, Saltgrass at Heron Bay brings expansive new construction homes to Parkland, FL, featuring luxurious personalization options, garages with space for up to 4 cars, and assignment to top-rated schools.

  • Exclusive community of 52 luxury homes from 2,632 to 4,000+ square feet that offer 3- and 4-car garages and oversized home sites, perfect for outdoor living
  • Located in one of the top-rated school districts - Broward County School District
  • Ideally set in one of Southeast Florida's most desirable master planned communities, with extensive amenities including two newly renovated clubhouses, onsite dining, state-of-the-art fitness centers, a resort-style swimming pool, and sport courts
  • Conveniently located in Parkland, just minutes from public beach access and close to dining, shopping, parks, and major commuter routes
  • Designer options are available to personalize your home at the Toll Brothers Southeast Florida Regional Design Studio
Details

Related Searches in Parkland, FL

Map
Filters
HomeSearchHome ValueProfile