Somerset At Heron Bay, 8376 NW 121st Way

Own in Somerset At Heron Bay?
4
Beds
3
Baths
2,876
SqFt
$337
$/SqFt
Premium House
Built in 2012
2 Parking
Pool View
Mediterranean
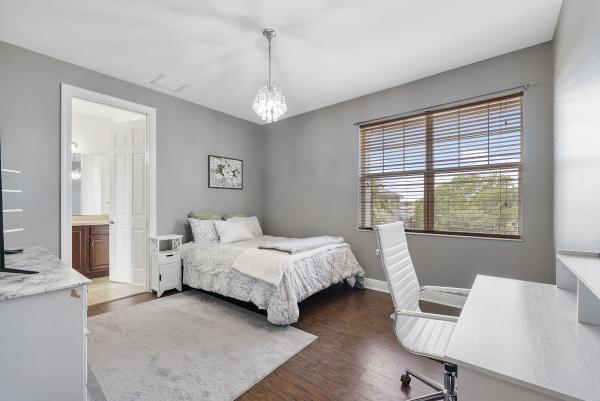
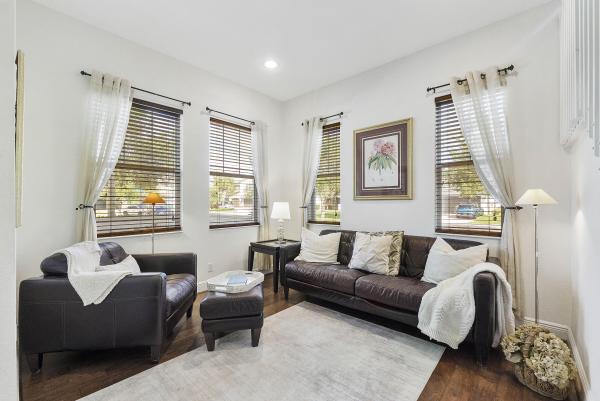
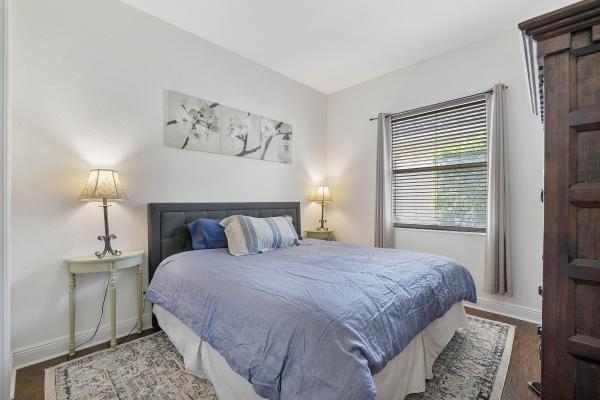
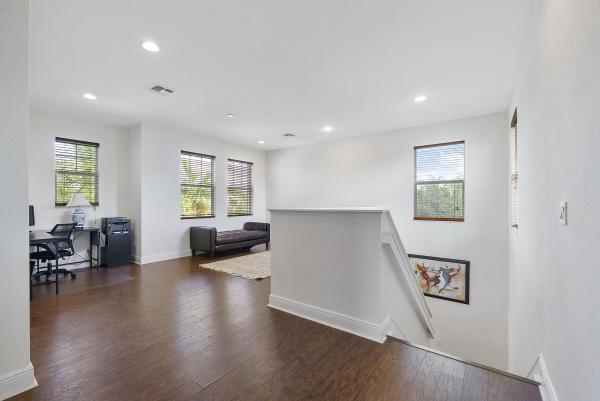
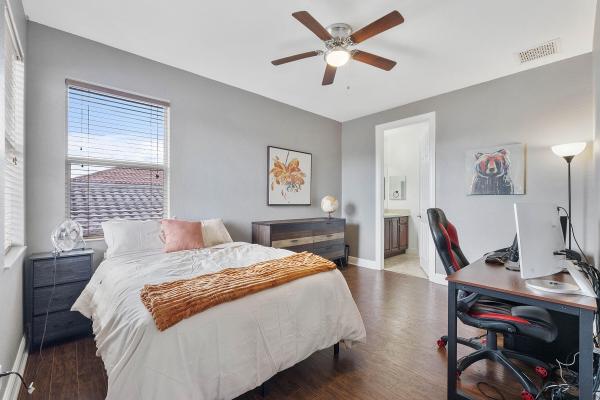
Welcome to Somerset at Heron Bay! This beautifully maintained 2-story home features a highly desirable triple-split floor plan with 4 bedrooms, 3 baths, and a spacious loft. The expansive first-floor primary suite offers a large walk-in closet and spa-like bath, while a secondary bedroom and full bath downstairs provide added flexibility. Real wood floors flow throughout the main living areas on the first floor, adding warmth and elegance. The kitchen is equipped with granite countertops and a natural gas cooktop. Additional highlights include full impact windows and doors, a 2023 A/C, tankless gas water heater, gas dryer, and a 2-car garage. Situated on an oversized private fenced corner lot, this exceptional home offers added privacy and ample outdoor space. Located in one of Parkland's most sought-after gated communities with resort-style amenities and top-rated schools.Two resort-style clubhouses (Plaza del Lago & The Commons), two resort-style swimming pools, children's waterpark and splash pad, Jacuzzis, two state-of-the-art fitness centers, aerobics studios, saunas, steam rooms, locker rooms, 12 clay tennis courts, 1 hard tennis court, 6 pickleball courts, indoor racquetball, basketball courts, sand volleyball courts, children's playgrounds, tennis pro shop, banquet ballrooms, catering kitchens, meeting and multipurpose rooms, library, card rooms, poolside cabanas, picnic and grilling areas, scenic walking and biking paths, beautifully landscaped grounds, lakes, community events and recreational activities. Gated community with North and South guarded entrances, controlled visitor access, and roving security patrols. Conveniently located in Parkland and Coral Springs near shopping, dining, parks, and major roadways.
MLS Number: B26086172
Updated: 0 Days ago
Page Views: 0
Open House
Saturday, October 17
12:00 PM – 4:00 PM

Features

Bedrooms
  • Bedrooms: 4
Bathrooms
  • Bathrooms: 3
  • Half Bathrooms: No info
Exterior and Lot Features
  • Exterior Features: Other
  • View: Pool
Interior, Heating and Cooling
  • Interior Features: BreakfastBar, BreakfastArea, Bathtub, DiningArea, SeparateFormalDiningRoom, DualSinks, EntranceFoyer, FamilyDiningRoom, HighCeilings, KitchenIsland, LivingDiningRoom, MainLevelPrimary, Pantry, SoakingTub, SeparateShower, WalkInClosets
  • Equipment / Appliances: Cooktop, Dryer, Dishwasher, Freezer, GasCooktop, Disposal, IceMaker, Oven, Refrigerator, Washer
  • Heating Description: Central
  • Cooling Description: CentralAir,Electric
Building and Construction
  • Floor Description: Carpet,Tile,Wood
  • Windows/Treatment: Other
  • Construction Type: House
  • Year Built: 2012
  • Style: Mediterranean
Waterfront and Water Access
  • Waterfront Frontage: No info
School Information
  • Elementary School: Park Trails
  • Middle School: Westglades
  • Senior High School: Marjory Stoneman Douglas
Other Property Info
  • Garage: 2
  • Listing Date: 2026-10-08T19:34:59.000-00:00
  • Directions: West
  • Pets Allowed: DogsOk,Yes
Taxes, Fees & More
  • Taxes: 11758
  • Security Information: SecurityGate, GatedWithGuard, GatedCommunity, SecurityGuard
  • Parking Description: Attached, Driveway, Garage, PaverBlock
  • Total Floors in Building: 2

Apples-to-Apples Comparables

 Closest-Match Comparables
See closest-match comps for this subdivision
No obligation
Verified
Trends
Insights
Best of Luxury Realty
Talk to a local advisor
Licensed advisors answering your questions across Parkland, FL
01
Licensed Brokerage
02
Local Advisors
03
Direct Answers
Exclusive real estate service partner

Price History

Date
Event
Price
Change
Price Per
10/08/2026
Listed
$969K
 
$337 ft2
$3,627 m2
10/08/2026
$969K
Event
Listed
Price Per
$337 ft2
$3,627 m2
Price per square foot and days on website are not provided values and are calculated by Subdivisions.

Transit & Commute from Somerset At Heron Bay

DriveBikeWalk
Showing driving times from this listing.
Add a destination to see how long it takes to get there
Commute planner
Compare drive, bike, and walk times from this listing
Sign in to add destinations and see commute times
Tour This Property
Choose an in-person or video tour with a licensed local advisor
A local advisor will confirm availability
Ready to Make an Offer?
Get expert guidance from a local advisor

Listing Location & Street View

MapStreet View

Peer Listings

Active listings from matched communities
Results 0 of 0
No listings found
Try adjusting your filters or changing your location to see available listings
Turn on listing alerts and we'll notify you
when matching listings appear

Scores

Walk Score®
Car-Dependent. Almost all errands require a car
1

100
Bike Score®
Somewhat Bikeable. Minimal bike infrastructure
33

100
Community Snapshot
4 – 4 BR
Bedrooms
$860K – $975K
Price Tier
1,797 - 4,124
SqFt Range
2013
Year Build
2
Total Floors

Subdivision Amenities

Clubhouse
Fitness Center
Gated
Guard
Hobby Room
Maintenance
Management
Pickleball
Playground
Pool
Racquetball
Sauna
Security
Sidewalks

All Parkland, FL
Premium
Premium Homes & Condos

Other Parkland, FL Homes & Condos Price Range Segments

Heron Bay Communities in Parkland, FL