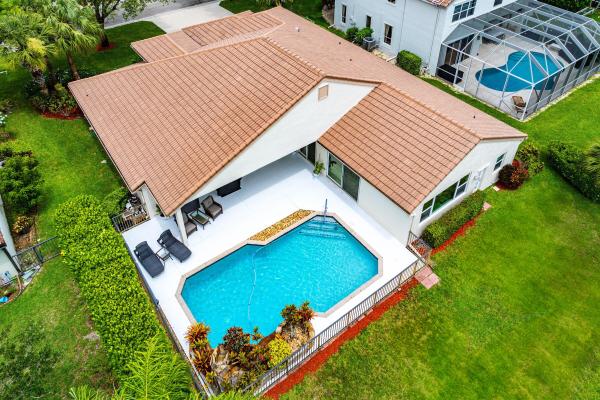
Whittier Oaks At Terramar, 7350 NW 68th Ave

4
Beds
3
Baths
2,555
SqFt
Status
Active
Parking
3
Size
2,555 SqFt (237 m2)
Price
$431/SqFt ($4,634/m2)
Type
House
Built
1992
HOA
$317/MO
MLS Number
B26047905
View
Garden, Lake, Pool, Water
On Site
35 Days
Updated
24 Days ago
Page Views
0
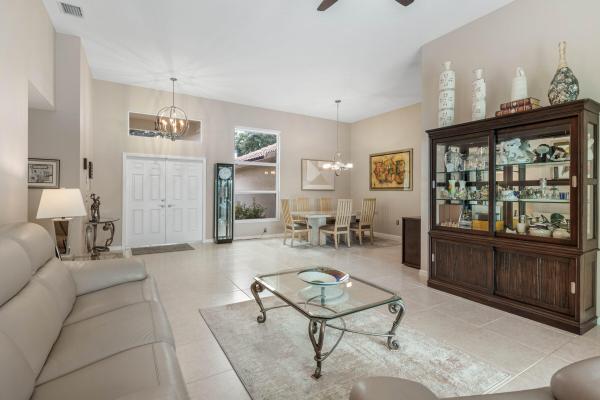
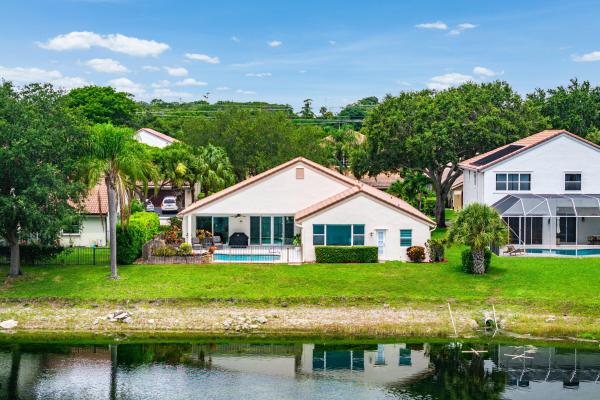
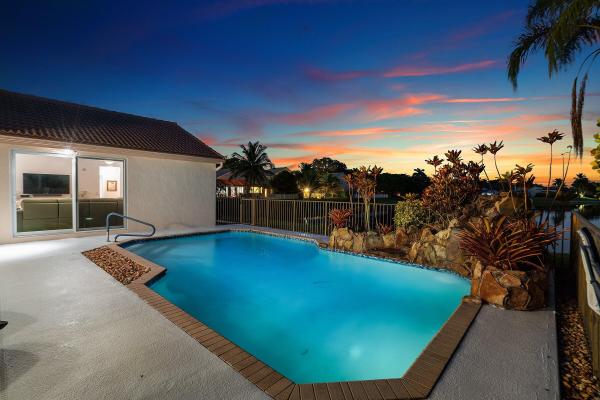
Experience the lakefront lifestyle in this beautifully appointed 4-bedroom residence with a bonus room, situated within the estate section of guard-gated Whittier Oaks. Serene, panoramic wide-lake views are thruout the entire home via expansive walls of impact... Read more

Features

Bedrooms
  • Bedrooms: 4
Bathrooms
  • Bathrooms: 3
  • Half Bathrooms: No info
Exterior and Lot Features
  • Exterior Features: Garden, OutdoorLivingArea
  • View: Garden, Lake, Pool, Water
Interior, Heating and Cooling
  • Interior Features: BreakfastBar, BedroomOnMainLevel, BreakfastArea, Bathtub, DiningArea, SeparateFormalDiningRoom, DualSinks, HighCeilings, KitchenIsland, MainLevelPrimary, SplitBedrooms, SoakingTub, SeparateShower
  • Equipment / Appliances: Cooktop, Dryer, Dishwasher, ElectricCooktop, Microwave, Oven, Refrigerator, Washer
  • Heating Description: Central,Electric
  • Cooling Description: CentralAir,Electric
Building and Construction
  • Floor Description: Laminate,Tile
  • Windows/Treatment: Sliding,StormWindows
  • Construction Type: House
  • Year Built: 1992
Waterfront and Water Access
  • Waterfront Frontage: Yes
School Information
  • Elementary School: Riverglades
  • Middle School: Westglades
  • Senior High School: Marjory Stoneman Douglas
Other Property Info
  • Garage: 3
  • Listing Date: 2026-07-02T11:20:16.000-00:00
  • Directions: West
  • Pets Allowed: NumberLimit,Yes
Taxes, Fees & More
  • Maintenance Includes: CommonAreas
  • Taxes: 7369.12
  • Real Estate Taxes: 392930
  • Security Information: SecurityGate, GatedWithGuard, GatedCommunity
  • Parking Description: Attached, Driveway, Garage
  • Total Floors in Building: 1

Apples-to-Apples Comparables

 Closest-Match Comparables
See closest-match comps for this subdivision
No obligation
Verified
Trends
Insights
Seller Advisory
A smarter move starts with the right information
Get a complimentary hyperlocal market review with human agent-verified comps and pricing guidance
01
Market Review
Local market intelligence
02
Verified Comps
Human agent-verified comparables
03
Pricing Guidance
Actionable pricing recommendations
Complimentary. No obligation

Price History

Date
Event
Price
Change
Price Per
07/02/2026
Listed
$1.1M
 
$431 ft2
$4,634 m2
07/02/2026
$1.1M
Event
Listed
Price Per
$431 ft2
$4,634 m2
Price per square foot and days on website are not provided values and are calculated by Subdivisions.
Listed by William SohlCompass Florida, LLC • Buyer Agency Compensation .

Listing Location & Street View
MapStreet View

Peer Listings

Active listings from matched communities
Results 1 of 1
The Landings Of Parkland, 10120 NW 59th Ct, Parkland, Florida 33076, image 1
The Landings Of Parkland, 10120 NW 59th Ct, Parkland, Florida 33076, image 2
The Landings Of Parkland, 10120 NW 59th Ct, Parkland, Florida 33076, image 3
$1,250,000
  • 5 Beds
  • 31/2 Baths
  • 3,245 SqFt
  • $385/SqFt
House for sale in The Landings Of Parkland
10120 NW 59th Ct, Parkland, FL 33076
Welcome to this beautifully maintained **5-bedroom, 3.5-bath pool home in the landings at parkland**, one of parkland's most sought-after guard-gated communities. Offering **3, 245 square feet of living space**, soaring 12-foot ceilings, a bright open floor plan, and a spacious 3-car garage, this home is thoughtfully designed for comfortable everyday living and effortless entertaining. The spacious interior features a wood-burning fireplace, newly painted walls, electric window shades, smart switches and dimmers throughout most of the home, and a flexible floor plan with a dedicated office featuring custom built-ins that easily serves as a fifth bedroom. The open kitchen flows seamlessly into the main living and family rooms, creating the perfect gathering space while large windows and sliding glass doors fill the home with natural light. The expansive primary suite serves as a private retreat with direct access to the screened lanai, dual walk-in closets, and a spa-inspired ensuite featuring dual vanities, a soaking tub, separate shower, and a private water closet. The thoughtfully designed split floor plan offers privacy for family and guests, while two secondary bedrooms feature custom built-in bunk beds. Recent improvements include a beautifully renovated guest bathroom, a newly redesigned laundry room with brand-new washer and dryer, utility sink, and custom cabinetry, pvc plumbing throughout, dual hvac systems, a new pool pump, and an updated smart irrigation controller utilizing well water. Outdoor living is equally impressive with a large screened lanai overlooking the heated pool and spa, a convenient cabana bath, newly landscaped side yard with upgraded paver patio, mature tropical landscaping, and generous yard space beyond the screened enclosure for additional outdoor enjoyment. Peaceful lake views provide a beautiful backdrop while maintaining privacy and a serene setting. Located within **the landings at parkland**, an established guard-gated community known for its custom homes, generous homesites, mature landscaping, and timeless architecture, this exceptional residence is just minutes from parkland's top-rated schools, parks, shopping, dining, and recreational amenities.
Community Snapshot
3 to 5 BR
Bedrooms
$795K to $1.1M
Price Tier
2,060 - 3,445
SqFt Range
1992
Year Build
1
Total Floors

Parkland
Premium
Premium Homes & Condos

Terramar Communities in Parkland, FL

HomeSearchHome ValueProfile