
House in Parkland, FL 33076Fox Ridge Estates, 6519 NW 103rd Ter
$1,149,900
5
Beds3
Baths2,641
SqFt$435
$/SqFtPremium HouseProperty Type
2000Year Built
$435/SqFtPrice per sq ft
$265/moHOA Fees
3 carsParking Spaces
GardenView
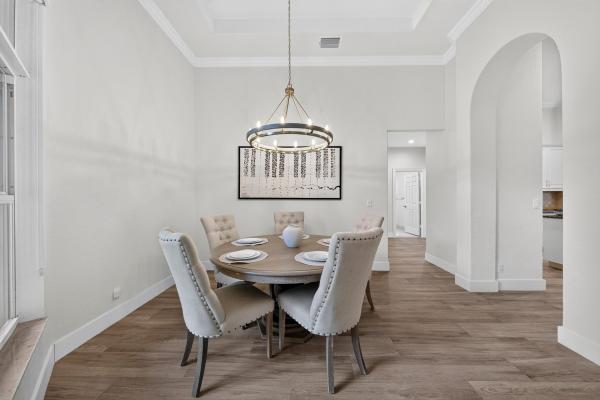
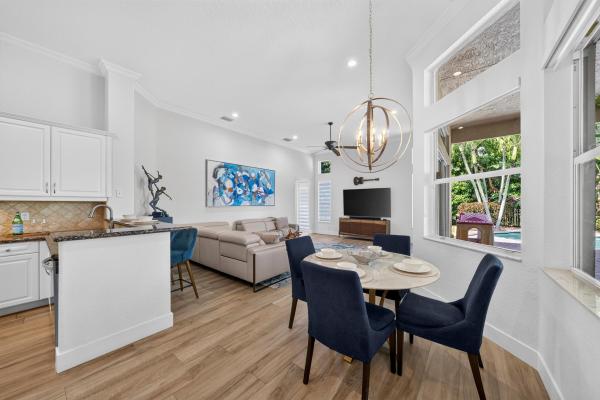
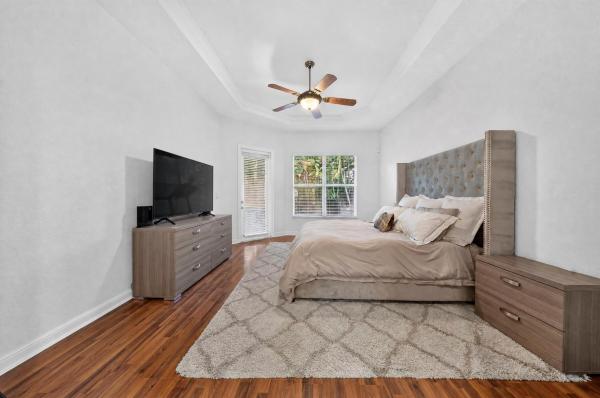
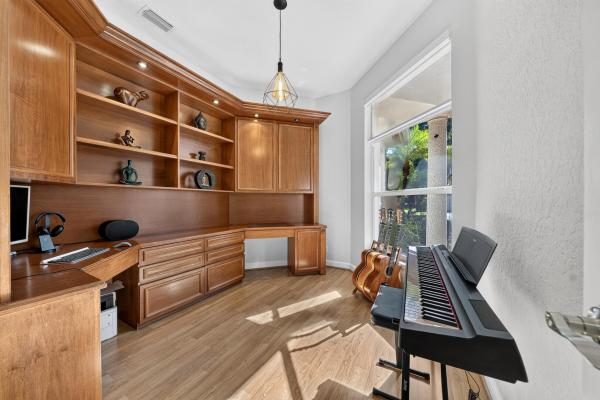
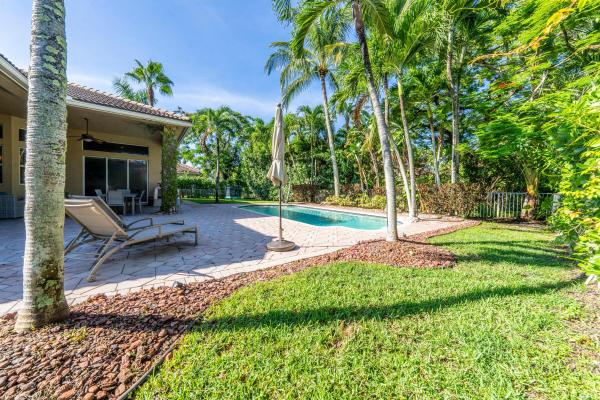
Welcome to this beautiful 4-bedroom + office home in highly sought-after Fox Ridge! Designed with a desirable triple-split bedroom floorplan, this home offers ideal separation & privacy, plus a dedicated office featuring a custom built-in desk and cabinetry. Additional features include: 2 newer a/c units; brand new hot water heater; large plank, wood-look tile in all living areas; open kitchen w/wood cabinets, granite countertops & stainless steel appliances; fully renovated bathroom; volume ceilings; large family room and more! Outside, enjoy a huge covered patio overlooking the private interior lot & expansive backyard with plenty of space to play, entertain or create your own outdoor oasis (nearly 1/3 acre). Fox Ridge is located within walking distance of all A-rated schools! Low HOA!
Listing Courtesy Of: RE/MAX Direct
Local Realty Services Provided By: Best of Luxury Realty
On Site: 50 DaysUpdated: 7 Days agoPage Views: 0
Features
MLS Number: B26073491
Bedrooms
- Bedrooms: 5
Bathrooms
- Bathrooms: 3
- Half Bathrooms: No info
Exterior and Lot Features
- View: Garden
Interior, Heating and Cooling
- Interior Features: BreakfastBar, BreakfastArea, Bathtub, DiningArea, SeparateFormalDiningRoom, DualSinks, HighCeilings, Pantry, SittingAreaInPrimary, SplitBedrooms, SoakingTub, SeparateShower, WalkInClosets
- Equipment / Appliances: Dryer, Dishwasher, ElectricRange, ElectricWaterHeater, Disposal, Microwave, Oven, Refrigerator, WaterHeater, Washer
- Heating Description: Central,Electric
- Cooling Description: CentralAir, CeilingFans, Electric
Building and Construction
- Floor Description: CeramicTile
- Windows/Treatment: Metal, SingleHung, Sliding
- Construction Type: House
- Year Built: 2000
Waterfront and Water Access
- Waterfront Frontage: No info
School Information
- Elementary School: Park Trails
- Middle School: Westglades
- Senior High School: Marjory Stoneman Douglas
Other Property Info
- Garage: 3
- Listing Date: 2026-09-08T09:57:42.000-00:00
- Directions: East
- Pets Allowed: DogsOk,Yes
Taxes, Fees & More
- Maintenance Includes: MaintenanceGrounds, ReserveFund, Security
- Taxes: 11459.92
- Real Estate Taxes: 617700
- Security Information: GatedCommunity
- Parking Description: Attached, Driveway, Garage
- Total Floors in Building: 1
Apples-to-Apples Comparables





Price History
Date
Event
Price
Change
Price Per
09/08/2026
Listed
$1.1M
$435 ft2
$4,687 m2
09/08/2026
$1.1M
Event
Listed
Price Per
$435 ft2
$4,687 m2
Price per square foot and days on website are not provided values and are calculated by Subdivisions.
Listed by Courtney Mechler • RE/MAX Direct • Buyer Agency Compensation .
Tour This Property
Choose an in-person or video tour with a licensed local advisor
A local advisor will confirm availability
Ready to Make an Offer?
Get expert guidance from a local advisor
Peer Listings
Active listings from matched communities
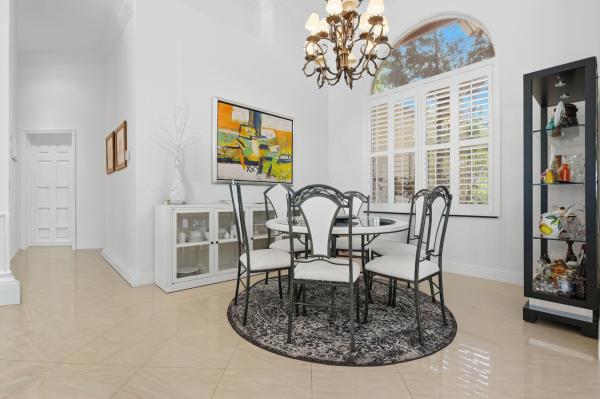

$1,249,900$51K
House for sale in The Glen At Heron Bay
Listing Courtesy Of: Keller Williams Realty Boca Ra
Community Snapshot
5 – 5 BR
Bedrooms
$1M – $1.1M
Price Tier
2,581 - 4,963
SqFt Range
1998
Year Build
1
Total Floors


Other Parkland, FL Homes & Condos Price Range Segments
Entry-Level
Entry-Level
Premium
Premium
Mid-Tier
Mid-Tier
High-End
High-End
Ultra Luxury
Ultra Luxury
Parkland, FL Nearby Cities
$120K - $11M
$2K - $11K
$81K - $3.9M
$2K - $5K
$3K - $5.5M
$2K - $17K
$0 - $0
$0 - $0
$2K - $1.5M
$2K - $8K