New & Preconstruction Real Estate For Sale in Parkland, FL

Broward County | Updated
Market Action
Loading
Shows who has more leverage in the market
0–30 favors buyers
30–100 favors sellers
Selling Speed
21.35
Fast
Shows how quickly homes are being absorbed by buyers
20%+ Fast
8–19.9% Steady
Below 8% Slow
Inventory Supply
4.68
Balanced
Shows how many months it would take to sell current inventory
0–3 Low
3–6 Balanced
6+ High
Sales Activity
8.38
Active
Shows how often homes are selling in this community
2+/mo Active
0.75–1.99/mo Steady
Below 0.75/mo Quiet
Results 22 of 22
Coming soon
New - 4 days 18 hrs ago
Parkland Golf & Country Club, 7160 Lemon Grass Dr, Parkland, Florida 33076, image 1
$12,995,000
  • 6 Beds
  • 91/2 Baths
  • 11,726 SqFt
  • $1,108/SqFt
House for sale in Parkland Golf & Country Club
7160 Lemon Grass Dr, Parkland, FL 33076
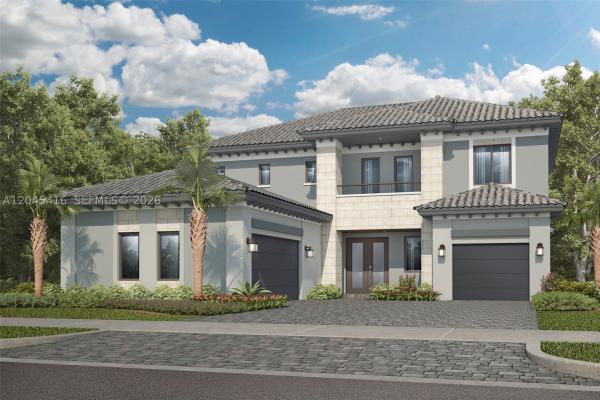
Introducing above par: a one-of-one modern estate within parkland golf & country club. Encompassing more than 17, 000 total square feet, including over 11, 600 square feet of thoughtfully designed living space, this extraordinary residence is defined by visionary design, bespoke craftsmanship, and custom artistry at every turn. Every detail has been thoughtfully curated to create an experience that is as refined as it is unforgettable. Unlike anything ever offered within the community, above par sets a new benchmark for luxury living. (proof of funds, bank letter, or du approval required prior to scheduling all showings.)
8795 Valencia Ct, Parkland, Florida 33067, image 1
8795 Valencia Ct, Parkland, Florida 33067, image 2
8795 Valencia Ct, Parkland, Florida 33067, image 3
$5,800,000
  • 6 Beds
  • 61/2 Baths
  • 7,004 SqFt
  • $828/SqFt
House for sale
8795 Valencia Ct, Parkland, FL 33067
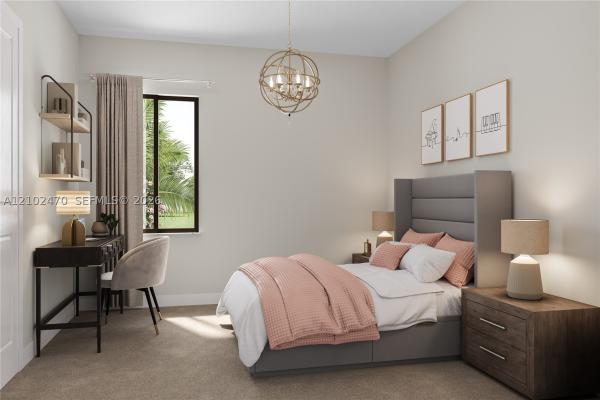
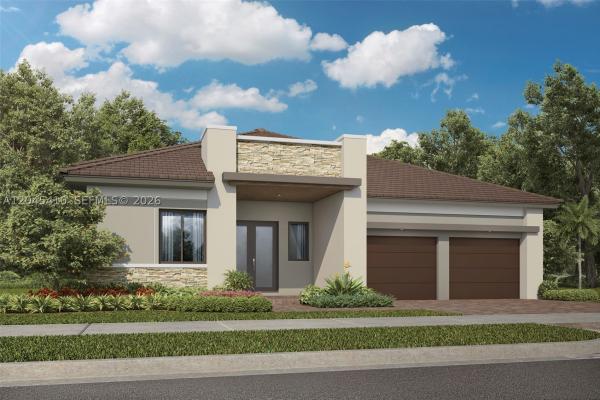
The best new construction in parkland! Welcome to this impressive single-story residence in royal estates parkland, offering over 9000 total square feet of refined living space. This 6 bedroom, 6.5-bathroom home provides abundant room for multiple guests, home offices, or recreational spaces. The five-car garage provides space for vehicles. Located in this established community, this property delivers substantial square footage and versatile room configurations for a range of living requirements. This community will build security private gate! Owner financing or trade available!
The Falls At Parkland, 7950 Rowan Ter, Parkland, Florida 33067, image 1
The Falls At Parkland, 7950 Rowan Ter, Parkland, Florida 33067, image 2
The Falls At Parkland, 7950 Rowan Ter, Parkland, Florida 33067, image 3
$1,175,000
  • 3 Beds
  • 31/2 Baths
  • 2,495 SqFt
  • $471/SqFt
Mid-Tier
House for sale in The Falls At Parkland
7950 Rowan Ter, Parkland, FL 33067
Some homes simply offer a place to live. Others create the setting for life's most rewarding chapter. Welcome to rowan manor, an elegant residence in the falls at parkland, where thoughtful design, effortless comfort, and an active resort lifestyle come together in one of south florida's premier 55+ communities. From the moment you arrive, the home welcomes you with bright, open living spaces that feel warm, inviting, and connected. The thoughtfully designed floor plan balances everyday comfort with refined entertaining, creating spaces that naturally bring family and friends together while still offering the privacy and flexibility today's lifestyle demands. At the heart of the home, the beautifully designed kitchen flows seamlessly into the spacious living and dining areas, making everything from casual breakfasts to holiday celebrations feel effortless. Expansive windows fill the home with natural light throughout the day, while the covered outdoor living area creates a peaceful extension of the interior, perfect for enjoying a quiet morning coffee, an afternoon with a good book, or dinner under the florida sky. The primary suite offers a peaceful retreat at the end of the day, complete with generous proportions, a spacious walk-in closet, and a beautifully appointed bath designed for comfort and relaxation. Guest bedrooms provide welcoming accommodations for family and friends, while additional flexible living space can easily serve as a home office, reading room, fitness area, or hobby space, allowing the home to adapt to your lifestyle. Every detail of rowan manor reflects a philosophy that luxury should feel comfortable, never complicated. It is a home designed to simplify daily living while elevating every experience. Beyond your front door, the falls at parkland offers a lifestyle that feels more like a private resort than a traditional neighborhood. Residents enjoy an impressive clubhouse featuring a state-of-the-art fitness center, resort-style pools, pickleball and tennis courts, social lounges, card and billiards rooms, a ballroom, café, and a full calendar of activities that make it easy to stay active, meet new friends, and enjoy every day to its fullest. Perfectly located in the heart of parkland, rowan manor also offers convenient access to upscale shopping, fine dining, championship golf courses, beautiful parks, major highways, and everything that has made parkland one of south florida's most desirable places to call home. Rowan manor is more than a beautiful home. It is an opportunity to embrace a lifestyle centered on connection, comfort, and the freedom to spend your time doing what matters most. This is luxury without excess, elegance without effort, and a home that feels just as rewarding as the life you've built to enjoy it.
Seller Advisory

Start with the right price

Complimentary market intelligence and agent-verified comps for Parkland, FL homeowners
Market Review
Verified Comps
Pricing Guidance
The Falls At Parkland, 8098 Liberty Way, Parkland, Florida 33067, image 1
The Falls At Parkland, 8098 Liberty Way, Parkland, Florida 33067, image 2
The Falls At Parkland, 8098 Liberty Way, Parkland, Florida 33067, image 3
$824,900
  • 2 Beds
  • 2 Baths
  • 1,762 SqFt
  • $468/SqFt
Mid-Tier
House for sale in The Falls At Parkland
8098 Liberty Way, Parkland, FL 33067
Gorgeous sable grande model w/2 beds + separate office & 2 full baths situated on a prime waterfront lot! Newer 2024 build. Chef's kitchen features quartz counters, kitchen island, gas cooking, pantry, ample cabinetry & stainless steel appliances. Spacious primary suite features walk-in closet, quartz counter, dual sinks & huge walk-in shower. Tile flooring throughout home, window treatments & impact windows & doors throughout. Huge backyard w/covered patio area & plenty of room to build a pool, ideal for entertaining! 24-hour gated community, resort style amenities, theater, card rooms, billiards, ballroom, lounge, on-site café, fitness center, resort-style pool & spa, outdoor kitchen & lounge, pickleball & bocce ball. Close to shopping, restaurants, houses of worship & more!
The Falls At Parkland, 8147 Juniper Dr, Parkland, Florida 33067, image 1
The Falls At Parkland, 8147 Juniper Dr, Parkland, Florida 33067, image 2
The Falls At Parkland, 8147 Juniper Dr, Parkland, Florida 33067, image 3
$848,800
  • 3 Beds
  • 2 Baths
  • 1,762 SqFt
  • $482/SqFt
Mid-Tier
House for sale in The Falls At Parkland
8147 Juniper Dr, Parkland, FL 33067
Wow! Come see the best buy in the falls on this 2-year new 2 bedroom + den (no closet) sabal grande model in absolutely perfect move-in condition on a fenced waterfront lot in active 55+ gated community! Complete impact windows & doors! Nicely upgraded throughout including the gourmet kitchen, luxury primary bath, and neutral flooring and decor! Ready to go!
12500 Eulalia St, Parkland, Florida 33076, image 1
$1,401,990
  • 5 Beds
  • 51/2 Baths
  • 4,041 SqFt
  • $347/SqFt
House for sale
12500 Eulalia St, Parkland, FL 33076
This new two-story home features a spacious, thoughtfully designed layout ideal for today’s lifestyles. Just off the foyer, a formal dining room and living room set the stage for gatherings and celebrations. The kitchen and family room share an open-concept space that flows to a covered terrace, perfect for indoor-outdoor living. A private bedroom is tucked away to the side with access to a full bathroom. Upstairs, four additional bedrooms offer en-suite bathrooms, including a luxurious owner’s suite with a spacious walk-in closet. Prices, dimensions and features may vary and are subject to change. Photos are for illustrative purposes only. Must call for appointment!
9455 Eulalia St, Parkland, Florida 33076, image 1
$1,559,515
  • 5 Beds
  • 4 Baths
  • 3,205 SqFt
  • $487/SqFt
House for sale
9455 Eulalia St, Parkland, FL 33076
This new five-bedroom home offers a spacious layout and the ease of single-story living. A secondary bedroom with a full bathroom sits near the front entry just off the foyer, leading to a formal dining room and flexible living space. The open-concept design connects a stylish kitchen, breakfast nook and family room with seamless access to a covered terrace, ideal for relaxing or entertaining. Four more bedrooms are set to the side for privacy, including a luxurious owner’s suite with a spa-style bathroom and split vanities. Prices, dimensions and features may vary and are subject to change. Photos are for illustrative purposes only. Must call for appointment!
Pine Tree Estates, 6077 NW 71st Ter #-, Parkland, Florida 33067, image 1
Pine Tree Estates, 6077 NW 71st Ter #-, Parkland, Florida 33067, image 2
Pine Tree Estates, 6077 NW 71st Ter #-, Parkland, Florida 33067, image 3
$4,650,000 $150K
  • 5 Beds
  • 51/2 Baths
  • 4,948 SqFt
  • $940/SqFt
Mid-Tier
House for sale in Pine Tree Estates
6077 NW 71st Ter #-, Parkland, FL 33067
Welcome to a rare opportunity to experience luxury without limits, extraordinary privacy, and the freedom to live life on your own terms. Nestled within the prestigious pine tree estates community, this exceptional property embodies the charm of old florida, where winding roads are shaded by majestic tree canopies and a relaxed small-town atmosphere prevails. Yet despite its peaceful setting, you're just minutes from downtown boca raton, fort lauderdale, pristine south florida beaches, three major airports, and the vibrant metropolitan areas of miami and palm beach. Parkland remains one of south florida's best-kept secrets. Built in 2024, this custom estate was thoughtfully designed by an owner-builder who spent decades constructing homes for others before creating the ultimate residence for his own family. Set behind an elegant, gated entrance on more than an acre of fully fenced grounds, the property offers something increasingly rare in south florida: luxury living without association restrictions. A striking custom euro-tile driveway creates an unforgettable arrival experience, leading to the residence, oversized three-car garage, and expansive outdoor living areas. Inside, nearly 5, 000 square feet of thoughtfully designed living space seamlessly blends sophistication and comfort. Soaring ceilings, a dramatic custom staircase, abundant natural light, and designer finishes create an atmosphere that is both grand and inviting. The versatile floor plan features five bedrooms and four-and-a-half baths, including three private suites that provide exceptional flexibility for multigenerational living, extended family, or long-term guests. At the heart of the home, the chef's kitchen showcases premium stainless-steel appliances, gas cooking, custom cabinetry, and generous gathering spaces designed for everyday living and effortless entertaining. Constructed to the highest standards, the home incorporates solid concrete block construction, poured concrete, steel beam reinforcement, impact windows and doors, and a fully insulated stand-up attic with icynene foam insulation for superior energy efficiency, durability, and storm protection. A state-of-the-art solar energy system paired with dual tesla powerwall battery backups powers the home with remarkable efficiency, eliminating monthly electric bills while providing the capability to operate independently during extended power outages. Step outside and discover what may become your favorite room of the house. The resort-style outdoor living area features a stunning 35-foot heated pool and spa, expansive entertaining spaces, and a massive, screened enclosure that allows for year-round enjoyment. A separate poolside cabana with a full bath and additional storage elevates the outdoor living experience offering seamless convenience for poolside entertaining. Beyond the pool, vast open green spaces and mature landscaping create the feel of a private country estate. Producing trees include coconut, mango, and passionfruit. Whether your vision includes recreational vehicles, boats, hobby farming, animals, gardening, outdoor recreation, or simply enjoying the peace and privacy of your own acreage, this property provides the flexibility to create a lifestyle uniquely your own. For those seeking a home that offers luxury, security, self-sufficiency, privacy, and the freedom to live without compromise, this extraordinary parkland estate presents a truly rare opportunity. Call today for your private tour of this special home!
9365 Magnus Ter, Parkland, Florida 33076, image 1
9365 Magnus Ter, Parkland, Florida 33076, image 2
$1,470,931
  • 5 Beds
  • 4 Baths
  • 4,155 SqFt
  • $354/SqFt
House for sale
9365 Magnus Ter, Parkland, FL 33076
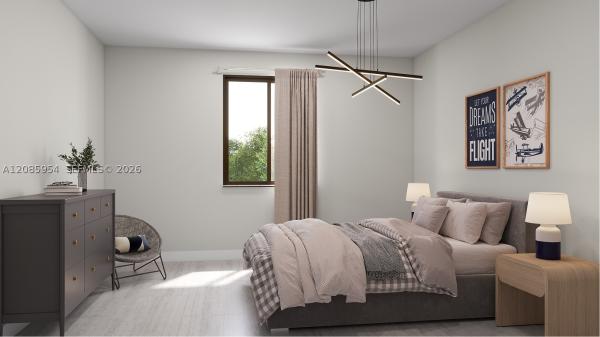
This new two-story home features an expansive design with a convenient two-car garage. French doors open into a formal living and dining room that complements the casual family room and breakfast nook, plus a chef-ready kitchen and spacious covered terrace. Two of the five bedrooms in the home enjoy a private shared balcony. The lavish owner’s suite boasts a retreat space, spa-style bathroom and two oversized walk-in closets. Completing the layout is an upstairs game room made for entertainment. Prices, dimensions and features may vary and are subject to change. Photos are for illustrative purposes only. Must call for appointment!
9590 Magnus Ter, Parkland, Florida 33076, image 1
9590 Magnus Ter, Parkland, Florida 33076, image 2
$1,399,637
  • 5 Beds
  • 4 Baths
  • 4,155 SqFt
  • $337/SqFt
House for sale
9590 Magnus Ter, Parkland, FL 33076
This new two-story home features an expansive design with a convenient two-car garage. French doors open into a formal living and dining room that complements the casual family room and breakfast nook, plus a chef-ready kitchen and spacious covered terrace. Two of the five bedrooms in the home enjoy a private shared balcony. The lavish owner’s suite boasts a retreat space, spa-style bathroom and two oversized walk-in closets. Completing the layout is an upstairs game room made for entertainment. Prices, dimensions and features may vary and are subject to change. Photos are for illustrative purposes only. Must call for an appointment!
9575 Magnus Ter, Parkland, Florida 33076, image 1
9575 Magnus Ter, Parkland, Florida 33076, image 2
$1,297,388
  • 4 Beds
  • 4 Baths
  • 3,613 SqFt
  • $359/SqFt
House for sale
9575 Magnus Ter, Parkland, FL 33076
This beautifully designed two-story home features a welcoming open-concept layout where the kitchen, breakfast nook and family room come together, with formal dining and living areas just off the foyer. A large, covered lanai extends the living space outdoors, perfect for relaxing or entertaining. Upstairs, all four bedrooms offer comfort and privacy, including a spacious owner’s suite with a luxurious bath and walk-in closet, just steps from a versatile game room. Prices, dimensions and features may vary and are subject to change. Photos are for illustrative purposes only. Must call for appointment
9615 Magnus Ter, Parkland, Florida 33076, image 1
9615 Magnus Ter, Parkland, Florida 33076, image 2
$1,303,214 $72K
  • 4 Beds
  • 4 Baths
  • 3,613 SqFt
  • $361/SqFt
House for sale
9615 Magnus Ter, Parkland, FL 33076
This beautifully designed two-story home features a welcoming open-concept layout where the kitchen, breakfast nook and family room come together, with formal dining and living areas just off the foyer. A large, covered lanai extends the living space outdoors, perfect for relaxing or entertaining. Upstairs, all four bedrooms offer comfort and privacy, including a spacious owner’s suite with a luxurious bath and walk-in closet, just steps from a versatile game room. Prices, dimensions and features may vary and are subject to change. Photos are for illustrative purposes only. Must call for an appointment
9625 Magnus Ter, Parkland, Florida 33076, image 1
9625 Magnus Ter, Parkland, Florida 33076, image 2
$1,352,676 $81K
  • 4 Beds
  • 41/2 Baths
  • 3,545 SqFt
  • $382/SqFt
House for sale
9625 Magnus Ter, Parkland, FL 33076
This spacious two-story next gen® home is thoughtfully designed for comfort and flexibility. The attached private suite includes its own living area, kitchenette and bedroom, ideal for extended relatives or guests. A formal dining room welcomes residents at the front of the home, while the back opens to a bright, open-concept living space with terrace access. Upstairs, four spacious bedrooms and a flexible additional room offer room to grow. The owner’s suite is a relaxing retreat with a spa-inspired bathroom and two generous walk-in closets. Prices, dimensions and features may vary and are subject to change. Photos are for illustrative purposes only. Must call for appointment
9585 Magnus Ter, Parkland, Florida 33076, image 1
9585 Magnus Ter, Parkland, Florida 33076, image 2
$1,272,948 $81K
  • 4 Beds
  • 41/2 Baths
  • 3,545 SqFt
  • $359/SqFt
House for sale
9585 Magnus Ter, Parkland, FL 33076
This spacious two-story next gen® home is thoughtfully designed for comfort and flexibility. The attached private suite includes its own living area, kitchenette and bedroom, ideal for extended relatives or guests. A formal dining room welcomes residents at the front of the home, while the back opens to a bright, open-concept living space with terrace access. Upstairs, four spacious bedrooms and a flexible additional room offer room to grow. The owner’s suite is a relaxing retreat with a spa-inspired bathroom and two generous walk-in closets. Prices, dimensions and features may vary and are subject to change. Photos are for illustrative purposes only. Call for an appointment.
OPEN SAT, 4-7PM
Pine Tree Estates, 6676 NW 66th Way, Parkland, Florida 33067, image 1
Pine Tree Estates, 6676 NW 66th Way, Parkland, Florida 33067, image 2
Pine Tree Estates, 6676 NW 66th Way, Parkland, Florida 33067, image 3
$4,250,000 $100K
  • 7 Beds
  • 81/2 Baths
  • 6,624 SqFt
  • $642/SqFt
Mid-Tier
House for sale in Pine Tree Estates
6676 NW 66th Way, Parkland, FL 33067
Seller says sell now!! Massive price improvement on this brand-new stunning luxury spec home. Modern luxury new construction at its finest. This 7-bed, 8.5-bath estate spans nearly 7, 000 sq. Ft. With soaring 16' ceilings and sleek european cabinetry throughout. The chef's kitchen boasts wolf appliances, an oversized island, taj mahal quartzite countertops, and a built-in breakfast extension. Porcelain tile flows through the open-concept layout, seamlessly connecting a theater/media room, home gym, and private guest house. Additional features include a 500-gallon buried propane tank and accordion-style impact sliders that create effortless indoor/outdoor living. Enjoy resort-style amenities including two private pickleball courts, a full summer kitchen, and expansive outdoor lounge areas.
Pine Tree Estates, 6602 NW 62nd Ter, Parkland, Florida 33067, image 1
Pine Tree Estates, 6602 NW 62nd Ter, Parkland, Florida 33067, image 2
Pine Tree Estates, 6602 NW 62nd Ter, Parkland, Florida 33067, image 3
$4,999,000
  • 7 Beds
  • 81/2 Baths
  • 6,543 SqFt
  • $764/SqFt
Mid-Tier
House for sale in Pine Tree Estates
6602 NW 62nd Ter, Parkland, FL 33067
Brand-new luxury estate on an acre in parkland with no hoa! Featuring 7 ensuite bedrooms and 8.5 bathrooms, this residence delivers exceptional scale, privacy, flexibility and luxury. A dramatic open-concept layout is anchored by a chef's kitchen with four ovens and premium finishes, designed to handle everything from daily living to large-scale entertaining. The floor plan is built for versatility, offering multiple primary suites (including one on the main level), two laundry rooms, a mudroom, & extensive storage. Upstairs, a dedicated entertainment lounge with a full bar creates a true second living space. The outdoor setting is spectacular—resort-style pool and spa, summer kitchen, cabana bath, covered dining, expansive patio, & large upper balcony. Three car garage... Three-car garage. No hoa. New construction on usable land in one of parkland's most desirable areas. Add a guest house or tennis court! Zoned for top-rated schools and minutes from golf, parks, dining, shopping, and south florida beaches. Properties offering this combination of size, condition, and freedom are limited—schedule your private showing today.
9595 Magnus Ter, Parkland, Florida 33076, image 1
$1,269,990
  • 5 Beds
  • 41/2 Baths
  • 3,283 SqFt
  • $387/SqFt
House for sale
9595 Magnus Ter, Parkland, FL 33076
This spacious new single-family home with dual garages combines everyday comfort with thoughtful style. At its center is a wide open-concept living area that opens to a covered lanai, perfect for indoor-outdoor living. A formal dining room on the first floor and a versatile upstairs additional room offer space to gather or unwind. Three of the five bedrooms include private bathrooms, including a luxurious owner’s suite with split vanities and a spa-style soaking tub. Prices, dimensions and features may vary and are subject to change. Photos are for illustrative purposes only. Call for an appointment!
Pine Tree Estates, 5720 NW 63rd Pl, Parkland, Florida 33067, image 1
Pine Tree Estates, 5720 NW 63rd Pl, Parkland, Florida 33067, image 2
$2,900,000
  • 5 Beds
  • 41/2 Baths
  • 3,757 SqFt
  • $772/SqFt
Mid-Tier
House for sale in Pine Tree Estates
5720 NW 63rd Pl, Parkland, FL 33067
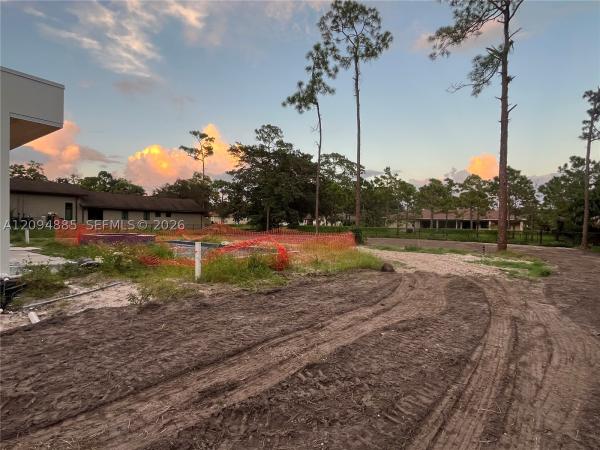
Rare new construction on over an acre in parkland's prestigious pine tree estates. This coastal modern 5br/4.5ba estate offers 3, 757 sq ft with a 4-car garage and no hoa. Open-concept design with 10' ceilings throughout and dramatic 14' ceilings in the main living area. Chef's kitchen features a 48" thermador gas range, full thermador appliance package, natural stone countertops and backsplash, and hidden walk-in pantry. All bedrooms include private en-suite baths. Luxurious primary suite with freestanding tub, dual vanities, and oversized custom closet. Flexible room ideal for gym, office, or playroom. Ae-2 agricultural estate zoning allows boats, rvs, toys, and certain animals. Approx. 60% complete—buy now and select your finishes. Estimated completion july 2026.
Four Seasons At Parkland, 11770 Leon Cir S, Parkland, Florida 33076, image 1
Four Seasons At Parkland, 11770 Leon Cir S, Parkland, Florida 33076, image 2
Four Seasons At Parkland, 11770 Leon Cir S, Parkland, Florida 33076, image 3
$919,000 $10K
  • 3 Beds
  • 31/2 Baths
  • 2,607 SqFt
  • $353/SqFt
Premium
House for sale in Four Seasons At Parkland
11770 Leon Cir S, Parkland, FL 33076
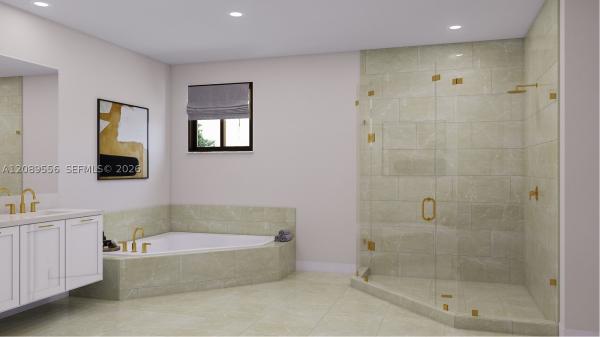
This modern home is designed for multi-generational living within a welcoming 55+ community. It features a private in-law suite with its own entrance, perfect for an elderly parent, adult child, or long-term guest, offering both independence and connection. The open-concept main living areas are ideal for entertaining, complemented by stylish finishes and porcelain tile flooring throughout. The luxurious kitchen boasts premium appliances, double ovens, a gas cooktop with vented hood, and a stunning quartz waterfall island. The primary suite offers a spa-like bath with a soaking tub and separate walk-in shower. Enjoy the generously sized lanai for al fresco dining or relaxing afternoons, plus resort-style amenities including pickleball, tennis, swimming, and a beautiful clubhouse.
Pine Tree Estates, 5747 NW 63rd Way, Parkland, Florida 33067, image 1
Pine Tree Estates, 5747 NW 63rd Way, Parkland, Florida 33067, image 2
Pine Tree Estates, 5747 NW 63rd Way, Parkland, Florida 33067, image 3
$4,199,999 $111K
  • 5 Beds
  • 61/2 Baths
  • 7,577 SqFt
  • $554/SqFt
Mid-Tier
House for sale in Pine Tree Estates
5747 NW 63rd Way, Parkland, FL 33067
Major price adjustment!! Seller says sell now! Spectacular 7, 577 sq ft smart home, completed in 2025 and set on a secluded 1-acre lot. Five bedrooms, a dedicated home theater, and a separate guest house, perfect for entertaining. Gourmet italian kitchen with its own butler's pantry. Spacious open living area. Remarkable primary suite with dual closets with built-ins and an en-suite boasting dual vanities, a roman tub, and a massive walk-in shower. Resort style back yard features an infinity pool, jacuzzi, pergola, and a fully equipped entertainment area with a kitchenette. Fully gated and turfed back yard.
9580 Magnus Ter, Parkland, Florida 33076, image 1
9580 Magnus Ter, Parkland, Florida 33076, image 2
$1,243,217
  • 5 Beds
  • 41/2 Baths
  • 3,283 SqFt
  • $379/SqFt
House for sale
9580 Magnus Ter, Parkland, FL 33076
This spacious new single-family home with dual garages combines everyday comfort with thoughtful style. At its center is a wide open-concept living area that opens to a covered lanai, perfect for indoor-outdoor living. A formal dining room on the first floor and a versatile upstairs additional room offer space to gather or unwind. Three of the five bedrooms include private bathrooms, including a luxurious owner’s suite with split vanities and a spa-style soaking tub. Prices and features may vary and are subject to change. Photos are for illustrative purposes only.
Pine Tree Estates, 5951 NW 72nd Way, Parkland, Florida 33067, image 1
Pine Tree Estates, 5951 NW 72nd Way, Parkland, Florida 33067, image 2
Pine Tree Estates, 5951 NW 72nd Way, Parkland, Florida 33067, image 3
$5,745,000 $250K
  • 6 Beds
  • 51/2 Baths
  • 6,521 SqFt
  • $881/SqFt
Mid-Tier
House for sale in Pine Tree Estates
5951 NW 72nd Way, Parkland, FL 33067
Experience refined living in this meticulously crafted, gated luxury estate, in the heart of parkland. Nestled amid mature trees & lush greenery, this modern masterpiece offers the perfect blend of elegance, comfort, and contemporary design. Boasting 6bd/5.5ba across 7400+sf of open-concept living, this home is filled with upscale finishes — from soaring ceilings & oversized windows, to imported porcelain flooring and designer lighting. The gourmet kitchen features custom cabinetry, quartzite countertops, a sprawling island, & premium appliances. Located within top-rated schools, walking trails, and nearby parks, this home offers both tranquility and convenience. Parkland is known for its family-friendly lifestyle, equestrian roots, proximity to first rate schools, fine dining & shopping.

PreconstructionShow All

Saltgrass At Heron Bay
Houses in Parkland, FL 33067
  • Starts at
    $1.6M
  • Units
    52

Located within a gated, amenity-rich master plan, Saltgrass at Heron Bay brings expansive new construction homes to Parkland, FL, featuring luxurious personalization options, garages with space for up to 4 cars, and assignment to top-rated schools.

  • Exclusive community of 52 luxury homes from 2,632 to 4,000+ square feet that offer 3- and 4-car garages and oversized home sites, perfect for outdoor living
  • Located in one of the top-rated school districts - Broward County School District
  • Ideally set in one of Southeast Florida's most desirable master planned communities, with extensive amenities including two newly renovated clubhouses, onsite dining, state-of-the-art fitness centers, a resort-style swimming pool, and sport courts
  • Conveniently located in Parkland, just minutes from public beach access and close to dining, shopping, parks, and major commuter routes
  • Designer options are available to personalize your home at the Toll Brothers Southeast Florida Regional Design Studio
Details
Parkland, FL Snapshot
228
Active Inventory
9
New Listings
$479K to $13M
Price Tier
34
Pending Sales
$1.1M
Median Closed Price
75
Avg. Days On Market

Related Searches in Parkland, FL

Map
Filters
HomeSearchHome ValueProfile