3
Beds
2
Baths
1,977
SqFt
$425
$/SqFt
Premium House
Built in 1998
2 Parking
Garden, Lake, Pool, Water View
$343/mo HOA
Mediterranean
Outdoor Living Area
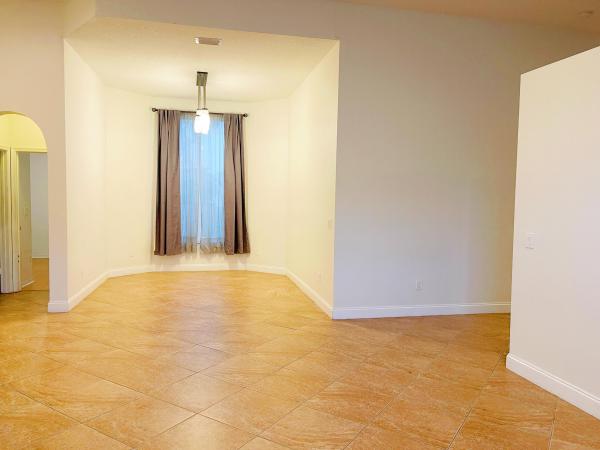
Introducing a refined expression of waterfront living in Parkland Isles- this impeccably renovated 3-bedroom, 2-bathroom single-story residence blends modern sophistication with effortless comfort. Privately positioned on a quiet cul-de-sac street, the home opens to a resort-caliber outdoor retreat where a stunning saltwater pool and spa sit alongside a tranquil water backdrop. Framed by lush, manicured hedges and curated landscaping, the setting offers a rare sense of serenity and perfected privacy- an ideal backdrop for both intimate relaxation and upscale entertaining. Inside, a light-filled open-concept design showcases clean lines, elevated finishes, and seamless flow throughout. The designer kitchen serves as the heart of the home, featuring premium Bosch appliances, sleek cabinetry, and a thoughtfully curated aesthetic that balances beauty and functionality. Every detail has been carefully considered to deliver a move-in ready experience with high-end upgrades, including a new roof (2023), new A/C (2023), and a fully reimagined outdoor space with marble pavers, updated pool finishes, and a heated saltwater system (2022). Additional enhancements include custom closet build-outs and a beautifully renovated guest bath. A spacious 2-car garage and the ease of single-story living further elevate the home's livability. This is a rare opportunity to own a turnkey waterfront residence where modern design, privacy, and location converge in one of Parkland's most desirable communities. Light fixture in front foyer and ceiling fan in living room do not convey. The pool does have a safety fence.
MLS Number: B26040705
On Site: 119 Days
Updated: 17 Days ago
Page Views: 0

Features

Bedrooms
  • Bedrooms: 3
Bathrooms
  • Bathrooms: 2
  • Half Bathrooms: No info
Exterior and Lot Features
  • Exterior Features: OutdoorLivingArea
  • View: Garden, Lake, Pool, Water
Interior, Heating and Cooling
  • Interior Features: BreakfastBar, BuiltInFeatures, BreakfastArea, Bathtub, ClosetCabinetry, DiningArea, SeparateFormalDiningRoom, DualSinks, EatInKitchen, HighCeilings, KitchenIsland, MainLevelPrimary, SplitBedrooms, Storage, SoakingTub, SeparateShower, WalkInClosets
  • Equipment / Appliances: Dryer, Dishwasher, ElectricRange, ElectricWaterHeater, Disposal, IceMaker, Microwave, Oven, Range, Refrigerator, WaterHeater, Washer
  • Heating Description: Central,Electric
  • Cooling Description: CentralAir,Electric
Building and Construction
  • Floor Description: Tile,Wood
  • Windows/Treatment: Blinds,Sliding
  • Construction Type: House
  • Year Built: 1998
  • Style: Mediterranean
Waterfront and Water Access
  • Waterfront Frontage: No info
School Information
  • Elementary School: Heron Heights
  • Middle School: Westglades
  • Senior High School: Marjory Stoneman Douglas
Other Property Info
  • Garage: 2
  • Listing Date: 2026-06-13T13:52:59.000-00:00
  • Directions: North
  • Pets Allowed: NoPetRestrictions, Yes
Taxes, Fees & More
  • Maintenance Includes: CommonAreas, CableTv, MaintenanceGrounds, RecreationFacilities, Security, Trash, Internet
  • Taxes: 12421.53
  • Security Information: SecuritySystemOwned, GatedWithGuard, GatedCommunity, SmokeDetectors
  • Parking Description: Attached, Driveway, Garage, GarageDoorOpener, PaverBlock
  • Total Floors in Building: 1

Apples-to-Apples Comparables

 Closest-Match Comparables
See closest-match comps for this subdivision
No obligation
Verified
Trends
Insights
Best of Luxury Realty
Talk to a local advisor
Licensed advisors answering your questions across Parkland, FL
01
Licensed Brokerage
02
Local Advisors
03
Direct Answers
Exclusive real estate service partner

Price History

Current
$840K
High
$840K
Low
$840K
Total Change
0%
$848K$840K$832KJun 26Jun 26
Date
Event
Price
Change
Price Per
06/19/2026
Price Reduced
$840K
0%
$425 ft2
$4,573 m2
06/18/2026
Listed
$840K
 
$425 ft2
$4,573 m2
06/19/2026
$840K
Event
Price Reduced
Change
0%
Price Per
$425 ft2
$4,573 m2
06/18/2026
$840K
Event
Listed
Price Per
$425 ft2
$4,573 m2
Price per square foot and days on website are not provided values and are calculated by Subdivisions.
Listed by Marley Vallee • ZenQuest Realty Inc • Buyer Agency Compensation .

Transit & Commute from Crystal Key At Parkland Isles

DriveBikeWalk
Showing driving times from this listing.
Add a destination to see how long it takes to get there
30
Traffic score
Congested area. Frequent traffic delays
Sign in to add destinations and see commute times
Tour This Property
Choose an in-person or video tour with a licensed local advisor
A local advisor will confirm availability
Ready to Make an Offer?
Get expert guidance from a local advisor

Listing Location & Street View

MapStreet View

Peer Listings

Active listings from matched communities
Results 1 of 1
Cypress Cay, 7808 NW 71st Way, Parkland, Florida 33067, image 1
$750,000
House for sale in Cypress Cay
7808 NW 71st Way, Parkland, FL 33067

Scores

Walk Score®
Car-Dependent. Almost all errands require a car
14

100
Bike Score®
Somewhat Bikeable. Minimal bike infrastructure
30

100
Sound Score®
Bearable noise
77

100
Airport Score
Close to airports. Noticeable airport activity
0

100
Traffic Score
Congested area. Frequent traffic delays
30

100
Local Score
Limited local amenities nearby
0

100
Community Snapshot
3 – 4 BR
Bedrooms
$749K – $900K
Price Tier
1,977 - 2,756
SqFt Range
1999
Year Build
1
Total Floors

Subdivision Amenities

Clubhouse
Fitness Center
Gated
Guard
Maintenance
Management
Pickleball
Playground
Pool
Racquetball
Security
Sidewalks

All Parkland, FL
Premium
Premium Homes & Condos

Other Parkland, FL Homes & Condos Price Range Segments

Parkland Isles Communities in Parkland, FL