6443 NW 110th Ave

4
Beds
3
Baths
2,756
SqFt
$312
$/SqFt
House
Built in 2000
2 Parking
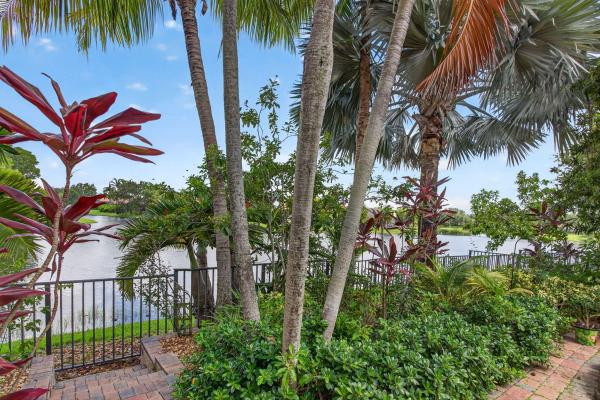
Garden,Lake,Water View
$343/mo HOA
Waterfront
Mediterranean
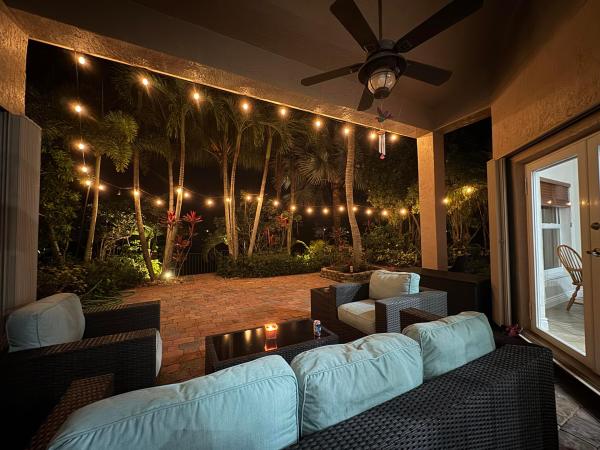
Outdoor Living Area
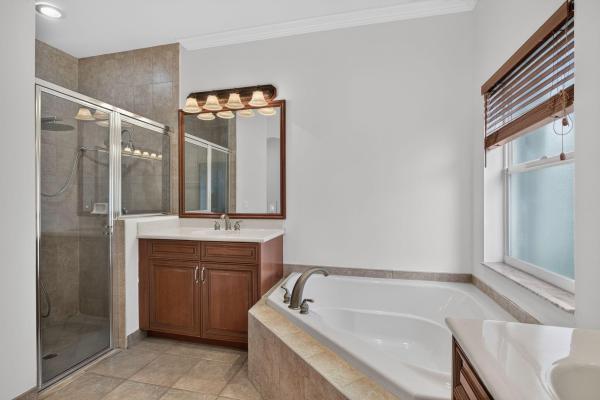
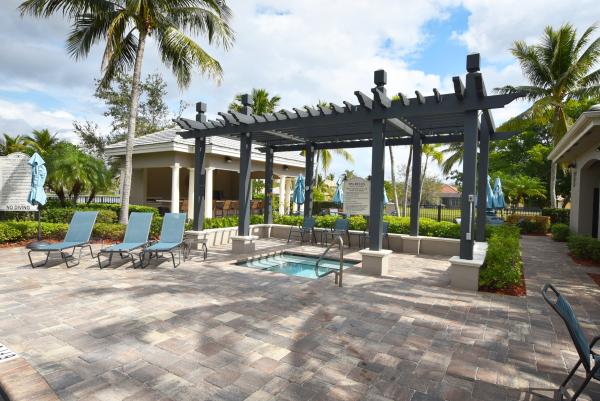
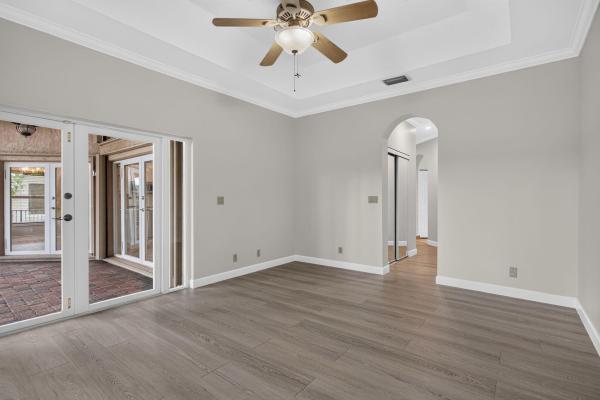
This beautifully renovated home in the desirable Parkland Isles community combines modern upgrades with timeless comfort in a serene, resort-style setting. The stunning, fully renovated kitchen (2023) is at the heart of the home. Main living areas feature neutral tile flooring, while bedrooms have warm wood and laminate. The first floor includes a primary suite and a guest bedroom, while upstairs offers a versatile loft, two additional bedrooms, and a renovated bathroom (2025). Highlights include hurricane impact windows, a new washer (2025), upgraded flooring (2024), custom closets, new lighting (2026), and fresh interior paint(2026) Parkland Isles features a 24-hour guard gate, clubhouse, pool & spa, tennis courts, and a fitness center, all with a low HOA that covers internet and cable.
MLS Number: B26050003
On Site: 72 Days
Updated: 7 Days ago
Page Views: 0

Features

Bedrooms
  • Bedrooms: 4
Bathrooms
  • Bathrooms: 3
  • Half Bathrooms: No info
Exterior and Lot Features
  • Exterior Features: OutdoorLivingArea
  • View: Garden,Lake,Water
Interior, Heating and Cooling
  • Interior Features: Bathtub, ClosetCabinetry, DualSinks, EntranceFoyer, EatInKitchen, GardenTubRomanTub, HighCeilings, JettedTub, KitchenIsland, LivingDiningRoom, MainLevelPrimary, Pantry, SittingAreaInPrimary, SplitBedrooms, Storage, SoakingTub, SeparateShower, VaultedCeilings, WalkInClosets
  • Equipment / Appliances: Dryer, Dishwasher, ElectricRange, ElectricWaterHeater, Disposal, IceMaker, Microwave, Range, Refrigerator, WaterHeater, Washer
  • Heating Description: Central,Electric
  • Cooling Description: CentralAir, CeilingFans, Electric
Building and Construction
  • Floor Description: Laminate,Tile,Wood
  • Windows/Treatment: Blinds, Drapes, StormWindows, Shutters
  • Construction Type: House
  • Year Built: 2000
  • Style: Mediterranean
Waterfront and Water Access
  • Waterfront Frontage: Yes
School Information
  • Elementary School: Park Trails
  • Middle School: Westglades
  • Senior High School: Marjory Stoneman Douglas
Other Property Info
  • Garage: 2
  • Listing Date: 2026-07-08T11:19:46.000-00:00
  • Directions: Southeast
  • Pets Allowed: NoPetRestrictions, Yes
Taxes, Fees & More
  • Maintenance Includes: CommonAreas, CableTv, RecreationFacilities, Security, Internet
  • Taxes: 10349.04
  • Real Estate Taxes: 505690
  • Security Information: GatedWithGuard, GatedCommunity, SmokeDetectors
  • Parking Description: Attached, Driveway, Garage, GarageDoorOpener, PaverBlock
  • Total Floors in Building: 2

Apples-to-Apples Comparables

 Closest-Match Comparables
See closest-match comps for this subdivision
No obligation
Verified
Trends
Insights
Best of Luxury Realty
Talk to a local advisor
Licensed advisors answering your questions across Parkland, FL
01
Licensed Brokerage
02
Local Advisors
03
Direct Answers
Exclusive real estate service partner

Price History

Current
$859K
High
$869K
Low
$859K
Total Change
-1.2%
$870K$864K$858KJul 26Jul 26
Date
Event
Price
Change
Price Per
07/16/2026
Price Reduced
$859K
-1.15%
$312 ft2
$3,355 m2
07/08/2026
Listed
$869K
 
$315 ft2
$3,394 m2
07/16/2026
$859K
Event
Price Reduced
Change
-1.15%
Price Per
$312 ft2
$3,355 m2
07/08/2026
$869K
Event
Listed
Price Per
$315 ft2
$3,394 m2
Price per square foot and days on website are not provided values and are calculated by Subdivisions.
Listed by Lei YuHighlight Realty Corp • Buyer Agency Compensation .

Listing Location & Street View
MapStreet View

Peer Listings

Active listings from matched communities
Results 0 of 0
No listings found
Try adjusting your filters or changing your location to see available listings
Turn on listing alerts and we'll notify you
when matching listings appear