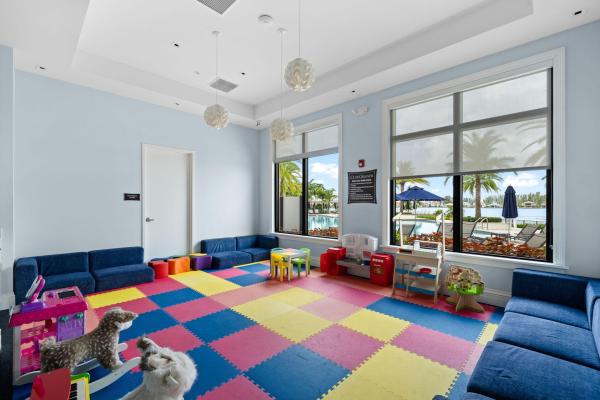
Cascata At MiraLago, 10870 Windward St

1,090,000-1.38%
$1,075,000
4
Beds
4
Baths
3,056
SqFt
Status
Backup
A backup offer is when a home seller has accepted an offer from a buyer, but is still accepting offers from other buyers. Sellers state that they are accepting backup offers if they think the current offer may fall through.
Parking
2
Size
3,056 SqFt (284 m2)
Price
$352/SqFt ($3,786/m2)
Type
House
Built
2018
HOA
$732/MO
MLS Number
A12009180
View
Canal
On Site
98 Days
Updated
7 Days ago
Page Views
0
Exquisite Carrington Model with elegant curb appeal and a grand entrance in one of the area’s most desirable communities. Designed for luxury living and entertaining, this exceptional home features a chef-inspired kitchen with oversized center island, quartz c... Read more

Features

Bedrooms
  • Bedrooms: 4
Bathrooms
  • Bathrooms: 4
  • Half Bathrooms: No info
Exterior and Lot Features
  • Exterior Features: Balcony, Fence, SecurityHighImpactDoors, Patio, RoomForPool
  • View: Canal
Interior, Heating and Cooling
  • Interior Features: BreakfastBar, BuiltInFeatures, EatInKitchen, FirstFloorEntry, GardenTubRomanTub, HighCeilings, LivingDiningRoom, SeparateShower, UpperLevelPrimary, WalkInClosets
  • Equipment / Appliances: BuiltInOven, Dryer, Dishwasher, GasRange, Microwave, Refrigerator, Washer
  • Heating Description: Central
  • Cooling Description: CentralAir
Building and Construction
  • Floor Description: Carpet, CeramicTile, Vinyl
  • Windows/Treatment: Blinds,ImpactGlass
  • Year Built: 2018
  • Year Built Description: Effective Year Built
  • Style: Detached,TwoStory
Waterfront and Water Access
  • Waterfront Frontage: Yes
School Information
  • Elementary School: Heron Heights
  • Middle School: Westglades
  • Senior High School: Marjory Stoneman Douglas
Other Property Info
  • Garage: 2
  • Listing Date: 2026-04-30T09:52:54.000-00:00
  • Directions: Northeast
  • Pets Allowed: Conditional,Yes
Taxes, Fees & More
  • Taxes: 14352
  • Security Information: GatedCommunity
  • Parking Description: Attached, Driveway, Garage

Apples-to-Apples Comparables

 Closest-Match Comparables
See closest-match comps for this subdivision
No obligation
Verified
Trends
Insights
Seller Advisory
A smarter move starts with the right information
Get a complimentary hyperlocal market review with human agent-verified comps and pricing guidance
01
Market Review
Local market intelligence
02
Verified Comps
Human agent-verified comparables
03
Pricing Guidance
Actionable pricing recommendations
Complimentary. No obligation

Price History

Current
$1.1M
High
$1.1M
Low
$1.1M
Total Change
-1.4%
$1.1M$1.1M$1.1MApr 26Jun 26Jul 26
Date
Event
Price
Change
Price Per
07/17/2026
Price Reduced
$1.1M
-1.38%
$352 ft2
$3,786 m2
06/18/2026
Price Reduced
$1.1M
0%
$357 ft2
$3,839 m2
04/28/2026
Listed
$1.1M
 
$357 ft2
$3,839 m2
07/17/2026
$1.1M
Event
Price Reduced
Change
-1.38%
Price Per
$352 ft2
$3,786 m2
06/18/2026
$1.1M
Event
Price Reduced
Change
0%
Price Per
$357 ft2
$3,839 m2
04/28/2026
$1.1M
Event
Listed
Price Per
$357 ft2
$3,839 m2
Price per square foot and days on website are not provided values and are calculated by Subdivisions.
Listed by Douglas ShusterKeller Williams Realty Consultants • Buyer Agency Compensation .

Video Tour

Listing Location & Street View
MapStreet View

Peer Listings

Active listings from matched communities
Results 2 of 5
Parkland Bay, 12245 N Baypoint Cir, Parkland, Florida 33076, image 1
Parkland Bay, 12245 N Baypoint Cir, Parkland, Florida 33076, image 2
$1,180,000
  • 3 Beds
  • 21/2 Baths
  • 2,856 SqFt
  • $413/SqFt
House for sale in Parkland Bay
12245 N Baypoint Cir, Parkland, FL 33076
Better than a model home! Stunning 3 bedroom + den/flex room, beautifully upgraded 2021-built meadowlark model behind the guard-gated entrance of parkland bay, one of parkland's most desirable communities. Open-concept layout filled with natural light, electronic shades with white draperies, and 21x21 porcelain tile throughout. Chef's island kitchen boasts ge ss appliances, gas range, custom quartzite counters & backsplash, and a walk-in pantry with custom shelving & glass door — flowing into spacious living & formal dining areas, ideal for entertaining. Custom zebra blinds throughout. Primary suite features backlit mirrors, custom closets, and a spa-like bath. Oversized garage with epoxy flooring. Tankless water heater. Oversized lot on a berm with extended driveway for added privacy. Gas community adds everyday convenience & efficiency; newer construction means peace of mind & energy savings. Parkland bay offers a grand clubhouse, fitness center & pool. Nothing standard about this home!
Parkland Bay, 12030 Lake Trail Ln, Parkland, Florida 33076, image 1
Parkland Bay, 12030 Lake Trail Ln, Parkland, Florida 33076, image 2
Parkland Bay, 12030 Lake Trail Ln, Parkland, Florida 33076, image 3
$1,039,900 $80K
  • 4 Beds
  • 31/2 Baths
  • 2,677 SqFt
  • $388/SqFt
House for sale in Parkland Bay
12030 Lake Trail Ln, Parkland, FL 33076
This beautiful single story cottonwood model is located in the prestigious gated community of parkland bay. There is 2, 677 sq ft of well designed living space featuring 4 bedrooms, 4 bathrooms, a spacious great room opened to the kitchen, a formal dining room, a bright breakfast area and a two car garage. The home sits on an 8, 235 sq ft lot with serene lake views! Parkland bay offers fantastic amenities including a 24 - hour guard gated entrance, a lakeside clubhouse with fitness center, a resort-style pool, tennis & basketball courts and playground all overlooking the community's expansive lake. Take this opportunity to enjoy luxury living in one of parkland's most sought after neighborhoods.
1 - 2 of 5 Results
Community Snapshot
4 to 6 BR
Bedrooms
$975K to $2M
Price Tier
2,151 - 5,796
SqFt Range
2019
Year Build
2
Total Floors

Parkland
Premium
Premium Homes & Condos

MiraLago At Parkland Communities in Parkland, FL

HomeSearchHome ValueProfile