
House in Parkland, FL 33076Parkland Bay, 11760 E Eastlake Ct
$1,088,000
4
Beds21/2
Baths2,847
SqFt$382
$/SqFtPremium HouseProperty Type
2018Year Built
$382/SqFtPrice per sq ft
$676/moHOA Fees
2 carsParking Spaces
GardenView
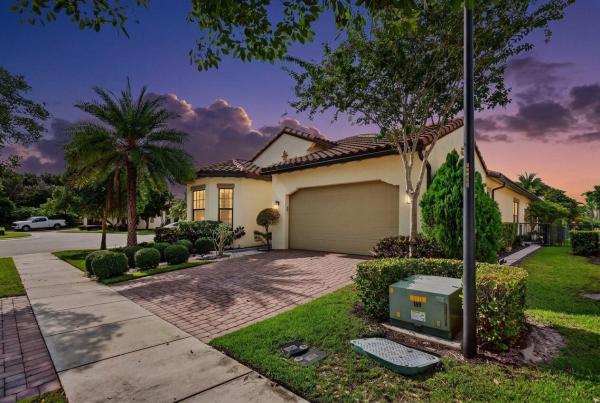
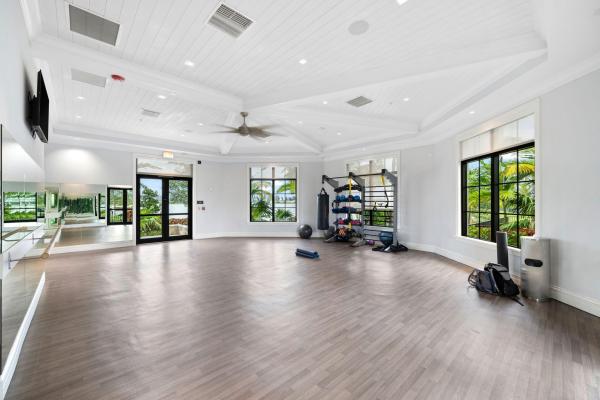
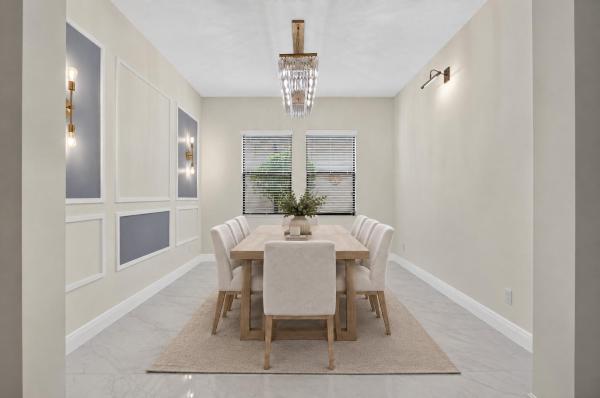
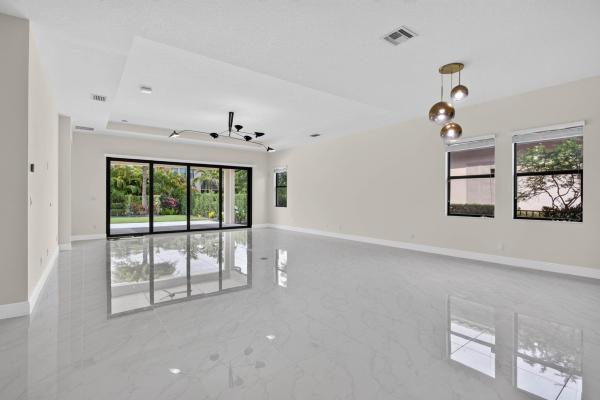
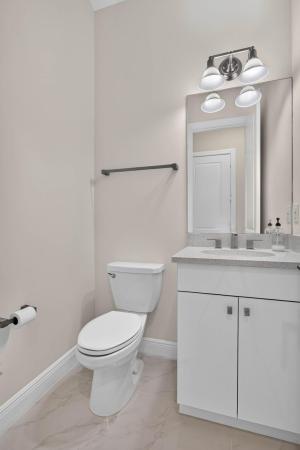
Beautiful 4-bedroom, 3-bathroom extended one-story home on an oversized cul-de-sac lot in desirable Parkland Bay. The split floor plan includes a formal dining room, eat-in kitchen, Monogram appliances, soft-close cabinetry, pull-out drawers, designer backsplash, and a glass-door upgrade. Porcelain and wood-look tile flooring, smooth walls, built-in closets, designer lighting, and Arhaus sconces add style throughout. Additional features include an epoxy-finished garage, Tesla charger with 60-amp connection, Wi-Fi extender, holiday outlets, and backyard gas connection. Enjoy an expanded patio and fenced backyard, plus Parkland Bay's resort-style amenities, including a clubhouse, pool, fitness center, sports courts, playground, and more.
Listing Courtesy Of: Highlight Realty Corp
Local Realty Services Provided By: Best of Luxury Realty
On Site: 33 DaysUpdated: 29 Days agoPage Views: 0
Features
MLS Number: B26080506
Bedrooms
- Bedrooms: 4
Bathrooms
- Bathrooms: 2
- Half Bathrooms: 1
Exterior and Lot Features
- Exterior Features: Garden, OutdoorLivingArea
- View: Garden
Interior, Heating and Cooling
- Interior Features: BreakfastBar, BedroomOnMainLevel, BreakfastArea, Bathtub, ClosetCabinetry, DiningArea, SeparateFormalDiningRoom, DualSinks, HighCeilings, KitchenIsland, Pantry, SplitBedrooms, SoakingTub, SeparateShower, WalkInClosets, Bar
- Equipment / Appliances: Cooktop, Dryer, Dishwasher, GasCooktop, Disposal, IceMaker, Microwave, Oven, Refrigerator, Washer
- Heating Description: Central,Electric
- Cooling Description: CentralAir, CeilingFans, Electric, Gas
Building and Construction
- Floor Description: Marble,Tile,Wood
- Windows/Treatment: Other
- Construction Type: House
- Year Built: 2018
- Style: Ranch
Waterfront and Water Access
- Waterfront Frontage: No info
School Information
- Elementary School: Park Trails
- Middle School: Westglades
- Senior High School: Marjory Stoneman Douglas
Other Property Info
- Garage: 2
- Listing Date: 2026-09-25T12:01:18.000-00:00
- Directions: North
- Pets Allowed: BreedRestrictions, Yes
Taxes, Fees & More
- Maintenance Includes: CommonAreas, MaintenanceGrounds
- Taxes: 19194.89
- Real Estate Taxes: 973760
- Security Information: GatedWithGuard, GatedCommunity, SmokeDetectors, SecurityGuard
- Parking Description: Attached, Driveway, Garage
- Total Floors in Building: 1
Apples-to-Apples Comparables





Price History
Date
Event
Price
Change
Price Per
09/25/2026
Listed
$1.1M
$382 ft2
$4,114 m2
09/25/2026
$1.1M
Event
Listed
Price Per
$382 ft2
$4,114 m2
Price per square foot and days on website are not provided values and are calculated by Subdivisions.
Listed by Lei Yu • Highlight Realty Corp • Buyer Agency Compensation .
Tour This Property
Choose an in-person or video tour with a licensed local advisor
A local advisor will confirm availability
Ready to Make an Offer?
Get expert guidance from a local advisor
Peer Listings
Active listings from matched communities


1 - 2 of 3 Results
Community Snapshot
3 – 6 BR
Bedrooms
$925K – $4M
Price Tier
2,254 - 6,487
SqFt Range
2020
Year Build
2
Total Floors
Subdivision Amenities


Clubhouse
Community Kitchen
Fitness Center
Gated
Maintenance
Management
Playground
Pool
Security
Sidewalks
Other Parkland, FL Homes & Condos Price Range Segments
Entry-Level
Entry-Level
Premium
Premium
Mid-Tier
Mid-Tier
High-End
High-End
Ultra Luxury
Ultra Luxury
Parkland, FL Nearby Cities
$120K - $11M
$2K - $11K
$0 - $0
$0 - $0
$3K - $5.5M
$2K - $17K
$105K - $1000K
$2K - $5K
$0 - $0
$0 - $0