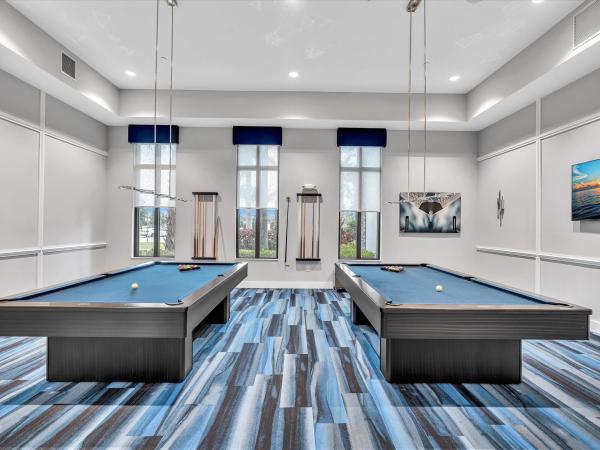
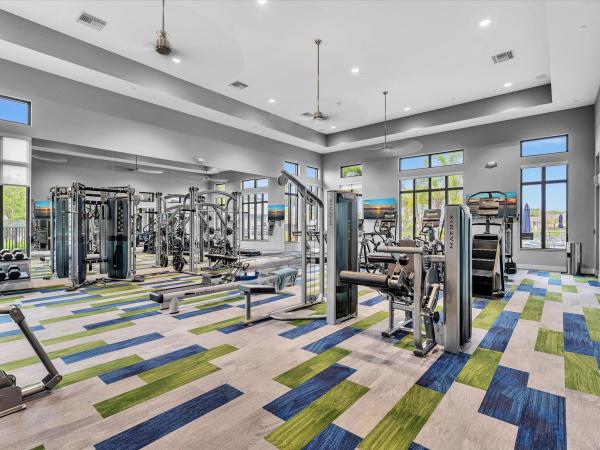
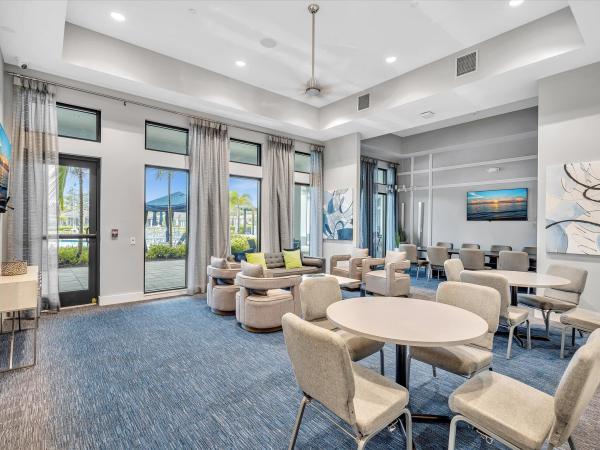
The Falls At Parkland, 7457 S Blue Spring Dr

3
Beds
2
Baths
1,724
SqFt
$345
$/SqFt
Mid-Tier Villa
Built in 2021
2 Parking
Garden View
$989/mo HOA
Mediterranean
Garden
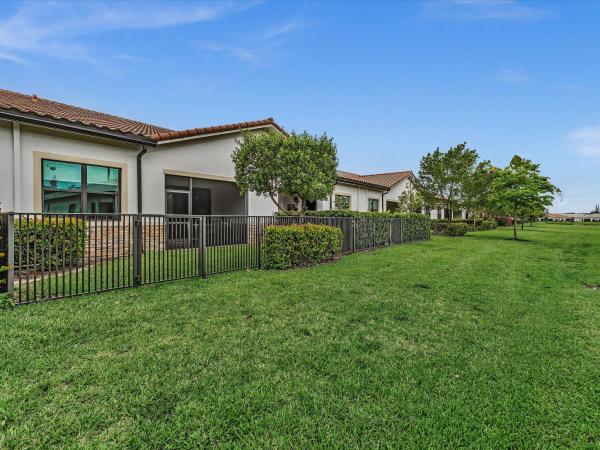
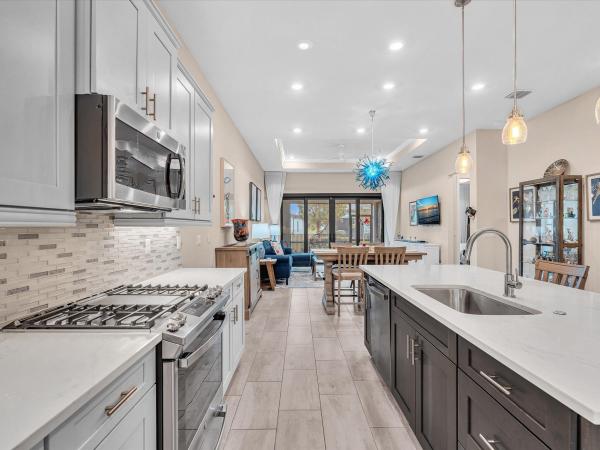
Nestled within the prestigious gated community of The Falls at Parkland, this impeccably appointed former builders model villa offers the perfect blend of elegance, comfort, and modern convenience. Built in 2021, this 3-bedroom, 2-bath residence spans 1,724 square feet of thoughtfully designed living space with impact-glass protection throughout and a desirable split-bedroom floor plan for maximum privacy. Step through the inviting covered front porch into a stunning foyer highlighted by a 12-foot coffered tray ceiling, crown molding, and designer finishes. The open-concept living areas feature soaring ceilings, abundant natural light, and seamless indoor-outdoor living. The gourmet island kitchen showcases timeless white shaker cabinetry, quartz countertops, custom backsplashes, under-cabinet lighting and GE Profile stainless steel appliances. The luxurious primary suite offers an elegant tray ceiling, custom fitted walk-in closet and spa-inspired bath with dual vanities, quartz countertops, and a custom walk-in jetted tub with shower. Enjoy relaxing or entertaining on the covered and screened brick-paver veranda overlooking the fully fenced backyard with desirable northeastern exposure. Additional highlights include a whole-house water filtration system, custom window treatments, epoxy-coated garage floor, alarm system, Ring doorbell and much more. A rare opportunity to enjoy model-home quality in one of Parkland's most sought-after communities.
MLS Number: B26048409
On Site: 76 Days
Updated: 0 Days ago
Page Views: 0
Open House
Sunday, September 20
12:00 PM – 2:30 PM
Hillsboro Blvd to roundabout. Take first exit of Roundabout into Falls at Parkland Villas. Upon arrival to gatehouse, press "call" button on lower right hand corner of Virtual Gate Attendant console. Insert drivers license into slot. Inform virtual gate attendant that you are either Agent or Buyer coming to see 7457 S Blue Spring Drive. Through gate to left. 2nd villa past tennis courts.

Features

Bedrooms
  • Bedrooms: 3
Bathrooms
  • Bathrooms: 2
  • Half Bathrooms: No info
Exterior and Lot Features
  • Exterior Features: Garden, OutdoorLivingArea
  • View: Garden
Interior, Heating and Cooling
  • Interior Features: Attic, BreakfastBar, ClosetCabinetry, DualSinks, EntranceFoyer, FamilyDiningRoom, HighCeilings, JettedTub, KitchenIsland, MainLevelPrimary, Pantry, PullDownAtticStairs, SplitBedrooms, TubShower, WalkInClosets
  • Equipment / Appliances: Cooktop, Dryer, Dishwasher, Freezer, GasCooktop, Disposal, GasWaterHeater, IceMaker, Microwave, Oven, Refrigerator, WaterHeater, Washer
  • Heating Description: Central,Electric
  • Cooling Description: CentralAir, CeilingFans, Electric
Building and Construction
  • Floor Description: Carpet,CeramicTile
  • Windows/Treatment: Blinds, Drapes, Metal, SingleHung
  • Year Built: 2021
  • Style: Mediterranean
Waterfront and Water Access
  • Waterfront Frontage: No info
School Information
  • Elementary School: Riverglades
  • Middle School: Westglades
  • Senior High School: Marjory Stoneman Douglas
Other Property Info
  • Garage: 2
  • Listing Date: 2026-07-03T12:50:34.000-00:00
  • Directions: Southwest
  • Pets Allowed: NumberLimit,Yes
Taxes, Fees & More
  • Maintenance Includes: CommonAreas, CableTv, Internet, RecreationFacilities, Security
  • Taxes: 13806.29
  • Real Estate Taxes: 632790
  • Security Information: SecuritySystemOwned, SecuritySystem, SecurityGate, GatedCommunity, PhoneEntry, SmokeDetectors
  • Parking Description: Driveway, Detached, Garage, GarageDoorOpener
  • Total Floors in Building: 1

Apples-to-Apples Comparables

 Closest-Match Comparables
See closest-match comps for this subdivision
No obligation
Verified
Trends
Insights
Best of Luxury Realty
Talk to a local advisor
Licensed advisors answering your questions across Parkland, FL
01
Licensed Brokerage
02
Local Advisors
03
Direct Answers
Exclusive real estate service partner

Price History

Current
$595K
High
$637K
Low
$595K
Total Change
-6.6%
$642K$616K$590KJul 26Jul 26Sep 26
Date
Event
Price
Change
Price Per
09/05/2026
Price Reduced
$595K
-3.25%
$345 ft2
$3,714 m2
07/28/2026
Price Reduced
$615K
-3.45%
$357 ft2
$3,839 m2
07/03/2026
Listed
$637K
 
$369 ft2
$3,977 m2
09/05/2026
$595K
Event
Price Reduced
Change
-3.25%
Price Per
$345 ft2
$3,714 m2
07/28/2026
$615K
Event
Price Reduced
Change
-3.45%
Price Per
$357 ft2
$3,839 m2
07/03/2026
$637K
Event
Listed
Price Per
$369 ft2
$3,977 m2
Price per square foot and days on website are not provided values and are calculated by Subdivisions.
Listed by Barry KronenRE/MAX Services • Buyer Agency Compensation .

Listing Location & Street View
MapStreet View

Peer Listings

Active listings from matched communities
Results 0 of 0
No listings found
Try adjusting your filters or changing your location to see available listings
Turn on listing alerts and we'll notify you
when matching listings appear

Scores

Walk Score®
Car-Dependent. Almost all errands require a car
5

100
Bike Score®
Somewhat Bikeable. Minimal bike infrastructure
26

100
Sound Score®
Bearable noise
78

100
Airport Score
Close to airports. Noticeable airport activity
0

100
Traffic Score
Congested area. Frequent traffic delays
28

100
Local Score
Limited local amenities nearby
0

100
Community Snapshot
2 – 3 BR
Bedrooms
$599K – $1.7M
Price Tier
1,724 - 3,620
SqFt Range
2022
Year Build
1
Total Floors

Subdivision Amenities

Bocce Court
Cabana
Clubhouse
Fitness Center
Gated
Hobby Room
Maintenance
Maintenance Grounds
Management
Pickleball
Playground
Pool
Recreation Facilities
Restaurant
Sauna
Sidewalks

Parkland
Mid-Tier
Mid-Tier Homes & Condos