All Listings, $900,000 - $1,000,000 Real Estate For Sale in 33067 Zip Code

Broward County | Updated
Market Action
Loading
Shows who has more leverage in the market
0–30 favors buyers
30–100 favors sellers
Selling Speed
21.43
Fast
Shows how quickly homes are being absorbed by buyers
20%+ Fast
8–19.9% Steady
Below 8% Slow
Inventory Supply
4.67
Balanced
Shows how many months it would take to sell current inventory
0–3 Low
3–6 Balanced
6+ High
Sales Activity
4.43
Active
Shows how often homes are selling in this community
2+/mo Active
0.75–1.99/mo Steady
Below 0.75/mo Quiet
Results 11 of 11
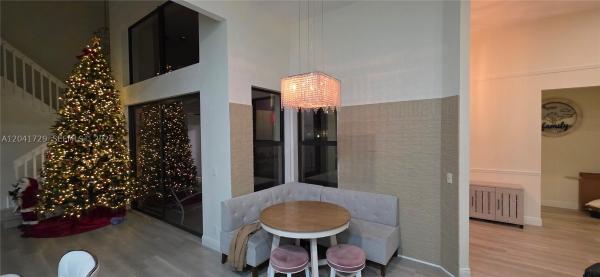
Pine Ridge, 8571 NW 53rd Ct, Coral Springs, Florida 33067, image 1
Pine Ridge, 8571 NW 53rd Ct, Coral Springs, Florida 33067, image 2
Pine Ridge, 8571 NW 53rd Ct, Coral Springs, Florida 33067, image 3
$945,000
  • 4 Beds
  • 31/2 Baths
  • 2,886 SqFt
  • $327/SqFt
House for sale in Pine Ridge
8571 NW 53rd Ct, Coral Springs, FL 33067
Experience beautiful south florida living in this impeccably updated waterfront pool home in the desirable pine ridge community offering 4 bedrooms and 3 1/2 baths. Perfect for entertaining from the oversized kitchen with convection oven and induction cooktop. The kitchen has a huge island with seating and offers a ton of storage. This home features a great open split floor plan with lots of natural lighting, and large bedrooms. The bathrooms offer luxury modern finishings. Then step outside to relax in your screened in patio, with a fenced yard and salt water pool overlooking the canal. Partial impact windows. 2026 pool pump & 2025 filter housing. 3 baths have new toto toilets 2025. Low hoa, excellent schools and parks, lots of dining and easy access to expressways. *full bathroom off pool area, dont miss it! * dining room and primary bath chandelier do no convey.
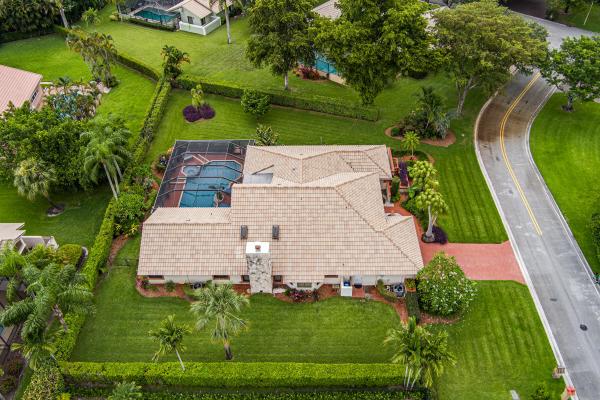
Country Point Estates, 6300 NW 60th Way, Parkland, Florida 33067, image 1
Country Point Estates, 6300 NW 60th Way, Parkland, Florida 33067, image 2
Country Point Estates, 6300 NW 60th Way, Parkland, Florida 33067, image 3
$978,000
  • 4 Beds
  • 3 Baths
  • 2,942 SqFt
  • $332/SqFt
Premium
House for sale in Country Point Estates
6300 NW 60th Way, Parkland, FL 33067
Welcome to this beautifully maintained custom-built 4-bedroom, 3-bath, ranch home in one of parkland's most sought-after gated community of country point estates, situated on an oversized, private 15590 sq ft cul-de-sac corner lot, outdoor oasis features a sparkling pool, lush tropical landscaping, mature, rare fruit trees (mango, sapota, sugar-apple, strawberry-guava, and more) inside soaring celings, bright skylights, and a seamless open-concept floor plan create an inviting atmosphere. Spacious primary suite and secondary bedrooms all feature generous walk-in-closet, meticulously cared for by its original owners, updates include full hurricane impact windows, doors and garage door all in 2017. New roof in 2015, new dual-zone a/c system replaced in 2020(both air handlers and condensers) additional highlights 2 car garage with an extended driveway fitting up to six cars. Remarkably low hoa fees, and access to parklands top-ter a-rated schools .
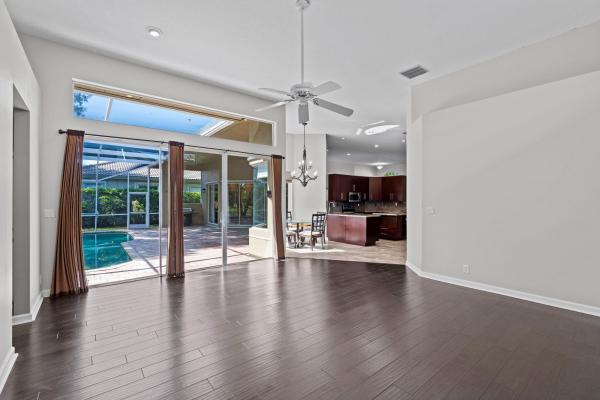
Grand Reserve, 6169 NW 53rd Cir, Coral Springs, Florida 33067, image 1
Grand Reserve, 6169 NW 53rd Cir, Coral Springs, Florida 33067, image 2
Grand Reserve, 6169 NW 53rd Cir, Coral Springs, Florida 33067, image 3
$925,000 $26K
  • 5 Beds
  • 3 Baths
  • 2,758 SqFt
  • $335/SqFt
Premium
House for sale in Grand Reserve
6169 NW 53rd Cir, Coral Springs, FL 33067
Offered exclusively in the prestigious "chateau" estate section of coral springs' gated grand reserve community, this stunning 5-bedroom, 3-bathroom, 3-car garage home sits on an oversized 11, 620-square-foot lot that backs directly to a serene nature preserve with no rear neighbors. The one-story monterey model features a triple split bedroom layout for optimal privacy, soaring 12-foot volume ceilings, custom crown molding, rounded corners, and abundant natural light throughout. The open design includes formal living and dining rooms, a spacious family room, and amodel floor plan with a large formal living room and dining room, an enormous family room adjacent to the upgraded kitchen. Large kitchen features granite counter tops, stainless appliances, upgraded bay windows, a center island, bay windows, and extensive cabinetry. Tile flooring flows through the main living areas, while laminate wood flooring warms the bedrooms. The expansive master suite offers two large walk-in closets, sliding doors to the pool, and a luxurious en-suite with dual vanities, a walk-through shower, and a roman tub. The tropical backyard features a covered patio, pavered entertainment area, and a large pool with waterfalls and a sun shelf beach area, all surrounded by lush landscaping and exotic fruit trees including sugar apple, jamaican blue coconut, hawaiian papaya, thai banana, sapodilla, red dragon fruit, soursop, rose apple, and thai mango. Additional highlights include a fully fenced yard, a 3-car garage, a paver driveway accommodating six additional vehicles, dual-zone a/c units and a hot water heater both less than two years old, and an indoor laundry room. Grand reserve offers 24/7 manned gated entry and security patrol, plus a clubhouse with fitness center, billiard room, heated adult and children's pools, and a tot lot playground—all within walking distance. The home is ideally located near park springs elementary, forest glen middle, and coral springs high school, with quick access to the sawgrass expressway and florida turnpike, and less than a mile from walmart, target, publix, home depot, and numerous dining options. This beautifully maintained home is being sold in its present physical condition, and the purchase contract will be an "as is" contract, with seller making no repairs or improvements.
Seller Advisory

Start with the right price

Complimentary market intelligence and agent-verified comps for 33067 Zip Code homeowners
Market Review
Verified Comps
Pricing Guidance
Backup
A backup offer is when a home seller has accepted an offer from a buyer, but is still accepting offers from other buyers. Sellers state that they are accepting backup offers if they think the current offer may fall through.
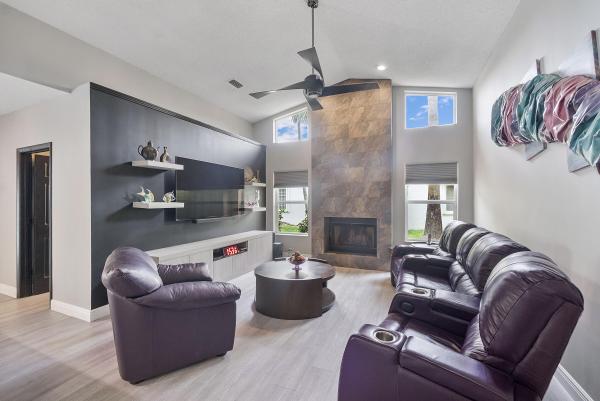
Hidden Hammocks Estates, 5010 Perignon Way, Coral Springs, Florida 33067, image 1
Hidden Hammocks Estates, 5010 Perignon Way, Coral Springs, Florida 33067, image 2
Hidden Hammocks Estates, 5010 Perignon Way, Coral Springs, Florida 33067, image 3
$910,000
  • 4 Beds
  • 31/2 Baths
  • 2,622 SqFt
  • $347/SqFt
Entry-Level
House for sale in Hidden Hammocks Estates
5010 Perignon Way, Coral Springs, FL 33067
Short sale - subject to lender approval. Beautifully updated courtyard-style pool home in one of coral springs' most desirable neighborhoods! This spacious 4-bedroom, 3.5-bath residence features a private, detached suite—ideal for guests, in-laws, or a quiet home office. Recent major upgrades include a new roof, impact windows, a new a/c, and a new pool pump, offering the new owners comfort, efficiency, and peace of mind. Enjoy your own sparkling private pool surrounded by a charming courtyard layout that is perfect for entertaining or relaxing. Conveniently located near parks, dining, shopping, and top local amenities. This is a rare opportunity to own a stylish, move-in-ready home in an exceptional community!
OPEN SUN, 5-8PM
8255 NW 51st Ct, Coral Springs, Florida 33067, image 1
8255 NW 51st Ct, Coral Springs, Florida 33067, image 2
8255 NW 51st Ct, Coral Springs, Florida 33067, image 3
$999,999 $51K
  • 4 Beds
  • 21/2 Baths
  • 2,821 SqFt
  • $354/SqFt
House for sale
8255 NW 51st Ct, Coral Springs, FL 33067
Beautifully maintained by its original owners, this turnkey spacious 4-bedroom, 2.5-bath home offers over 3, 350 total square feet, including more than 2, 800 square feet under air. Amazing updates, quality maintenance, and pride of ownership are evident throughout. Located in the sought-after pine grove section of pine ridge, one of the community's most desirable neighborhoods, this home sits on an oversized lot with plenty of space to enjoy both indoors and out. The updated kitchen features modern finishes, abundant cabinet space, a walk-in pantry, and plenty of room for everyday living and entertaining. The family room offers a wood-burning fireplace and built-in bar, creating a comfortable space to gather with family and friends. Step outside to your private backyard with a pool and spa, offering plenty of space to relax, entertain, and enjoy south florida living year-round. The spacious primary suite includes a versatile extra room that's perfect for a home office, gym, sitting area, or nursery. Additional features include impact windows, hurricane protection, updated finishes, generous living spaces, and a home that has been exceptionally well cared for. Conveniently located with easy access to the sawgrass expressway and florida turnpike, this home is within walking distance of an elementary school and just minutes from shopping, dining, parks, and everyday conveniences.
Whittier Oaks At Terramar, 7505 NW 65th Ln, Parkland, Florida 33067, image 1
Whittier Oaks At Terramar, 7505 NW 65th Ln, Parkland, Florida 33067, image 2
Whittier Oaks At Terramar, 7505 NW 65th Ln, Parkland, Florida 33067, image 3
$989,000
  • 4 Beds
  • 3 Baths
  • 2,761 SqFt
  • $358/SqFt
Premium
House for sale in Whittier Oaks At Terramar
7505 NW 65th Ln, Parkland, FL 33067
Simply a beautiful lakefront home that has been perfectly & thoughtfully updated & reinvented! You know this home is special as soon as you step into it. A perfect balance of "modern & timeless" & "relaxed & sophisticated." as you enter, serene lake views, spacious & open living spaces, 2 ft x 4 ft concrete-like italian tile, white oak wood floors & stunning millwork take center stage throughout. The sunny kitchen offers white cabinets & a large contrasting dark island, quartz counters & waterfalls, a whitewashed brick backsplash, top-shelf appliances & a large pass-through window. The 1st-floor primary suite is spacious with a spa-inspired bathroom. Outside, enjoy a private pool, covered porch & tranquil lake views. Glorious sunsets add to the home's splendor.
Country Point Estates, 5911 NW 60th Ave, Parkland, Florida 33067, image 1
Country Point Estates, 5911 NW 60th Ave, Parkland, Florida 33067, image 2
Country Point Estates, 5911 NW 60th Ave, Parkland, Florida 33067, image 3
$973,500
  • 4 Beds
  • 21/2 Baths
  • 2,546 SqFt
  • $382/SqFt
Premium
House for sale in Country Point Estates
5911 NW 60th Ave, Parkland, FL 33067
Over 2, 500 square feet, this 4-bedroom, 2.5 bath is designed for comfortable, modern living. Key improvements include: full impact windows & doors, renovated kitchen with quartz counters & high-end stainless steel appliances. The modern guest bathrooms, fresh paint & 2024 ac are updates for your easy living. Xeriscape environmental landscape & fenced yard with private pool are low maintenance and high enjoyment. Roof replaced in nov 2008. Single-story home in gated, parkland community with a location renown for top-rated schools and convenience to 3 major airports, fabulous dining, & entertainment. Hoa covers common grounds, security, & management- without any fuss. No rentals, first 2 years. No rv's or boats. No golf membership. All ages.
Backup
A backup offer is when a home seller has accepted an offer from a buyer, but is still accepting offers from other buyers. Sellers state that they are accepting backup offers if they think the current offer may fall through.
Pine Ridge, 8899 NW 47th Dr, Coral Springs, Florida 33067, image 1
Pine Ridge, 8899 NW 47th Dr, Coral Springs, Florida 33067, image 2
Pine Ridge, 8899 NW 47th Dr, Coral Springs, Florida 33067, image 3
$999,000
  • 5 Beds
  • 3 Baths
  • 2,530 SqFt
  • $395/SqFt
House for sale in Pine Ridge
8899 NW 47th Dr, Coral Springs, FL 33067
Rare pine ridge opportunity: fully renovated 5 bed, 3 bath pool home on a quiet half acre waterfront cul-de-sac lot. Filled with natural light & surrounded by mature landscaping, this coral springs retreat offers soaring vaulted ceilings, a split-bedroom design & easy indoor-outdoor flow, with all main living areas opening to the screened patio & heated pool. The kitchen features custom cabinetry, designer lighting & an oversized taj mahal quartzite island made for everyday entertaining. Flexible spaces support work, guests, fitness, or play. 2026 a/c, 2026 pool heater, 2018 roof & accordion shutters add peace of mind. Outside, tropical fruit trees, tranquil canal views & a lush poolside setting create a secluded resort-inspired feel on one of pine ridge's most private & distinctive lots.
The Falls At Parkland, 7612 Knight St, Parkland, Florida 33067, image 1
The Falls At Parkland, 7612 Knight St, Parkland, Florida 33067, image 2
The Falls At Parkland, 7612 Knight St, Parkland, Florida 33067, image 3
$989,700
  • 3 Beds
  • 31/2 Baths
  • 2,218 SqFt
  • $446/SqFt
Mid-Tier
House for sale in The Falls At Parkland
7612 Knight St, Parkland, FL 33067
Investor-friendly luxury lakefront home! Built in 2023, this stunning 3-bedroom, 3.5-bath residence in falls at parkland offers an open-concept design, soaring ceilings, impact windows and doors, a 2-car garage, gourmet kitchen with oversized island and natural gas cooktop, formal dining, a spacious primary suite with spa-style bath, and beautiful lake views. Enjoy a 24, 000 sf resort-style clubhouse featuring a pool, spa, state-of-the-art fitness center, pickleball, theater, ballroom, billiards, card rooms, outdoor kitchen, and on-site kosher café. Residents receive approximately $1, 300 annual café dining credit. Hoa approximately $700/month. Ideally located within a 10-minute walk to chabad and synagogues (about a 2-minute drive), plus quigley park, tennis courts, shopping, dining, and major highways. Currently leased through january 2027, providing immediate rental income. Community is primarily 55+, with occupancy available for qualified residents under community guidelines. Resort-style living in one of parkland's most desirable communities! Beautifully located in a highly desirable area! An excellent investment opportunity with tenants already in place, providing immediate rental income. Call today to schedule your private showing and learn more
The Falls At Parkland, 7885 Ironwood Way, Parkland, Florida 33067, image 1
The Falls At Parkland, 7885 Ironwood Way, Parkland, Florida 33067, image 2
The Falls At Parkland, 7885 Ironwood Way, Parkland, Florida 33067, image 3
$997,780
  • 3 Beds
  • 21/2 Baths
  • 2,195 SqFt
  • $455/SqFt
Mid-Tier
House for sale in The Falls At Parkland
7885 Ironwood Way, Parkland, FL 33067
Over $135k in premium custom upgrades! Welcome to the most meticulously upgraded home in the falls at parkland. This highly sought-after antigua grande floor plan offers a single-story, 3-bedroom, 2.5-bathroom waterfront layout spanning 2, 190+ square feet of custom-refined living space. Step inside to find soaring finishes, headlined by a jaw-dropping custom tv wall-unit with matching island wrap, alongside a fully customized home office (3rd bedroom) with luxury built-in cabinetry. The chef's kitchen is a showstopper, featuring a ge café glass front refrigerator, premium glass tile backsplash, gas stove and sliding cabinet drawers. Retreat to the primary master suite boasting a fully custom closet organization system. Experience true resort-style outdoor living on the expansive screened & roofed 20' x 18' patio and paver extension. Serene waterview & stunning sunsets to enjoy! Pristine garage floor coating, and professional window tinting throughout. Equipped with a whole house water filtration system and a 2-car garage, this exceptional waterfront residence perfectly pairs elite architectural upgrades with sweeping, peaceful water views. Experience the absolute pinnacle of luxury living in parkland's premier 55+ community ~ resort clubhouse with cafe', pickleball, heated pool/spa, state-of-the-art fitness center & classes; entertaining space with stage, and so much more in this active adult & private gated community. Private tours available by calling the listing agent.
OPEN SUN, 5-8PM
The Falls At Parkland, 7655 Seacoast Dr, Parkland, Florida 33067, image 1
The Falls At Parkland, 7655 Seacoast Dr, Parkland, Florida 33067, image 2
The Falls At Parkland, 7655 Seacoast Dr, Parkland, Florida 33067, image 3
$950,000 $35K
  • 3 Beds
  • 2 Baths
  • 1,988 SqFt
  • $478/SqFt
Mid-Tier
House for sale in The Falls At Parkland
7655 Seacoast Dr, Parkland, FL 33067
Welcome to the falls at parkland - an active 55+ community! This 4 year young saint lucia model offers 2 bedrooms plus den converted into a media room, along w 2 baths. This must see home offers so many upgrades such as 12+ ft ceilings, recessed lighting thru out, electric blinds, closet factory organizers, extended screened in patio with electric awning, paradise grill outdoor kitchen, fully fenced yard, wired w speakers. Garage features epoxy floors and cabinetry. Primary bed ensuite has an amazing walk in closet w custom closet factory organizer, electric blinds, soft curtains, recessed lighting. Primary bath features plantation shutters, double vanity. Laundry room w washer & dryer, cabinetry, built in sink. 2nd bed w murphy bed, ceiling fan. Hurricane impact windows thru out.

PreconstructionShow All

Saltgrass At Heron Bay
Houses in Parkland, FL 33067
  • Starts at
    $1.6M
  • Units
    52

Located within a gated, amenity-rich master plan, Saltgrass at Heron Bay brings expansive new construction homes to Parkland, FL, featuring luxurious personalization options, garages with space for up to 4 cars, and assignment to top-rated schools.

  • Exclusive community of 52 luxury homes from 2,632 to 4,000+ square feet that offer 3- and 4-car garages and oversized home sites, perfect for outdoor living
  • Located in one of the top-rated school districts - Broward County School District
  • Ideally set in one of Southeast Florida's most desirable master planned communities, with extensive amenities including two newly renovated clubhouses, onsite dining, state-of-the-art fitness centers, a resort-style swimming pool, and sport courts
  • Conveniently located in Parkland, just minutes from public beach access and close to dining, shopping, parks, and major commuter routes
  • Designer options are available to personalize your home at the Toll Brothers Southeast Florida Regional Design Studio
Details
33067, FL Snapshot
138
Active Inventory
7
New Listings
$180K to $7.3M
Price Tier
18
Pending Sales
$770K
Median Closed Price
77
Avg. Days On Market

Related Searches in 33067, FL

Map
Filters
HomeSearchHome ValueProfile