
House in Parkland, FL 33067Cypress Head, 7600 Hyannis Ln
7
Beds51/2
Baths6,054
SqFt$429
$/SqFtMid-Tier HouseProperty Type
1989Year Built
$429/SqFtPrice per sq ft
$332/moHOA Fees
3 carsParking Spaces
Lake,Pool,WaterView
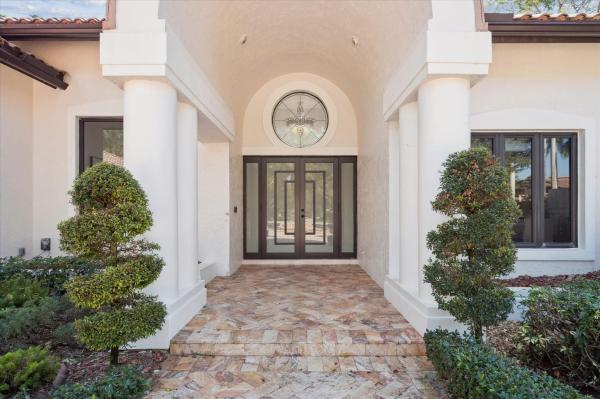
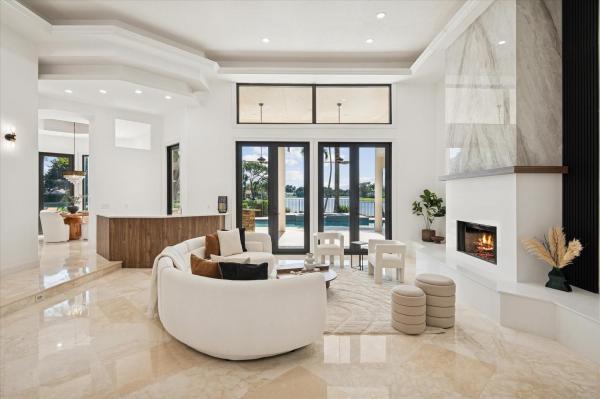
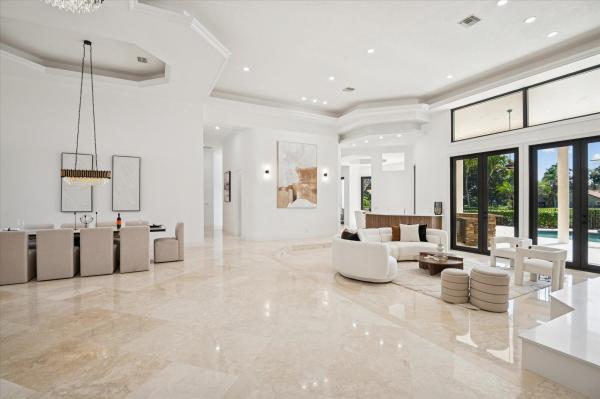
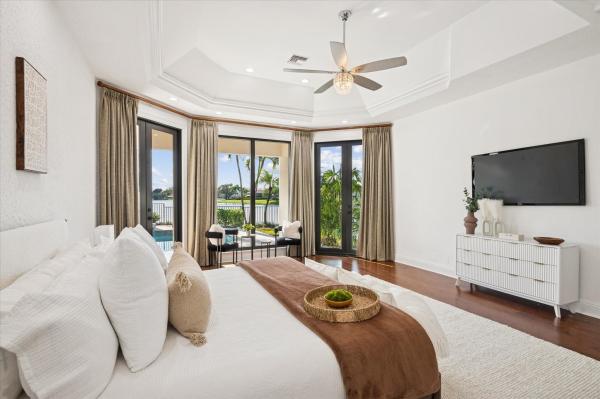
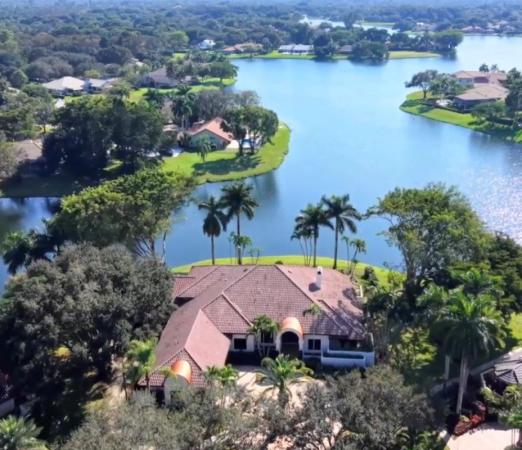
Magnificent Florida luxury retreat on a quiet cul-de-sac, masterfully renovated to blend sophisticated modern design with idyllic waterfront living. The open-concept layout maximizes breathtaking wide-water views, seamlessly blending indoor luxury with a serene outdoor environment. Enjoy wide-water views from various points in the home and from the oversized patio and pool area. Meticulously renovated with contemporary luxe interior design, high-quality finishes, and attention to detail. Offers 7 bedrooms, 5.5 bathrooms, an added multifunctional space for flexible living, two kitchens including a chef's kitchen, 4 AC units, and impact windows and doors. Designed for a tranquil, luxurious waterfront lifestyle. Just a one-mile walk to house of worship and school; close to shopping and parks. Key Spaces Gourmet Kitchen: A chef's dream, this large, fully fitted kitchen has high-end appliances, solid wood cabinetry, quartz countertops, ample counter space, and modern touches like silent-close drawers. Perfect for entertaining or daily culinary pursuits. Spa-Like Primary Bath: A true retreat with a deep soaker tub, separate shower, his and hers sinks, and elegant fixtures. Versatile Guest House or Entertaining Space: This attached space offers privacy for visitors or an ideal setting for a dedicated entertainment area, multigenerational living, or a "man cave." Property Highlights Breathtaking Water Views: Enjoy mesmerizing wide-water views from various points in the home and from the oversized patio and pool area, maximizing the serene waterfront lifestyle. The outdoor space also includes a partially screened patio, a new fence, a summer kitchen, and a built-in outdoor bar. Modern, Elegant Renovation: The entire home has been meticulously renovated with a contemporary luxe interior design, high-quality finishes, custom cabinetry, new lighting throughout, seamless indoor-outdoor transitions, and attention to detail that creates a sophisticated atmosphere. Spacious Living: 7 bedrooms and 5.5 bathrooms provide ample space for family and guests. Durability, Safety, and Comfort: Upgraded with practicality in mind, the home has impact glass and doors throughout for security and peace of mind, plus four newer AC units for efficient climate control. This residence is a showcas, designed for those seeking a tranquil, luxurious lifestyle in a sought-after waterfront location. HOA Amenities: Community pool, tennis courts, pickleball, guard gate, and clubhouse are included in the HOA dues.
Listing Courtesy Of: Re/Max 1st Choice
Local Realty Services Provided By: Best of Luxury Realty
On Site: 163 DaysUpdated: 9 Days agoPage Views: 0
Features
MLS Number: B26029779
Bedrooms
- Bedrooms: 7
Bathrooms
- Bathrooms: 5
- Half Bathrooms: 1
Exterior and Lot Features
- Exterior Features: BuiltInBarbecue, Barbecue, OutdoorLivingArea, Porch
- View: Lake,Pool,Water
Interior, Heating and Cooling
- Interior Features: BreakfastBar, BedroomOnMainLevel, BreakfastArea, Bathtub, ClosetCabinetry, DiningArea, SeparateFormalDiningRoom, DualSinks, EntranceFoyer, HighCeilings, KitchenIsland, MainLevelPrimary, SittingAreaInPrimary, SoakingTub, SeparateShower, Bar, WalkInClosets
- Equipment / Appliances: Dryer, Dishwasher, ElectricRange, ElectricWaterHeater, Disposal, Microwave, Oven, Range, Refrigerator, WaterHeater, Washer
- Heating Description: Central,Electric
- Cooling Description: CentralAir, CeilingFans, Electric
Building and Construction
- Floor Description: Marble,Tile,Wood
- Construction Type: House
- Year Built: 1989
- Style: Ranch
Waterfront and Water Access
- Waterfront Frontage: No info
School Information
- Elementary School: Riverglades
- Middle School: Westglades
- Senior High School: Marjory Stoneman Douglas
Other Property Info
- Garage: 3
- Listing Date: 2026-05-18T10:27:08.000-00:00
- Directions: North
- Pets Allowed: BreedRestrictions, Yes
Taxes, Fees & More
- Maintenance Includes: CommonAreas
- Taxes: 35078.8
- Real Estate Taxes: 1903040
- Security Information: GatedCommunity
- Parking Description: Attached, CircularDriveway, Driveway, Garage, GarageDoorOpener, PaverBlock
- Total Floors in Building: 1
Apples-to-Apples Comparables





Price History
Current
$2.6M
High
$2.8M
Low
$2.6M
Total Change
-7.3%Date
Event
Price
Change
Price Per
10/12/2026
Price Reduced
$2.6M
-3.86%$429 ft2
$4,615 m2
09/01/2026
Price Reduced
$2.7M
-3.54%$446 ft2
$4,801 m2
05/18/2026
Listed
$2.8M
$462 ft2
$4,977 m2
10/12/2026
$2.6M
Event
Price Reduced
Change
-3.86%Price Per
$429 ft2
$4,615 m2
09/01/2026
$2.7M
Event
Price Reduced
Change
-3.54%Price Per
$446 ft2
$4,801 m2
05/18/2026
$2.8M
Event
Listed
Price Per
$462 ft2
$4,977 m2
Price per square foot and days on website are not provided values and are calculated by Subdivisions.
Listed by Joan Mintz • Re/Max 1st Choice • Buyer Agency Compensation .
Tour This Property
Choose an in-person or video tour with a licensed local advisor
A local advisor will confirm availability
Ready to Make an Offer?
Get expert guidance from a local advisor
Peer Listings
Active listings from matched communities
No listings found
Try adjusting your filters or changing your location to see available listings
Turn on listing alerts and we'll notify you
when matching listings appear
when matching listings appear
Community Snapshot
4 – 7 BR
Bedrooms
$1.5M – $2.7M
Price Tier
2,327 - 8,355
SqFt Range
1987
Year Build
1
Total Floors
Subdivision Amenities


Boating
Clubhouse
Fitness Center
Gated
Maintenance
Management
Pickleball
Playground
Pool
Security
All Parkland, FL Mid-Tier Mid-Tier Homes & Condos
Other Parkland, FL Homes & Condos Price Range Segments
Entry-Level
Entry-Level4
Premium
Premium52
- Banyan Isles At Heron Bay House1
- Bay Cove At Heron Bay House0
- Bayside Estates At Parkland Isles House2
- Casa Del Sol At Heron Bay House0
- Cascata At MiraLago House11
- Caseras At Parkland Golf & Country Club Mixed3
- Country Place House0
- Country Point Estates House3
- Creekside At Heron Bay House1
- Crystal Key At Parkland Isles House4
- Cypress Cay House1
- Cypress Pointe At Heron Bay Mixed2
- Cypress Trail House0
- Edgewood At Heron Bay House0
- Estuary At Heron Bay House0
- Four Seasons At Parkland House13
- Fox Ridge Estates House3
- Grand Cypress Estates House1
- Hawthorne At Heron Bay House0
- Heron Cove At Heron Bay House3
- In The Pines House0
- Mayfair At Parkland House1
- Meadow Run House2
- Meadowbrook At Heron Bay House0
- Mystic Key At Parkland Isles House3
- Olde Brooke At Heron Bay House2
- Osprey Lake At Heron Bay House1
- Palm Harbour At Parkland Isles House0
- Parkland Bay House15
- Parkland Estates House0
- Parkland Place House0
- Parkland Reserve Mixed3
- Parkside Estates House2
- Parkwood House4
- Sable Pass House4
- Sable Pointe At Heron Bay House2
- Sawgrass Bay At Heron Bay House0
- Somerset At Heron Bay House2
- Sunset Harbour At Parkland Isles House2
- Ternbridge House3
- The Estates At Heron Bay House1
- The Glen At Heron Bay House1
- The Greens At Heron Bay House1
- The Highlands At Heron Bay House2
- The Landings Of Parkland House2
- The Mews Villa3
- The Reserves At Heron Bay House0
- The Vistas At Heron Bay House0
- Town Parc At MiraLago Townhouse2
- Watercrest At Parkland House10
- Waters Edge Estates At Parkland House1
- Whittier Oaks At Terramar House3
High-End
High-End1
Ultra Luxury
Ultra Luxury
Parkland, FL Nearby Cities
$120K - $11M
$2K - $11K
$3K - $5.5M
$2K - $17K
$0 - $0
$0 - $0
$0 - $0
$0 - $0
$105K - $1000K
$2K - $5K