Subdivisions in 33138 Zip Code
- For Rent1
- Starts at$70K
- $/SqFt$3.23
- Avg. DOM82
- Market Supply5.88
- Selling Speed17
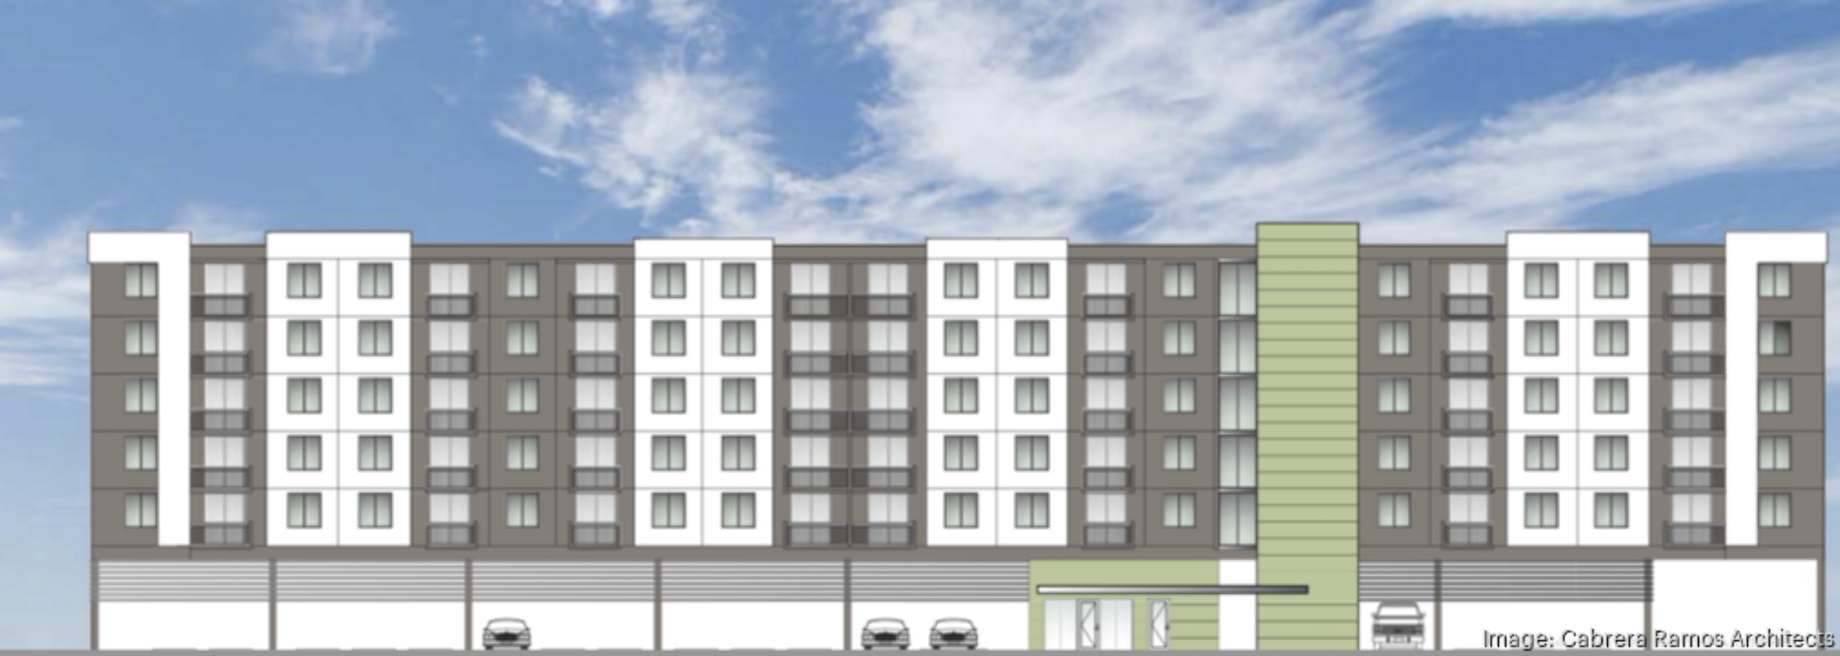
Delmas North LLC is one step closer to breaking ground on an 80-unit apartment complex, thanks to the security of a $16.5 million construction loan.
Our sources indicate that the Delmas North Apartments will measure six stories above grade, offering homes measuring 557 to 1,057 square feet each. As an affordable housing development, residency will be available to people earning up to 120 percent of the area median income (AMI). At the time of publication, the HUD noted that the average household income in Miami-Dade was $79,400.
While there would be no major amenities to keep construction and operation costs low, there will be 141 parking spots, about 1.76 per unit. The South Florida Business Journal notes that Delmas North LLC secured approval for the project in early 2023. The Miami-based firm purchased the vacant 1.9-acre site from Pinecrest Rehabilitation Center for $675,000 that same year.
The Delmas North Apartments will require 77,971 square feet of new construction. Delmas North LLC is both the general contractor and developer. Cabrera Ramos Architects designed the complex. Construction is expected to last 18 months from the start of groundbreaking.
The Delmas North Apartments is slated for the site of 13650 N.E. Second Court, Miami, FL, 33161, in Miami-Dade County.
Dunnings Waterway is a single-family home community in Miami Shores, with a supplied year built of 2020. Its residential character centers on individual homes rather than a single condominium building, giving prospective owners a range of layouts and features to consider. Shared facilities add another dimension to daily life, while the homes’ differing interiors and outlooks offer distinct ways to experience the community.
A fitness center provides a place for a workout within the community. Shared elevators and laundry facilities are also part of the amenities, offering practical features alongside the recreational space. Together, these facilities complement the character of a single-family setting: the home itself remains the focus, with shared spaces available for activities and everyday routines beyond its rooms.
Across the residences, layouts and features vary, with first-floor and second-floor entries among the options. Some homes offer a kitchen island or pantry, details that bring different possibilities to food preparation and storage. Built-in features add another element to consider when comparing interiors, while an elevator is among the available residential features. These details give each home its own combination of practical spaces and design choices.
The range of primary bedroom arrangements includes an upper-level primary bedroom and a sitting area in the primary suite. These options offer different ways to organize time and space at home, whether the preference is for a bedroom set apart on an upper level or for additional room to sit within the suite. The available arrangements are part of the broader variety found across the community’s residences.
Views are another point of distinction at Dunnings Waterway. Depending on the residence, the outlook may take in the bay or a pool, giving buyers different settings to consider alongside the interior layout. Pets are permitted subject to association restrictions. For someone considering a home here, the combination of individual residential features, varied outlooks and shared facilities offers several practical considerations beyond the address itself.
Earleton Shores is a single-family home community in Miami Shores, dating to 1951 and comprising 67 residences. Its character is residential rather than centered on a shared building, with individual homes offering different configurations and outlooks. For a buyer or owner, the focus is on finding a home whose interior arrangement and surroundings suit the way they prefer to live.
Across the residences, layouts and features vary, offering several ways to think about everyday space. Options include a first-floor entry, a bedroom on the main level and split-bedroom arrangements. Some homes also have an upper-level primary bedroom. These differences give the choice of home a distinctly personal dimension, from the placement of bedrooms to the way a residence is entered.
Interior details add further variety to the homes. A kitchen island can provide a natural place to prepare food or gather during the day, while a fireplace lends another focal point to a room. Walk-in closets offer space for organizing clothing and belongings. Taken together, these features describe a range of individual residences rather than a single standard design for the community.
The outlook is another part of the choice at Earleton Shores. Depending on the residence, views may encompass a garden, the bay, water or a pool. Each offers a different visual connection to the surroundings: a garden outlook brings greenery into the picture, while bay and water views give a home a broader waterside perspective. A pool view offers a different relationship to the outdoor space.
In Miami Shores’ High-End segment, Earleton Shores offers the appeal of a single-family setting with a range of home designs and views to consider. The distinctions between bedroom arrangements, interior features and outlooks make the individual property an important part of the decision. Pets are permitted subject to association restrictions, adding another consideration for owners choosing a home in the community.
East Of Biscayne is a single-family home community in Miami Shores, dating to 1952 and comprising 21 homes. Its residential character centers on individual houses rather than a single shared building, with a selection of interior features and outdoor outlooks giving buyers different ways to imagine life here. Shared recreational amenities add another dimension to the setting, complementing the spaces found within each residence.
The community has a pool for a swim and a clubhouse that offers a place to gather. A golf course and private membership are also among its amenities, adding to the recreational character of East Of Biscayne. Together, these features provide options beyond the home itself, whether the day calls for time by the water, a round of golf or a meeting at the clubhouse.
Across the residences, layouts and features vary. Some homes offer a first-floor entry or an entrance foyer, creating a defined arrival space, while French or atrium doors can bring a distinctive detail to the interior. Kitchen islands provide room for meal preparation and informal use, and fireplaces add another focal point to a living space. Closet cabinetry and garages offer different options for organizing belongings.
The range also includes homes with a main-level primary bedroom and bathrooms with a bathtub. Garden and pool views give the outdoor setting a role in the character of individual properties, with the outlook depending on the residence. These views offer different perspectives to consider alongside a home’s interior arrangement, from the greenery of a garden to the presence of a pool.
For an owner, East Of Biscayne brings together the individuality of a house with a selection of community facilities. A home’s foyer, fireplace or kitchen island can shape its everyday living spaces, while the clubhouse, pool and golf course offer a change of setting beyond the residence. Pets are permitted subject to association restrictions. The result is a community with distinct choices in both home features and shared recreation.
El Portal is a single-family home community in Miami Shores with 58 residences. Its character is shaped by individual homes rather than a single residential building, giving prospective owners a chance to consider different layouts and domestic spaces within the same community. The range of interior features and outdoor outlooks offers several ways to imagine daily life here, from casual meals at home to time spent looking out over a garden or pool.
Across the residences, layouts and features vary. Some homes offer a first-floor entry, while bedroom arrangements can include a bedroom on the main level or a primary bedroom on an upper level. These options give buyers different arrangements to consider when choosing a home. The distinction between entry, living and sleeping spaces can be an important part of finding a layout that suits a household’s routines.
Dining spaces are another point of distinction. A breakfast bar offers a place for a casual meal or a conversation while food is being prepared, while a dining area can accommodate a more traditional table setting. A separate formal dining room is also among the features available in some residences, providing a dedicated setting for meals and gatherings apart from the more informal spaces of the home.
French or atrium doors appear among the residential features, adding another element to the design of individual homes. Outlooks also vary, with garden and pool views among the possibilities. Together, these details give prospective buyers more to consider than the number and arrangement of rooms alone: the way doors, dining spaces and views contribute to the feel of a home can help shape a personal choice.
El Portal is in the High-End price segment, with individual residences offering different combinations of the features described here. For an owner, the appeal may lie in a particular dining arrangement, a preferred bedroom location or an outlook that complements the home’s interior. Pets are permitted subject to association restrictions. Taken together, the community’s scale and range of home features provide a distinctive residential choice in Miami Shores.
- For Rent1
- Starts at$8K
- $/SqFt$1.57
- Avg. DOM785
- Market Supply12.5
- Selling Speed8
- For Rent2
- Starts at$6K
- $/SqFt$3.53
- Avg. DOM77
- Market Supply6.06
- Selling Speed16.5
Eveningside is a single-family home community in Miami Shores, built in 1951 and comprising 25 residences. Its character centers on individual homes rather than a single shared building, with a selection of interior features and outlooks that gives buyers different ways to consider the community. Shared recreation adds another dimension to the setting, while the homes themselves offer spaces for everyday routines, dining and entertaining.
The community’s amenities include a pool and a golf course, offering two distinct ways to spend time outdoors. The pool provides a place for a swim, while the course brings golf into the community setting. Together, they complement the residential character of Eveningside without defining how a day needs to unfold: recreation can be part of the picture alongside time spent at home.
Across the residences, layouts and features vary. Options include first-floor entries and bedrooms on the main level, as well as living and dining rooms suited to both daily use and gathering around a meal. Kitchens may offer an island, an eat-in arrangement or a separate breakfast area. Bars and French or atrium doors add further possibilities for shaping the way a home feels and functions.
The outlook is another part of each home’s individual appeal. Depending on the residence, views can take in a canal, the golf course, water, the Intracoastal, a garden or a pool. These different perspectives offer a useful contrast when considering homes within Eveningside, from an outlook toward the course to one oriented toward water or a garden. Garages are also among the residential options.
Positioned in the High-End price segment, Eveningside combines the identity of a single-family community with a range of features to consider in an individual home. A kitchen arranged for casual meals, a main-level bedroom or a garage may be relevant to different routines, while the shared pool and golf course offer places for recreation beyond the residence. Pets are permitted subject to association restrictions.
- For Rent4
- Starts at$2K
- $/SqFt$4.21
- Stories2
- Avg. DOM43
- Market Supply8
- Selling Speed12.5
Golden Gate Park is a single-family home community in Miami Shores with 49 residences. Its character is centered on individual houses rather than a shared building, giving prospective buyers a range of residential layouts to consider. The community’s garden and pool outlooks add another dimension to the choice of home, while patios offer a way to enjoy outdoor space as part of daily life.
Across the residences, layouts and features vary. Some homes have an entrance foyer, creating a distinct arrival space before the living areas. First-floor entry is another feature available in the community, as are bedrooms on the main level. These choices offer different ways to organize a home, whether the priority is a defined entrance or a bedroom situated on the entry level.
Dining spaces also take different forms. An eat-in kitchen provides room for meals within the kitchen, while a separate formal dining room offers a space set apart for dining. A dining area is another possibility among the residences. Alongside these choices, walk-in closets and closet cabinetry contribute to the range of interior features, providing places to organize clothing and other belongings.
Outdoors, patios extend the possibilities for using the home beyond its interior rooms. A patio can provide a setting for a table and chairs or a place to spend time outside. Garden and pool views vary by residence, giving homes different outlooks to consider. Together, the available outdoor spaces and views offer a useful contrast with the choices found in the interior layouts.
Golden Gate Park sits in the High-End price segment. For an owner, its appeal lies in the combination of a Miami Shores location and the individual details that distinguish one residence from another. The choice may come down to the dining arrangement, storage, entry or outdoor setting that best suits a household. Pets are permitted subject to association restrictions, adding another consideration when choosing a home here.
Golf View Estates is a single-family home community in Miami Shores, with 22 residences and a history dating to 1949. Its identity is shaped by a combination of individual homes and shared recreational features, including a golf course. For a prospective owner, the community offers a residential setting where the character of a particular home matters as much as the facilities available beyond it.
The shared amenities give residents several ways to spend time outdoors. The golf course is a defining feature, while the pool offers a place for a swim and the spa hot tub provides another option for unwinding. These facilities add a communal dimension to the neighborhood, distinct from the individual layouts, interior details and garage options found among its homes.
Across the residences, layouts and features vary, offering different approaches to daily living. Some homes have an entrance foyer and a living and dining room, while built-in features and closet cabinetry can add useful storage. Fireplaces lend another point of character to certain interiors. First-floor entry is also among the features represented, alongside bathroom details such as dual sinks and bidets.
The outlook is another part of the individual home’s character. Depending on the residence, views may take in the golf course, a garden or a pool. Each offers a different visual connection to the outdoors, from the open expanse of the course to the detail of a garden setting. Garages are also found among the residential options, adding a practical consideration to the choice of a home.
Golf View Estates is in the Premium price segment. Its appeal lies in the balance between a single-family home and access to shared recreation, with the details of each residence shaping the experience of ownership. The combination of interior features and differing outlooks gives buyers several aspects to consider when comparing homes. Pets are permitted subject to association restrictions.
Gordon Shores is a single-family home community in Miami Shores, dating to 1950 and comprising eight homes. Its residential character centers on individual houses rather than a shared building, with room for different approaches to daily routines and entertaining. For a prospective owner, the appeal lies in the details of each residence: how its rooms connect, where meals are enjoyed and how its outlook contributes to the experience of home.
Across the residences, layouts and features vary, offering different ways to organize living space. A first-floor entry provides a direct introduction to the home, while a bedroom on the main level can offer flexibility in how rooms are used. Some homes also have split-bedroom arrangements, separating sleeping areas within the layout. These distinctions make the configuration of an individual property an important part of its character.
Dining features add another dimension to the homes. A breakfast bar can create a place for a quick meal or a conversation, while a family dining room offers space to gather around a table. Each suggests a different rhythm, from an informal start to the day to a meal with others. The balance between these spaces depends on the individual residence and its particular arrangement.
Garden views provide an outdoor outlook from residences where they are available, adding a visual connection to greenery. This aspect of Gordon Shores complements its single-family setting without defining every home in the same way. For a buyer considering the community, the view is one element to weigh alongside the interior layout and the way its spaces suit everyday life.
Inside, practical details can shape the experience of a home as much as its room arrangement. Walk-in closets and closet cabinetry offer options for organizing clothing and belongings, while a shower-only bathroom is another feature found among the residences. Together, these details give prospective owners a useful starting point for considering individual homes. Pets are permitted subject to association restrictions.
Grand Concourse is a 25-residence condominium in the Miami Shores residential area, built in 1925 and rising three floors. Designed by architect Robert Law Weed in the Mediterranean Revival style, it brings an architectural identity to the intersection of N.E. 4th Avenue and Grand Concourse. Its scale and historic design give prospective owners a different frame for condominium living than that of a contemporary high-rise.
Shared spaces and services add practical options to daily life. A barbecue and picnic area offer a place to prepare a meal and gather outdoors, while bike storage provides a designated spot for bicycles. The building also has laundry and storage facilities, along with a transportation service. These features complement the individual residences, bringing everyday conveniences and opportunities to spend time outside the home into the community setting.
Across the residences, layouts and features vary, offering different ways to arrange and use the interior space. Options include first- or second-floor entry, bedrooms on the main level, and combined living and dining rooms. A breakfast bar can provide a casual place for a meal, while a pantry offers room to organize kitchen supplies. Walk-in closets are another feature available in the range of homes.
Garden views are available from some residences, adding a green outlook to the experience of home. They offer a contrast to the building’s urban residential setting and another dimension to consider alongside a home’s layout and entry level. Outside the residence, the picnic area provides a separate setting for time outdoors, whether for a meal from the barbecue or a casual gathering.
Grand Concourse sits in the Premium price segment. Association fees are markedly above the citywide average. Maintenance services cover water, hot water, sewer and trash, as well as common areas, the building structure and grounds. Together, these services address both utility needs and shared parts of the property. Pets are permitted subject to association restrictions, making the community an option for buyers considering a home with an animal companion.
- For Rent1
- Starts at$4K
- $/SqFt$1.85
- Units78
- Avg. DOM71
- Sales Activity2.18
- Market Supply5.88
- Selling Speed17
Harbour Club Villas is a 78-residence townhouse community in Miami Shores, offering a combination of individual home layouts and shared places to spend time. Its scale gives prospective owners a clear sense of the community without defining how any particular home lives. The residences offer a range of interior arrangements, while amenities provide opportunities for recreation and gathering beyond the front door.
Tennis courts and pickleball offer space for a match, and the pool provides a place to swim. The clubhouse adds a setting for gathering, complemented by a community kitchen and a billiard room. A sauna and hobby room broaden the choices for leisure, while a business center offers space for work-related activities. A boat dock is also among the community’s shared facilities.
Across the residences, layouts and features vary, giving buyers a range of ways to arrange daily life. Options include dining areas and separate formal dining rooms, as well as first-floor entries and main living areas on the entry level. Some homes have an upper-level primary bedroom or a sitting area in the primary bedroom. Closet cabinetry and custom mirrors add further possibilities to the interior details.
The outlook can shape the character of an individual home as much as its layout. Views across the community vary from canals, water and the bay to gardens and tennis courts. These different perspectives offer distinct ways to experience the setting, whether a buyer is drawn to a water outlook or the activity around the courts. The particular view depends on the residence.
Harbour Club Villas is in the Entry-Level price segment. Association fees are markedly below the citywide average. Reported maintenance services cover water, internet, cable television, sewer and trash, along with common areas and structural maintenance; insurance is also included among the listed services. This combination places shared services alongside the community’s recreational facilities as part of the ownership picture. Pets are permitted subject to association restrictions.
33138, FL Nearby Cities

 Local Realty Service Provided By: Hyperlocal Advisor. Information deemed reliable but not guaranteed. Information is provided, in part, by Greater Miami MLS & Beaches MLS. This information being provided is for consumer's personal, non-commercial use and may not be used for any other purpose other than to identify prospective properties consumers may be interested in purchasing.