Subdivisions in 33138 Zip Code
- For Rent4
- Starts at$3K
- $/SqFt$3.55
- Avg. DOM70
- Market Supply12.12
- Selling Speed8.25
- For Rent2
- Starts at$6K
- $/SqFt$4.75
- Stories5
- Avg. DOM72
- Market Supply6.06
- Selling Speed16.5
Joni Heights is a single-family home development in Miami Shores, built in 1979 and comprising four homes. Its residential character centers on individual houses rather than a condominium building, with floor plans that offer different ways to arrange daily life. For a prospective buyer, the distinction lies in the details of each home: where its principal spaces are placed and how its rooms connect.
Across the residences, layouts and features vary. Some homes have a primary bedroom on the main level, while an upper-level primary bedroom is another possibility. The placement of that room can shape the way a household uses its space, whether keeping the primary bedroom on the entry level is a priority or a location above the main level is preferred.
Dining arrangements offer another point of distinction. A breakfast area can provide a place for an informal meal, while a separate formal dining room offers a dedicated setting for occasions around the table. A dining area is also among the features found in the development. These options invite buyers to consider how much separation they want between everyday dining and a more defined entertaining space.
Kitchens and dining spaces can also be combined, bringing meal preparation and dining into a connected part of the home. That arrangement presents a different choice from a separate formal dining room: one places the activities together, while the other gives dining its own room. The range of possibilities makes the layout of an individual residence an important part of its appeal.
An entrance foyer and first-floor entry are additional features represented at Joni Heights. The foyer can give arrivals a defined transition into the home, while a first-floor entry establishes the initial point of access at ground level. Together with the different bedroom and dining arrangements, these details give prospective owners a useful framework for considering how a particular residence might suit their routines.
Kinney Park is a single-family home community in Miami Shores, with a recorded year built of 1960. Its appeal centers on the individual home: places for cooking, dining and spending time together, with outdoor outlooks that add another dimension to daily life. Rather than a single building with shared interior spaces, Kinney Park offers a residential setting shaped by its collection of houses.
Across the residences, layouts and features vary, giving buyers different ways to think about how a home might suit their routines. A first-floor entry can make coming and going straightforward, while a bedroom on the main level offers an option for arranging sleeping or other living spaces on that floor. These details give a useful starting point for considering how each individual property is organized.
Kitchens offer another point of distinction. An eat-in kitchen provides a place for informal meals close to the cooking area, while a kitchen island can add a focal point for preparing food or gathering around the kitchen. A family dining room offers a separate setting for meals and conversation. Together, these features illustrate the different ways a Kinney Park home can accommodate everyday dining and entertaining.
Inside, bathroom and storage details contribute to the character of individual residences. A bathtub offers an alternative to a quick shower, dual sinks provide separate places to get ready, and closet cabinetry brings organization to stored belongings. These practical details sit alongside the broader choices in layout, allowing prospective owners to consider not just the rooms themselves, but how their spaces might be used day to day.
Garden and pool views provide different outdoor perspectives from residences at Kinney Park. Each outlook gives a home its own connection to the surroundings, whether the focus is greenery or the pool. Positioned in the High-End price segment, the community offers buyers a range of residential details to explore. Pets are permitted subject to association restrictions.
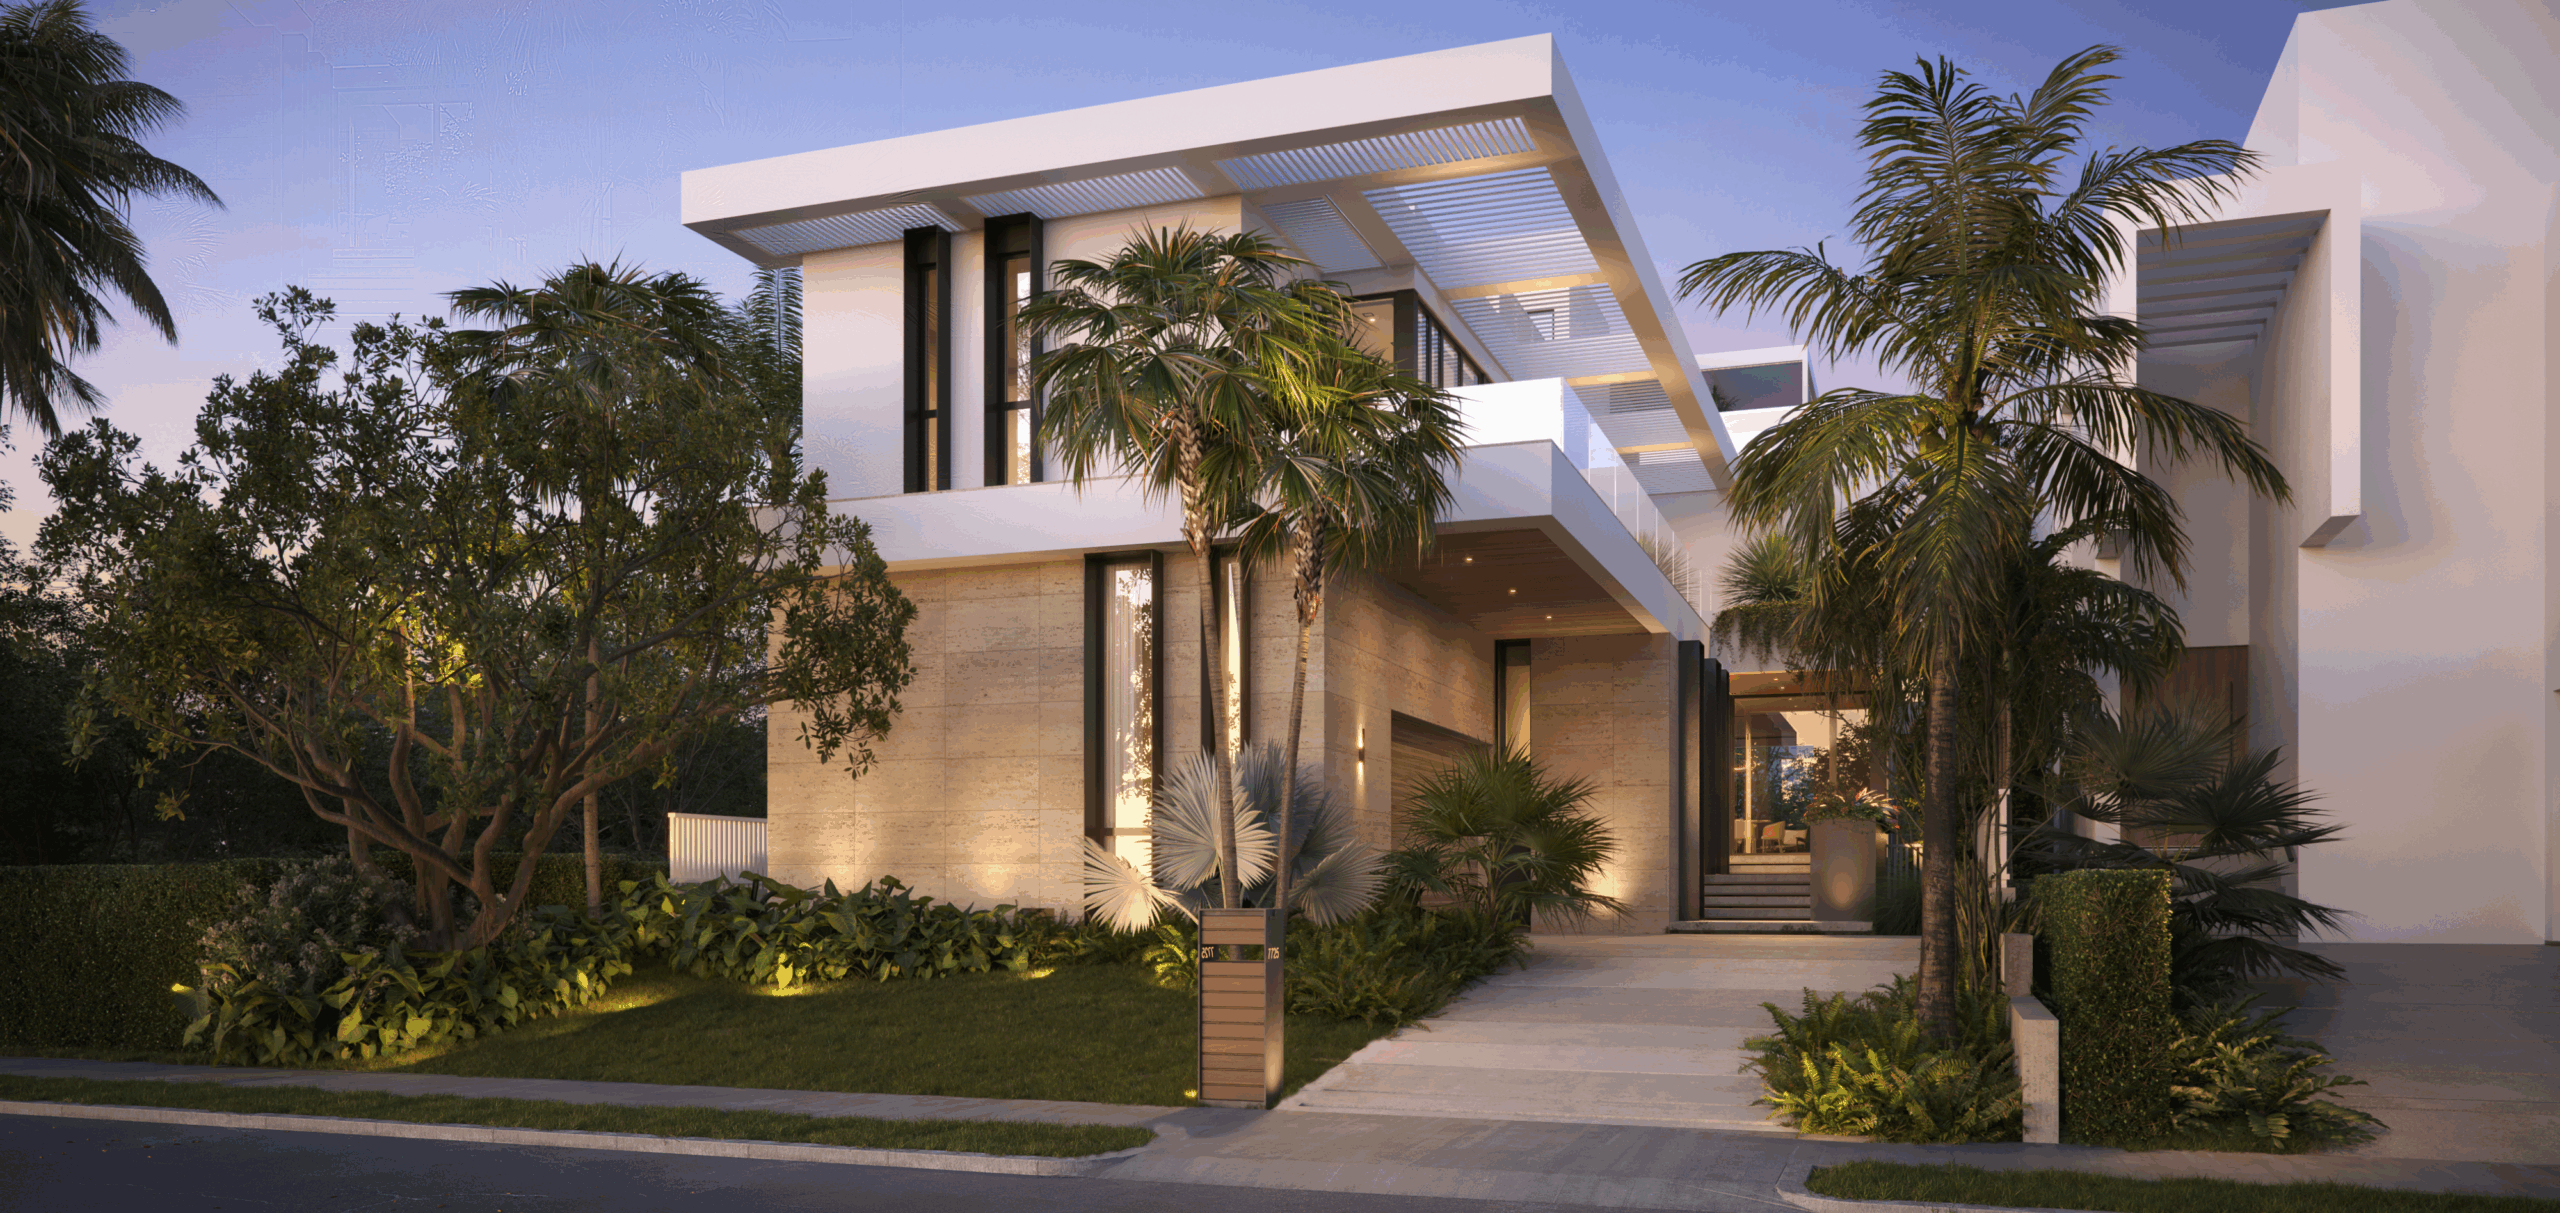
Sunland Group has debuted the Marea Collection, a set of four newly constructed waterfront homes in Miami’s Belle Meade neighborhood. The first two residences, Casa Vista and Casa Coral, are now complete and located at 7725 and 7717 NE 8th Avenue, respectively. Each single-family home presents its own architectural design while maintaining a consistent focus on waterfront access and a modern residential typology.
Sunland Group’s in-house design team led the architectural and interior design of the Marea Collection, emphasizing indoor-outdoor integration, natural light, and open layouts. The firm also engaged Chilean architect Gonzalo Mardones, an Honorary Fellow of the American Institute of Architects, for the design of two homes. The four residences were designed as a unified group with complementary forms and materials, while allowing for variation in layout and spatial flow.
All four homes are clad in white stucco and are oriented to maximize natural light and water views. The design team prioritized light as a key architectural element, organizing each structure with large openings, full-height glazing, and open-plan interiors. The use of light, according to the firm, was intended to shape the living spaces and establish a visual connection to the surrounding waterways.
Each residence features 50 feet of waterfront frontage and outdoor areas that seamlessly connect to indoor living spaces. Rear terraces on the ground level include private lap pools, spas, sundecks, and dining areas. The homes are designed around a ground-floor open plan, and all include upper-level terraces and rooftop patios.
Additional features common to all homes include primary bedroom suites with large private terraces and rooftop spaces described by the design team as a “fifth façade,” referencing early modernist principles. Exterior design elements, including glass railings, wood cladding, and landscaped planters, form part of the overall architectural composition.
Casa Vista was designed entirely by Sunland Group’s internal team and includes five bedrooms and 5.5 bathrooms over more than 4,500 square feet. The structure includes a rooftop overhang, vertical wood slats, and a facade divided into an upper stucco portion and a lower base clad in Moca Creme limestone. The ground floor features a kitchen, dining space, a large living area, and an en-suite guest room. Floor-to-ceiling sliding doors open onto the outdoor terrace, which includes a lap pool, sundeck, and dining space facing the waterfront.
Marilyn Heights is a single-family home community in Miami Shores, offering a residential setting shaped by individual houses rather than a shared condominium building. Its character is expressed through the different ways homes arrange living, dining and bedroom spaces, as well as their outlooks. For a buyer, the appeal lies in considering each property on its own terms, from its entrance and interior layout to the view it offers.
Across the residences, layouts and features vary. Some homes have a first-floor entry, while a bedroom on the main level is another possible feature. A main-level primary bedroom is also found among the options. These details offer different ways to organize daily life, whether the priority is the relationship between the entrance and living areas or the placement of a bedroom within the home.
Living and dining spaces also take different forms. A combined living and dining room brings those activities into one area, while a kitchen and dining combination offers another arrangement for meals and conversation. An eat-in kitchen can put everyday dining within the kitchen itself. These alternatives give prospective owners a useful way to compare how each home accommodates cooking, dining and time together.
Some residences include a breakfast area, providing a place to sit down for a morning meal, while a wet bar is another feature found among the homes. Neither defines a single standard plan for Marilyn Heights; instead, each adds a distinct element to an individual property. The choice between these features is part of finding a home whose interior spaces suit the way its owner likes to live.
Garden and pool views add another dimension to the choice of residence. A garden outlook brings a connection to greenery, while a pool view provides a different visual focus; the outlook depends on the individual home. With no shared amenities listed for the community, attention rests on the qualities of each house and its setting. Pets are permitted subject to association restrictions.
Miami Shores Bay Park Estates is a single-family home community in Miami Shores with 62 residences. Its character is defined by individual homes rather than a single shared building, with a range of layouts and outlooks that give buyers different ways to experience the setting. The community sits within the High-End price segment, while its homes offer a variety of spaces for everyday living, dining and time outdoors.
Shared recreation adds another dimension to life here. Tennis courts provide a place for a match, while the basketball court offers another option for active recreation. There is also a pool for a swim and a golf course within the community’s collection of amenities. Together, these facilities complement the individual character of the homes, offering spaces for recreation beyond a residence’s own living and dining areas.
Across the residences, layouts and features vary. Some homes have an entrance foyer that introduces the living spaces, while others offer built-in features or walk-in closets. A bedroom on the main level is among the available arrangements. Dining spaces also take different forms, from a designated dining area or separate formal dining room to a combined living and dining room, giving buyers a range of configurations to consider.
Kitchens and gathering areas contribute to those differences in layout. An eat-in kitchen creates room to dine alongside meal preparation, while a separate formal dining room gives that activity its own space. A combined living and dining room, by contrast, brings the two uses together. These choices offer different ways to arrange furniture and host meals, depending on the individual home and how its rooms are organized.
The outlook is another part of the appeal, with views varying by residence. Garden and pool views offer a connection to outdoor spaces, while water, bay, canal and Intracoastal views provide a different backdrop. These distinct perspectives give prospective owners a reason to consider not only the interior arrangement of a home, but also what lies beyond it. Pets are permitted subject to association restrictions.
Miami Shores Bay View is a single-family home community in Miami Shores, with 25 residences and a stated year built of 1955. Its identity is rooted in individual homes rather than a shared building, giving buyers a chance to consider the character of a particular residence alongside its outlook. The community’s range of interior arrangements and views provides several ways to find a home that fits the rhythms of daily life.
Across the residences, layouts and features vary, with options that bring cooking, dining and living areas into different relationships. An eat-in kitchen offers a place for a meal close to the cooking space, while a kitchen-and-dining combination brings those activities together. Living and dining rooms also appear in the range, providing another arrangement for everyday routines and occasions when guests come over.
Some homes have a first-floor entry or a primary bedroom on the main level, details worth considering when thinking about how a home will be used. Storage features can include walk-in closets and closet cabinetry, offering space to organize clothing and belongings. A wet bar is another possible feature, adding a spot for preparing drinks when entertaining or spending time at home.
The outlook is another part of the choice at Miami Shores Bay View. Depending on the residence, views may take in the bay, the Intracoastal, a garden or a pool. These distinct perspectives give individual properties different connections to their surroundings: a garden outlook brings greenery into view, while bay and Intracoastal views offer a connection to the water. A pool view provides a different focus within the residential setting.
Positioned in the Ultra Luxury price segment, Miami Shores Bay View offers a selection of homes whose appeal can be considered through their individual layouts, features and outlooks. A buyer might give particular weight to a main-level primary bedroom, a preferred dining arrangement or a view that suits their taste. Pets are permitted subject to association restrictions, an important detail for owners considering a move with animal companions.
- For Rent1
- Starts at$7K
- $/SqFt$3.90
- Units96
- Avg. DOM57
- Sales Activity3.44
- Market Supply3.03
- Selling Speed33
Miami Shores Estates is a single-family home community in Miami Shores, with 96 residences and a reported construction year of 1950. Its character is centered on individual homes rather than a shared apartment building, giving prospective buyers a range of residential features to consider. The development sits in the Mid-Tier price segment, with interiors and outlooks that contribute to the character of each property.
Across the residences, layouts and features vary, offering different ways to organize daily life. A first-floor entry can provide a straightforward arrival into a home, while an entrance foyer creates a defined transition between the front door and the living spaces beyond. Bedrooms on the main level are among the possibilities, as are primary bedrooms located on that level.
Storage is another element to consider when exploring the homes. A pantry offers a dedicated place for kitchen provisions, while walk-in closets provide room for clothing and other belongings. Closet cabinetry and built-in features add further options for organizing possessions. These details can shape how an individual residence functions, whether the priority is keeping essentials close at hand or giving belongings a designated place.
The outlook is also part of the choice at Miami Shores Estates. Depending on the residence, views may encompass a garden, a pool or a canal, each bringing a different aspect of the surroundings into the experience of home. A garden view offers a connection to greenery, while a pool or canal view places water in the picture. The available outlook will depend on the individual property.
For a prospective owner, the appeal lies in considering these elements together: the arrangement of rooms, the storage features and the view associated with a particular home. A foyer may be important to one buyer, while another may focus on a main-level primary bedroom or a canal outlook. Pets are permitted subject to association restrictions, an additional consideration for anyone planning to make a home here.
- For Rent11
- Starts at$3K
- $/SqFt$3.55
- Units185
- Avg. DOM46
- Sales Activity13.51
- Market Supply4.4
- Selling Speed22.73
- For Rent1
- Starts at$2K
- $/SqFt$3.42
- Stories4
- Avg. DOM70
- Market Supply5.88
- Selling Speed17
Mirror Lake is a single-family home community in Miami Shores, built in 1953 and comprising 23 residences. Its character centers on individual homes rather than a single shared building, with a range of interior arrangements and outlooks to consider. For a prospective buyer, the community offers an opportunity to focus on the particular combination of living space, outdoor space and views that suits the way they want to live.
Across the residences, layouts and features vary. Options include first-floor entry and bedrooms on the main level, as well as homes with a main-level primary bedroom. Living and dining rooms or separate dining areas offer different ways to arrange everyday activities and meals. These details give each residence its own character, with the layout of the individual home shaping how its spaces connect and can be used.
Inside, selected homes feature kitchen islands, built-in features and closet cabinetry. A kitchen island can provide a place for preparing meals, while built-ins and cabinetry add structure to rooms and storage areas. Dining areas offer space for meals at home, whether for a regular routine or a gathering. The range of features invites a closer look at how each home is arranged and furnished.
The outlook is another part of the picture at Mirror Lake. Depending on the residence, views may include a garden, water, lake, lagoon or bay. Patios are also among the residential options, adding a place to spend time outdoors at home. Together, these possibilities make the setting and outdoor space worth considering alongside the interior, since the view and patio arrangements differ from one property to another.
In the High-End price segment, Mirror Lake brings its individual homes and varied views together within Miami Shores. Choosing a residence means weighing the details that matter most, from the placement of bedrooms and the configuration of living and dining areas to the available outdoor space. Pets are permitted subject to association restrictions. The result is a residential community where the character of a particular home remains central to the experience.
- For Rent2
- Starts at$3K
- $/SqFt$2.37
- Avg. DOM47
- Market Supply1.6
- Selling Speed62.5
- For Rent2
- Starts at$7K
- $/SqFt$4.07
- Stories1
- Avg. DOM86
- Market Supply11.76
- Selling Speed8.5
- For Rent10
- Starts at$2K
- $/SqFt$3.04
- Avg. DOM60
- Market Supply3.15
- Selling Speed31.7
33138, FL Nearby Cities

 Local Realty Service Provided By: Hyperlocal Advisor. Information deemed reliable but not guaranteed. Information is provided, in part, by Greater Miami MLS & Beaches MLS. This information being provided is for consumer's personal, non-commercial use and may not be used for any other purpose other than to identify prospective properties consumers may be interested in purchasing.