All Listings, $600,000 - $700,000 Real Estate For Sale in 33327 Zip Code

Broward County | Updated
Market Action
Loading
Shows who has more leverage in the market
0–30 favors buyers
30–100 favors sellers
Selling Speed
16.91
Steady
Shows how quickly homes are being absorbed by buyers
20%+ Fast
8–19.9% Steady
Below 8% Slow
Inventory Supply
5.92
Balanced
Shows how many months it would take to sell current inventory
0–3 Low
3–6 Balanced
6+ High
Sales Activity
2.57
Active
Shows how often homes are selling in this community
2+/mo Active
0.75–1.99/mo Steady
Below 0.75/mo Quiet
Results 5 of 5
San Sebastian, 1455 Mira Vista Cir, Weston, Florida 33327, image 1
San Sebastian, 1455 Mira Vista Cir, Weston, Florida 33327, image 2
San Sebastian, 1455 Mira Vista Cir, Weston, Florida 33327, image 3
$610,000
  • 3 Beds
  • 2 Baths
  • 1,873 SqFt
  • $326/SqFt
Premium
House for sale in San Sebastian
1455 Mira Vista Cir, Weston, FL 33327
This exceptional 3-bedroom, 2-bathroom home, located in the highly sought-after neighborhood of san sebastian in weston, represents an unparalleled investment opportunity, strategically priced well below the city’s market average. The residence boasts an impeccable, move-in-ready condition with premium finishes throughout, including a kitchen featuring wood cabinetry, granite countertops, and stainless steel appliances, complemented by elegant crown molding, ceramic tile flooring, ceiling fans, modern vanities, and a primary walk-in closet with custom built-in organizers. Finished in warm, neutral tones that extend to the two-car garage, making it a high-value acquisition for the discerning buyer; it is time for real estate.
San Sebastian, 1552 Barcelona Way #6-19, Weston, Florida 33327, image 1
San Sebastian, 1552 Barcelona Way #6-19, Weston, Florida 33327, image 2
San Sebastian, 1552 Barcelona Way #6-19, Weston, Florida 33327, image 3
$615,000
  • 4 Beds
  • 21/2 Baths
  • 1,728 SqFt
  • $356/SqFt
Premium
Townhouse for sale in San Sebastian
1552 Barcelona Way #6-19, Weston, FL 33327
Exceptional two-story corner townhouse offering a spacious and functional layout with tile flooring throughout the main level and wood-look laminate flooring upstairs. The updated kitchen features custom white shaker cabinetry, granite countertops, a tile backsplash, newer premium stainless steel appliances, a large pantry, and direct access to the attached one-car garage. Custom cabinetry with floating shelves and quartz countertop under the stairs. Upstairs, the primary suite includes a well-appointed updated bath with corian countertops, a separate shower, and a relaxing soaking tub. Updated guest bathroom. Additional highlights include extensive storage throughout, an in-unit washer and dryer, and a convenient half bath on the main floor. Enjoy outdoor living on the screened patio, which features decorative tile flooring and complete accordion hurricane shutters for added peace of mind. Community amenities include a pool and playground. Assigned to a+ schools. Ideally located with easy access to i-75, shopping, dining, parks, and everyday conveniences. Mortgage savings may be available for buyers of this listing.
The Grove, 1414 Banyan Way, Weston, Florida 33327, image 1
The Grove, 1414 Banyan Way, Weston, Florida 33327, image 2
The Grove, 1414 Banyan Way, Weston, Florida 33327, image 3
$698,000
  • 3 Beds
  • 2 Baths
  • 1,672 SqFt
  • $417/SqFt
Premium
House for sale in The Grove
1414 Banyan Way, Weston, FL 33327
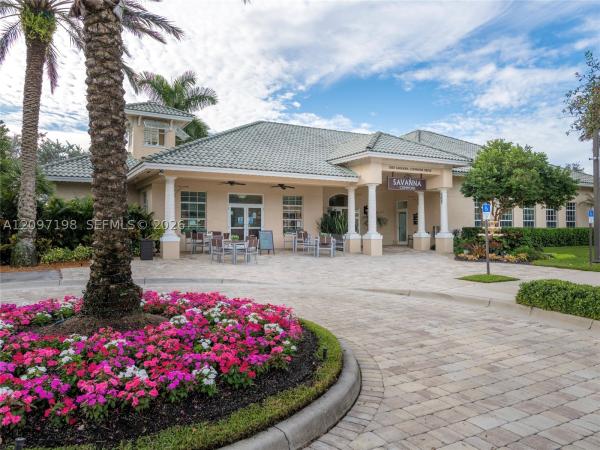
Located in the highly desirable gated community of savanna, this beautiful extra-large 3-bedroom, 2-bathroom home stands out with impressive 9-foot ceilings that create a bright, open, and elegant feel throughout. The spacious floor plan features a welcoming living and dining area, a comfortable family room, and a bright breakfast nook perfect for casual dining and everyday living. The functional kitchen offers great flow for both convenience and entertaining. Accordion shutters. Enjoy resort-style living with access to savanna’s clubhouse, pools, playgrounds, sports courts, and scenic walking paths, all within a secure, family-friendly community. Ideally located near top-rated weston schools, parks, shopping, dining, and major highways.
Seller Advisory

Start with the right price

Complimentary market intelligence and agent-verified comps for 33327 Zip Code homeowners
Market Review
Verified Comps
Pricing Guidance
San Sebastian, 1536 Presidio Dr, Weston, Florida 33327, image 1
San Sebastian, 1536 Presidio Dr, Weston, Florida 33327, image 2
San Sebastian, 1536 Presidio Dr, Weston, Florida 33327, image 3
$610,000
  • 3 Beds
  • 2 Baths
  • 1,353 SqFt
  • $451/SqFt
Premium
House for sale in San Sebastian
1536 Presidio Dr, Weston, FL 33327
Charming 1-story home in sought-after san sebastián – weston, fl welcome to this beautifully maintained 3-bedroom, 2-bath home with a 2-car garage. This inviting one-story residence features elegant wood floors throughout the living areas, creating a warm and stylish atmosphere perfect for everyday living and entertaining. The kitchen shines with sleek stainless steel appliances and ample cabinetry, offering both functionality and modern appeal. The open, airy layout flows effortlessly into the dining and living spaces, making it ideal for family gatherings or hosting guests. Enjoy comfortable bedrooms, a spacious primary suite with a private bath, and a convenient 2-car garage for storage and parking. Includes accordion shutters throughout the house with impact-resistant windows for added protection and comfort. Located in a quiet, well-kept neighborhood close to top-rated schools, parks, shopping, and dining, this home delivers the best of weston living. Low hoa fees. Don’t miss this opportunity to own a move-in-ready home in one of weston’s most desirable communities! Schedule your private showing today.
The Glades, 1413 Majesty Ter, Weston, Florida 33327, image 1
The Glades, 1413 Majesty Ter, Weston, Florida 33327, image 2
The Glades, 1413 Majesty Ter, Weston, Florida 33327, image 3
$699,000
  • 3 Beds
  • 21/2 Baths
  • 1,533 SqFt
  • $456/SqFt
Mid-Tier
House for sale in The Glades
1413 Majesty Ter, Weston, FL 33327
New roof (2025), hurricane accordion shutters, hurricane-impact front door, new water heater (2025), a/c (2019), and a heated spa/pool with a new diamond brite finish make this beautifully updated and meticulously maintained one-story home in the highly sought-after gated community of savanna in weston truly move-in ready. Featuring 3 bedrooms and 2.5 bathrooms, this home offers the perfect blend of comfort, style, and functionality. Recently refreshed inside and out with new paint, it showcases elegant hardwood flooring, an updated kitchen with quartz countertops and stainless steel appliances, and tastefully renovated bathroom. The bright, open layout is filled with natural light and designed for both everyday living and effortless entertaining. Step outside to your private backyard oasis, complete with a heated spa/pool featuring a newly updated diamond brite finish—perfect for relaxing or hosting guests year-round. The garage has been upgraded with new porcelain flooring and its own new central a/c, creating a versatile climate-controlled space ideal for a home gym, office, recreation room, or entertaining area. Enjoy resort-style living with savanna’s exceptional amenities, including a clubhouse, pool with water slide, children's aquatic play area, mini golf, tennis courts, roller hockey rink, basketball courts, playgrounds, and more. Located within an a-rated school district and just minutes from shopping, dining, parks, and major conveniences.
33327, FL Snapshot
106
Active Inventory
4
New Listings
$440K to $3M
Price Tier
8
Pending Sales
$925K
Median Closed Price
83
Avg. Days On Market

Related Searches in 33327, FL

Map
Filters
HomeSearchHome ValueProfile