Mid-Tier Real Estate For Sale in 33331 Zip Code

Broward County | Updated
Market Action
Loading
Shows who has more leverage in the market
0–30 favors buyers
30–100 favors sellers
Selling Speed
15.94
Steady
Shows how quickly homes are being absorbed by buyers
20%+ Fast
8–19.9% Steady
Below 8% Slow
Inventory Supply
6.28
High
Shows how many months it would take to sell current inventory
0–3 Low
3–6 Balanced
6+ High
Sales Activity
3.81
Active
Shows how often homes are selling in this community
2+/mo Active
0.75–1.99/mo Steady
Below 0.75/mo Quiet
Results 29 of 41
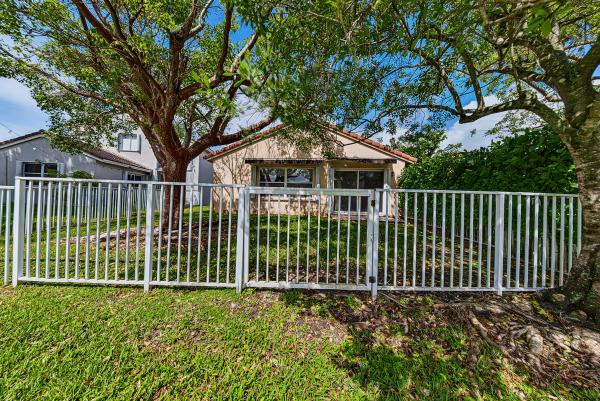
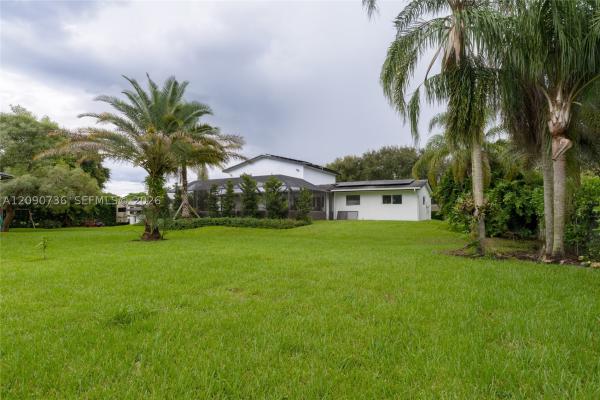
Fla Fruit Lands, 17151 SW 62nd Ct, Southwest Ranches, Florida 33331, image 1
Fla Fruit Lands, 17151 SW 62nd Ct, Southwest Ranches, Florida 33331, image 2
Fla Fruit Lands, 17151 SW 62nd Ct, Southwest Ranches, Florida 33331, image 3
$1,100,000
  • 3 Beds
  • 21/2 Baths
  • 2,854 SqFt
  • $385/SqFt
Mid-Tier
House for sale in Fla Fruit Lands
17151 SW 62nd Ct, Southwest Ranches, FL 33331
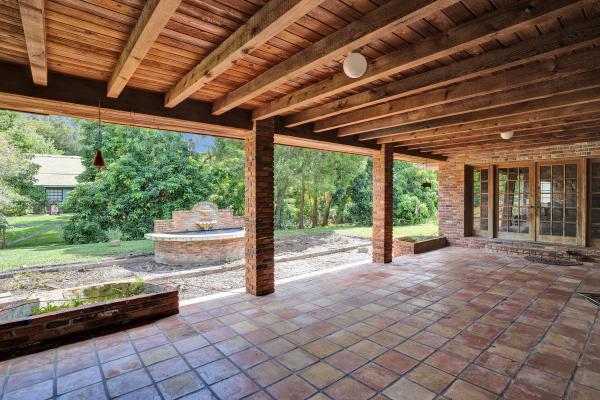
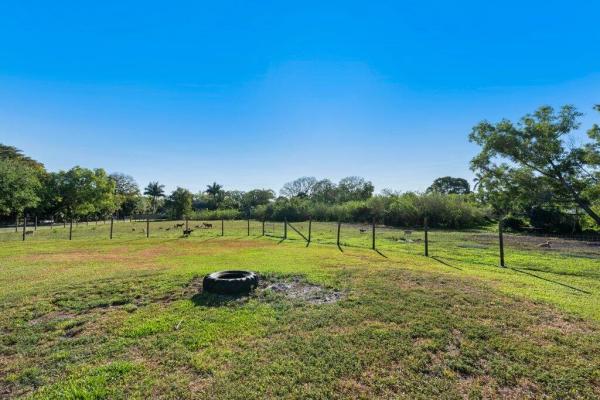
Spacious 3-bedroom, 2.5-bathroom ranch home on a builder's acre in beautiful southwest ranches! Needs updating but the generous home and lot square footage make this a wonderful place to call home. This home encompasses 2, 854 square feet of air-conditioned living space and features a 2-car garage for convenient vehicle storage and parking. Situated with a single-story floor plan, this home provides accessible, efficient living throughout. This southwest ranches property presents an amazing opportunity to buy both a home and land at a fraction over the land value!
Willow Ridge, 4321 Willow Ridge Dr, Weston, Florida 33331, image 1
Willow Ridge, 4321 Willow Ridge Dr, Weston, Florida 33331, image 2
Willow Ridge, 4321 Willow Ridge Dr, Weston, Florida 33331, image 3
$769,000 $990
  • 4 Beds
  • 21/2 Baths
  • 1,936 SqFt
  • $397/SqFt
Mid-Tier
House for sale in Willow Ridge
4321 Willow Ridge Dr, Weston, FL 33331
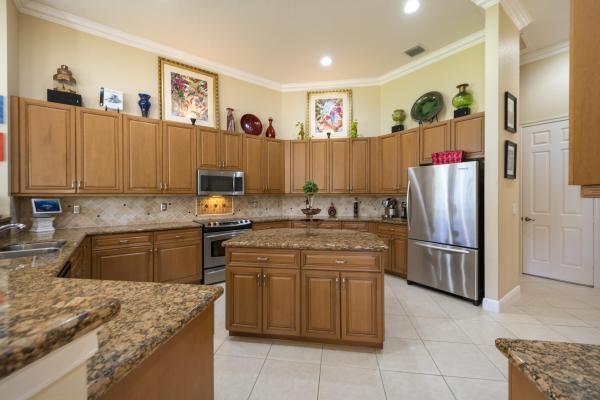
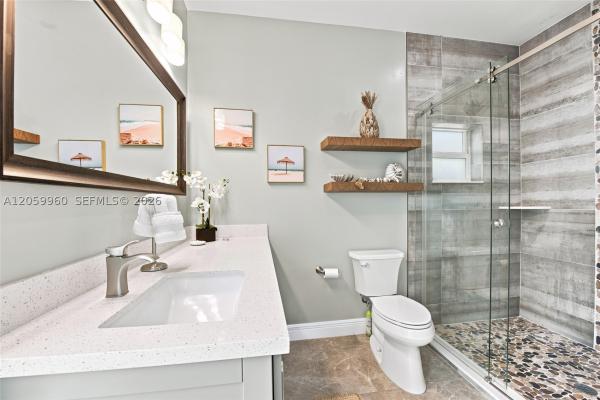
Welcome to a rare opportunity in the highly sought-after community of the ridges. This beautifully maintained one-story home offers 4 bedrooms and 2 bathrooms, combining comfort, elegance, and a thoughtfully designed layout ideal for everyday living and entertaining. Proudly owned and meticulously cared for, the home features a newer roof, impact windows and doors, a refreshed kitchen and bathrooms. Every detail reflects pride of ownership and thoughtful updates throughout the years. Residents of the ridges enjoy resort-style amenities including a community pool, children’s aquatic play area, jacuzzi, tennis courts, basketball courts, soccer fields, and beautifully maintained common areas within a guard-gated community. Perfectly located near major highways, parks, shopping, and top-rated schools, this home offers the ideal blend of convenience, lifestyle, and community in one of weston’s most desirable neighborhoods.
Laurel Ridge, 4411 Stone Ridge Way, Weston, Florida 33331, image 1
Laurel Ridge, 4411 Stone Ridge Way, Weston, Florida 33331, image 2
Laurel Ridge, 4411 Stone Ridge Way, Weston, Florida 33331, image 3
$1,125,000
  • 5 Beds
  • 31/2 Baths
  • 2,775 SqFt
  • $405/SqFt
Mid-Tier
House for sale in Laurel Ridge
4411 Stone Ridge Way, Weston, FL 33331
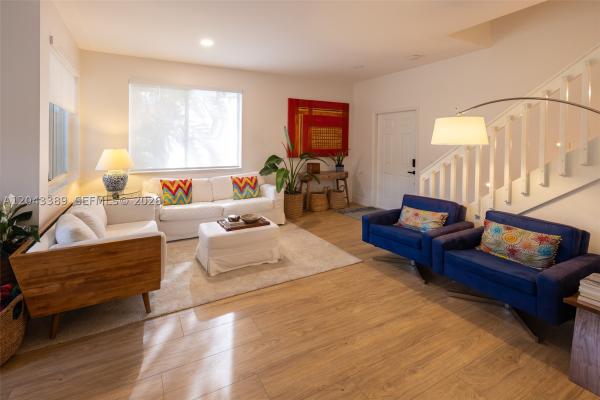
Welcome to this impressive 5-bedroom, 3.5-bathroom pool home. Spanning 2, 775 square feet of living space across two stories, one bedroom and full bath are located on the first floor as well as a 1/2 bath. Positioned perfectly on a cul- de-sac this pie shaped lot is surrounded by lush landscaping and a serene patio area perfect for sun-soaked afternoons and evening soirees under the stars. Updated and offers generous room for modern living. The two-car garage provides convenient parking and storage, while the thoughtfully designed layout maximizes both comfort & functionality. With ample bedrooms and bathrooms, there's room for everyone to spread out! This beautiful home presents an excellent opportunity for those seeking substantial square footage and bedroom variety in the weston area.
Seller Advisory

Start with the right price

Complimentary market intelligence and agent-verified comps for 33331 Zip Code homeowners
Market Review
Verified Comps
Pricing Guidance
Magnolia Ridge, 4361 Dogwood Cir, Weston, Florida 33331, image 1
Magnolia Ridge, 4361 Dogwood Cir, Weston, Florida 33331, image 2
$819,000 $20K
  • 4 Beds
  • 21/2 Baths
  • 1,902 SqFt
  • $431/SqFt
Mid-Tier
House for sale in Magnolia Ridge
4361 Dogwood Cir, Weston, FL 33331
Excellent value on this beautifully situated 4-bedroom, 2.5-bath waterfront home in the sought after gated community of the ridges. This two-story residence offers a newer roof, updated a/c system, and tile flooring throughout first floor and lvp on second floor. Designed for both everyday living and entertaining, the home includes a spacious two-car garage and inviting interior spaces filled with natural light. Step outside to enjoy tranquil lake views from your backyard—perfect for relaxing or hosting. Located in weston, a highly sought-after area known for its top-rated schools and exceptional quality of life. New roof 2021 and new ac 2024!
Circle Estates, 4950 SW 158th Ave, Southwest Ranches, Florida 33331, image 1
Circle Estates, 4950 SW 158th Ave, Southwest Ranches, Florida 33331, image 2
Circle Estates, 4950 SW 158th Ave, Southwest Ranches, Florida 33331, image 3
$2,475,000 $100K
  • 6 Beds
  • 5 Baths
  • 5,661 SqFt
  • $437/SqFt
Mid-Tier
House for sale in Circle Estates
4950 SW 158th Ave, Southwest Ranches, FL 33331
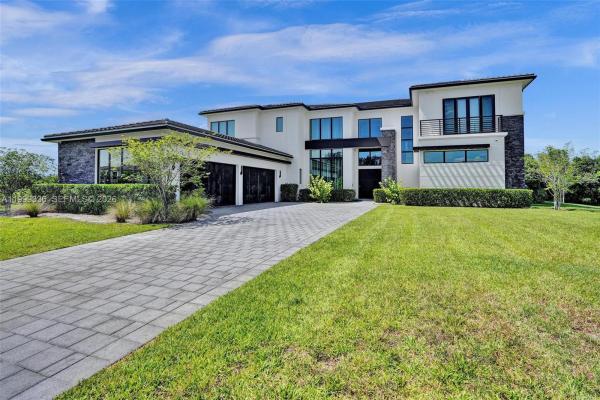
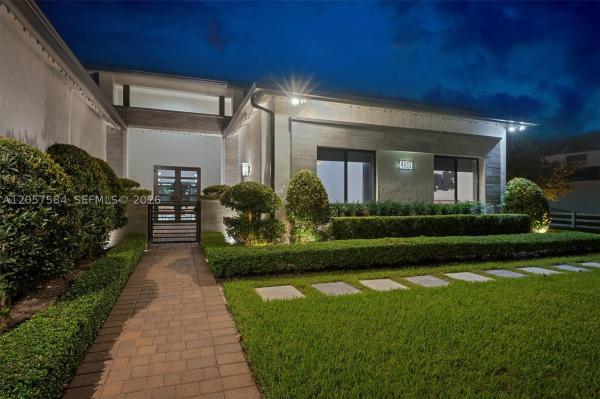
Welcome to this exceptional 2024 built modern estate featuring all the bells and whistles, located in the prestigious circle s estates, an exclusive private community of only 42 luxury residences. Situated on a one acre lot, this architectural masterpiece offers 6 bedrooms, 5 bathrooms, and a private in law quarters, delivering the perfect balance of sophistication, comfort, and privacy. Upon entry, you are welcomed by soaring volume ceilings, custom high end finishes, and an abundance of natural light throughout. The open concept design showcases expansive living areas ideal for both everyday living and elegant entertaining, making this home perfect for those who appreciate space and refined design. The chef inspired kitchen is a true showpiece, featuring sleek modern cabinetry, premium appliances, a spacious walk in pantry, and designer finishes that elevate both function and style. The oversized backyard offers endless potential to create your own resort style retreat, with ample room for a custom pool, summer kitchen, and outdoor entertainment areas, perfectly suited for the south florida lifestyle. Designed for discerning buyers who value luxury, space, and exclusivity, this residence presents a rare opportunity to own in one of the area’s most desirable communities. Schedule your private showing today and experience elevated living at its finest. Seller is willing to offer a pool credit with a full-price offer.
Backup
A backup offer is when a home seller has accepted an offer from a buyer, but is still accepting offers from other buyers. Sellers state that they are accepting backup offers if they think the current offer may fall through.
Magnolia Ridge, 4444 Dogwood Cir, Weston, Florida 33331, image 1
Magnolia Ridge, 4444 Dogwood Cir, Weston, Florida 33331, image 2
$675,000
  • 3 Beds
  • 2 Baths
  • 1,542 SqFt
  • $438/SqFt
Mid-Tier
House for sale in Magnolia Ridge
4444 Dogwood Cir, Weston, FL 33331
Welcome to the ridges — one of weston's most sought-after guard-gated communities, celebrated for its family-friendly environment and top-rated schools. This meticulously maintained home is truly move-in ready, offering exceptional updates throughout. Impact windows and a newer roof, a/c and other appliances provide lasting peace of mind. The beautifully renovated kitchen is a showstopper, featuring high-end stainless steel appliances and stylish finishes that make it the heart of the home. Both bathrooms have been completely updated, delivering a fresh, modern feel from the moment you walk in. The paver driveway makes a stunning first impression, complementing the home's excellent curb appeal, and the enclosed back patio creates a private outdoor retreat perfect for entertaining or simply enjoying the florida lifestyle. Residents enjoy resort-style amenities including a pool and soccer fields, with easy access to i-75 and weston's highly rated schools nearby. This is the one you've been waiting for — nothing to do but move in and enjoy.
Riverstone, 14857 SW 38th St, Davie, Florida 33331, image 1
Riverstone, 14857 SW 38th St, Davie, Florida 33331, image 2
Riverstone, 14857 SW 38th St, Davie, Florida 33331, image 3
$2,499,000 $191K
  • 6 Beds
  • 51/2 Baths
  • 5,650 SqFt
  • $442/SqFt
Mid-Tier
House for sale in Riverstone
14857 SW 38th St, Davie, FL 33331
Riverstone's largest residence with private clubroom, office, and resort-style backyard this expansive home offers an exceptional blend of space, comfort, and versatility—ideal for growing families or those who love to entertain. With 6 bedrooms + additional living space and a range of flexible areas—including a private office and flex room(gym). Roof is only 7 years old! Enjoy weekends with tranquil lake views, relaxing poolside as kids splash in the lagoon-style pool, or hosting gatherings on the expansive covered patio. Surrounded by lush greenery, the backyard offers both privacy and a peaceful setting for year-round outdoor living. Riverstone is known for its residential feel, estate-style homes, and oversized builder-acre lots. Located minutes from top-rated schools, equestrian trails, dining, and major highways, this manned gated community offers both convenience and a sense of retreat. A rare opportunity to own one of the largest homes in the community with the space to make it your own.
Laurel Ridge, 4299 Laurel Ridge Cir, Weston, Florida 33331, image 1
Laurel Ridge, 4299 Laurel Ridge Cir, Weston, Florida 33331, image 2
Laurel Ridge, 4299 Laurel Ridge Cir, Weston, Florida 33331, image 3
$1,175,000
  • 4 Beds
  • 21/2 Baths
  • 2,573 SqFt
  • $457/SqFt
Mid-Tier
House for sale in Laurel Ridge
4299 Laurel Ridge Cir, Weston, FL 33331
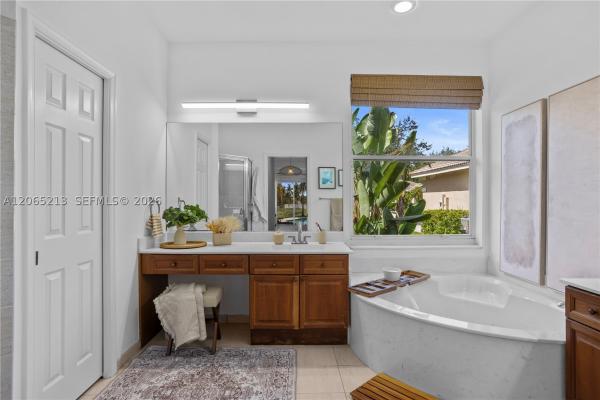
Like straight out of a restoration hardware magazine, this modern 4bd+den/2.5ba newly renovated (2026) residence sits on a picturesque fully fenced lakefront with resort backyard, sparkling pool & serene water views. With farmhouse chic elegance, this home truly shows model perfect! New 2023 flat roof, full impact glass 2024, designer lighting, smooth ceilings/walls, freshly painted inside/out 2025, new swiss wide plank flooring, custom baseboards, brand-new remodeled white/gold kitchen with new cabinetry, modern hardware, backsplash & walk-in pantry. All new spa-like bathrooms. Generous covered patio with retractable awnings, sunshades & expansive lawn, enhance the outdoor living. 2026 water heater, 2 acs, custom closets, garage storage. Comm clubhouse, parks & top weston schools nearby! ****welcome home to the ridges of weston, a highly sought after double guard gated community, desired for its close proximity to weston's top educational, recreational and medical facilities! Nestled within the tree-lined streets of the enclave of laurel ridge, lies this most stunning, impeccable brand newly renovated 4-bedroom plus versatile den, 2.5-bath, 2cg waterfront residence, that offers 2, 573 square feet of spacious comfortable living on a spectacular lakefront lot with a sparkling pool. ********* thoughtfully curated with warm organic restoration hardware inspired farmhouse elegance, the home showcases an extensive collection of premium upgrades that checks off all the boxes for today's discerning buyer, offering peace of mind with a new flat tile roof (2023), complete impact windows & doors (2024) and brand-new hot water heater (2026). ***** the interior is light, bright and airy with fresh crisp white paint (2025), new designer lighting fixtures, new led recessed lighting and new smoothed walls and ceilings. The exterior was also freshly painted (2025), and features a charming full-length front porch, new modern coach lights and refreshed landscaping. The fully fenced and hedged backyard oasis is an entertainers delight, with an expansive lawn for play, large freeform pool with large sun-shelf, a generous covered patio with two modern ceiling fans, retractable awnings, as well as moveable sunshades on either side of the patio for a cozy vibe, all with serene lake views as the perfect backdrop for south florida outdoor living. ****** the brand-new may 2026 renovation introduces luxurious swiss wide plank flooring throughout the first level and stairs, custom pine baseboards, a beautifully refreshed chef's kitchen adorned with white shaker-style cabinetry, brushed gold modern hardware and designer faucet, an organized walk-in pantry and an oversized stacked white subway tile backsplash. Enjoy all brand-new spa-inspired remodeled bathrooms, featuring quartz counters and custom maple vanities with soft-close cabinetry. The primary suite features double custom walk-in closets and leads to a spacious den, perfect for a home office or fitness studio. The magazine-worthy renovated primary bathroom (may 2026) features new plank flooring, new seamless glass shower, new tile, new quartz vanities, new mirrors, new hardware, wall niche, and designer slat-paneling on the walls. Each bedroom features plantation shutters and custom closets, and all have been thoughtfully designed for comfort and relaxation, with two of the bedrooms offering spectacular lake views. ******** additional highlights include 2 ac units, upgraded appliances (2021), custom closets, garage storage systems and new modern coach lights. Exceptional walkability to top-rated schools including falcon cove middle school and cypress bay high school, as well as the weston library. Down the road, enjoy the community clubhouse with resort pool, kiddie pool, ball parks and clubhouse. Near to shops, outdoor cafes, restaurants, boutiques, athletic and recreational facilities, as well as renowned medical facilities such as cleveland clinic, baptist health and the broward medical center. Quick highway access to miami, ft. Lauderdale, naples and the palm beaches. Welcome to a residence that balances refined functionality with the south florida lifestyle. Welcome home to weston!
Estates Of Stirling Lake, 16247 Erie Pl, Davie, Florida 33331, image 1
Estates Of Stirling Lake, 16247 Erie Pl, Davie, Florida 33331, image 2
Estates Of Stirling Lake, 16247 Erie Pl, Davie, Florida 33331, image 3
$1,149,900
  • 4 Beds
  • 3 Baths
  • 2,515 SqFt
  • $457/SqFt
Mid-Tier
House for sale in Estates Of Stirling Lake
16247 Erie Pl, Davie, FL 33331
Welcome home to this completely renovated, upscale 4-bedroom, 3-bath split floor plan residence in the sought-after, gated community of estates of stirling lake! Nestled on a rare 1/4-acre lakefront lot with plenty of room for a pool, this premium property offers the space, privacy, and views that are hard to find. A completely remodeled modern interior showcases an open-concept floor plan with 11' ceilings, 36" rectified porcelain tile flooring throughout the main living areas/baths, and engineered hardwood flooring in all bedrooms. The premium kitchen shines with granite countertops, soft-close cabinets, and newer stainless steel appliances. The primary suite is an elegant retreat, featuring dual sinks, free-standing soaking tub, separate shower, and 2 walk-in closets. Additional highlights include a 2-car garage plus an air-conditioned workshop, a covered patio, a dedicated laundry room, paver driveway, and plantation shutters. Built for peace of mind: new roof (2023), new ac (2022), new electric tankless water heater (2026), ev outlet and full hurricane protection with accordion shutters/panels, including garage door. A-rated schools and convenient to i-75 and i-595 for easy access throughout south florida, this gated community also offers a tennis court and playground for residents to enjoy. Contact barbara today to schedule your private showing!
Pine Ridge, 4309 Pine Ridge Ct, Weston, Florida 33331, image 1
Pine Ridge, 4309 Pine Ridge Ct, Weston, Florida 33331, image 2
$650,000 $19K
  • 3 Beds
  • 2 Baths
  • 1,420 SqFt
  • $458/SqFt
Mid-Tier
House for sale in Pine Ridge
4309 Pine Ridge Ct, Weston, FL 33331
Highly desirable 3-bedroom de p, 2-bath + den property—an investment that allows you to enjoy resort-style amenities, including a clubhouse, pool, playgrounds, and scenic walking trails. Located in one of the top school zones in weston, within the safe and beautiful community of the ridges, it is the perfect place to call home. Ea unique opportunity to enjoy today while investing in your future.
Backup
A backup offer is when a home seller has accepted an offer from a buyer, but is still accepting offers from other buyers. Sellers state that they are accepting backup offers if they think the current offer may fall through.
Mahogany Ridge, 4315 Greenbriar Ln, Weston, Florida 33331, image 1
Mahogany Ridge, 4315 Greenbriar Ln, Weston, Florida 33331, image 2
Mahogany Ridge, 4315 Greenbriar Ln, Weston, Florida 33331, image 3
$640,000
  • 3 Beds
  • 2 Baths
  • 1,390 SqFt
  • $460/SqFt
Mid-Tier
House for sale in Mahogany Ridge
4315 Greenbriar Ln, Weston, FL 33331
Great opportunity to live in one of weston’s most desirable communities, the ridges. This beautiful home, in great condition, features 3 bedrooms, 2 bathrooms, and a 2-car garage. The extended driveway provides additional parking and convenience. The home offers abundant natural light, vaulted ceilings, tile flooring throughout the common areas, and laminate flooring in the bedrooms. Enjoy a backyard, perfect for creating memorable moments with family and friends. The ridges is a 24-hour guard-gated community with resort-style amenities including a clubhouse, pools, playgrounds, basketball courts, soccer fields, pickleball courts, and bbq areas. Located within an a+ school district, including everglades elementary school, falcon cove middle school, and cypress bay high school. The weston public library is conveniently located across the street. Move-in ready!
Riverstone, 15234 SW 40th St, Davie, Florida 33331, image 1
Riverstone, 15234 SW 40th St, Davie, Florida 33331, image 2
Riverstone, 15234 SW 40th St, Davie, Florida 33331, image 3
$1,740,000 $35K
  • 5 Beds
  • 4 Baths
  • 3,726 SqFt
  • $467/SqFt
Mid-Tier
House for sale in Riverstone
15234 SW 40th St, Davie, FL 33331
Welcome to riverstone, an exclusive & guard-gated community. Presenting this 1-story estate home on an oversized lakefront lot. This open & spacious residence features 5 bedrooms & 4 baths. All bedrooms with full walk-in closet. The grand foyer features views to the backyard & lake. Large social areas with dramatic volume ceilings. Separate dining room with granite buffet, breakfast room & kitchen with snack-bar. Living room features a step-down wet bar. Social areas have neutral porcelain tile throughout. Primary suite includes dual vanities, separate wc, roman tub, oversized walk-in shower. Features a semi-circular driveway, 3-car garage & 3-central ac units. Upgraded with a custom designed pool plus an oversized travertine patio. Fully fenced back yard with lush tropical landscaping.
Laurel Ridge, 4389 Laurel Ridge Cir, Weston, Florida 33331, image 1
Laurel Ridge, 4389 Laurel Ridge Cir, Weston, Florida 33331, image 2
Laurel Ridge, 4389 Laurel Ridge Cir, Weston, Florida 33331, image 3
$1,499,999
  • 6 Beds
  • 4 Baths
  • 3,184 SqFt
  • $471/SqFt
Mid-Tier
House for sale in Laurel Ridge
4389 Laurel Ridge Cir, Weston, FL 33331
Nestled within the prestigious guard-gated community of the ridges in weston, this beautifully remodeled 6 bedroom, 4 bathroom residence offers the perfect blend of comfort, functionality, and south florida living. Showcasing modern design throughout, the home features high-end finishes, contemporary fixtures, and stylish updates that create a fresh, move-in-ready living experience. Featuring a spacious, light-filled floor plan with generous living areas, this home is ideal for both everyday living and entertaining. The open-concept kitchen flows seamlessly into the family room and dining room. The thoughtfully designed layout provides ample space for family, guests, or a home office. Step outside to a private backyard designed for enjoying florida’s year-round sunshine. Residents of the ridges enjoy an exceptional lifestyle with 24-hour guard-gated security, a resort-style clubhouse, community pool, children’s splash area, playgrounds, basketball, pickleball and tennis courts, scenic walking trails, and beautifully maintained parks and green spaces. Laurel ridge is one of the community’s most desirable neighborhoods, known for its tree-lined streets, pride of ownership, and welcoming atmosphere. Ideally located near weston’s top-rated schools, weston regional park, shopping, dining, and major highways including i-75, this home offers the perfect combination of luxury, privacy, convenience, and an outstanding lifestyle in one of south florida’s most sought-after communities.
Backup
A backup offer is when a home seller has accepted an offer from a buyer, but is still accepting offers from other buyers. Sellers state that they are accepting backup offers if they think the current offer may fall through.
Green Meadows, 5521 SW 160th Ave, Southwest Ranches, Florida 33331, image 1
Green Meadows, 5521 SW 160th Ave, Southwest Ranches, Florida 33331, image 2
Green Meadows, 5521 SW 160th Ave, Southwest Ranches, Florida 33331, image 3
$1,250,000
  • 4 Beds
  • 21/2 Baths
  • 2,610 SqFt
  • $479/SqFt
Mid-Tier
House for sale in Green Meadows
5521 SW 160th Ave, Southwest Ranches, FL 33331
Welcome to your private retreat in the sought after southwest ranches. Situated on 1.14 acres, this spacious 4-bedroom, 2.5-bath home offers over 2, 600 square feet of comfortable living space. The updated kitchen features newer stainless steel appliances, while the renovated bathrooms blend style and functionality. Enjoy peace of mind with impact windows and doors. Beautiful flooring throughout enhances the home's warm and inviting feel. The gated entrance and circular driveway provide privacy and impressive curb appeal. Step outside to your pool and expansive backyard, offering endless possibilities for entertaining, gardening, or creating your dream outdoor oasis. Experience the space, privacy, and lifestyle that make southwest ranches one of south florida's most desirable communities.
Mahogany Ridge, 4275 Ironwood Ct, Weston, Florida 33331, image 1
Mahogany Ridge, 4275 Ironwood Ct, Weston, Florida 33331, image 2
Mahogany Ridge, 4275 Ironwood Ct, Weston, Florida 33331, image 3
$915,000 $15K
  • 4 Beds
  • 3 Baths
  • 1,902 SqFt
  • $481/SqFt
Mid-Tier
House for sale in Mahogany Ridge
4275 Ironwood Ct, Weston, FL 33331
New roof! This beautifully updated home offers stylish new flooring throughout, a completely renovated kitchen, and true peace of mind with extensive recent upgrades. The stunning kitchen features modern cabinetry, elegant finishes, and brand-new stainless-steel appliances, creating the perfect space for both everyday living and entertaining. Enjoy serene water views from this desirable cul-de-sac location. Combining comfort, style, and functionality, this home is move-in ready and designed for effortless living. Residents of the ridges enjoy exceptional amenities, including a resort-style community pool, pickleball courts, soccer fields, playgrounds, and more. Perfectly located close to parks, shopping, dining, and major highways, this home combines luxury, comfort, and convenience. A rare opportunity to own a move-in-ready home in one of weston’s most sought-after communities.
Riverstone, 15374 SW 34th St, Davie, Florida 33331, image 1
Riverstone, 15374 SW 34th St, Davie, Florida 33331, image 2
Riverstone, 15374 SW 34th St, Davie, Florida 33331, image 3
$1,800,000
  • 5 Beds
  • 4 Baths
  • 3,728 SqFt
  • $483/SqFt
Mid-Tier
House for sale in Riverstone
15374 SW 34th St, Davie, FL 33331
Exceptional one-story lakefront residence located on a private cul-de-sac in the gated riverstone community. Set on an expansive 0.81-acre lakefront cul-de-sac lot, this home offers 5 bedrooms, 4 full bathrooms, (5th bedroom used as office) approximately 3, 728 sq. Ft. Of living area, and a 3-car garage. The split-bedroom floor plan features volume ceilings, abundant natural light, porcelain tile and wood flooring, and complete impact-resistant windows and doors. The custom kitchen includes lacquer-finish cabinetry, quartz countertops, stainless steel appliances, and a distinctive frosted-glass pantry door. Outdoor living features a covered patio, outdoor kitchen, swimming pool, peaceful lake views, and an expansive fenced backyard with mature tropical fruit trees (3 mango trees, 1 lychee tree, 1 avocado tree, 1 chikoo or sapota tree, 2 banana trees, 3 papaya trees, and 9 coconut trees). Additional highlights include solar panels, three central a/c systems, separate garage a/c, 2026 pool motor, 12-camera security system, central vacuum system with built-in dust collectors in the kitchen and laundry room, wine cooler, laundry room with utility sink, and oversized paver driveway. Conveniently located near schools, shopping, dining, and major roadways.
Laurel Ridge, 4110 Laurel Ridge Cir, Weston, Florida 33331, image 1
Laurel Ridge, 4110 Laurel Ridge Cir, Weston, Florida 33331, image 2
Laurel Ridge, 4110 Laurel Ridge Cir, Weston, Florida 33331, image 3
$1,225,000
  • 4 Beds
  • 3 Baths
  • 2,536 SqFt
  • $483/SqFt
Mid-Tier
House for sale in Laurel Ridge
4110 Laurel Ridge Cir, Weston, FL 33331
Experience refined south florida living in this beautifully appointed 4-bedroom + loft (convertible to a 5th bedroom), 3-bath pool home. A grand entry with soaring volume ceilings opens to elegant formal living and dining rooms, while neutral designer finishes, tile and wood-look flooring, and a spacious family room create an inviting atmosphere for everyday living and entertaining. The remodeled gourmet kitchen features 42-inch wood cabinetry, quartz countertops, stainless-steel appliances, a breakfast bar, and a walk-in pantry. A first-floor bedroom, full bath, and laundry room with washer and dryer offer flexibility for guests or multigenerational living. Upstairs, the luxurious primary suite boasts custom walk-in closets and a spa-inspired bath with dual vanities, a soaking tub, frameless glass shower, and porcelain tile. All secondary bedrooms include custom built-in closets. Step outside to your private oasis featuring a screened, heated saltwater pool, covered patio, lush landscaping, and a fully fenced backyard. Additional highlights include newer dual-zone a/c systems and accordion hurricane shutters. Located in a prestigious 24-hour manned gated community with a clubhouse, resort-style pool, children's splash pad, playground, bbq pavilion, tiki huts, sports fields, and more. Aaa schools' zone.
Estates Of Stirling Lake, 16245 Seneca Cir, Davie, Florida 33331, image 1
Estates Of Stirling Lake, 16245 Seneca Cir, Davie, Florida 33331, image 2
Estates Of Stirling Lake, 16245 Seneca Cir, Davie, Florida 33331, image 3
$1,249,750 $40K
  • 4 Beds
  • 3 Baths
  • 2,527 SqFt
  • $495/SqFt
Mid-Tier
House for sale in Estates Of Stirling Lake
16245 Seneca Cir, Davie, FL 33331
Premium 1/2+ acre cul-de-sac lot with very wide and serene lakefront views, ultimate privacy with no rear neighbors. This impeccably maintained expanded custom triple-split plan features remodeled baths, custom pantry, laundry room and a large kitchen and expanded family room overlooking the oversized screened patio, pool, and expansive lakefront yard with room to expand. Features include a 2023 roof and gutters, newer 16 seer rheem a/c, hurricane-rated insulated garage doors, and lake-fed irrigation. Walk to the top-rated elementary school just down the street. Prime west davie location close to shopping, dining and easy highway access. Low hoa includes playground and tennis. This is truly one of the most special lots in the community.
Fla Fruit Lands, 16541 SW 62nd St, Southwest Ranches, Florida 33331, image 1
Fla Fruit Lands, 16541 SW 62nd St, Southwest Ranches, Florida 33331, image 2
$1,985,000
  • 4 Beds
  • 41/2 Baths
  • 3,752 SqFt
  • $529/SqFt
Mid-Tier
House for sale in Fla Fruit Lands
16541 SW 62nd St, Southwest Ranches, FL 33331
Experience the best of southwest ranches living in this private one-story retreat set on a lush builder's acre with no hoa. Currently a thriving airbnb, this 4-bedroom, 4.5-bath home blends comfort and resort-style outdoor living with soaring ceilings, updated finishes, porcelain and tile floors, and a spacious split-bedroom layout. Step outside to a tropical backyard oasis featuring canal views, fruit trees, a dog run, an 8-foot waterfall pool, jacuzzi, and a massive covered patio with outdoor kitchen perfect for entertaining. Complete with a 2-car a/c garage, tankless water heater, 2018 a/c, and circular driveway for 8-10 cars, this property is perfect as a private escape, income-producing investment, or future custom estate.
New - 5 days 21 hrs ago
Sapphire Shores, 16523 Sapphire St, Weston, Florida 33331, image 1
Sapphire Shores, 16523 Sapphire St, Weston, Florida 33331, image 2
Sapphire Shores, 16523 Sapphire St, Weston, Florida 33331, image 3
$749,999
  • 3 Beds
  • 2 Baths
  • 1,416 SqFt
  • $530/SqFt
Mid-Tier
House for sale in Sapphire Shores
16523 Sapphire St, Weston, FL 33331
Welcome to this beautifully renovated, move-in-ready home where every detail has been thoughtfully designed to create a modern and elegant living experience. Major upgrades include a brand-new roof (2025), brand-new a/c (2025), hurricane-impact windows and doors throughout, including the garage door, and all-new appliances. The fully remodeled kitchen and bathrooms showcase contemporary finishes, while custom interior doors and upgraded electrical panel add both style and functionality. This unique floor plan features two primary suites (bedrooms 2 and 3 have been converted to a primary suite but can be switched back), offering flexibility for multi-generational living, guests, or added privacy. The garage has been partially converted into a dedicated home gym, creating the perfect space for fitness enthusiasts. Enjoy the screened and enclosed patio overlooking a partial lake view, along with beautiful turf landscaping and a newly designed paver patio that enhances the home’s outdoor appeal. Hoa dues include landscaping, adt alarm monitoring, and cable. Those house has not been virtually staged! This turnkey home combines quality upgrades, thoughtful design, and exceptional value. Don’t miss the opportunity to make it yours!
Riverstone, 15171 SW 35th St, Davie, Florida 33331, image 1
Riverstone, 15171 SW 35th St, Davie, Florida 33331, image 2
Riverstone, 15171 SW 35th St, Davie, Florida 33331, image 3
$2,250,000
  • 5 Beds
  • 4 Baths
  • 4,225 SqFt
  • $533/SqFt
Mid-Tier
House for sale in Riverstone
15171 SW 35th St, Davie, FL 33331
Welcome to this exceptional home nestled in the highly sought-after oak hill village community! Boasting an impressive 5, 311 total square feet with 4, 225 square feet under air, this spacious 5-bedroom, 4-bathroom residence offers the perfect blend of comfort, style, and functionality for today's modern family. Designed with both everyday living and entertaining in mind, the home features expansive living areas, generously sized bedrooms, and a versatile floor plan that accommodates growing families, guests, or a home office. The 3-car garage provides ample space for vehicles and storage, while the private backyard oasis showcases a sparkling pool, creating the ideal setting for weekend gatherings, outdoor dining, or simply relaxing in the florida sunshine.Situated in the pristine riverstone gated community neighborhood, this home enjoys a prime location close to beautiful parks, shopping, dining, and major commuter routes. Families will appreciate access to top-rated schools, including country isles elementary school, indian ridge middle school, and western high school. If you're looking for the perfect combination of space, location, and resort-style living, this remarkable home is one you won't want to miss!
OPEN SAT, 3-8PM
Mahogany Ridge, 4217 Cherrywood Ct, Weston, Florida 33331, image 1
Mahogany Ridge, 4217 Cherrywood Ct, Weston, Florida 33331, image 2
Mahogany Ridge, 4217 Cherrywood Ct, Weston, Florida 33331, image 3
$749,900
  • 3 Beds
  • 2 Baths
  • 1,356 SqFt
  • $553/SqFt
Mid-Tier
House for sale in Mahogany Ridge
4217 Cherrywood Ct, Weston, FL 33331
simply unique and one of a kind home! Luxury renovation at its best with premium features. More than $150, 000 was invested in a comprehensive designer renovation completed over the past four years to transform the home into a contemporary luxury smart residence featuring custom architectural elements, premium finishes & thoughtfully integrated technology throughout. Rather than simply updating cosmetic finishes, the renovation focused on creating a cohesive, high-end living experience with custom-built entertainment walls, recessed fireplaces and televisions, a dramatic waterfall island with an integrated dual-zone wine refrigerator, a premium samsung smart appliance suite, spa-inspired bathrooms with designer finishes & an exceptional bluetooth-enabled luxury shower system. Every detail was selected to enhance both functionality and aesthetics, resulting in a home with a level of customization and craftsmanship that is rarely found in other comparable homes. Too many improvements to list here. A complete list will be provided during showings, open houses or upon request. Design & architecture: * complete luxury renovation approximately 4 years ago * open-concept floor plan * popcorn ceilings professionally removed throughout * smooth modern ceilings * recessed led lighting installed throughout the home * nearly every light switch upgraded with dimmers * updated electrical switches and outlets throughout * contemporary finishes throughout * luxury textured vertical blinds * professionally coordinated modern design. Chef's gourmet kitchen: a stunning custom kitchen designed as the centerpiece of the home. Designer features: * massive waterfall-edge island * dramatic quartz waterfall design extending down both sides * quartz countertops * soft-close custom cabinetry * under-cabinet led lighting * three designer pendant lights above the island, creating an elegant focal point and enhancing the kitchen's contemporary style * designer backsplash * premium black stainless sink * modern faucet * open concept perfect for entertaining. Premium samsung smart appliance suite: samsung bespoke family hub counter-depth 4-door premium smart refrigerator featuring: * family hub 32 inch touchscreen display * smart wi-fi connectivity * beverage center * four-door counter-depth design * flexible storage zones * interior camera technology * family hub smart technology for calendars, streaming, recipes, music, notes and connected home features * ice maker with ice bites * premium stainless finish samsung smart flex duo combination oven/microwave * flex duo cooking technology * dual convection oven * steam bake * steam roast * wi-fi connectivity * lcd smart controls * temperature probe * microwave/oven combination * self-cleaning * heavy-duty glide rack samsung smart induction cooktop: * premium induction cooking * flex zone cooking surface * virtual flame technology * wi-fi connectivity * magnetic removable control knob * touch controls * rapid precision cooking * energy-efficient induction technology samsung smart wall mount range hood * premium wall-mounted stainless hood * powerful 600 cfm ventilation * wi-fi connectivity * led lighting * professional baffle filters samsung bespoke fully integrated dishwasher * fully integrated concealed design * smart technology * quiet operation * premium bespoke series built-in wine center * wine enthusiast 18-bottle dual zone compressor wine refrigerator * dual temperature zones for red and white wines * built directly into the island * glass display door * compressor cooling technology * perfect for entertaining. Custom living room: professionally designed architectural feature wall including: * floor-to-ceiling luxury stone accent wall * built-in recessed 75-inch television * recessed 100-inch modern flames spectrum electric fireplace * adjustable flame colors * led ember bed * multiple lighting effects * contemporary floating appearance * creates an incredible focal point rarely found in homes primary suite luxury custom bedroom featuring: * custom designer tile accent wall * built-in recessed 65-inch television * recessed modern flames spectrum electric fireplace * color-changing flames * hotel-inspired luxury atmosphere. Primary spa bathroom: fully customized luxury spa bathroom featuring: * premium slip-resistant designer tile * floor-to-ceiling luxury tile * dramatic vertical mosaic tile accent running through the shower creating a custom designer feature wall * frameless glass shower enclosure * luxury vanity * designer mirror * kohler soft-close toilet cascada luxury bluetooth shower system one of the home's signature luxury upgrades. Features include: * oversized 15" x 23" black stainless ceiling-mounted shower * rainfall shower * waterfall shower * six adjustable body jets * handheld shower * thermostatic controls * built-in bluetooth speaker * wireless music streaming * remote-controlled led lighting * 64 customizable led colors * multiple shower experiences from one system * spa-quality luxury rarely seen in residential homes second bathroom beautifully updated guest bathroom featuring: * modern vanity * designer mirror * frameless shower glass * kohler soft-close toilet * rainfall shower head * handheld shower * contemporary designer finishes. Laundry room: updated with samsung smart laundry appliances. Samsung smart front load washer * steam cleaning technology * energy star certified * large capacity * smart features samsung smart dryer * steam sanitize+ * smart connectivity * large capacity * sensor drying technology . Custom storage * closet organization systems installed in every bedroom * maximized storage throughout. Bathroom upgrades: * kohler soft-close toilets * designer vanities * designer mirrors * frameless glass shower enclosures * updated fixtures throughout. Smart home features: * samsung family hub refrigerator * smart oven * smart microwave * smart induction cooktop * smart range hood * smart dishwasher * smart washer * smart dryer * bluetooth shower system * led programmable shower lighting * color-changing fireplaces * recessed televisions * wi-fi connected appliances * dimmable lighting throughout exterior improvements: * new front porch * new premium stainless steel front entry door * newly resurfaced blacktop driveway * professional landscaping * roof professionally inspected july 2026 * rheem a/c system installed in 2018 and last professionally cleaned/serviced august 2026 lifestyle & location: in addition to the home's extensive renovations, its location is one of its greatest assets. * quiet cul-de-sac location offering added privacy and minimal traffic. * located in the ridges, one of weston's most desirable gated communities. * resort-style community amenities including two guard gated entrances, 24 hr roving security patrol car, a clubhouse, luxury swimming pool, playgrounds, basketball courts, soccer court, pickleball courts, walking paths, and beautifully maintained common areas. * conveniently located within weston's highly regarded a-rated public school district. * middle and high schools are located directly across from the ridges entrance, making them easily walkable or just a short bike ride away. * elementary school bus pick-up and drop-off is conveniently located near the entrance to the cul-de-sac. * minutes from weston town center, parks, shopping, dining, and major highways.
Chambers Land, 4931 SW 167th Ave, Southwest Ranches, Florida 33331, image 1
Chambers Land, 4931 SW 167th Ave, Southwest Ranches, Florida 33331, image 2
$2,000,000
  • 5 Beds
  • 31/2 Baths
  • 3,526 SqFt
  • $567/SqFt
Mid-Tier
House for sale in Chambers Land
4931 SW 167th Ave, Southwest Ranches, FL 33331
Welcome to your private lakeside paradise in southwest ranches — where luxury, comfort, and breathtaking views come together in perfect harmony. This stunning residence offers an exceptional layout designed for both elegant living and effortless entertaining. Featuring 5 spacious bedrooms, including two lavish master suites, and 3.5 beautifully appointed bathrooms, this home provides the perfect balance of privacy and functionality for families and guests alike. Step inside and discover thoughtfully designed spaces, including a dedicated office, a fully equipped home gym, and a convenient laundry room. The heart of the home is the expansive gourmet kitchen, complete with a full bar and wine cooler—ideal for hosting unforgettable gatherings. Just beyond, a charming parisian-inspired coffee bar invites you to start your mornings while enjoying serene lake views. Outdoors, the lifestyle continues. Relax or entertain in your resort-style pool with jacuzzi, or unwind under the elegant gazebo as you take in some of the most spectacular sunset views imaginable. With direct lake access, every day feels like a getaway. Additional highlights include: - double garage - four a/c units for optimal comfort - brand-new roof (2025) - lush tropical fruit trees enhancing your private oasis - spacious pantry for added convenience this is more than a home—it's a lifestyle. Experience lakeside living at its finest in a property that truly has it all.
Ivanhoe Estates, 5011 Hawkhurst Ave, Southwest Ranches, Florida 33331, image 1
Ivanhoe Estates, 5011 Hawkhurst Ave, Southwest Ranches, Florida 33331, image 2
Ivanhoe Estates, 5011 Hawkhurst Ave, Southwest Ranches, Florida 33331, image 3
$2,300,000
  • 5 Beds
  • 5 Baths
  • 4,035 SqFt
  • $570/SqFt
Mid-Tier
House for sale in Ivanhoe Estates
5011 Hawkhurst Ave, Southwest Ranches, FL 33331
Perfectly situated on a quiet cul-de-sac behind a private electric gate, this acreage estate in sought-after ivanhoe estates offers privacy, mature landscaping, and a circular driveway. The resort-style backyard features a dominican coral patio, a heated and chilled pool, a 20x10 tiki hut with an oversized bar, a summer kitchen with a grill, electricity, running water, lighting, and professional fans. Inside, tongue-and-groove vaulted wood ceilings, rich hardwood flooring, and a stunning fireplace evoke a northern ranch-style retreat. A wood staircase leads to an open loft, ideal as a billiards room, office, or flex space. Stone accent walls add timeless craftsmanship. Renovated dual-tone kitchen with 2022 double islands, quartz countertops, italian porcelain tile, roll-out drawers, ge cafe appliances, bosch microwave, double ovens, and a full-size wine refrigerator. The first-floor primary suite features hardwood flooring, a private elevated porch with a pergola, and a spa-inspired bath with a vessel soaking tub. Two bedrooms share an updated bath with separate water closet. All baths completely renovated. Five-person infrared sauna, covered lanai through french doors, professional landscape lighting, generac generator on 500-gallon propane, four a/c units, deep 200 ft well, septic, full impact windows, and large carport. The converted detached garage is a full guest retreat with a kitchen, two bedrooms, a full bath, a recreation area, an office, and a climate-controlled workshop. 3-bed & 3-bath main house and 2-bed & 2-bath guest house.
Clingans Cove, 17811 SW 58th St, Southwest Ranches, Florida 33331, image 1
Clingans Cove, 17811 SW 58th St, Southwest Ranches, Florida 33331, image 2
$5,500,000
  • 6 Beds
  • 8 Baths
  • 8,120 SqFt
  • $677/SqFt
Mid-Tier
House for sale in Clingans Cove
17811 SW 58th St, Southwest Ranches, FL 33331
Welcome to a newly construcuted architectural masterpiece by toll brothers, located in the prestigious rolling oaks community of southwest ranches. Set on two(2) expansive acres, this sleek modern estate offers over 8500 sq.Ft of thoughtfully designed living space. The home features six(6) bedrooms and seven and a half(7.5) bathrooms, including two grand primary suites-one on each level-each with a spa-inspired bathroom. An open concept floor plan creates a seamless flow between living, dining and entertaining areas, enhanced by soaring ceilings, designer chandeliers, and a dramatic black glass-railed staircase. Upstairs, a private media room with mini-bar provides an ideal retreat, while a wine cellar downstairs caters to the discerning collector. A four car garage offers ample storage and convenience. Built in 2021, this exceptional estate blends elegance, functionality and privacy, making it ideal for those who appreciate equestrian living and expansive grounds. With ample space to design a custom pool and backyard oasis, this home presents a rare opportunity to own a modern luxury residence.
Backup
A backup offer is when a home seller has accepted an offer from a buyer, but is still accepting offers from other buyers. Sellers state that they are accepting backup offers if they think the current offer may fall through.
Fla Fruit Lands, 15720 SW 56th St, Southwest Ranches, Florida 33331, image 1
Fla Fruit Lands, 15720 SW 56th St, Southwest Ranches, Florida 33331, image 2
Fla Fruit Lands, 15720 SW 56th St, Southwest Ranches, Florida 33331, image 3
$1,699,000
  • 3 Beds
  • 2 Baths
  • 2,454 SqFt
  • $692/SqFt
Mid-Tier
House for sale in Fla Fruit Lands
15720 SW 56th St, Southwest Ranches, FL 33331
Rare opportunity to own a private equestrian retreat in the heart of southwest ranches with no hoa! Situated on nearly 1.7 acres (73, 308 sf), this exceptional property offers endless possibilities for horse enthusiasts, hobby farmers, outdoor lovers, or anyone seeking space, privacy, and freedom. The grounds feature equestrian ready horse stalls and an ideal open layout for equestrian use, with plenty of room for expansion, recreational vehicles, boats, trailers, and more. The home has been thoughtfully updated and includes a beautifully remodeled primary bathroom with designer finishes, impact windows and doors, a 2021 roof, solar panels for enhanced energy efficiency, and a whole-home water filtration system. A circular driveway and 2-car garage provide both convenience and curb appeal. Enjoy the perfect blend of country living and modern convenience, just minutes from some of the area's top-rated schools, shopping, dining, and major highways. Properties offering this amount of land, equestrian potential, modern upgrades, and no hoa restrictions are becoming increasingly rare in southwest ranches. Don't miss your chance to own a piece of one of south florida's most sought-after rural communities. Virtually enhanced
Windmill Ranch Estates, 3560 Paddock Rd, Weston, Florida 33331, image 1
Windmill Ranch Estates, 3560 Paddock Rd, Weston, Florida 33331, image 2
Windmill Ranch Estates, 3560 Paddock Rd, Weston, Florida 33331, image 3
$4,750,000 $240K
  • 5 Beds
  • 61/2 Baths
  • 6,061 SqFt
  • $784/SqFt
Mid-Tier
House for sale in Windmill Ranch Estates
3560 Paddock Rd, Weston, FL 33331
Rare offering in windmill ranch estates featuring one of the largest waterfront cul-de-sac point lots currently available in the community. This exceptional property sits on a private 44, 219 sf acre-plus lot with water views on both sides and remarkable privacy. The unique contemporary residence offers 5 bedrooms, 5.5 bathrooms, and a private office that can easily serve as a sixth bedroom. The home showcases dramatic 28-foot ceilings, expansive glass walls, and a striking architectural design filled with natural light. Architectural highlights include a spectacular two-story library with a spiral staircase, a grand sweeping staircase, spacious living areas, and a gourmet kitchen with quartz countertops and stainless steel appliances. The primary suite features dual bathrooms and oversized walk-in closets. Outdoor spaces include a pool, multiple terraces, and a summer kitchen, ideal for entertaining while enjoying beautiful sunset and water views.
Circle Estates, 4980 SW 159th Ave, Southwest Ranches, Florida 33331, image 1
Circle Estates, 4980 SW 159th Ave, Southwest Ranches, Florida 33331, image 2
Circle Estates, 4980 SW 159th Ave, Southwest Ranches, Florida 33331, image 3
$3,575,000
  • 6 Beds
  • 41/2 Baths
  • 4,425 SqFt
  • $808/SqFt
Mid-Tier
House for sale in Circle Estates
4980 SW 159th Ave, Southwest Ranches, FL 33331
Welcome to circle s at southwest ranches, an exclusive community of just 42 estate homes situated on one-acre homesites. Built in 2022 by cc homes, this modern one-story residence offers 6 bedrooms, 4.5 bathrooms which includes a private in-law suite, 3-car garage, and approximately 5, 850 total sf. Designed with soaring 12-foot ceilings, smart home technology, and an open-concept floor plan, a dream kitchen encompassing double stack cabinetry, dual dishwashers, gas cooking and a massive island curated for large gatherings . The customized closets will not disappoint. The backyard is a true private retreat featuring a spectacular resort-style saltwater pool with infinity-edge spa, expansive covered entertaining areas, and endless possibilities to personalize your acre estate. Create your dream sports court, garden, playground, or outdoor sanctuary. Ideally located minutes from i-75, sawgrass mills, midtown athletic club in weston, top rated public and private schools including american heritage school, nova southeastern university, shopping, dining, fort lauderdale, and miami. Experience luxury, privacy, and space in one of southwest ranches’ most sought-after communities. Sale not ccontingent on​​‌​​​​‌​​‌‌‌​​‌​​‌‌​‌​​​​‌‌‌​​​ appraisal.
Windmill Ranch Estates, 2825 Hackney Rd, Weston, Florida 33331, image 1
Windmill Ranch Estates, 2825 Hackney Rd, Weston, Florida 33331, image 2
Windmill Ranch Estates, 2825 Hackney Rd, Weston, Florida 33331, image 3
$4,892,750
  • 5 Beds
  • 61/2 Baths
  • 5,785 SqFt
  • $846/SqFt
Mid-Tier
House for sale in Windmill Ranch Estates
2825 Hackney Rd, Weston, FL 33331
A home designed to be felt, not just seen! Being sold fully furnished, turn key! Perfectly positioned and extensively renovated estate offers a rare combination of luxury, comfort, privacy, and modern convenience. Bathed in natural light through expansive impact windows and doors, the home showcases breathtaking views of manicured grounds and a resort-style heated saltwater pool. Every detail has been thoughtfully reimagined, from the designer lighting to the custom architectural finishes that create an atmosphere of timeless elegance. This is one of the most extraordinary opportunities in windmill ranch estates. Nestled on approximately 1.37 private acres, this extensively renovated estate has been thoughtfully reimagined to deliver an unparalleled luxury lifestyle where every detail has already been considered. A grand arrival begins with an expanded brick-paver driveway, lush professional landscaping, custom impact front entry, and elegant exterior lighting. Inside, natural light pours through impact windows and doors, smooth-finish ceilings, designer lighting, custom window treatments, and beautifully reconfigured living spaces designed for both comfort and sophistication. The spectacular chef's kitchen serves as the heart of the home, featuring a wolf 8-burner gas range, thermador refrigerator and freezer columns, bosch dishwasher, microwave drawer, custom cabinetry, handcrafted plaster hood, pot filler, and zip water system providing filtered, boiling or chilled water on demand. Designed for effortless entertaining, the family room and game room showcase custom built-ins, samsung frame tvs, a designer entertaining bar, thermador refrigerator drawers, white oak architectural details, and multiple gathering spaces. The luxurious primary retreat offers custom cabinetry, designer finishes, spa-inspired dual baths with neorest toto smart toilets, steam system, custom dressing areas, and dedicated trane climate control. Smart-home features include control4 whole-home audio, enterprise-grade aruba wi-fi, whole-house water filtration, 10-camera security system, rainbird smart irrigation, new trane a/c systems, updated water heaters, and extensive infrastructure improvements. Outside, enjoy a heated saltwater pool, summer kitchen, guest house, upgraded outdoor living spaces, and resort-style grounds that create an atmosphere of privacy, relaxation, and effortless luxury. Rarely does a home combine this level of design, craftsmanship, technology, and lifestyle. This is more than a residence, it is one of weston's most compelling luxury estates.
1 - 29 of 41 Results
33331, FL Snapshot
125
Active Inventory
4
New Listings
$350K to $15.8M
Price Tier
8
Pending Sales
$873K
Median Closed Price
79
Avg. Days On Market

Related Searches in 33331, FL

Map
Filters
HomeSearchHome ValueProfile