Mid-Tier Real Estate For Sale in 33331 Zip Code

Broward County | Updated
Market Action
Selling Speed
Steady
17.12
Inventory Supply
Balanced
5.84
Sales Activity
Active
3.67
Results 9 of 38
Windmill Ranch Estates, 3520 Paddock Rd, Weston, Florida 33331, image 1
$3,699,999$191K
  • 5 Beds
  • 51/2 Baths
  • 4,309 SqFt
  • $859/SqFt
Mid-Tier
House for sale in Windmill Ranch Estates
3520 Paddock Rd, Weston, FL 33331
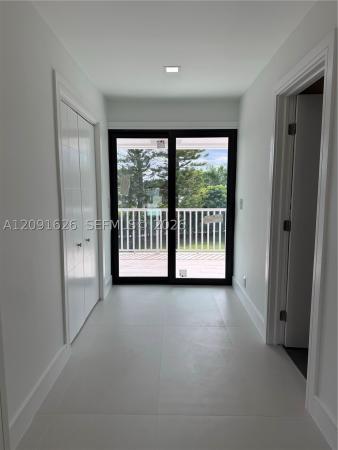
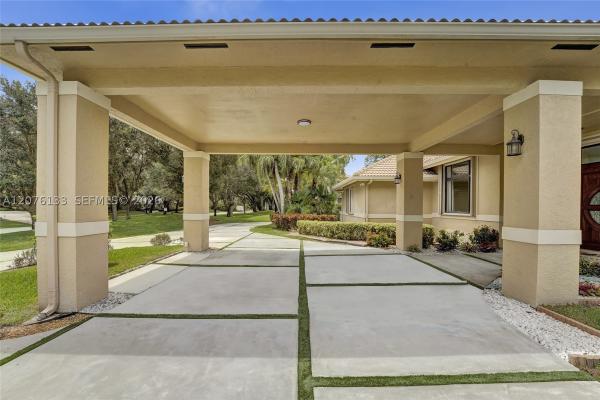
Experience refined living in westons most prestigious guard gated community, windmill ranch estates. From the moment you arrive, a grand fountain entrance sets the tone for the elegance that awaits you inside.A stately porte cochere provides both architectural distinction and convenient covered access, creating a dramatic first impression. Step through the large entrance doors to discover expansive living spaces designed for both luxurious entertaining and comfortable everyday living. Each of the 5 spacious bedrooms offer privacy and comfort, with beautiful appointed en suite bathrooms. There is also an additional library/ office with cherry wood floors and high ceilings.The primary suite serves as a private retreat, designed for relaxation and tranquility. The home features 2 fireplaces, adding warmth and ambience to formal and informal gathering areas alike.Soaring ceilings, abundant natural light, and refined finishes elevate every room. At the heart of the home is the gourmet kitchen which is a chefs dream appointed with high end appliances, custom cabinetry, generous counter space, and an ideal layout for hosting dinners and celebrations. Outdoors your private oasis awaits. Enjoy year round florida living with a resort style pool and spa, surrounded by lush landscaping and ample patio space for entertaining or unwinding in complete serenity. Once you experience your first sunset , you will be hooked.
New - 5 days 19 hrs ago
Ivanhoe Estates, 15100 S Saxon Cir, Southwest Ranches, Florida 33331, image 1
$2,495,000
  • 4 Beds
  • 4 Baths
  • 2,802 SqFt
  • $890/SqFt
Mid-Tier
House for sale in Ivanhoe Estates
15100 S Saxon Cir, Southwest Ranches, FL 33331
Welcome home to a modern sanctuary tailored for active family living. Situated in a premier, family-oriented neighborhood within southwest ranches, this exceptional 4/4 estate has undergone a complete top-to-bottom contemporary renovation. Every detail exudes luxury, from the spectacular grand entry to the sleek architectural finishes and gourmet living spaces. The backyard oasis is second to none, showcasing a magnificent pool area and a private tennis court designed for endless matches and weekend fun. Enjoy the rural tranquility and massive lot sizes southwest ranches is famous for, alongside the absolute peace of mind that comes with a meticulously updated, brand-new home.Including ev charging, new deep well.
Green Meadows, 5901 SW 160th Ave, Southwest Ranches, Florida 33331, image 1
$4,999,999$501K
  • 7 Beds
  • 5 Baths
  • 5,515 SqFt
  • $907/SqFt
Mid-Tier
House for sale in Green Meadows
5901 SW 160th Ave, Southwest Ranches, FL 33331
Southwest ranches prime agricultural estate — 7.67 acres zoned ag a rare opportunity to own a fully equipped agricultural property ideally suited for an equestrian center, large animal veterinary practice, nursery or working farm. The fully fenced 7.67-acre parcel features an impressive 22 total stalls across two pole barns, a dedicated paddock, extensive workshop space, and two attached single-family homes — all with infrastructure already in place. Agricultural infrastructure: 12-stall pole barn (electric, plumbing & feed room) · 10-stall pole barn with breezeway · open pole barn · workshop/machine shop with 220v outlet, electric & sink · 2 × 40' containers with interior shelving, pull-down garage doors & concrete floor · cbs building with grooming quarters, storage, electric, water & septic · elevated storage shed · fully fenced paddock primary residence (4 bd / 3 ba): stunning character details including pecan paneling, pecky cypress walls, and a river rock fireplace. Features a professional ballet studio, formal dining room, formal living room, and great room. Second home (3 bd / 2 ba): attached to the primary residence with a newly renovated kitchen and updated bathrooms. Sold w/ folio 504032040018 · no developers per conservative easement agreement. Check out the benefits of owning a conservative easement property via a google search.
OPEN SAT, 5-7PM
Windmill Ranch Estates, 2725 Hunter Rd, Weston, Florida 33331, image 1
$2,925,000$50K
  • 4 Beds
  • 31/2 Baths
  • 3,217 SqFt
  • $909/SqFt
Mid-Tier
House for sale in Windmill Ranch Estates
2725 Hunter Rd, Weston, FL 33331
Rare opportunity to own 1.57 waterfront acres in prestigious, guard-gated windmill ranch estates. Set on an expansive 68, 523 sf homesite, this single-story 4br/3.5ba residence offers 3, 217 sf of living space, privacy, water views and exceptional potential. Features include a split-bedroom floor plan, volume ceilings, gourmet kitchen with custom illuminated cabinetry, granite countertops, sub-zero refrigerator, built-in oven and microwave, and spacious family and breakfast areas. Enjoy the pool and sprawling waterfront grounds with room to create your own private outdoor retreat. Over $250k in improvements include large spanish tile flooring, redesigned entrance and driveway, porte-cochère, primary-suite expansion and landscaping. Attached 2-car garage with ev charger and whole-home accordion shutters. An exceptional opportunity to create your own waterfront estate in windmill ranch estates.
Windmill Ranch Estates, 3440 Stallion Ln, Weston, Florida 33331, image 1
$7,499,000
  • 7 Beds
  • 91/2 Baths
  • 7,582 SqFt
  • $989/SqFt
Mid-Tier
House for sale in Windmill Ranch Estates
3440 Stallion Ln, Weston, FL 33331
Exquisite luxury home within prestigious windmill ranch estates. Grand entrance into the beautifully detailed & recently completed 7-figure remodel inside and out, w/ expansive lake views, lush landscaping, resort pool, & mature palm trees adorn this property. Unique masterpiece has fine craftsmanship, exquisite finishes, high volume ceilings, jerusalem stone, real wood floors, private office, outfitted bar, & formal dining. Gourmet kitchen, granite tops, custom cabinetry, massive center island & breakfast area. Lavish primary suite with large walk-in closets & resort style master bath w/ oversized jacuzzi tub, dual showers with full steam. Cabana bath w/spa sauna & shower. Fully equipped summer kitchen gazebo seats 20+. Oversized 3 car garage with marble floors, & expansive driveway. Current owner under contract for new roof.
Windmill Ranch Estates, 2905 Paddock Rd, Weston, Florida 33331, image 1
$7,900,000$1M
  • 5 Beds
  • 62/2 Baths
  • 7,841 SqFt
  • $1,008/SqFt
Mid-Tier
House for sale in Windmill Ranch Estates
2905 Paddock Rd, Weston, FL 33331
Weston’s premier trophy estate, set on a coveted corner lot with exceptionally rare and expansive waterfrontage in the prestigious guard-gated community of windmill ranch. Exquisitely remodeled with impeccable craftsmanship and refined finishes, this magnificent residence offers approximately 8, 400 square feet of elegant living space with five bedrooms, six full baths, two half baths, plus a formal office and media room. Features include an elevator, impact windows and doors, and a four-car garage. A breathtaking resort-style pool and private spa overlook sweeping lake vistas, while the stunning primary suite enjoys some of the most spectacular views in all of weston. With no neighbor to the west, the estate offers exceptional privacy. A truly rare and remarkable offering in one of broward county’s most prestigious communities.
Fla Fruit Lands, 2625 SW 148th Ave, Davie, Florida 33331, image 1
$7,299,000
  • 8 Beds
  • 51/2 Baths
  • 6,380 SqFt
  • $1,144/SqFt
Mid-Tier
House for sale in Fla Fruit Lands
2625 SW 148th Ave, Davie, FL 33331
When only the best will do! This is not just an equestrian property — it’s a world-class show barn designed for riders operating at the highest level of the sport. The 5-acre gated facility offers longevity & elite performance just 40 minutes from miami, 1 hour from wellington & 30 minutes from fort lauderdale beach. The concrete barns feature 38 rower & rub stalls with premier footing, nelson automatic watering systems, 24-hour surveillance & 10 run-outs. There are 7 oversized, irrigated grass paddocks with permanent concrete run-in sheds & fans for year-round comfort. Broward county’s largest covered indoor arena (100' × 200') is complemented by a sprawling (175' × 275') outdoor arena, along with professional dressage mirrors, a hot walker, treadmill & dry treadmill. All stalls connect to a full underground drainage system designed to eliminate flooding. A 3-story luxury clubhouse overlooks the arena and includes indoor/outdoor viewing areas, management offices, a bar, feed room, laundry room & a beautifully appointed tack room. Above is a 2-bedroom, 2-bath apartment ideal for a trainer or owner, plus a separate 3-bedroom staff apartment & full grooming facilities. Direct trail access connects to vista view park and the florida trail network, and the property is conveniently located near american heritage school. New price!
Green Meadows, 5501 SW 160th Ave, Southwest Ranches, Florida 33331, image 1
$15,775,000
  • 6 Beds
  • 71/2 Baths
  • 13,776 SqFt
  • $1,145/SqFt
Mid-Tier
House for sale in Green Meadows
5501 SW 160th Ave, Southwest Ranches, FL 33331
Introducing la maison grove, a private 5-acre estate where timeless farmhouse architecture meets refined modern design. Encompassing over 19, 000 total square feet, the residence is defined by soaring ceilings, expansive walls of glass, and a seamless indoor-outdoor connection. Thoughtfully curated with warm natural materials, a bespoke chef's kitchen, and gallery-like living spaces, the home is designed for both grand entertaining and everyday comfort. Maison grove offers exceptional scale, privacy, and tranquility in a truly one-of-a-kind setting. Pre-construction offering; pricing, specifications, and square footage are subject to change. All information is deemed reliable but not guaranteed and subject to errors and omissions. Kindly verify all details.
Landmark Ranch Estates, 16745 Stratford Ct, Southwest Ranches, Florida 33331, image 1
$38,500,000
  • 10 Beds
  • 126/2 Baths
  • 23,977 SqFt
  • $1,606/SqFt
Mid-Tier
House for sale in Landmark Ranch Estates
16745 Stratford Ct, Southwest Ranches, FL 33331
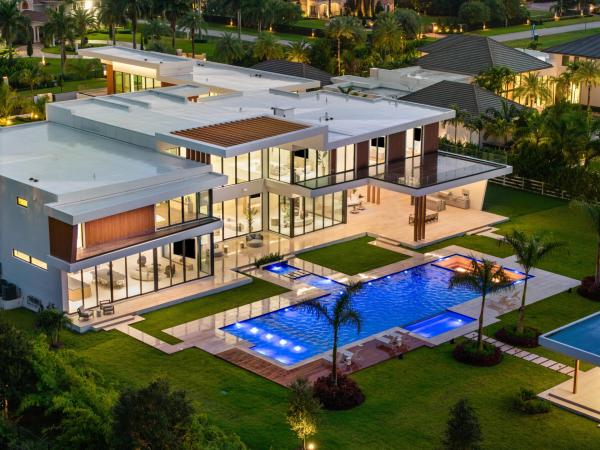
***the bar has officially been raised in southwest ranches... An architectural masterpiece on a scale rarely seen in south florida! Digitially enhanced, every detail was meticulously planned and personally overseen by owner, whose hands-on attention and commitment to excellence guided the project every step of the way. The certificate of occupancy "co" is in hand! Move-in ready!! Absolutely extraordinary!!!*** there are luxury homes—and then there are estates that exist in a category entirely their own. Set behind private gates within landmark ranch estates, southwest ranches' only gated luxury community, this extraordinary newly constructed residence is one of only 44 estates privileged to call this exclusive enclave home. Encompassing 2.39 beautifully landscaped acres, approximately 34, 000+ square feet under roof and an astonishing 23, 977 square feet under air, this is not simply a residence. It is a private resort, an entertainment destination, a compound and a statement of uncompromising luxury. The experience begins before ever stepping inside. Beyond the gates, a long private driveway winds through lush tropical landscaping, deliberately revealing the estate little by little. The architecture, water features and dramatic scale gradually come into view, building anticipation until you arrive at the monumental 15-foot custom pivot entry door—a fitting introduction to what lies beyond. Step inside and the magnitude of the home immediately becomes apparent. Soaring ceilings, walls of glass, exquisite custom carpentry, imported italian cabinetry, a sculptural floating staircase and impeccable architectural detailing create interiors that feel both grand and remarkably inviting. Formal and informal spaces flow effortlessly together, while expansive glass openings dissolve the boundary between the interior and nearly 6, 925 square feet of covered terraces, lanais and breezeways. The main residence has been conceived for a lifestyle where privacy and entertaining coexist effortlessly. A dramatic foyer leads to formal living and dining rooms, an expansive family room, intimate lounge with fireplace, full bar, spectacular 500+ bottle wine room, elevator, safe room and private first-floor bedroom suite. At its heart is a culinary environment worthy of the world's finest residences. The show kitchen pairs custom italian cabinetry with a complete gaggenau luxury appliance package, while concealed beyond it is a full butler's kitchen equipped with wolf and sub-zero appliances. Whether hosting an intimate dinner or entertaining hundreds, the home was designed to perform beautifully without ever compromising its elegance. Upstairs, the residence transitions into a collection of private retreats. The primary wing is a sanctuary unto itself—an oversized bedroom suite with a separate private tv and sitting lounge, expansive terrace overlooking the resort grounds, his-and-hers walk-in wardrobes and a spa-inspired bath. The extraordinary designer wardrobe has the scale and presentation of a private luxury boutique, creating a dressing experience worthy of an international estate. The secondary wing provides four ensuite bedrooms, four full bathrooms, powder room, study, tv lounge, laundry room, safe room, elevator access and its own balcony—allowing members to enjoy privacy while remaining connected to the heart of the residence. But it is beyond the main living quarters where this estate begins to redefine what residential luxury can be. The spectacular showcase wing is a destination of its own. Anchored by approximately 2, 359 square feet of trophy garage space with dramatic 17-foot ceilings, the garage was designed to accommodate multiple vehicle lifts and an extensive exotic or collector-car collection—with the potential to house up to approximately 25 vehicles with lifts. Above it sits an extraordinary private lifestyle and wellness complex: an office with a walkout smoker's balcony, full gym, steam room, sauna, massage room, private salon and barber area, studio, full bath and wraparound balcony. It is part private club, part wellness retreat and entirely unlike anything found in a conventional residence. On the opposite side of the compound, another private wing offers its own collection of amenities, including a home theater with kitchenette, studio, playroom, office and private secondary garage. Guests are afforded the same level of consideration. A separate two-bedroom, two-bath guest residence provides privacy and independence, while dedicated two-bedroom staff quarters include a great room, kitchenette and dining area—allowing the estate to operate seamlessly while maintaining complete separation between guests and staff. Then there is the outdoors. Here, the property transforms into a private five-star resort. At its center is a spectacular 90-foot by 30-foot heated saltwater pool, framed by dramatic fire and water features, floating stepping platforms, a tanning shelf, swim-outs and deck jets. An oversized jacuzzi with waterfall creates another dramatic focal point, while a sunken firepit with built-in seating provides an intimate gathering space after sunset. Nearly 6, 925 square feet of covered outdoor living areas extend the residence into the landscape, with generous dining and lounge spaces and a fully equipped summer kitchen, with pizza oven, designed for entertaining on virtually any scale. A detached 620-square-foot pool cabana completes the resort experience, while a lighted pickleball/basketball court introduces another level of recreation to the grounds. Every element has been considered. The estate incorporates control4 and josh ai smart-home automation, extensive garage accommodations, ev charging connections, multiple laundry areas, elevator access, private balconies and a whole-house generator supported by three 1, 000-gallon propane tanks—bringing technology, comfort and functionality together behind the scenes. Yet the true luxury of this property cannot be measured by square footage, amenities or specifications alone. It is waking up inside a private resort created entirely for you. It is having enough space for generations of family to gather without sacrificing privacy. It is hosting an unforgettable evening for hundreds—or enjoying complete solitude beside the pool the following morning. It is having a private theater, wellness retreat, car gallery, guest residence, staff quarters, recreation complex and resort grounds without ever leaving home. And above all, it is owning something that simply cannot be easily replicated. 16745 stratford court is more than an extraordinary new construction estate. It is a private world unto itself—purposefully created for those who have experienced the finest things in life and refuse to compromise on what comes next. This is landmark ranch estates. This is southwest ranches luxury redefined at its absolute finest.
1 - 9 of 38 Results
33331, FL Snapshot
112
Active Inventory
4
New Listings
$350K to $38.5M
Price Tier
13
Pending Sales
$863K
Median Closed Price
80
Avg. Days On Market

Related Searches in 33331, FL

Map
Filters