5+ Bedroom Homes Real Estate For Sale in 33332 Zip Code

Broward County | Updated
Market Action
Loading
Shows who has more leverage in the market
0–30 favors buyers
30–100 favors sellers
Selling Speed
17.3
Steady
Shows how quickly homes are being absorbed by buyers
20%+ Fast
8–19.9% Steady
Below 8% Slow
Inventory Supply
5.78
Balanced
Shows how many months it would take to sell current inventory
0–3 Low
3–6 Balanced
6+ High
Sales Activity
7.54
Active
Shows how often homes are selling in this community
2+/mo Active
0.75–1.99/mo Steady
Below 0.75/mo Quiet
Results 29 of 29
OPEN SAT, 2-6PM
Isles At Weston, 4207 W Whitewater Ave, Weston, Florida 33332, image 1
Isles At Weston, 4207 W Whitewater Ave, Weston, Florida 33332, image 2
Isles At Weston, 4207 W Whitewater Ave, Weston, Florida 33332, image 3
$1,090,000
  • 5 Beds
  • 4 Baths
  • 3,144 SqFt
  • $347/SqFt
Premium
House for sale in Isles At Weston
4207 W Whitewater Ave, Weston, FL 33332
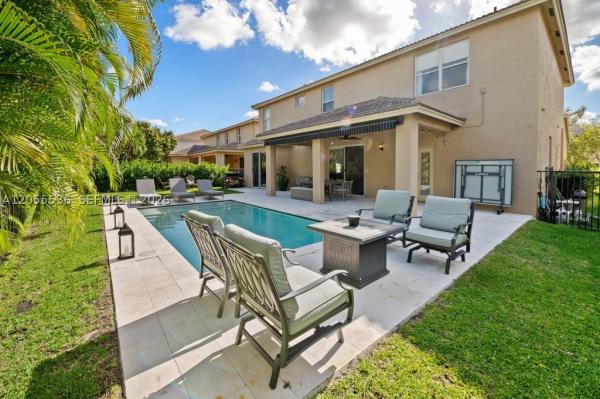
Welcome to this beautifully maintained 5-bedroom, 4-bath residence located in the prestigious community of isles of weston, where comfort, style, and convenience come together. This spacious home features a remodeled kitchen (2023) with elegant granite countertops, stainless steel appliances, and under-cabinet lighting—perfect for both everyday living and entertaining. The oversized primary suite offers generous space and walk-in closets, a spacious walk-in shower, soak-in tub and dual vanities, while a convenient first-floor bedroom is ideal for guests. Recent upgrades include two new a/c units, a new electrical panel with surge protection, and waterproof laminate flooring on the stairs and second floor, offering both durability and modern appeal. Enjoy indoor-outdoor living with a new screened lanai and a thoughtfully designed yard featuring a french drain system. The home is fully equipped with accordion shutters throughout for added peace of mind. Residents of isles of weston enjoy resort-style amenities, including a clubhouse, pool, playground, fitness center, and volleyball and basketball courts. Ideally located within walking distance to top-rated manatee bay elementary, and just minutes from falcon cove middle and cypress bay high school, this home offers an exceptional lifestyle in one of weston’s most sought-after communities. Don’t miss this opportunity to own a move-in ready home in a premier location!
OPEN SAT, 4-7PM
Seligman Durango West, 5131 SW 201st Ter, Southwest Ranches, Florida 33332, image 1
Seligman Durango West, 5131 SW 201st Ter, Southwest Ranches, Florida 33332, image 2
Seligman Durango West, 5131 SW 201st Ter, Southwest Ranches, Florida 33332, image 3
$1,999,997
  • 6 Beds
  • 31/2 Baths
  • 5,448 SqFt
  • $367/SqFt
Mid-Tier
House for sale in Seligman Durango West
5131 SW 201st Ter, Southwest Ranches, FL 33332
Welcome to one of southwest ranches' most exceptional luxury estates, where refined living meets the charm of a private hobby farm. Nestled on a beautifully landscaped one-acre lot, this stunning property offers approximately 4, 750 total square feet, including a luxurious main residence and a fully renovated guest house, with 6 bedrooms and 3.5 bathrooms. The main home features 4 spacious bedrooms and 2.5 beautifully appointed bathrooms. At the heart of the home is a designer kitchen showcasing custom cabinetry, cristallo quartzite countertops, and premium monogram appliances. Light-filled living spaces flow effortlessly to the outdoor entertaining areas, creating the perfect balance of elegance and warmth. The remodeled 2-bedroom guest house offers incredible versatility as a private in-law suite, upscale guest accommodations, or a highly successful income-producing airbnb. Step outside to your own private oasis featuring a resort-style pool, elegant new barns with a fenced sand pasture, and ample space for horses, farm animals, or your dream hobby farm. Enjoy the peace and privacy of country living while remaining just minutes from top-rated schools, shopping, dining, and major highways in the heart of south florida. This is a rare opportunity to own a truly one-of-a-kind luxury estate that offers timeless craftsmanship, exceptional versatility, and the coveted southwest ranches lifestyle!
Isles At Weston, 4436 Laurel Pl, Weston, Florida 33332, image 1
Isles At Weston, 4436 Laurel Pl, Weston, Florida 33332, image 2
$1,199,900 $51K
  • 5 Beds
  • 31/2 Baths
  • 3,162 SqFt
  • $379/SqFt
Premium
House for sale in Isles At Weston
4436 Laurel Pl, Weston, FL 33332
Your mediterranean inspired forever home awaits! A 5-bed, 3.5 bath in the highly sought after isles of weston community. Spacious 2-story residence boasting an open floor plan finished in high grade porcelain tile and featuring a remodeled kitchen with granite stone countertops, stainless steel appliance suite & built in wine cooler for entertaining. Owner's suite offers generous and well proportioned space and dual walk-in closets, with a generously sized on-suite bath showcasing a walk-in shower, soak-in tub & dual vanities. Newer a/c units, new sprinkler pump, electrical panel, window treatments and wood flooring on stairs and 2nd floor. Nicely sized 4 bedrooms & 2 full bathrooms, all on 2nd floor with a bonus area for television viewing, providing privacy from downstairs living & enter
Seller Advisory

Start with the right price

Complimentary market intelligence and agent-verified comps for 33332 Zip Code homeowners
Market Review
Verified Comps
Pricing Guidance
Isles At Weston, 3872 W Hibiscus St, Weston, Florida 33332, image 1
Isles At Weston, 3872 W Hibiscus St, Weston, Florida 33332, image 2
Isles At Weston, 3872 W Hibiscus St, Weston, Florida 33332, image 3
$1,650,000 $100K
  • 5 Beds
  • 5 Baths
  • 4,258 SqFt
  • $388/SqFt
Premium
House for sale in Isles At Weston
3872 W Hibiscus St, Weston, FL 33332
5 bedrooms 5 bathrooms, lake & heated pool & spa, impact windows and doors. Stunning residence that blends elegance with everyday comfort. Spacious bedrooms provide comfort, while large windows fill the home with natural light. Open living spaces enhanced by marble flooring throughout the first floor. Upstairs a large second floor-loft provides an ideal space to enjoy, a media area, or a flexible lounge.A large bedroom on the first floor with a private en-suite bathroom. Completing the home is a three-car garage. Outside the backyard is perfect for relaxation. Top-rated schools, park, shopping. This exceptional home offers , beauty and lasting memories.
OPEN SUN, 3-5PM
Isles At Weston, 3904 W Gardenia Ave, Weston, Florida 33332, image 1
Isles At Weston, 3904 W Gardenia Ave, Weston, Florida 33332, image 2
Isles At Weston, 3904 W Gardenia Ave, Weston, Florida 33332, image 3
$1,200,000
  • 5 Beds
  • 3 Baths
  • 3,079 SqFt
  • $390/SqFt
Premium
House for sale in Isles At Weston
3904 W Gardenia Ave, Weston, FL 33332
Welcome to the isles at weston, one of weston’s most sought-after gated communities. This spacious residence offers 5br/3ba, 3, 078sf under air, 3-car garage & pool. Designed with an ideal 2-story floor plan, the home has soaring volume ceilings, abundant natural light, crown molding & highly desirable 1st-floor br with full bathroom—perfect for guests, extended family or home office. Oversized primary suite serves as private retreat & includes custom-built closet system. The kitchen is designed for everyday living & entertaining, featuring a center island, walk-in pantry & ample workspace. Adjacent to the living room, formal dining room provides an elegant setting for gatherings & special occasions. The inviting family room showcases custom built-in display shelving & storage, creating both functionality & character. The expansive living spaces offer endless possibilities for personalization, allowing the next owner to update & design the home to suit their own style & vision. Pool area w/shower & large patio. Fully fenced, complete hurricane protection, safe room & reverse osmosis water system. Whether you're seeking move-in-ready or to customize, this home presents exceptional value in a premier weston location. Residents of the isles at weston enjoy access to a multimillion-dollar clubhouse featuring resort-style pool, gym, playground, volleyball court & beautifully maintained common areas. Located near top-rated schools, parks, shopping, dining & major commuter routes.
Oakbrook, 2608 Oakbrook Ct, Weston, Florida 33332, image 1
Oakbrook, 2608 Oakbrook Ct, Weston, Florida 33332, image 2
$1,525,000
  • 6 Beds
  • 5 Baths
  • 3,864 SqFt
  • $395/SqFt
Mid-Tier
House for sale in Oakbrook
2608 Oakbrook Ct, Weston, FL 33332
Tucked at the end of a quiet cul-de-sac in the gated community of weston hills country club, this custom home sits behind a full clusia and arboricola hedge for exceptional privacy, with a large paver driveway and parking for six. Storm-ready from top to bottom with impact-rated windows, doors, kevlar hurricane screens and accordion shutters. The main home opens to a two-story foyer with diagonal porcelain tile throughout the living areas. Formal living and dining room, a family room overlooking the pool, and a renovated kitchen with shaker cabinetry, quartzite countertops, and stainless steel appliances anchor the first floor. Also on the main level are a guest bedroom, full bath, laundry room, and two-car garage. Upstairs, the primary suite features vaulted ceilings, a sitting area, two walk-in closets, and a renovated bath with soaking tub and glass-enclosed shower. Three additional bedrooms share an updated bath. The generator ready two-story addition functions as a private residence with its own entrance, full kitchen, living and dining areas, cabana bath, built-in office and hydraulic elevator leading to a second primary suite with maple floors, wall of closets, and private bath. Outside the screened pool and paver patio feature a large covered area. Additional features include 3 a/c units with uv lights, whole-house alarm, crown molding, fresh paint and step-free entry.
Trails Of El Rancho Acres, 20401 SW 48th Pl, Southwest Ranches, Florida 33332, image 1
Trails Of El Rancho Acres, 20401 SW 48th Pl, Southwest Ranches, Florida 33332, image 2
$1,997,000 $100K
  • 5 Beds
  • 4 Baths
  • 4,651 SqFt
  • $429/SqFt
Premium
House for sale in Trails Of El Rancho Acres
20401 SW 48th Pl, Southwest Ranches, FL 33332
A rare luxury offering in prestigious southwest ranches, this custom-built estate delivers privacy, serenity, and refined living on an expansive 1.2-acre cul-de-sac waterfront lot with no neighbors behind. Designed for discerning families who value space, nature, and effortless convenience, the property sits moments from major roads, upscale shopping, dining, and top-tier amenities—yet feels worlds away. The split 5-bedroom, 4-bath layout is anchored by a grand primary suite and complemented by one additional flexible room ideal for a private office, gym, studio, or conversion into extra bedrooms. Soaring 12-foot ceilings elevate the ambiance across the elegant family room, breakfast area, and chef’s kitchen appointed with wood cabinetry, granite countertops, stainless steel appliances, an lg refrigerator, a bosch double wall oven, and a generous island. Outdoor living unfolds like a private resort. Enjoy a screened heated pool and jacuzzi, a spacious gazebo with full bar, and lush grounds enhanced by mature mango, avocado, and other fruit trees—a true sanctuary for those who appreciate nature and open space. Impact doors and windows provide peace of mind, while no hoa ensures unmatched freedom and flexibility. Recent price adjustment positions this home as a strong value in southwest ranches, offering generous square footage and exceptional livable space.
Oakbrook, 2893 Oakbrook Dr, Weston, Florida 33332, image 1
Oakbrook, 2893 Oakbrook Dr, Weston, Florida 33332, image 2
Oakbrook, 2893 Oakbrook Dr, Weston, Florida 33332, image 3
$1,269,000 $26K
  • 5 Beds
  • 4 Baths
  • 2,874 SqFt
  • $442/SqFt
Mid-Tier
House for sale in Oakbrook
2893 Oakbrook Dr, Weston, FL 33332
Beautiful lakefront home in weston hills country club, ready to move in! This home features 5 bedrooms and 4 full bathrooms, high ceilings with crown moldings, a lake view, a pool, and an open concept. Lots of natural light throughout this beautiful home, with plantation shutters, and brand new wood look tile floors. A spacious kitchen, granite countertops & ss appliances. California closets throughout. New ac. A rated schools! Please note that the floors have been changed in the home. It is no longer dark wood it is similar to the tile wood look floors that are in the picture of the master bath. Looks great!
Isles At Weston, 3766 W Gardenia Ave, Weston, Florida 33332, image 1
Isles At Weston, 3766 W Gardenia Ave, Weston, Florida 33332, image 2
Isles At Weston, 3766 W Gardenia Ave, Weston, Florida 33332, image 3
$1,639,000 $10K
  • 5 Beds
  • 41/2 Baths
  • 3,686 SqFt
  • $445/SqFt
Premium
House for sale in Isles At Weston
3766 W Gardenia Ave, Weston, FL 33332
Welcome to the "picasso" of isles at weston, " a stunning lakefront home showcasing exceptional upgrades and thoughtful design throughout. A dramatic waterfall entry, soaring ceilings, marble flooring, designer chandeliers, custom crown molding, and breathtaking sunset views create an unforgettable living experience. The first-floor primary suite offers privacy and convenience, along with a powder room for guests. Enjoy a custom 4k projector home theater with 7.1 surround sound, expanded gourmet kitchen, updated bathrooms, impact windows/doors, ev charger outlet, and smart irrigation system. Relax in the oversized pool/spa with new diamond brite, tiki hut waterfall, outdoor kitchen, and expansive pool deck overlooking the lake. Low hoa $341/month includes 400mb fiber internet/expanded cable
Lakewood, 3038 Lakewood Dr, Weston, Florida 33332, image 1
Lakewood, 3038 Lakewood Dr, Weston, Florida 33332, image 2
Lakewood, 3038 Lakewood Dr, Weston, Florida 33332, image 3
$1,385,000 $70K
  • 5 Beds
  • 4 Baths
  • 3,105 SqFt
  • $446/SqFt
Mid-Tier
House for sale in Lakewood
3038 Lakewood Dr, Weston, FL 33332
First time on the market in weston hills country club, this oversized lakefront home on an expansive cul-de-sac lot offers exceptional space, privacy, and endless potential in one of weston’s most sought-after communities. Featuring 5 bedrooms and 4 baths in a desirable split-floor plan, the layout is ideal for both comfortable family living and entertaining. A spacious family room with a wet bar and wood-burning fireplace adds warmth and character, creating a true focal point for gatherings. Step outside to a heated pool and jacuzzi overlooking tranquil lake views, surrounded by lush tropical landscaping with mature mango, date, and coconut trees that create your own private retreat. The screened pool enclosure allows for year-round enjoyment, while a cabana bath, full accordion hurricane protection, neutral décor, and paver driveway add everyday convenience. A rare opportunity to customize a premier property in an outstanding location. Roof replaced in 2011.
Backup
A backup offer is when a home seller has accepted an offer from a buyer, but is still accepting offers from other buyers. Sellers state that they are accepting backup offers if they think the current offer may fall through.
Tequesta At Country Isles, 1080 Creekford Dr, Weston, Florida 33332, image 1
Tequesta At Country Isles, 1080 Creekford Dr, Weston, Florida 33332, image 2
$1,295,000
  • 5 Beds
  • 3 Baths
  • 2,800 SqFt
  • $463/SqFt
House for sale in Tequesta At Country Isles
1080 Creekford Dr, Weston, FL 33332
Welcome to the charming, tree-lined community of tequesta, where this stunning 5 bedroom/3 bathroom waterfront residence perfectly blends timeless elegance with a modern flair. Embrace the ultimate florida lifestyle from the expansive patio, ideal for entertaining or relaxing beside the inviting freeform pool and spa, all surrounded by lush, mature tropical landscaping. At the heart of the home is the tastefully remodeled chef’s kitchen, designed to enhance your culinary skills, with custom cabinetry, unique granite countertops, designer backsplash, wall-mounted pot filler over the range, and an oversized counter with seating for 7 to 8, all while overlooking the spacious family room. Retreat to the primary suite featuring a spa-inspired bathroom with dual vanities, a separate shower, and a relaxing jetted tub. The additional 2 bathrooms have been recently updated, one of which has a steam shower and serves as a cabana bath too. The desirable 3-way split floor plan offers exceptional privacy and flexibility for family and guests alike. Additional highlights include an extra-long driveway with comfortable parking for 6 vehicles, accordion shutters for hurricane protection, 3 skylights that fill the home with natural light, two a/c units (both 2021), and a 2016 roof. Located within a gated community and zoned for top-rated schools, this exceptional home offers style, function, and location!
Laurels, 2926 Medinah, Weston, Florida 33332, image 1
Laurels, 2926 Medinah, Weston, Florida 33332, image 2
$1,749,000 $135K
  • 5 Beds
  • 41/2 Baths
  • 3,756 SqFt
  • $466/SqFt
Mid-Tier
House for sale in Laurels
2926 Medinah, Weston, FL 33332
Spectacular waterfront estate located in the prestigious weston hills country club showcasing breathtaking panoramic lake views on one of the community’s most desirable oversized lots. This exceptional residence offers elegant living spaces, volume ceilings, and abundant natural light throughout. Enter through grand glass double doors into expansive formal living and dining areas complete with a stylish wet bar, perfect for entertaining. The beautifully updated kitchen features wood cabinetry, quartz countertops, premium appliances, under-cabinet lighting, center island, and breakfast nook overlooking the water. Spacious primary suite includes serene lake views large walk-in closet and two additional closets with built-ins and a large spa-inspired bathroom. Outdoor living is enhanced by a spectacular heated pool and spa with waterfall, along with an oversized covered patio ideal for relaxing or entertaining. Additional features include a 3-car garage and outstanding curb appeal. Rare opportunity to own one of the finest waterfront properties in weston.
Grand Oak, 2644 Miller Ct, Weston, Florida 33332, image 1
Grand Oak, 2644 Miller Ct, Weston, Florida 33332, image 2
Grand Oak, 2644 Miller Ct, Weston, Florida 33332, image 3
$1,250,000
  • 5 Beds
  • 3 Baths
  • 2,619 SqFt
  • $477/SqFt
Mid-Tier
House for sale in Grand Oak
2644 Miller Ct, Weston, FL 33332
Welcome to an extraordinary waterfront retreat in the prestigious gated community of weston hills. Perfectly positioned on a quiet cul-de-sac, this beautiful home offers the perfect blend of luxury, comfort, and florida living. Boasting a large open designed living space, 5 spacious bedrooms 3 full bathrooms, providing the ideal layout for families, guests, or a home office. The expansive primary suite is a private sanctuary, featuring an open-concept design with breathtaking views of the pool and tranquil canal. This home is filled with generous living spaces, abundant natural light, and oversized bedrooms. An unbeatable location in the heart of weston hills known for its top-rated schools, championship golf courses, parks, shopping & dining its more than just a home it's a lifestyle.
New - 1 day 3 hrs ago
Isles At Weston, 3846 W Gardenia Ave, Weston, Florida 33332, image 1
Isles At Weston, 3846 W Gardenia Ave, Weston, Florida 33332, image 2
Isles At Weston, 3846 W Gardenia Ave, Weston, Florida 33332, image 3
$1,498,000
  • 5 Beds
  • 3 Baths
  • 3,078 SqFt
  • $487/SqFt
Premium
House for sale in Isles At Weston
3846 W Gardenia Ave, Weston, FL 33332
Beautiful property in one of the most desired gated community of weston, isles at weston. Next to the best schools in the area on all three levels. This property is developed on two floors, with 2 separate garages for 3 vehicles, with additional space on the sidewalk for 5 more. Bright, excellent location. Fully renewed in the year 2021. Floors on the ground floor of xl ceramics. One bedroom on the ground floor, with full bathroom. Open and modern kitchen, large pantry, living room, dining room, dining kitchen, laundry room. On the upper floor there are 4 bedrooms and two bathrooms, both with bath. 2 full closets and 2 large and complete walking closets. Laundry. The most remarkable part of this beautiful property is the garden, with a newly built pool, and a large patio with an extensive gallery. The whole house is fenced by a new fence as well. It includes the electric awning that occupies the entire gallery.
Lakewood, 3066 Lakewood Cir, Weston, Florida 33332, image 1
Lakewood, 3066 Lakewood Cir, Weston, Florida 33332, image 2
Lakewood, 3066 Lakewood Cir, Weston, Florida 33332, image 3
$1,350,000
  • 5 Beds
  • 3 Baths
  • 2,554 SqFt
  • $529/SqFt
Mid-Tier
House for sale in Lakewood
3066 Lakewood Cir, Weston, FL 33332
Beautiful home in the prestigious weston hills country club. Amazing lake view, pool, fence. Split bedroom floor plan 5 bedrooms 3 full bathrooms. Tile floor and wood floors in bedrooms. Kitchen with granite counter tops stainless steel appliances, large laundry room and hurricane accordian shutters property is tenant occupied 24 hour notice required listing agent needs to be present
Laurels, 2950 Medinah, Weston, Florida 33332, image 1
Laurels, 2950 Medinah, Weston, Florida 33332, image 2
$2,598,000
  • 7 Beds
  • 61/2 Baths
  • 4,787 SqFt
  • $543/SqFt
Mid-Tier
House for sale in Laurels
2950 Medinah, Weston, FL 33332
Experience luxury living in the prestigious, gated community of weston hills country club, home to top-rated schools and world-class amenities. This elegant one-story estate offers 6 bedrooms, a private office, 6 full bathrooms, and 1 half bath, all wrapped in a bright, open layout with soaring ceilings and expansive living spaces. A spacious family room and separate playroom provide the perfect setting for modern living, while the outdoor area is designed for true florida enjoyment. Step outside to a beautiful pool overlooking serene lake views, along with a fully equipped summer kitchen, ideal for entertaining family and friends. The home features a new roof, generous living areas, and exceptional privacy—an impressive combination rarely available in this sought-after community. A remarkable opportunity to own a residence that blends comfort, style, and sophistication in one of weston’s most desirable neighborhoods.
Griffin 345, 18950 SW 50th St, Southwest Ranches, Florida 33332, image 1
Griffin 345, 18950 SW 50th St, Southwest Ranches, Florida 33332, image 2
Griffin 345, 18950 SW 50th St, Southwest Ranches, Florida 33332, image 3
$2,625,000 $150K
  • 5 Beds
  • 5 Baths
  • 4,598 SqFt
  • $571/SqFt
High-End
House for sale in Griffin 345
18950 SW 50th St, Southwest Ranches, FL 33332
Come make this home your dream home! Set on over two acres, this private corner-lot estate offers exceptional space, privacy, and tranquility. Ideally located across from weston, near a-rated schools, parks, and outdoor activities. Upon entry, you’re welcomed by the soothing sound of flowing water from a man-made pond nestled among mature oak trees. Renovated in 2021, the residence features oversized 2x4 porcelain tile flooring, quartz countertops, stainless steel appliances, and a large island ideal for everyday living and entertaining. Notable updates: new roof in 2018; well redone in 2021; pumps and pressure tank replaced in 2023; one ac replaced in 2017 and two acs in 2021. The interior is anchored by an expansive primary suite designed as a private retreat, featuring a spa-style bath with floor-to-ceiling tile, freestanding tub, oversized shower, and office. A split floor plan provides privacy, with two bedrooms on one wing and three on the other. Four of the five bedrooms are en suites. Above the main living area, a loft-style upper level with 24-foot vaulted wood ceilings serves as a lounge with wet bar and balcony. Outdoor living includes a covered terrace, travertine pool deck, resort-style pool and spa, poolside bar, and vine-covered pergola walkway. Beyond the main residence, the property includes a 1, 260 sf air-conditioned garage/workshop with water and electric. The property is fully fenced with two motorized gates, plus a third rv-access gate with hookups.
Laurels, 2942 Medinah, Weston, Florida 33332, image 1
Laurels, 2942 Medinah, Weston, Florida 33332, image 2
$2,600,000
  • 6 Beds
  • 51/2 Baths
  • 4,437 SqFt
  • $586/SqFt
Mid-Tier
House for sale in Laurels
2942 Medinah, Weston, FL 33332
Stunning single-story estate in the exclusive weston hills country club, set on an oversized 0.41-acre waterfront lot with over 5, 800 total square feet. This exceptional residence showcases soaring ceilings—higher than any other floor plan—and an elegant, open design throughout. Featuring 6 spacious bedrooms, 5.5 luxurious bathrooms, and a 3-car garage, the home has been beautifully updated with polished marble floors, fresh interior paint, a new roof, three new a/c units, and all-new impact windows and doors. Designed for both grand entertaining and everyday living, the spectacular chef's kitchen boasts the latest in contemporary design and premium finishes, all overlooking the resort-style pool and breathtaking infinity lake views. Located within a prestigious golf course community and zoned for top-rated a+ schools, this remarkable estate offers the ultimate weston lifestyle.
Backup
A backup offer is when a home seller has accepted an offer from a buyer, but is still accepting offers from other buyers. Sellers state that they are accepting backup offers if they think the current offer may fall through.
Windmill Reserve, 3111 Lake Ridge Ln, Weston, Florida 33332, image 1
Windmill Reserve, 3111 Lake Ridge Ln, Weston, Florida 33332, image 2
Windmill Reserve, 3111 Lake Ridge Ln, Weston, Florida 33332, image 3
$3,500,000
  • 5 Beds
  • 71/2 Baths
  • 5,359 SqFt
  • $653/SqFt
Mid-Tier
House for sale in Windmill Reserve
3111 Lake Ridge Ln, Weston, FL 33332
Stunning single-story estate in prestigious windmill reserve, offering sweeping panoramic lake views. This elegant home features 5 bedrooms plus an office, 7.5 bathrooms, and refined marble flooring throughout. The grand living room impresses with soaring ceilings and a fireplace. The luxurious owner’s suite is a private retreat with spa-style bathrooms and spacious walk-in closets with custom built-ins. The chef’s kitchen is appointed with rich wood cabinetry, a gas cooktop, and premium wolf and sub-zero appliances. Designed for seamless indoor-outdoor living, the home features a spacious patio, oversized pool with spa, and summer kitchen with barbecue. Additional highlights include a 3-car garage, smart-home upgrades, and a 0.83-acre lot in one of weston’s most exclusive gated enclaves.
Backup
A backup offer is when a home seller has accepted an offer from a buyer, but is still accepting offers from other buyers. Sellers state that they are accepting backup offers if they think the current offer may fall through.
Everglades Land, 6402 SW 185th Way, Southwest Ranches, Florida 33332, image 1
Everglades Land, 6402 SW 185th Way, Southwest Ranches, Florida 33332, image 2
$2,300,000
  • 5 Beds
  • 41/2 Baths
  • 3,496 SqFt
  • $658/SqFt
Mid-Tier
House for sale in Everglades Land
6402 SW 185th Way, Southwest Ranches, FL 33332
Charming country retreat with modern luxury! Escape to this breathtaking 2-acre farmhouse estate, where country charm meets modern elegance. This fully renovated 4-bed, 4-bath home features a wraparound porch, perfect for enjoying serene mornings. The state-of-the-art pool with a poolside bar and outdoor covered kitchen makes every day feel like a vacation. A private pond, horse barn, and long gated driveway create a secluded oasis, while the mother-in-law suite offers extra space for guests or extended family. The 2-car garage provides convenience, and the entire property is designed for tranquility and relaxation. Take a break from city life—ride a horse, unwind by the pool, or simply enjoy the peace. Yet, you're still close enough to everything you need. Your country retreat awaits!
Griffin 345, 18901 SW 63rd St #3310, Southwest Ranches, Florida 33332, image 1
Griffin 345, 18901 SW 63rd St #3310, Southwest Ranches, Florida 33332, image 2
$2,400,000
  • 6 Beds
  • 3 Baths
  • 3,643 SqFt
  • $659/SqFt
High-End
House for sale in Griffin 345
18901 SW 63rd St #3310, Southwest Ranches, FL 33332
6 bed 3 bath ranch home on 2.5 acres. Main house is 2731 sq ft 4 bed 2 bath. Adjoining guesthouse is 695 sq ft 2 bed 1 bath with its own kitchenette, private entrance and hvac providing ample space for guest. Free standing metal building 50'x32' w/14' eaves w/2 attached stalls, great for hobbies, toys, or workshop. Perfect for homebased businesses. Ample parking for vehicles or trailers. Fully fenced. Shared spring fed lake with 3 other properties along with 300' canal frontage. Deep water well. Tropical landscaping w/ mangos, avocados, bananas papayas & coconut palms. 27' round above pool with solar heating. Attached 16x20' elevated gazabo. Easy access to highways, airports. Professional sport venues, shopping, hospitals, restaurants, schools. Take a walk through this home using the virtual tour
Edgewater, 2715 Edgewater Ct, Weston, Florida 33332, image 1
Edgewater, 2715 Edgewater Ct, Weston, Florida 33332, image 2
$1,950,000
  • 5 Beds
  • 3 Baths
  • 2,870 SqFt
  • $679/SqFt
High-End
House for sale in Edgewater
2715 Edgewater Ct, Weston, FL 33332
Spectacular fully updated one-story lakefront estate in the exclusive enclave of edgewater at weston hills country club. Ideally situated on a peaceful cul-de-sac near the community park, this exceptional residence offers breathtaking panoramic lake views from the moment you enter. Featuring 4 bedrooms plus an office/den and 3.5 baths, the home showcases a spacious split-bedroom layout with volume ceilings and luxury flooring throughout. The redesigned and expanded chef’s kitchen opens seamlessly to an oversized family room, complemented by a high-end multi-room audio system. Outdoor living is elevated with a newly screened resort-style pool, water feature, and expansive patio overlooking tranquil water views. Additional highlights include a newer roof, impact windows and doors, and a 3-car garage with custom cabinetry, epoxy floors, abundant storage, and dual ev charging stations. Located within weston’s top-rated a+ school district.
Windmill Reserve, 2951 Lake Ridge Ln, Weston, Florida 33332, image 1
Windmill Reserve, 2951 Lake Ridge Ln, Weston, Florida 33332, image 2
$6,995,000
  • 8 Beds
  • 81/2 Baths
  • 10,285 SqFt
  • $680/SqFt
Mid-Tier
House for sale in Windmill Reserve
2951 Lake Ridge Ln, Weston, FL 33332
Welcome to "bella maison", a 2-story estate in the gated community of windmill reserve, weston fl.8br/8fb/2hb, 4-car garage, travertine circular driveway, on protected natural preserve w/ western sunsets.Marble & wood flooring, incredible gourmet kitchen, large island, walk-in pantry, granite, wolf gas range & high-end appliances, 2 new bosch dishwashers. Featuring home theater, game room, gym, elevator, bar/billiards room, office study, sunroom, up/down laundry rooms, 5 marble fireplaces & impact glass and doors. Owner's suite w/vast walk-in closets. French-renaissance style w/hand-painted artistry, crown moldings, gold/silver leaf foil &murals, 3 balconies, 2 fountains, decorated lions, lush landscape, heated pool & spa. *new roof in 2015. *5 newa/c units. This home is a must-see!
Windmill Lake Estates, 3828 Pine Lake Dr, Weston, Florida 33332, image 1
Windmill Lake Estates, 3828 Pine Lake Dr, Weston, Florida 33332, image 2
$5,500,000
  • 7 Beds
  • 61/2 Baths
  • 7,657 SqFt
  • $718/SqFt
High-End
House for sale in Windmill Lake Estates
3828 Pine Lake Dr, Weston, FL 33332
Welcome to the blend of privacy, elegance, and tranquility in this breathtaking 7bd/6fb/1hb fully updated estate located in a man-gated community. This home features a custom office, movie theater, full bar, gym with sauna, and a game/billiard room. The brand new spacious chef’s kitchen is equipped with many premium appliances. Elegant marble floors, soaring ceilings, and dramatic architectural details highlight the home’s custom design, complemented by state-of-the-art lighting and security systems. The outdoor area is an entertainer’s dream with lush landscaping, a resort-style pool, and a relaxing spa. Located in weston—renowned for its a+ schools, award-winning parks, and trails. A luxury estate offering privacy, comfort, and sophistication!
Windmill Reserve, 2757 Lake Ridge Ln, Weston, Florida 33332, image 1
Windmill Reserve, 2757 Lake Ridge Ln, Weston, Florida 33332, image 2
$9,995,000 $3M
  • 6 Beds
  • 72/2 Baths
  • 10,036 SqFt
  • $996/SqFt
Mid-Tier
House for sale in Windmill Reserve
2757 Lake Ridge Ln, Weston, FL 33332
Welcome to tranquility at lake ridge, a newly permitted custom estate by thomas homes, located at the end of a private cul-de-sac on just over one acre with peaceful water and preserve views. This extraordinary residence offers more than 15, 000 square feet under roof, including 10, 036 square feet of air-conditioned living space, and is ready to begin construction. Designed for refined living, the home features six bedrooms, seven full bathrooms, and two half baths, along with a private elevator, home theater, wine room, sauna, sport court, and oversized four-car garage. Buyers have the opportunity to personalize interior finishes with a professional designer. The gourmet kitchen is planned with sub-zero and wolf appliances and flows seamlessly into expansive living and entertaining areas. Outdoor living is equally impressive, highlighted by a resort-style pool with spa and waterfall, summer kitchen, koi pond with floating steps, and multiple spaces to relax or entertain. Situated within the prestigious 24-hour guard-gated windmill reserve community and zoned for top-rated weston schools, this is a rare opportunity to build a fully customized luxury estate in one of weston’s most sought-after neighborhoods.
198 Terrace, 4810 SW 198th Ter, Southwest Ranches, Florida 33332, image 1
198 Terrace, 4810 SW 198th Ter, Southwest Ranches, Florida 33332, image 2
$3,250,000 $50K
  • 5 Beds
  • 31/2 Baths
  • 3,101 SqFt
  • $1,048/SqFt
Mid-Tier
House for sale in 198 Terrace
4810 SW 198th Ter, Southwest Ranches, FL 33332
Experience the ultimate 'rural oasis' on this stunning 5-bedroom, 3 ½ bath southwest ranches estate on 2.04 acres on a private road backing up to a canal. Perfectly blending country tranquility with modern sophistication, this home is designed for family living. The heart of the residence is a gourmet chef’s kitchen anchored by a massive granite island, and high-end brand appliances—the perfect hub for family gatherings and morning breakfasts. The interior shines with elegant travertine floors flowing seamlessly under soaring high ceilings, all illuminated by modern led recessed lighting, with 8 ft. Solid pine wood doors throughout the home and newer concrete tile roof. Designed with functionality in mind, the thoughtful split-bedroom floor plan offers a private primary sanctuary, while recent upgrades, including full impact windows and doors, a high-end water filtration system, and an ev charging station, and a home warranty, all of which provide total peace of mind. Outside, your private compound features a secure gated entrance and a circular driveway with limitless space for an rv, boat, or horse trailer. With no hoa, you have the freedom to create your dream equestrian setup, a custom resort-style pool, or a private playground. Don’t miss this opportunity to enjoy the serenity of a 'country quiet' lifestyle in a highly sought-after area just minutes from a-rated schools and the premier shopping of weston and pembroke pines.
Akai Estates, 4771 Akai Dr, Southwest Ranches, Florida 33332, image 1
Akai Estates, 4771 Akai Dr, Southwest Ranches, Florida 33332, image 2
$14,950,000
  • 7 Beds
  • 81/2 Baths
  • 10,899 SqFt
  • $1,372/SqFt
Ultra Luxury
House for sale in Akai Estates
4771 Akai Dr, Southwest Ranches, FL 33332
All new spec home currently under construction. Akai estates features an exclusive 16 ultra luxury residences within a 44 acre development. Enjoyment without limits is the spirit behind this magnificent internationally world renowned architect designed- vasco viera, estate a. Featuring 1 level, 7 bedrooms, 8.5 bathrooms, 10, 899 living areas under air, 20, 577 total area sq ft, a dazzling infinity-edge 3, 039 sq ft swimming all on a square shaped 2 acre lot. Pool with in pool seating at the rear of the property boasts two sun decked pavilions-one that leads to the glass-walled home gym and private sports courts, and another with custom sunken living room, covered summer kitchen and fire pit for outdoor dining. Inside theatre room, formal dining room, den and game room offer even more ways to unwind. Ultimate splendor. Understated style. Tucked away in one of the areas most sought after residential havens - southwest ranches & akai estates are a refreshingly different way to encounter the best of south florida living! Lush landscaping and beautiful royal palm trees welcome you home with a 24/7 guard at the main entrance. Each individual property is fully fenced and lushly landscaped. Where privacy meets prestige can be yours to claim here at akai estates. The promise of luxury at every turn.
Akai Estates, 4761 Akai Dr, Southwest Ranches, Florida 33332, image 1
Akai Estates, 4761 Akai Dr, Southwest Ranches, Florida 33332, image 2
$17,210,400
  • 8 Beds
  • 81/2 Baths
  • 12,467 SqFt
  • $1,380/SqFt
Ultra Luxury
House for sale in Akai Estates
4761 Akai Dr, Southwest Ranches, FL 33332
Welcome to estate b, breathtaking contemporary masterpiece in the ultra-luxury enclave of akai estates. Designed by world-acclaimed architect vasco vieira, this estate showcases over 25, 333 sqft of seamless indoor-outdoor living. Striking private courtyard with reflective pond sets stage for grand entrance, while vanishing doors connect interior spaces to infinity-edge pool with an island and separate lounge terrace. Designed for gatherings, this estate offers an outdoor kitchen, fire pit lounge, and entertainment areas. Inside, residence features 8 bedrooms, 8.5 bath, gym, spa, office, family and media rooms, and service suite, all adorned with elevated finishes and cutting-edge smart-home technology. Experience pinnacle of contemporary design and luxurious living within south florida.
Akai Estates, 4730 Akai Dr, Southwest Ranches, Florida 33332, image 1
Akai Estates, 4730 Akai Dr, Southwest Ranches, Florida 33332, image 2
$36,000,000
  • 11 Beds
  • 112/2 Baths
  • 23,302 SqFt
  • $1,545/SqFt
Ultra Luxury
House for sale in Akai Estates
4730 Akai Dr, Southwest Ranches, FL 33332
Estate x, a contemporary masterpiece in akai estates, epitomizes exclusivity. Designed by architect vasco vieira, this villa seamlessly integrates indoor & outdoor living across 48, 642 total sf. Luxurious water features flow throughout, complementing the private tropical retreat while walls of glass offer panoramic views to the outdoors. Crafted to elevate the owner's lifestyle, this estate boasts an infinity-edge pool, gym, spa and captivating entertainment areas. The grand entrance evokes a 5-star resort oasis, setting the stage for unparalleled sophistication. Set on over 4 acres, akai estates features a private helipad for seamless access, tennis courts, pickleball courts, a putting green, & basketball courts. Enjoy the ultimate in luxury living and a lifestyle unmatched in refinement.
33332, FL Snapshot
66
Active Inventory
3
New Listings
$472K to $36M
Price Tier
8
Pending Sales
$1M
Median Closed Price
89
Avg. Days On Market

Related Searches in 33332, FL

Map
Filters
HomeSearchHome ValueProfile