33401 Zip Code Condos For Sale


- 5 Beds
- 61/2 Baths
- 9,040 SqFt
- $5,254/SqFt


- 5 Beds
- 54/2 Baths
- 14,502 SqFt
- $5,441/SqFt

Talk to a local advisor


- 2 Beds
- 2 Baths
- 1,133 SqFt
- $95/SqFt
PreconstructionShow All
- Units321
- Stories8
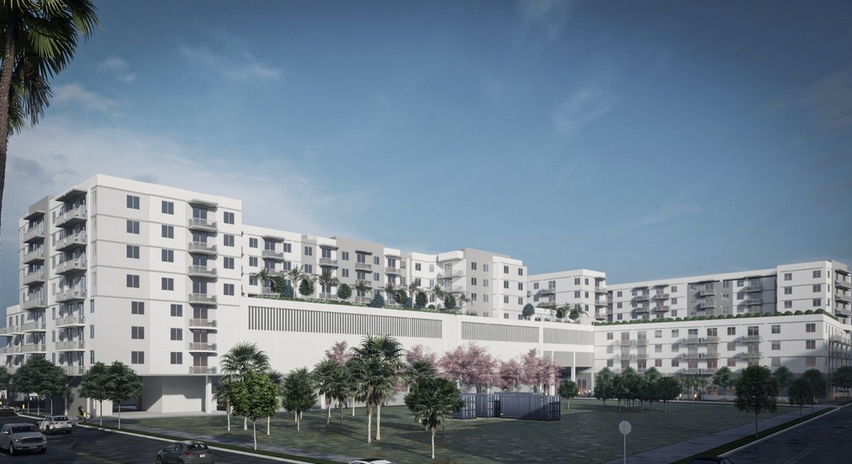
South Miami-based Estate Cos. recently secured a $72.5 million construction loan for "Soleste Palm Station", a luxury housing development in West Palm Beach. Initially, per the developer’s website, construction was intended to start on the mid-rise complex in the third quarter of 2022.
Now, new developments suggest that groundbreaking could happen later this year, with the general contractor aiming for a 2026 completion. Soleste Palm Station calls for two eight-story towers, totaling 298,371 square feet. Our sources indicate that there would be 321 apartments measuring 330 to 1,265 square feet and ranging from studio to three-bedroom floorplans.
Connect CRE reports that communal amenities will include a swimming pool with cabanas, electric car charging stations, and a health club featuring yoga, spin, and aerobics rooms. The Estate Cos. secured the 2.5-acre site for $15.8 million in 2021 and received approval two years later. Google Earth’s renderings suggest that the parcel is vacant. Soleste Palm Station isn’t the only project in the Estate Cos. pipeline.
Previously, Florida YIMBY reported on Soleste Reserve I, a 353-unit complex slated for Davie, FL. The Real Deal reported that the project was approved on the condition that 53 of the homes would be marketed as below-market-rate housing. Plans are still pending for Soleste Reserve II.
Soleste Palm Station is slated for 520 N Rosemary Avenue, West Palm Beach, FL, 33401, in Palm Beach County.
- Starts at$2.7M
- Units108
- Stories28
A Timeless Waterfront Masterpiece
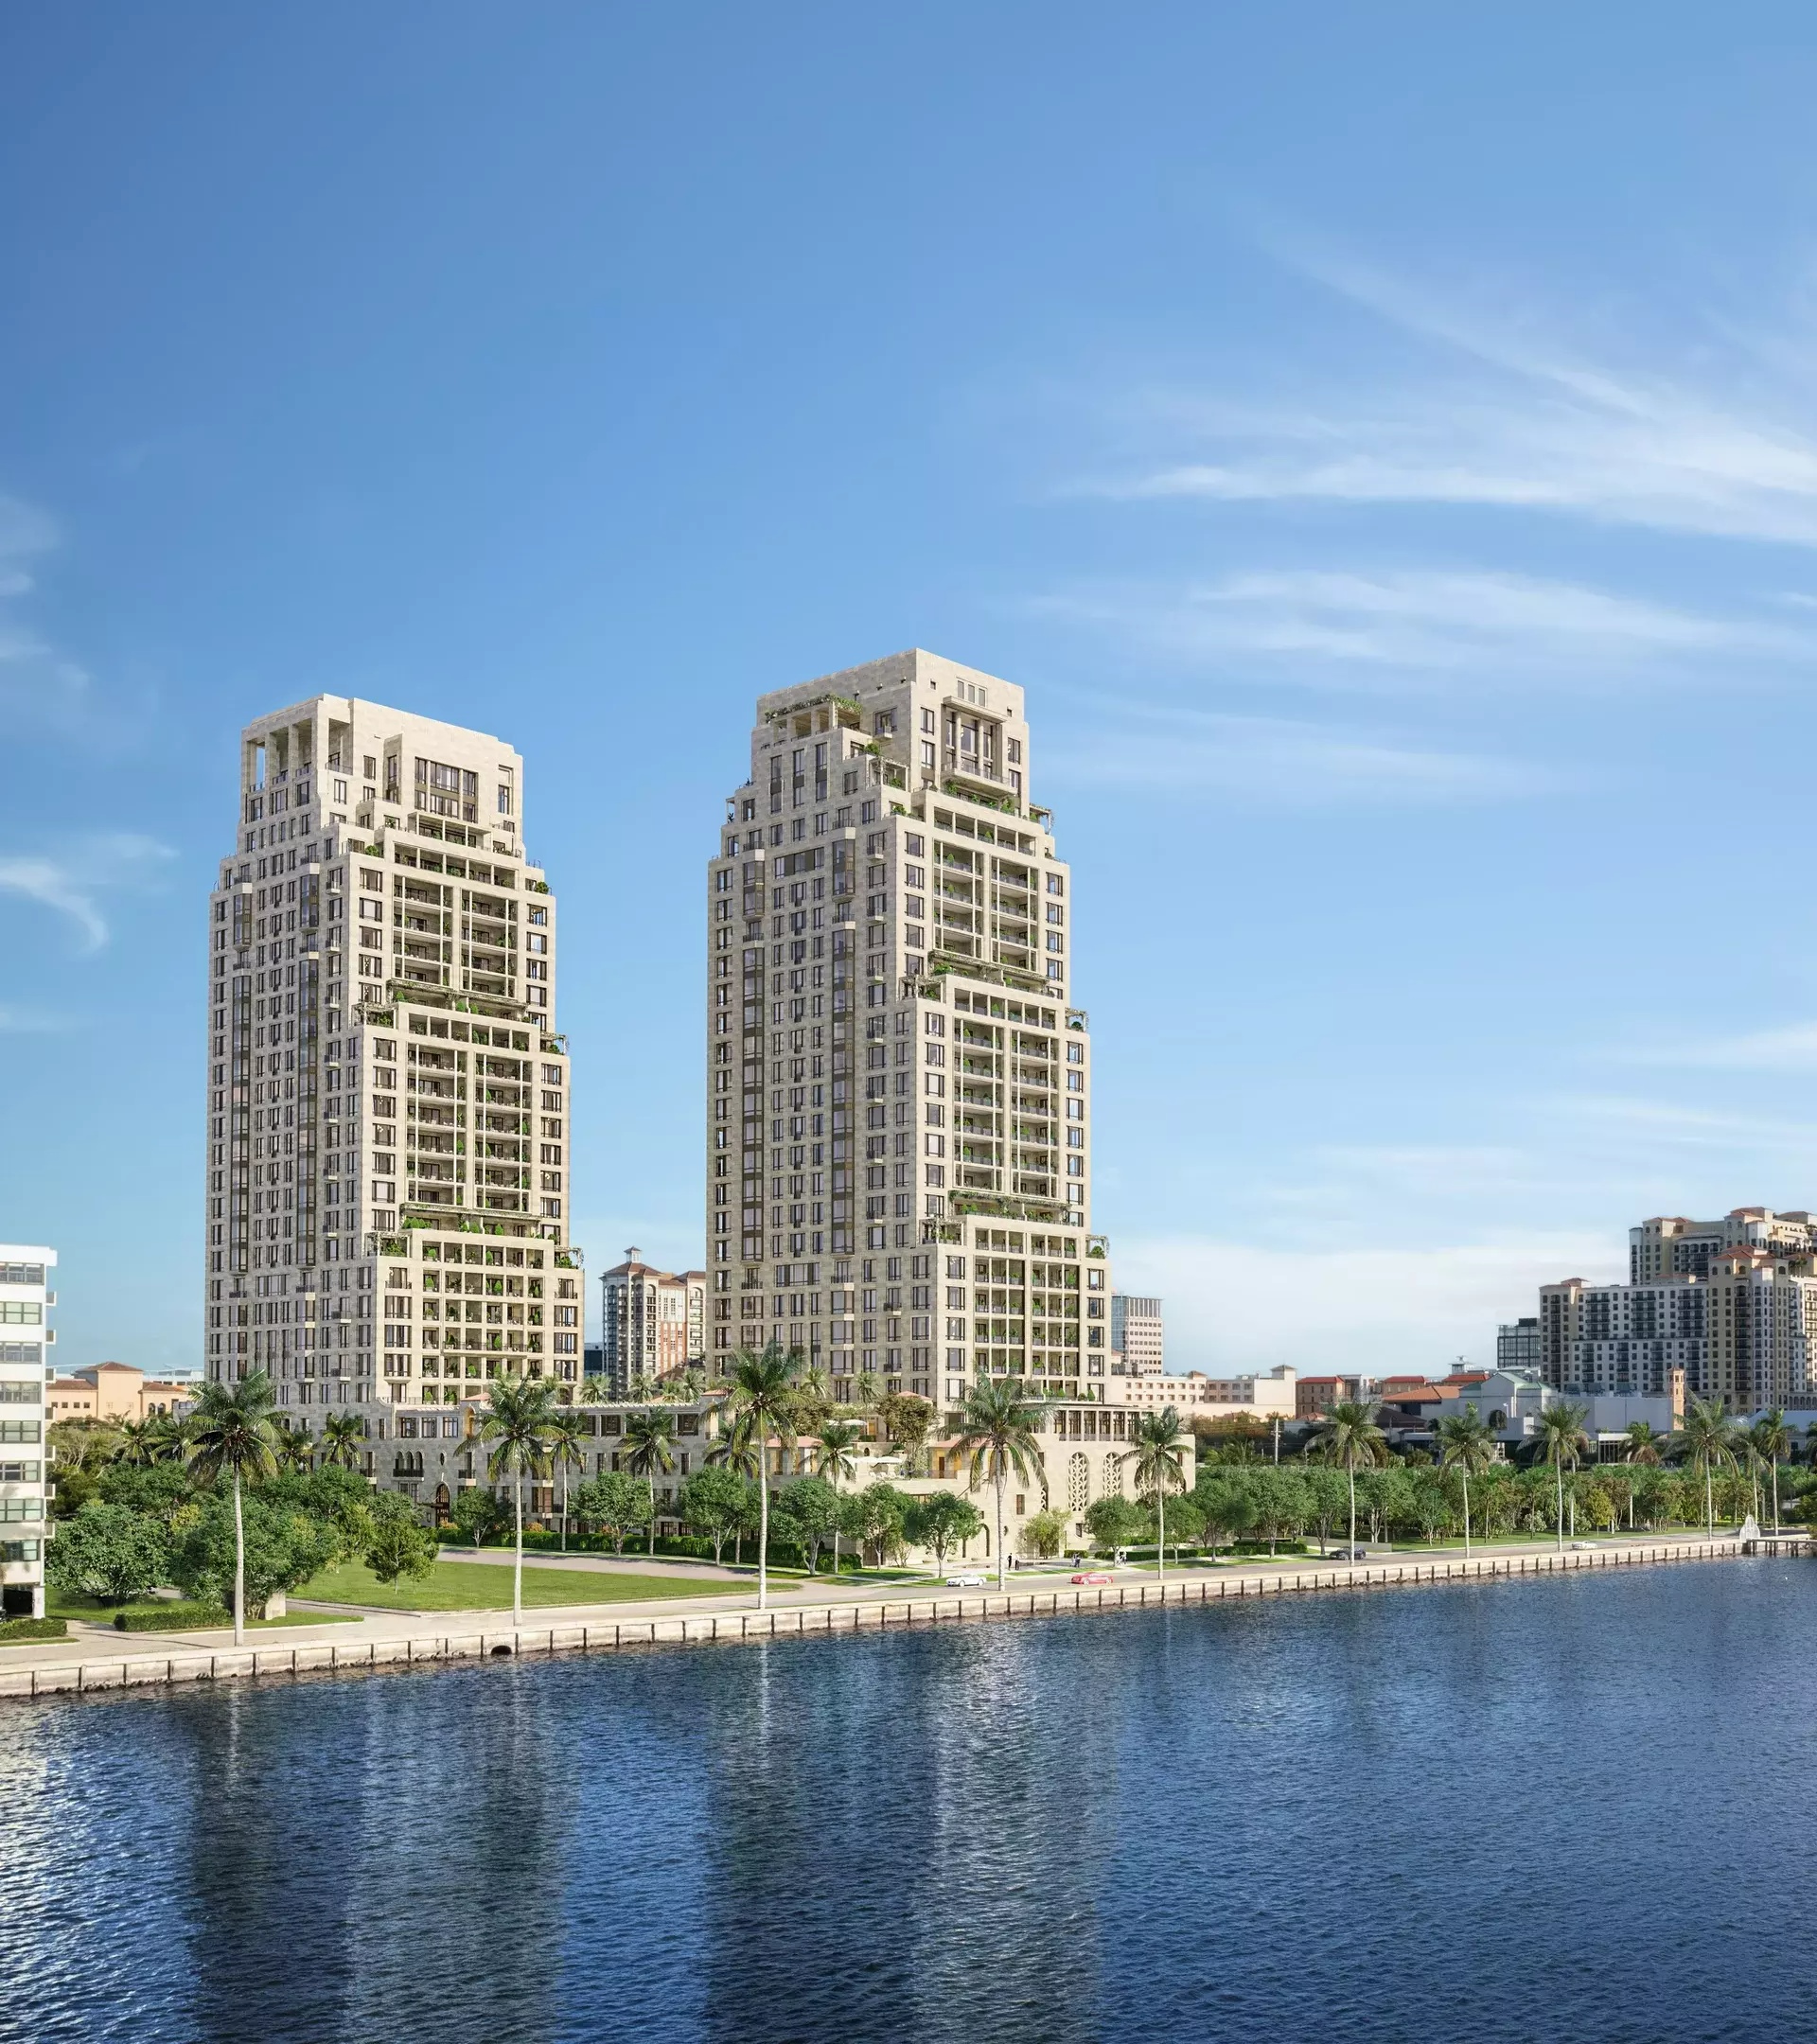
In an idyllic waterfront location overlooking the Lake, Palm Beach Island, and the Atlantic Ocean, South Flagler House is the first residential high-rise in South Florida designed by globally renowned Robert A.M. Stern Architects and developed by Related Companies. Crafted with a meticulous eye for quality and detail, the result is a masterpiece of timeless character and elegance to be enjoyed for generations to come.
South Flagler House rises from the waterfront of West Palm Beach, embraced by the city’s thriving Cultural Quarter on the shores of the shimmering Lake Worth Lagoon
Setting new standards for a lifestyle of consummate luxury and ease, South Flagler House offers a combination of craft, proportion, and scale that is quite simply unparalleled.
Timeless Interiors
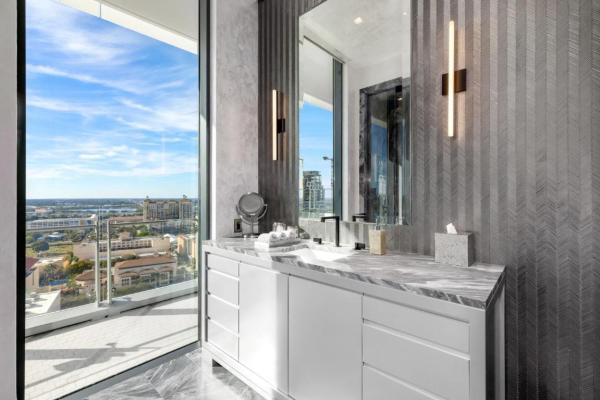
Pembrooke & Ives’ contemporary aesthetic perfectly complements Robert A.M. Stern Architects timeless style, resulting in soulful spaces designed for modern living. Bespoke finishes are of the highest quality, with materials carefully selected to create a sense of place. Interiors connect seamlessly to spectacular outdoor spaces, designed for both al fresco dining and peaceful relaxation. Lofty ceilings create abundant space and light, while floor-to-ceiling windows frame the magnificent views.
Pembrooke & Ives
New York interior design firm Pembrooke & Ives curates intuitive, bespoke, and luxurious interiors that are designed to fundamentally and beautifully improve the experiences of the people who inhabit them. Adept at producing visionary concepts and executing them with impeccable finesse, the result is always a one-of-a-kind space in which attention to detail and level of comfort, character, and style exceeds every expectation.
Inspiring Views
Celebrating a prime waterfront location with permanent, unobstructed Lake, Island, and Atlantic Ocean views, every residence has been designed to showcase its outlook and orientation.
Related Searches in 33401, FL
- Homes For Sale Below $200,00062
- Homes For Sale $200,000 - $300,00043
- Homes For Sale $300,000 - $400,00029
- Homes For Sale $400,000 - $500,00029
- Homes For Sale $500,000 - $600,00027
- Homes For Sale $600,000 - $700,00021
- Homes For Sale $700,000 - $800,0007
- Homes For Sale $800,000 - $900,00010
- Homes For Sale $900,000 - $1,000,0009
- Homes For Sale Over $1,000,000116

 Local Realty Service Provided By: Hyperlocal Advisor. Information deemed reliable but not guaranteed. Information is provided, in part, by Greater Miami MLS & Beaches MLS. This information being provided is for consumer's personal, non-commercial use and may not be used for any other purpose other than to identify prospective properties consumers may be interested in purchasing.