33412 Zip Code Real Estate Sold

Palm Beach County | Updated
Market Action
Selling Speed
Steady
15.81
Inventory Supply
High
6.32
Sales Activity
Active
36.95
Results 29 of 4,008
La Terre At Avenir, 12104 Waterstone Cir, Palm Beach Gardens, Florida 33412, image 1
$1,148,00027K
  • 3 Beds
  • 21/2 Baths
  • 2,852 SqFt
  • $403/SqFt
Mid-Tier
House for sale in La Terre At Avenir
12104 Waterstone Cir, Palm Beach Gardens, FL 33412
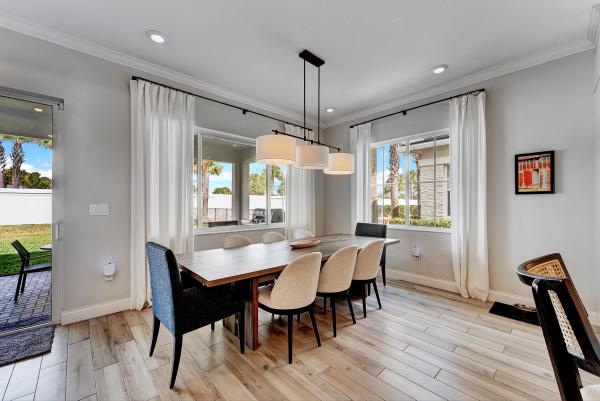
Beautifully upgraded home in the desirable la terre at avenir, featuring 3 bedrooms + den/office, 2.5 bathrooms, and a 3-car garage. The spacious great room with a coffered ceiling flows into a stunning chef's kitchen featuring quartz countertops, an oversized island, upgraded cabinetry to the ceiling, and a custom california closets pantry. The primary suite offers a spa-style bath with a soaking tub, dual vanities, and a custom closet system. Impact glass windows and doors, a roof only 6 months old, and a/c and a tankless water heater (3 yrs). Smart upgrades include ethernet and power for wall-mounted tvs in the great room, primary suite, and covered patio, ceiling fans throughout, upgraded lighting, and monitored security.
Watermark At Avenir, 9249 Crestview Cir, Palm Beach Gardens, Florida 33412, image 1
$1,650,000219K
  • 4 Beds
  • 31/2 Baths
  • 3,718 SqFt
  • $444/SqFt
Premium
House for sale in Watermark At Avenir
9249 Crestview Cir, Palm Beach Gardens, FL 33412
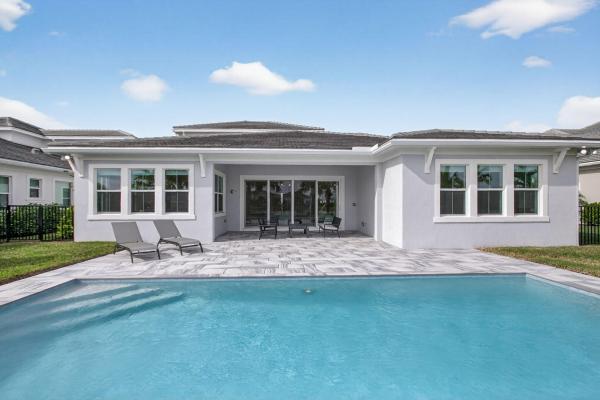
Located in the highly sought-after avenir community in palm beach gardens, this four-bedroom residence is set on a wide lakefront lot, offering a refined balance of space, comfort, and thoughtful design. The backyard serves as a private escape, featuring a resort-style pool and serene lake views that create an effortless indoor-outdoor lifestyle. Inside, the home showcases a well-designed floor plan with open, connected living spaces and extensive builder upgrades throughout. Natural light fills the interiors, enhancing the home's clean lines and inviting atmosphere—ideal for both everyday living and entertaining. A generously sized three-car garage provides ample space for vehicles, storage, or hobbies, adding both convenience and flexibility. Residents of avenir enjoy access to a beautiful clubhouse and resort-style amenities, all within one of palm beach gardens' most desirable and thoughtfully planned communities.
The Acreage, 13035 61st Ln N, West Palm Beach, Florida 33412, image 1
$791,00059K
  • 4 Beds
  • 2 Baths
  • 2,343 SqFt
  • $338/SqFt
Premium
House for sale in The Acreage
13035 61st Ln N, West Palm Beach, FL 33412
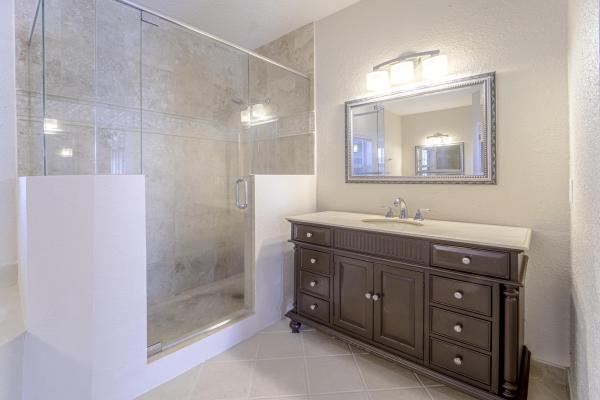
Beautiful contemporary home with 4 bedrooms plus a separate den/office which could be a 5th bedroom in an open floor plan. Entire home is hurricane impact with windows and doors installed only few years ago.....New roof, new water system, wood flooring, large custom kitchen, guest bath has double vanity and the master bath has a roman tub, a glass enclosed shower and two large vanities plus his and hers walk-in closets. High ceilings and lots of space. Move in ready. Solar panels negotiable, not included in asking price.
Apex At Avenir, 9892 Migration Pt, Palm Beach Gardens, Florida 33412, image 1
$3,299,000201K
  • 5 Beds
  • 51/2 Baths
  • 5,136 SqFt
  • $642/SqFt
Premium
House for sale in Apex At Avenir
9892 Migration Pt, Palm Beach Gardens, FL 33412
Brand new luxury residence in apex at avenir. This striking modern two-story 5 bedroom, 5.5 bath home offers over 5, 136 square feet of impeccably designed living space, perfectly positioned on a premium lakefront homesite with beautiful water views. Exceptional upgrades and top-of-the-line finishes are showcased throughout, creating a truly elevated living experience. Upon arrival, an expansive foyer sets the tone with custom led light fixtures, a sleek designer staircase with custom railing, and elegant panel molding extending to the second floor. Be impressed by flawless level 5 finished walls complemented by custom paint throughout the chef's kitchen is a showpiece, offering custom floor-to-ceiling kabco wood cabinetry with designers trendy walnut combo modern gola design pairing effortlessly with a dramatic quartzite taj mahal waterfall island, offering ample storage and inviting snack-bar seating. A seamless quartzite backsplash with concealed outlets, maintains clean architectural lines, while gold hardware adds a touch of warmth. Professional grade sub-zero and wolf appliances - including, steam and convection ovens, a 5-burner gas cooktop, and a statement hood. Two pantry options include a dedicated kitchen pantry and a spacious walk-in pantry tucked beneath the staircase. The kitchen opens effortlessly to the dining area and family room, ideal for entertaining. The family room features a custom built in with display cabinetry, remote access linear led electric heated fireplace and a dry bar with beverage refrigerator, blending style and function. The primary suite conveniently located on the first floor impresses with custom lighting, dual walk in custom closets, and a spa inspired bath with dual vanities, soaking tub, separate private water closets with ada accessible sink and ada accessible glass walk in shower showcasing three shower heads and built in seating. The home features european engineered white oak flooring and 2 x 4 porcelain tile throughout. A custom, private ada-accessible elevator leads to the 4 upstairs bedrooms, media room and loft. A wall of glass spans the rear of the home, unveiling the grand outdoor living space. Enjoy a screened-in patio and an oversized gas heated salt water pool and spa with sun shelf framed by marble stone pavers. Built-in planters include water bibs and power sources for convenience, and the home is pre-plumbed for a future summer kitchen. Additional highlights include two laundry rooms (one on each floor) with large-capacity electrolux appliances, a second-floor wet bar in the loft space, impact glass throughout, and a 3-car garage with epoxy flooring, workspace, and storage. Get excited for the exclusive apex at avenir brand new clubhouse featuring lush landscaping, picturesque walking trails, pickleball and tennis courts, state-of-the-art fitness center, elegant lobby and lounge with bar and expansive sun deck with shaded cabanas surrounding the lap pool and whirlpool spa. Additionally, a new town center, now under development offering shopping and dining options. Enjoy peace of mind with a 24 hr manned gate at apex. This exceptional home is a rare offering where modern design, premium finishes, and thoughtful craftsmanship come together to create a truly elevated lifestyle in avenir.
Avondale At Avenir, 10764 Northbrook Cir, Palm Beach Gardens, Florida 33412, image 1
$1,295,000
  • 4 Beds
  • 31/2 Baths
  • 2,716 SqFt
  • $477/SqFt
Premium
House for sale in Avondale At Avenir
10764 Northbrook Cir, Palm Beach Gardens, FL 33412
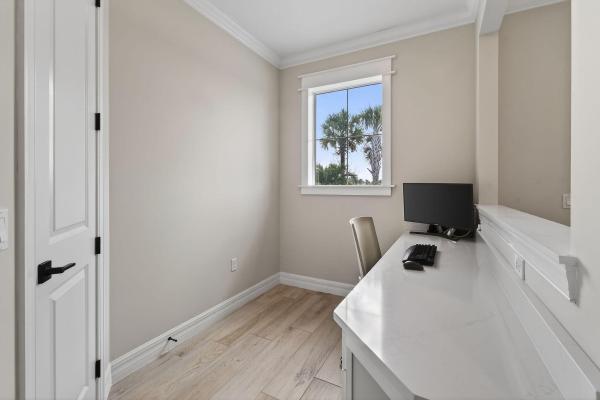
This riverwalk floor plan in avondale at avenir blends modern comfort with a true resort style atmosphere, elevated by a custom heated pool and spa, a private putting green, and wide lake and fountain views that frame unforgettable sunsets. The home's thoughtful layout and premium outdoor amenities create a setting that feels both luxurious and deeply livable. The main level centers around bright, open living spaces where large windows capture the shimmering lake and bring natural light into the great room and kitchen. The kitchen's generous island and abundant counter space make it ideal for gathering, cooking, and entertaining, all while staying connected to the main living areas. A dedicated home office sits toward the front of the home, offering privacy and quiet for work or study. Its separation from the main living spaces allows for productivity without sacrificing the home's open, airy feel. Upstairs, the loft adds flexibility as a second living room, media space, fitness area, or playroom. The surrounding bedrooms are well proportioned, and the primary suite enjoys the best views in the home. Sunsets reflecting across the lake create a calming backdrop at the end of each day. The outdoor living space is the true highlight. A custom heated pool and spa anchor the backyard, surrounded by ample deck space for lounging and dining. The private putting green adds a fun, functional element—perfect for practicing your short game, hosting friends, or simply enjoying time outdoors. The west facing orientation ensures every evening brings a front row seat to vibrant florida sunsets, with the lake and fountain adding movement and sound to the setting. Living in avondale at avenir enhances the experience even further. The community offers modern architecture, lush landscaping, and access to avenir's exceptional amenities, including parks, trails, and a resort style clubhouse. Its palm beach gardens location places you close to top rated schools, golf, dining, shopping, and the beaches that define the area's lifestyle. With its custom pool and spa, private putting green, flexible loft, dedicated home office, and serene lakefront setting, this riverwalk floor plan offers a rare blend of everyday comfort and elevated florida living.
13079 Feathering Way, Palm Beach Gardens, Florida 33412, image 1
$1,299,00050K
  • 4 Beds
  • 4 Baths
  • 2,860 SqFt
  • $454/SqFt
House for sale
13079 Feathering Way, Palm Beach Gardens, FL 33412
The only available pegasus model in apex with a private pool, open water backdrop, and immediate occupancy. This home offers one of the community's most sought-after floor plans with two bedrooms on the main level and over 2, 800 square feet of living space. Impact glass throughout, a finished backyard, private pool, and gas hookup ready for a future summer kitchen. Skip the 8-12 month build process, design center decisions, construction delays, and post-closing upgrades. Everything is already completed and ready to enjoy from day one. Located in apex at avenir, one of palm beach gardens' fastest-growing luxury communities, with resort-style amenities including a clubhouse, fitness center, pickleball, tennis, dining, and miles of walking trails.
Solana Bay At Avenir, 12609 Solana Bay Cir, Palm Beach Gardens, Florida 33412, image 1
$1,895,000100K
  • 5 Beds
  • 6 Baths
  • 4,238 SqFt
  • $447/SqFt
Mid-Tier
House for sale in Solana Bay At Avenir
12609 Solana Bay Cir, Palm Beach Gardens, FL 33412
Gorgeous lakefront home full of stunning upgrades and fabulous design! This almost new build home is on a premier lot in solana bay at avenir. Santa monica model with 5-beds and 6-baths is designed with clean lines that can lean modern or coastal. Filled with natural light and beautiful views, this home has it all. Privacy felt in front and back with front park area and back with amazing pool and lake views. A chef's kitchen with a gorgeous large upgraded island, great sight lines, 6-burner gas cooktop, upgraded appliances, cabinets, lighting and backsplash. Entertaining spaces are abundant with open concept kitchen dining, family room, living room, beautiful pool and spa and styled outdoor living space. A custom bar off of living room features 3" quartz counters and high end cabinetry. A home office or 5th bedroom is conveniently located on first floor. Upstairs features a large loft, 3 generous bedrooms, multiple baths and a luxury owner's retreat with dual owner spa baths and private wardrobe suites customized and upgraded for optimal organization. This move-in ready home has mature landscaping, hurricane impact glass, window treatments, upstairs laundry, applied molding, feature walls, lime wash, upgraded lighting, a 3 car garage and skips all of the build time. Avenir amenities include a clubhouse, community pool, lap pool, kids splash pad, tennis courts, pickle ball courts and fitness center. Enjoy resort like living, in this premier south florida gated community.
The Acreage, 13677 Temple Blvd, West Palm Beach, Florida 33412, image 1
$699,90020K
  • 3 Beds
  • 2 Baths
  • 2,041 SqFt
  • $343/SqFt
Premium
House for sale in The Acreage
13677 Temple Blvd, West Palm Beach, FL 33412
Welcome to 13677 temple blvd, a well maintained home situated on over one acre of fully fenced land in a desirable acreage neighborhood with paved road access. This property offers privacy, space, and versatility rarely found at this price point. The expansive outdoor space includes a barn suitable for horses, open land for multiple uses, and two conex containers ideal for secure storage, a workshop, or future projects. (no hoa) inside, the home features a split-bedroom layout for added privacy, bright and open living areas, and an efficient galley-style kitchen that connects seamlessly to the main living spaces. A screened in patio provides a relaxing spot to enjoy peaceful views of the property year-round. Recent improvements include a newer roof, hvac system, updated bathroom vanities, and updated water system, offering comfort, efficiency, and long-term value. Conveniently located with easy access throughout south florida, this property delivers the ideal balance of space, privacy, and accessibility. A serious seller, a well cared for property, and an opportunity worth seeing in person.
The Acreage, 13588 74th St N, West Palm Beach, Florida 33412, image 1
$749,0001K
  • 3 Beds
  • 2 Baths
  • 1,765 SqFt
  • $424/SqFt
Premium
House for sale in The Acreage
13588 74th St N, West Palm Beach, FL 33412
This beautiful 3br/2ba home sits on a spacious 1.15 acre lot and offers an open floor plan, a modern kitchen with stainless steel appliances, and elegant tile flooring throughout. The primary suite features a separate tub and shower, perfect for relaxing after a long day. Enjoy florida living with a large screened patio, ideal for outdoor entertaining or unwinding. Additional highlights include a newer roof (2021), 2 car garage, and plenty of space for boats, rvs, and more. No hoa. Located in the acreage of palm beach county, this home offers a peaceful setting while still being within reach of city conveniences. Don't miss out this opportunity, schedule your showing today and make this beautiful home your own!
14060 Bastille St, Palm Beach Gardens, Florida 33412, image 1
$1,129,990
  • 3 Beds
  • 3 Baths
  • 2,196 SqFt
  • $515/SqFt
House for sale
14060 Bastille St, Palm Beach Gardens, FL 33412
This leslie floorplan is located on a desirable interior homesite in the 55+ esprit community. With 3 bedrooms, 3 bathrooms, a flex room, and a 3-car garage, this home blends modern design, luxurious finishes, and effortless livability. The home features a beautifully curated chef kitchen, a stunning quartz waterfall island, upgraded cabinetry in dual finishes, second-tier upper cabinets, a 74" electric fireplace with full tile surround, laminate flooring throughout (including all bedrooms and the flex room), and a smooth-wall finish for a clean, modern aesthetic. Actual home will differ.
13616 Le Christine Dr, Palm Beach Gardens, Florida 33412, image 1
$2,349,99050K
  • 3 Beds
  • 4 Baths
  • 2,998 SqFt
  • $784/SqFt
House for sale
13616 Le Christine Dr, Palm Beach Gardens, FL 33412
*new construction* fully furnished, decorated paige model for sale. This professionally designed and decorated builders' model is being offered for sale with everything you see included. A custom pool overlooking a preserve view, within the gated community of l'ambiance. This paige model, built by kolter homes has custom trim work and lighting throughout the home. A built-in closet and built-in pantry, as well as an upstairs bonus room with an additional bathroom and closet complete this 3-bedroom, 4 bathroom, 3-car garage, bonus room home. The owners' suite and lanai have been extended 4'. The lanai opens up through a 16' wide slider to a built-in outdoor summer kitchen and a custom pool.
La Terre At Avenir, 12172 Waterstone Cir, Palm Beach Gardens, Florida 33412, image 1
$1,535,00060K
  • 4 Beds
  • 31/2 Baths
  • 3,167 SqFt
  • $485/SqFt
Mid-Tier
House for sale in La Terre At Avenir
12172 Waterstone Cir, Palm Beach Gardens, FL 33412
Experience elevated living in avenir's exclusive la terre community with this exceptional hartwell model by k. Hovnanian. Offering 4 bedrooms, 3.5 baths, and over 3, 100 square feet under air, this meticulously upgraded residence blends luxury, comfort, and modern design. The bright open-concept floor plan features a chef-inspired kitchen with premium finishes, an oversized center island, and expansive living spaces perfect for both everyday living and entertaining. Step outside to your brand-new saltwater pool, creating the ultimate private backyard oasis for relaxing or hosting some friends. Inside, you'll find custom-built closets throughout every bedroom, including the luxurious primary suite, providing exceptional organization and storage along with custom walk-in pantry, paint and wallpaper finishes. The primary suite also features a spa-inspired bathroom with a custom-designed closet, while the dedicated home office offers the perfect space for working remotely. The versatile fourth bedroom is equipped with a custom murphy bed, allowing it to easily function as both a guest suite and flexible living space. Every detail of this home reflects superior craftsmanship and thoughtful design, making it a rare opportunity in one of palm beach county's most desirable communities. Residents of avenir enjoy world-class amenities, including a resort-style clubhouse, community and lap pools, a children's splash pad, tennis and pickleball courts, a state-of-the-art fitness center, and a vibrant town center with dining, shopping, and everyday conveniences. Golf enthusiasts will appreciate the close proximity to sandhill crane golf club and ancient tree golf club, offering both an 18-hole championship course and a jack nicklaus-designed par-3 experience.
Pending
13401 Northlake Blvd, Palm Beach Gardens, Florida 33412, image 1
$3,940,000
    Land for sale
    13401 Northlake Blvd, Palm Beach Gardens, FL 33412
    Just over 8 acres of land for redevelopment, directly adjacent to the massive 4800 acre avenir development. Current zoning is ar agricultural residential. Rezoning for multi-family residential or commercial are both strong use cases. Property has right of way easement to northlake blvd. All of the property is out of the flood zone ( zone x ) however some wetlands do exist on the property.
    9513 St. Germain Dr #, Palm Beach Gardens, Florida 33412, image 1
    $1,199,99010K
    • 3 Beds
    • 31/2 Baths
    • 2,586 SqFt
    • $464/SqFt
    House for sale
    9513 St. Germain Dr #, Palm Beach Gardens, FL 33412
    ***new construction** move in ready. Welcome to the newly built riley floorplan by kolter homes, located in the gated community of l'ambiance at avenir. This spacious and elegantly designed home features 3 bedrooms, 3.5 bathrooms, a flex room, great room, dining room, covered lanai, and a 2-car garage. Ideally positioned near the neighborhood entrance, mail kiosk, and the future great egret clubhouse, this home offers both convenience and luxury. A striking 16' wide by 10' tall sliding glass door opens the great room to the lanai, creating a seamless indoor-outdoor living experience. Includes sink and cabinets in laundry room. Gourmet kitchen. Covered lanai creates outdoor living space connected to the great room ready for entertaining.
    Pending
    Regency At Avenir, 12115 Arbordale Way, Palm Beach Gardens, Florida 33412, image 1
    $1,029,000120K
    • 3 Beds
    • 3 Baths
    • 2,717 SqFt
    • $379/SqFt
    Premium
    House for sale in Regency At Avenir
    12115 Arbordale Way, Palm Beach Gardens, FL 33412
    This stunning shelby home offers a picturesque lake view and thoughtfully designed living spaces throughout. The well-appointed kitchen overlooks a bright and inviting casual dining area and features beautiful designer finishes. The expansive great room is highlighted by a tray ceiling and elegant porcelain tile flooring. The primary bedroom suite is a true retreat, featuring a tray ceiling, a spacious walk-in closet, and a spa-like bath with a dual-sink vanity, freestanding soaking tub, glass-enclosed shower, and private water closet. Two secondary bedrooms provide comfort and privacy—one with its own en-suite bath and the other conveniently located near a full hall bath. Additional highlights include a versatile flex room just off the foyer and centrally located laundry room.
    Pending
    Regency At Avenir, 10118 Driftwood Way, Palm Beach Gardens, Florida 33412, image 1
    $884,00050K
    • 3 Beds
    • 21/2 Baths
    • 2,335 SqFt
    • $379/SqFt
    Premium
    House for sale in Regency At Avenir
    10118 Driftwood Way, Palm Beach Gardens, FL 33412
    This beautiful maya quick move-in home is located on a quiet corner homesite just a short walk from the pearl clubhouse. The open-concept floorplan is enhanced by gorgeous wood-look plank flooring throughout the main living areas. A designer kitchen featuring two-tone cabinetry, beautifully integrated countertops, and an expansive layout that flows into the great room and dining area. The expanded covered lanai creates inviting indoor-outdoor living, with pre-plumbing already in place for a future outdoor kitchen—ideal for entertaining. The luxurious primary suite offers a private retreat, featuring two spacious walk-in closets and a spa-inspired bath complete with dual vanities, an oversized walk-in shower and freestanding tub. Additional highlights include a spacious garage with epoxied floors and a 4-foot extension, offering added functionality, storage, and convenience.
    Pending
    The Preserve, 6121 Wildcat Run, West Palm Beach, Florida 33412, image 1
    $3,350,000
    • 4 Beds
    • 41/2 Baths
    • 4,231 SqFt
    • $792/SqFt
    Mid-Tier
    House for sale in The Preserve
    6121 Wildcat Run, West Palm Beach, FL 33412
    One of only a few new construction homes available in the award-winning, platinum club of america, the club at ibis. And this is not just any homesite--your 2026 dream estate will be perfectly positioned on a rare .57-acre waterfront lot featuring the longest water view in all of ibis. With more than three-quarters of a mile of shimmering lake vistas, this site offers a level of beauty, privacy, and serenity unmatched in the community. Crafted by east coast construction services of south florida llc, this modern mediterranean estate will offer 4, 231 square feet of air-conditioned living space, with 4 bedrooms, 4.5 bathrooms, and a den. The home blends refined architectural elegance with today's most desirable finishes-- creating a residence that is both timeless and fully tailored for modern living. From its striking curb appeal to its expansive indoor-outdoor design, every element is being crafted with meticulous attention to detail. The exterior will showcase a dramatic slate-colored concrete tile roof, smooth stucco walls with stone or cast-stone accents, and a grand arched entry framed by sculpted columns. Tall arched windows and elegant accent windows provide both architectural charm and abundant natural light. A spacious three-car garage with warm wood-tone doors enhances the home's stately façade. Manicured landscaping will complement the symmetry, textures, and form of the architecture creating a welcoming, estate-like presence from the moment you arrive. Inside, this home will offer an exceptional one-level layout designed for both everyday comfort and luxurious entertaining. The heart of the home is an expansive open-concept living area, where the great room, kitchen, dining room, and family room flow effortlessly together under soaring ceilings. A gourmet chef's kitchen featuring custom cabinetry, premium appliances, and two generous islands enjoys direct sightlines to the family room and outdoor spaces. A charming breakfast nook adds additional casual dining space. The private primary wing occupies its own section of the home, offering a tranquil retreat with a spacious bedroom, dual walk-in closets, and a spa-inspired bathroom complete with a soaking tub, large walk-in shower, and double vanities. A nearby study provides a perfect work-from-home environment or additional quiet space. On the opposite side of the home, three well-planned guest suites offer comfort and privacy, each with generous closet space and its own beautifully finished bathroom. Additional interior highlights include a dedicated laundry room, a walk-in pantry, multiple storage closets, a welcoming foyer, and carefully designed architectural angles that create gorgeous sightlines and enhance natural flow throughout the home. Outdoor living is the true showpiece of this property. A spacious covered lanai supported by tall, sculpted columns provides multiple seating and dining areas for year-round enjoyment. Large windows and sliding glass doors span the back of the home, inviting uninterrupted views of the lake and creating seamless access to the patio. The backyard has been designed to feel like a private resort. A crystal-clear, geometric swimming pool anchor the outdoor oasis, surrounded by an expansive travertine paver deck in a timeless french pattern. A fully equipped outdoor kitchen allows for al fresco dining and entertaining, while the space easily accommodates lounge areas for sunning or relaxing. A stone-clad outdoor fireplace (or raised spa/planter feature depending on customization) provides a dramatic and inviting focal point for evening gatherings. Sculpted hedges, soft greenery, and curated landscape elements enhance the tranquil beauty of the setting and provide the perfect frame to the extraordinary long lake view. Every finish throughout the home is selected to meet the standards of today's luxury buyer: impact-rated marvin signature collection doors and windows, sleek porcelain and real hardwood flooring, upgraded lighting and fixtures, and a cohesive palette that reflects understated elegance and contemporary sophistication. Located within the preserve, one of the most exclusive estate neighborhoods in the club at ibis, this home offers access to world-class amenities including a 90, 000-square-foot clubhouse, three championship nicklaus-family golf courses, five outstanding restaurants, a state-of-the-art fitness complex and spa, and premier tennis and pickleball facilities. A rare opportunity to work directly with east coast construction services of south florida llc to bring your custom new-construction vision to life, this estate represents the pinnacle of ibis living luxurious, contemporary, architecturally refined, and graced with the most extraordinary water view in the entire community.
    Pending
    13174 82nd Ln N, West Palm Beach, Florida 33412, image 1
    $825,000
    • 4 Beds
    • 3 Baths
    • 3,001 SqFt
    • $275/SqFt
    House for sale
    13174 82nd Ln N, West Palm Beach, FL 33412
    Discover the space, privacy and possibilities of this beautifully updated 4-bedroom + den/office, 3-bath home situated on a fully fenced 1.15-acre lot. Offering approximately 3, 001 sq. Ft. Of living space, this impressive property combines the freedom of acreage living with extensive recent improvements and convenient access to shopping, dining and everyday necessities. Inside, a desirable split-bedroom floor plan is enhanced by tray ceilings, spacious living areas and abundant natural light. The kitchen features granite countertops and stainless steel appliances, while the oversized primary suite offers generous walk-in closets and a luxurious bath with roman jacuzzi tub and separate shower. Luxury vinyl flooring, updated bathrooms, modern lighting and numerous interior improvements give the home a fresh, move-in-ready feel. Major upgrades include a/c systems replaced in 2024 and 2026, newer water systems, reverse osmosis, updated appliances, interior and exterior paint, new gutters, screens, lighting, ceiling fans and more. The spacious 3-car garage has also been upgraded with epoxy flooring. Outside is where this property truly shines. The beautiful, fully fenced 1.15-acre lot provides exceptional privacy and an incredible canvas for outdoor living. Relax or entertain from the newly screened covered patio, enjoy banana, papaya, meyer lemon and mature mango trees, or create your own private resort with plenty of room for a pool, outdoor kitchen, fire pit, play area, garden or additional recreational space. A motorized entry gate with sensor lighting adds privacy and convenience, while hurricane protection and transferable termite coverage provide additional peace of mind. Enjoy over an acre of space without sacrificing convenience, with publix approximately 3 miles away and shopping, dining and everyday essentials within easy reach.
    Pending
    Regency At Avenir, 10005 Driftwood Way, Palm Beach Gardens, Florida 33412, image 1
    $849,000100K
    • 2 Beds
    • 21/2 Baths
    • 2,334 SqFt
    • $364/SqFt
    Premium
    House for sale in Regency At Avenir
    10005 Driftwood Way, Palm Beach Gardens, FL 33412
    Private custom designed pool! The jesalin's welcoming covered entry flows into the extended foyer with tray ceilings, revealing the expansive great room and bright dining room with tray ceilings throughout, and desirable covered lanai beyond. The well-designed kitchen is enhanced by a large center island, plenty of counter and cabinet space, and sizable pantry. The elegant primary bedroom suite is highlighted by a tray ceiling, spacious walk-in closet, and deluxe primary bath with dual-sink vanity, large soaking tub, luxe glass-enclosed shower, linen storage, and private water closet. The generous secondary bedroom features an ample closet and private full bath.
    Coral Isles At Avenir, 9144 Coral Isles Cir, Palm Beach Gardens, Florida 33412, image 1
    $2,895,000100K
    • 5 Beds
    • 51/2 Baths
    • 5,815 SqFt
    • $498/SqFt
    Mid-Tier
    House for sale in Coral Isles At Avenir
    9144 Coral Isles Cir, Palm Beach Gardens, FL 33412
    A breathtaking masterpiece of refined florida living, this brand-new, two-story estate at coral isle circle is the pinnacle of luxury within palm beach gardens' newest and most exclusive enclave, coral isles at avenir. Every detail of this 5-bedroom, 5.5-bathroom home has been meticulously curated to deliver a seamless blend of modern elegance and unparalleled comfort. From the moment of arrival, the home makes a powerful statement. A stately paver driveway guides you to the expansive 3-car garage, while the meticulously manicured tropical landscaping, illuminated by a professional landscape lighting system, creates a captivating prelude to the grandeur within. Step through the double front doors into an impressive foyer, where soaring ceilings and expansive windows bathe
    Pending
    La Terre At Avenir, 12107 Waterstone Cir #92, Palm Beach Gardens, Florida 33412, image 1
    $2,299,000
    • 5 Beds
    • 42/2 Baths
    • 4,210 SqFt
    • $546/SqFt
    Mid-Tier
    House for sale in La Terre At Avenir
    12107 Waterstone Cir #92, Palm Beach Gardens, FL 33412
    Private resort - style lakefront estate in la terre at avenir! Welcome to one of the most exceptional lakefront residences within avenir, a fully customized lakefront estate located in the exclusive enclave of la terre. Positioned on a rare, oversized corner homesite with sweeping water views, this five-bedroom, four full and two half bath residence offers over 4, 200 square feet of refined living, where timeless design meets modern luxury. Built in 2023 and curated with a restoration-inspired aesthetic, the home blends clean architectural lines with warm, organic textures and bespoke craftsmanship throughout. From the moment you enter, a gracious foyer introduces wood-look porcelain flooring, a soft neutral palette, and thoughtfully layered finishes that create an atmosphere of understated elegance. A versatile front flex space offers the perfect setting for a private study, library, or formal sitting room, adding both function and sophistication. At the heart of the home, an expansive open-concept design unfolds, seamlessly connecting the great room, chef's kitchen, and dining areas. A striking dual-sided fireplace feature wall creates architectural definition while maintaining an airy, cohesive flow, serving as both a focal point and a functional design element. The chef's kitchen is a statement in both form and function, appointed with custom white shaker cabinetry, quartz countertops, and an oversized center island with seating and abundant storage. Premium monogram stainless steel appliances including double ovens and a six-burner gas range anchor the space with professional-grade performance. A built-in buffet with beverage refrigeration enhances the adjacent dining area, creating a refined yet effortless entertaining experience. Expansive windows and dual sliding glass doors flood the interiors with natural light, framing tranquil lake views and seamlessly blending indoor and outdoor living. Upstairs, rich dark wood flooring continues the home's warm, restoration-inspired aesthetic. A spacious loft offers a secondary living retreat, while four bedrooms, including the luxurious primary suite, are thoughtfully positioned for privacy. A first-floor guest suite provides ideal accommodations for visitors or multigenerational living. The primary suite serves as a private sanctuary, complete with a sitting area, tray ceiling detail, statement chandelier, and serene water vistas. The spa-inspired bath elevates daily living, featuring a soaking tub, dual vanities with dedicated dressing areas, and a dramatic glass-enclosed dual rain shower wrapped in floor-to-ceiling marble-look tile. Designed as a true wellness retreat, the shower also functions as a fully integrated steam room with an expansive built-in bench. A custom walk-in closet completes the suite. Step outside into a private resort designed to rival the finest luxury retreats. The outdoor living space is nothing short of spectacular, anchored by a custom saltwater pool and spa featuring cascading waterfalls, a shaded sun shelf, integrated seating, and dramatic fire elements that transform the ambiance from day to evening. Expansive lounge areas and multiple entertaining zones create a setting equally suited for intimate gatherings or large-scale events. The covered lanai is fully outfitted for elevated entertaining, featuring a complete summer kitchen with bar seating, hibachi-style griddle with side burners, dedicated grill station, oversized bar island, three beverage refrigerators, a built-in ice maker, and a full prep sink. An outdoor television and integrated sound system complete the experience, while a private cabana bath adds convenience. Framed by lush tropical landscaping, a fully fenced yard, and peaceful lake frontage, this outdoor environment delivers privacy, beauty, and a lifestyle rarely found in new construction communities. Beyond its visual appeal, the residence is enhanced by infrastructure-level upgrades that set it apart. A full-home generator ensures uninterrupted comfort in any condition, while the fully climate-controlled three-car garage offers a rare level of flexibility—ideal for collectors, a private gym, or a refined workshop space. Water is the most essential part of our existence and to ensure nothing but pure water from harsh chemicals a fully filtered whole home water filtration system keeps your entire home chemical free including the irrigation system. Situated within la terre, one of avenir's most prestigious gated enclaves, residents enjoy a master-planned community designed for luxury, connectivity, and long-term growth. All just minutes from world-class golf, fine dining, upscale shopping, and palm beach county's pristine beaches. This is more than a home. It is a fully realized restoration-inspired lifestyle property, where thoughtful design, elevated finishes, and resort-caliber outdoor living converge to create one of the most compelling offerings within avenir.
    Pending
    Avondale At Avenir, 10685 Northbrook Cir #MYSTIQUE 121, Palm Beach Gardens, Florida 33412, image 1
    $824,5706K
    • 3 Beds
    • 2 Baths
    • 2,186 SqFt
    • $377/SqFt
    Premium
    House for sale in Avondale At Avenir
    10685 Northbrook Cir #MYSTIQUE 121, Palm Beach Gardens, FL 33412
    New construction: lock in the future promise of your brand new home at avondale. This popular 3 bedroom plus den mystique plan has been adorned with beautiful designer finishes at every turn including a built in kitchen and hard surface flooring throughout. Special builder finance offered for quick move in homes to help you save big! Plus the cdd debt has been paid, making avondale one of the most affordable choices in avenir!
    Pending
    12944 68th St N, West Palm Beach, Florida 33412, image 1
    $545,0005K
    • 3 Beds
    • 2 Baths
    • 1,310 SqFt
    • $416/SqFt
    House for sale
    12944 68th St N, West Palm Beach, FL 33412
    The acreage is the last hidden gem of south florida! This home sits on 1.16 acres and features a new roof and an epic turfed area in the backyard that surrounds your large swimming pool. If you're looking for your piece of paradise that you can add on to as your lifestyle grows this is the home for you!! The owner is meticulous and has taken the time to make sure this home is super efficient from the water softener to the tons of clusia added. Come see this home today! The taxes are currently high because of a pace loan. This will be paid off by the seller at closing and the tax amount will go back to normal.
    Pending
    Hawk's Landing, 7638 Hawks Landing Dr, West Palm Beach, Florida 33412, image 1
    $3,600,000250K
    • 4 Beds
    • 4 Baths
    • 3,764 SqFt
    • $956/SqFt
    Mid-Tier
    House for sale in Hawk's Landing
    7638 Hawks Landing Dr, West Palm Beach, FL 33412
    Immediate premier golf membership available with the purchase of this home. A contemporary reinvention unlike anything ibis has ever seen. Located in prestigious hawk's landing-- ibis's ''street of dreams''--this fully reimagined 4br/4ba + den waterfront estate represents a level of transformation and design rarely achieved. Set on a prime lot with 100 feet of wide, east-facing water frontage, the architecture was thoughtfully redesigned to reflect a contemporary aesthetic and maximize panoramic views and natural light. The home underwent a comprehensive exterior transformation including impact glass throughout, a smooth-finish stucco façade, new roof (2018), redesigned driveway, and new garage doors, creating striking curb appeal and long-term peace of mind. The outdoor living experience was elevated to resort caliber with a complete redesign of the pool environment. Enhancements include new pool equipment with a saltwater system, refreshed tile work, a redesigned pool deck, and a custom outdoor kitchen featuring sub-zero refrigerator drawers and a premium hestan grill. A porcelain-tiled accent wall, teak ceiling detail, accordion sliding door system, and professionally redesigned landscaping by gary mothersille, complemented by new outdoor lighting, complete the serene waterfront setting. Inside, the scale of renovation continues. In 2023, the main living areas were dramatically redesigned with new architectural walls, ceiling treatments, custom lighting, and engineered hardwood flooring, culminating in the installation of a stunning twin-island downsview kitchen featuring a wolf induction cooktop and galley sink--a chef's showpiece blending innovation and refinement. The following year, the two guest baths were fully updated, and the primary suite was transformed into a spa-level retreat with all-new plumbing, custom fixtures, glass enclosures, and hand-painted wall coverings. An exterior pump was added to ensure superior and consistent water pressure--an often-overlooked but meaningful upgrade. The garage is equipped with a dedicated electric vehicle charging station. This residence is being offered fully furnished (artwork excluded) with an extraordinary collection of designer pieces primarily sourced from roche bobois, along with premium outdoor furnishings by brown jordan. The primary suite includes a king-size bed with a sleep number premium mattress, and two golf carts--ez-go and club car--are included for effortless community living. Additional enhancements include premier garage custom cabinetry, a refinished garage floor, integrated generator system, and extensive storage and workshop space. Located within walking distance--or a quick golf cart ride--to ibis's world-class amenities, this home offers immediate access to a 90, 000-square-foot clubhouse, three nicklaus-family championship golf courses, five dining venues, a world-class fitness complex and spa, and premier tennis and pickleball facilities. This is not merely a renovation. It is a complete contemporary reinvention--executed with intention, precision, and uncompromising quality--offered turnkey for the most discerning buyer.
    Pending
    The Acreage, 13383 Temple Blvd, West Palm Beach, Florida 33412, image 1
    $699,90051K
    • 4 Beds
    • 2 Baths
    • 2,118 SqFt
    • $330/SqFt
    Premium
    House for sale in The Acreage
    13383 Temple Blvd, West Palm Beach, FL 33412
    beautiful property located in a peaceful and highly desirable area, offering ample space for your rv, boat, and all your recreational toys. This country-style agricultural property provides the perfect blend of privacy, comfort, and flexibility. Built with solid cbs construction. Metal roof . New water system. New sprinkles system, new water heater. Traditional sale .No florclosure , no short sale
    Pending
    The Acreage, 12250 82nd Ln N, West Palm Beach, Florida 33412, image 1
    $425,000
    • 3 Beds
    • 2 Baths
    • 2,342 SqFt
    • $181/SqFt
    Premium
    House for sale in The Acreage
    12250 82nd Ln N, West Palm Beach, FL 33412
    Welcome to this single-story residence in the acreage, offering 2, 342 square feet of finished living space. Located at the end of a paved road, this single-family residence is situated in an unincorporated area, giving you space and privacy in a relaxed setting. This unique garden was designed by the morikami museum landscape architect, featuring a waterfall, coy ponds, a pagoda and bridges. The home and water features are both in need of repair and updates. The home features three bedrooms and two bathrooms, a three-car garage offers ample parking and storage convenience. The original garage was incorporated into additional living area. This property has ample space to build an addition or separate home.
    The Grande, 10918 Grande Blvd, West Palm Beach, Florida 33412, image 1
    $399,000
    • 3 Beds
    • 2 Baths
    • 1,774 SqFt
    • $225/SqFt
    Entry-Level
    House for sale in The Grande
    10918 Grande Blvd, West Palm Beach, FL 33412
    Situated on an over-sized corner, lake-front lot in the grande, this ''avalon'' features 2br/2ba+den. This great room home is being offered fully furnished, making it ready for ideal ibis living on day 1. Serene lake views provide a tranquil backdrop, and the large screened lanai is perfect for outdoor entertaining, dining or relaxation. The 60 x 100 ft lot features a side yard. The air conditioning system was replaced in august, 2020, and the hot water heater was replaced in 2017. Residents of the grande enjoy exclusive usage of the grande community pool--the only community pool in ibis in a community of single-family homes.
    The Preserve At Bay Hill Estates, 7711 Eden Ridge Way, Palm Beach Gardens, Florida 33412, image 1
    $2,399,000
    • 5 Beds
    • 71/2 Baths
    • 5,537 SqFt
    • $433/SqFt
    Premium
    House for sale in The Preserve At Bay Hill Estates
    7711 Eden Ridge Way, Palm Beach Gardens, FL 33412
    Stunning 5 bed, 7.5 bath, 3 car gar, pool spa home situated 1/2-acre lot on cul-de-sac. No mandatory requirement golf membership 1st floor custom kitchen, granite, stainless appliances, marble flooring, mahogany office ensuite, cabana room, bed ensuite. His/her master bath and closets. Outdoor kitchen, full size pool & spa, playground equipment, stone-faced fireplace, outdoor kitchen, phantom screens. Generator, smart home! Hurricane impact glass! Low hoa fees! Marble flooring on entire main floor. Private fenced 1/2+ acre lot, 24 hr. Gated security, location, location! Stunning curb appeal! Plenty great space. Golf, social, tennis, sports membership optional & available pga national golf resort. Phantom screened custom summer kitchen. Children's playground. Fantastic familly community.
    Coral Isles At Avenir, 9352 Coral Isles Cir, Palm Beach Gardens, Florida 33412, image 1
    $1,800,000
    • 4 Beds
    • 4 Baths
    • 3,247 SqFt
    • $554/SqFt
    Mid-Tier
    House for sale in Coral Isles At Avenir
    9352 Coral Isles Cir, Palm Beach Gardens, FL 33412
    Modern coastal style new construction home on corner lot with large and private back yard. Impressive one story layout with 4 bedrooms and 4 bathrooms, 12 ft. High ceilings, huge kitchen island and luxurious monogram statement appliances. Upon entering through the double doors the foyer provides views to the formal dining room and beyond the large great room to the covered patio and private outdoor space. Impact glass windows, finished garage spaces and upgraded finishes throughout emphasize the luxuries of new construction. Coral isles is avenir's premier neighborhood built by high end custom builder kenco homes. This property is located only a 2 minute walk from avenir's amazing clubhouse and lifestyle amenity center and most conveniently to avenir's town center.
    1 - 29 of 4,008 Results

    PreconstructionShow All

    Esprit At Avenir
    Esprit At Avenir
    Esprit At Avenir
    Houses in Palm Beach Gardens, FL 33412
    • Starts at
      $835K
    • Units
      144

    Luxury Without Limits — and No Associated Fees

    Esprit at Avenir offers a fresh take on 55+ living in Palm Beach Gardens, with contemporary home designs, resort-style amenities, and a vibrant social lifestyle. Discover more Kolter Homes communities across Southeast Florida created for those who want connection, comfort, and style.

    The elevated Esprit lifestyle goes beyond the clubhouse, offering a sophisticated 55+ experience defined by elegance, wellness, and connection. With resort-style amenities, scenic outdoor spaces, and endless ways to stay active in nature, every day invites you to live better — with more exclusive private amenities than any other 55+ community in Avenir.

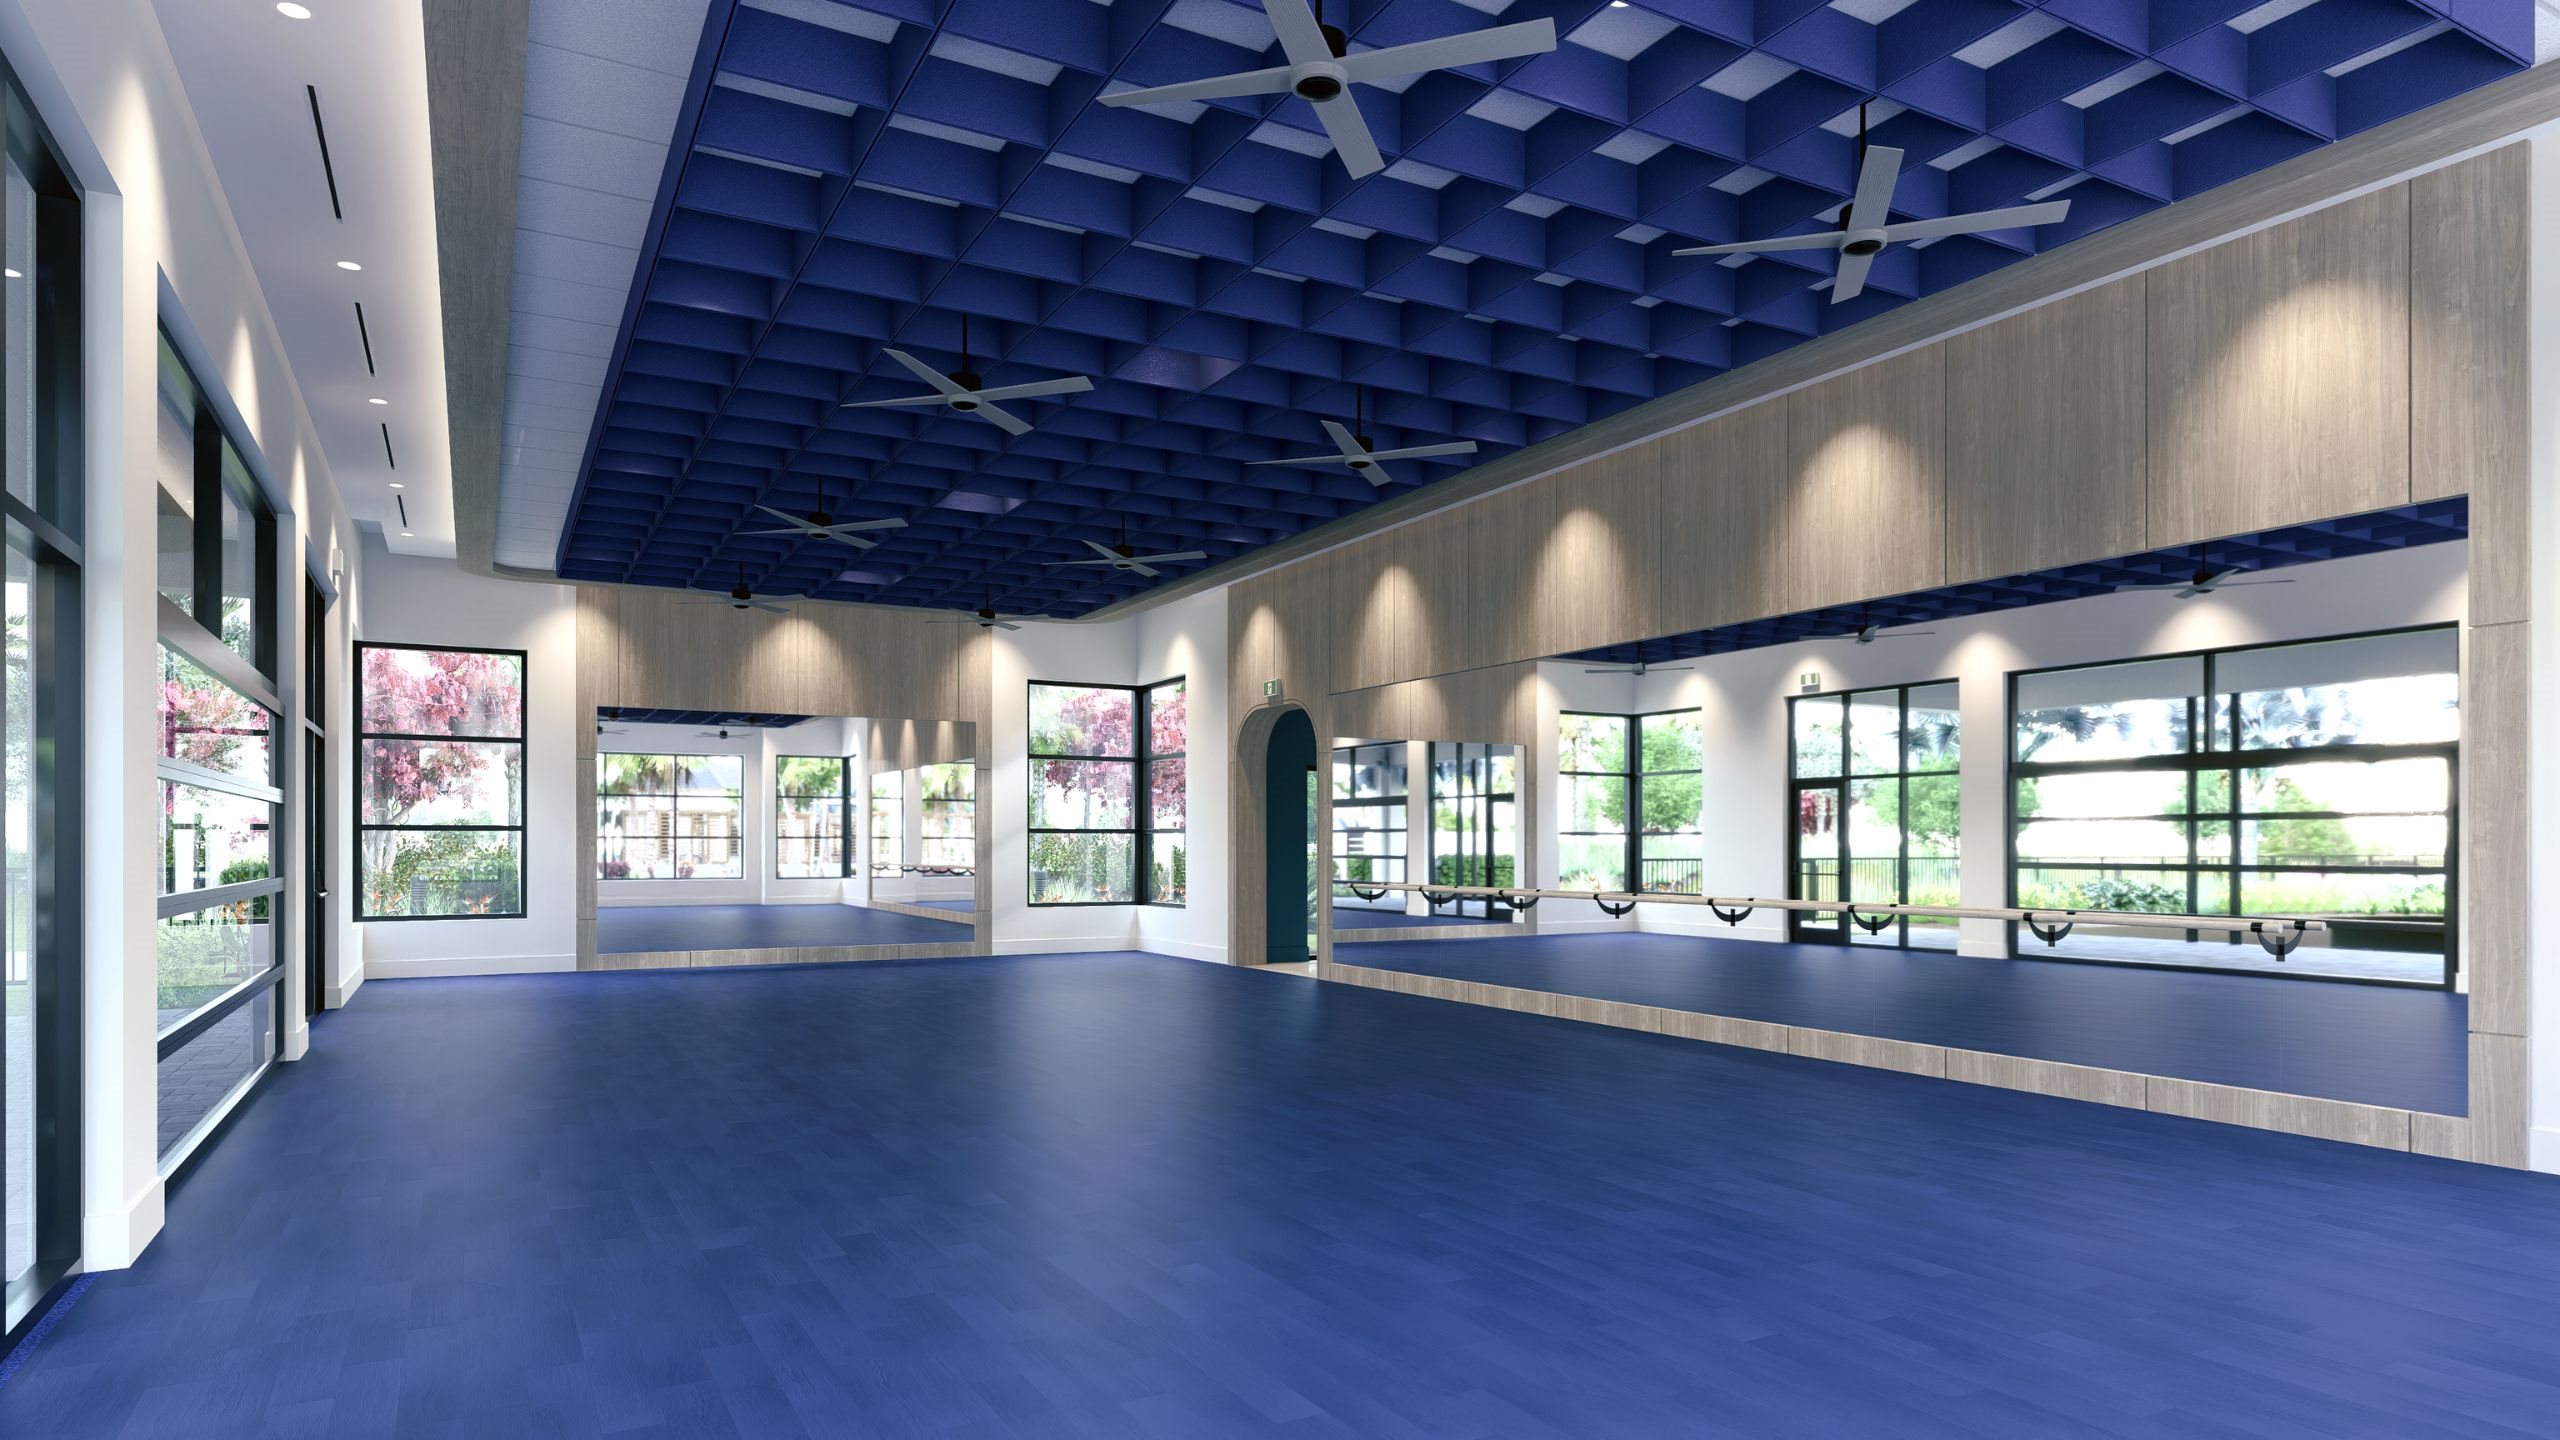
    Esprit’s lifestyle centers on dining, wellness, connection, and activities designed for you. The clubhouse combines classic tradition with modern amenities like fitness, sports, a pool, and social spaces to help you live and thrive.

    Full-Service Restaurant

    Savor chef-crafted meals and socialize with neighbors in a welcoming dining space.

    Fitness & Wellness

    Stay active with state-of-the-art fitness facilities, a resort-style pool, and refreshing cold plunge.

    Championship Courts

    Enjoy pickleball on championship-level courts designed for friendly games or competitive play.

    Indoor & Outdoor Lounges

    Relax, connect, or host friends in beautifully designed spaces crafted for comfort and connection.

    Details

    Related Searches in 33412, FL

    Map
    Filters