New & Preconstruction Real Estate For Sale in 33412 Zip Code

Palm Beach County | Updated
Market Action
Selling Speed
Steady
15.46
Inventory Supply
High
6.47
Sales Activity
Active
37.73
Own here?
Results 29 of 74
New - 1 day 5 hrs ago
Regency At Avenir, 10136 Timber Creek Way, Palm Beach Gardens, Florida 33412, image 1
$1,250,000
  • 3 Beds
  • 21/2 Baths
  • 2,707 SqFt
  • $462/SqFt
Premium
House for sale in Regency At Avenir
10136 Timber Creek Way, Palm Beach Gardens, FL 33412
Absolutley stunning, highly upgraded lewiston model with on incredibly beautiful, private lot! Enjoy living your best life in this wonderful 55+ communiyt! Fantastic palm beach gardens location with easy access to shopping, airport, health care, i-95 and the turnpike for quick commuting. From the front porch to the covered lanai and pool area you and your family will enjoy every inch of this well planned and beautifully maintained executive home! Cool neutral decor creates a soft pallette for your personal taste! Custom built ins make the office a dream for storage, working from home, watching tv or relaxing in style! Elegant and classic, the kitchen features ample rich cabinetry, butlt in jennaire appliances, and crisp counter tops with a dramatic back splash. The dry bar is a great place to store and display a lifetime of treasures! The primary retreat offers beautifully designed custom closets and a luxurious, spa like ensuite with an over sized shower and a relaxing soaking tub! Upgraded tile flooring throughout the house! Entertain with flair on the enormous patio and watch your family enjoy your heated, salt water pool featuring a waterfall and an oversized sun shelf! Electric car charger in the garage. All dimension approximate. All information contained herein deemed accurate but subject to verification by buyer.
New - 1 day 8 hrs ago
Windgate At Avenir, 12669 Nautilus Cir, Palm Beach Gardens, Florida 33412, image 1
$1,199,000
  • 4 Beds
  • 3 Baths
  • 2,872 SqFt
  • $417/SqFt
Premium
House for sale in Windgate At Avenir
12669 Nautilus Cir, Palm Beach Gardens, FL 33412
This 4-bedroom, 3-bath single-family residence in palm beach gardens spans 2, 872 square feet of refined living space on one level, positioned in the desirable avenir site plan 1 pod 3 community. Waterfront location enhances the property's appeal and long-term value, while the two-car garage provides convenient parking and storage. The foyer and living areas showcase quality finishes throughout, and the primary bedroom reflects the attention to detail evident in the home's design. With thoughtful layout and solid construction, this residence offers an excellent foundation for ownership and enduring lifestyle appeal.
New - 1 day 9 hrs ago
Avondale At Avenir, 10895 Hubbard Ct #126 MYSTIQUE, Palm Beach Gardens, Florida 33412, image 1
$854,275
  • 4 Beds
  • 3 Baths
  • 2,229 SqFt
  • $383/SqFt
Premium
House for sale in Avondale At Avenir
10895 Hubbard Ct #126 MYSTIQUE, Palm Beach Gardens, FL 33412
Under construction: this popular mystique floorplan with four bedrooms and 3 full baths is adorned with elegant on-trend finishes like luxury vinyl plank flooring. Enjoy entertaining in your open kitchen with welcoming island or open the double slider doors and relax on your covered lanai with lush private view. Home sits on a small cul-de-sac street. Start 2027 out right with a brand new home in the quickly selling avondale!
OPEN SAT, 3-6PM
New - 3 days 58 min ago
Apex At Avenir, 10005 Bird Watch Way, Palm Beach Gardens, Florida 33412, image 1
$1,875,000
  • 5 Beds
  • 7 Baths
  • 4,324 SqFt
  • $434/SqFt
Premium
House for sale in Apex At Avenir
10005 Bird Watch Way, Palm Beach Gardens, FL 33412
This beautifully appointed 5-bedroom, 7-bath residence offers 4, 267 square feet of sophisticated living space designed for comfort and effortless entertaining. Ideal for multigenerational living, the first floor features a private bedroom with en-suite bath, complemented by the convenience of an elevator. The upgraded backyard is an entertainer's dream, featuring a motorized retractable awning and outdoor kitchen with natural-gas grill, refrigerator and upgraded landscaping. Car enthusiasts will appreciate the impressive garage, complete with epoxy flooring, abundant storage, and built-in cabinetry. A truly exceptional home combining elegance, functionality, and the quintessential palm beach gardens lifestyle.
New - 6 days 9 hrs ago
Apex At Avenir, 13146 Florida Crane Dr, Palm Beach Gardens, Florida 33412, image 1
$1,895,000
  • 4 Beds
  • 5 Baths
  • 3,656 SqFt
  • $518/SqFt
Premium
House for sale in Apex At Avenir
13146 Florida Crane Dr, Palm Beach Gardens, FL 33412
Exceptional lynx residence in prestigious apex at avenir, ideally positioned on a premium oversized waterfront lot with spectacular lake views. Featuring over $350k in sophisticated upgrades, including a fully custom $150k+ kitchen with premium appliances, custom dining wall unit with integrated wine display and coffee/bar station, custom closets throughout, glass staircase/railings and waterproof flooring on both levels. Additional features include whole-house water filtration, integrated sonos ceiling sound system, hardwired security cameras and a custom built-in aquarium. Just steps from the spectacular apex clubhouse and world-class amenities. A rare combination of luxury, location and exceptional waterfront living. Minutes from pga, premier dining, shopping and beaches. This exceptional lynx residence has been thoughtfully customized with over $350k in high-quality upgrades and refined designer finishes throughout. The european-inspired kitchen features sleek cabinetry, premium finishes, and high-end appliances, creating an elegant space for everyday living and entertaining. The oversized waterfront lot offers beautiful views, privacy, and a highly desirable setting within apex. Additional features include a whole-house water filtration system and carefully selected upgrades throughout. Ideally located just steps from the apex clubhouse and resort-style amenities, this home combines sophisticated design, exceptional upgrades, and premier waterfront living in avenir.
OPEN SAT, 3-6PM
Apex At Avenir, 13143 Feathering Way, Palm Beach Gardens, Florida 33412, image 1
$1,750,000
  • 5 Beds
  • 7 Baths
  • 4,267 SqFt
  • $410/SqFt
Premium
House for sale in Apex At Avenir
13143 Feathering Way, Palm Beach Gardens, FL 33412
Welcome to 13143 feathering way, a beautifully upgraded lakefront home in avenir, palm beach gardens. From the moment you step inside, this home makes a statement. A dramatic, custom two-story decorative wall serves as a striking focal point, and elegant chandeliers throughout add sophistication to every room. The seller has invested in tons of upgrades, so the home feels elevated and move-in ready, with designer touches at every turn. The primary suite is the true showstopper. It has two separate primary bathrooms, so each person gets a private space of their own. Two separate walk-in closets, including a fully customized main closet, give you exceptional storage and organization. It's a level of luxury and convenience rarely found. Step outside to your own retreat. The backyard is completely private, framed by mature clusia hedges, and opens to peaceful water views of the lake and its fountain. It's an ideal setting for morning coffee, sunset dinners, or entertaining in total seclusion. Living in avenir puts you in one of palm beach gardens' most sought-after master-planned communities, close to shopping, dining, beaches, and major roadways. Homes with this level of upgrades and this kind of private lake view are rare. Schedule your showing today!
9582 St. Germain Dr, Palm Beach Gardens, Florida 33412, image 1
$1,800,000
  • 4 Beds
  • 41/2 Baths
  • 3,286 SqFt
  • $548/SqFt
House for sale
9582 St. Germain Dr, Palm Beach Gardens, FL 33412
Experience refined modern luxury in this exceptional brand-new 4-bedroom, 4.5-bath residence, thoughtfully designed with premium upgrades, sophisticated finishes, and an effortless indoor-outdoor lifestyle. The expansive open floor plan is filled with natural light and enhanced by custom lighting, designer drapery, motorized window treatments, and brand-new ceiling fans throughout. A versatile flex room provides the perfect space for a private office, lounge, media room, or additional living area. The striking great room serves as the centerpiece of the home, featuring a dramatic tray ceiling, recessed high-hat lighting, and a seamless connection to the kitchen and outdoor living areas. Designed to impress, the gourmet kitchen showcases an oversized center island, polished quartz countertops, stacked cabinetry with custom gold hardware, stainless steel appliances, and a beautifully appointed custom pantry offering both style and exceptional functionality. The luxurious primary suite is a private retreat, complete with a tray ceiling, generous walk-in closet, and a spa-inspired bath featuring dual vanities, an oversized walk-in shower, and a freestanding soaking tub. Each additional bedroom offers its own private en-suite bath, providing an elevated level of comfort and privacy for guests. Outside, the covered patio overlooks a tranquil water view and fully fenced yard, creating an inviting setting for entertaining, relaxing, or enjoying the peaceful surroundings. From the carefully selected finishes to the thoughtful custom details throughout, this newly built residence offers a sophisticated combination of luxury, comfort, and contemporary design.
9528 St. Germain Dr, Palm Beach Gardens, Florida 33412, image 1
$1,299,900
  • 4 Beds
  • 4 Baths
  • 3,000 SqFt
  • $433/SqFt
House for sale
9528 St. Germain Dr, Palm Beach Gardens, FL 33412
This four-bedroom, four-bathroom single-family home in l'ambiance at avenir offers 3, 000 square feet of living space across two stories. The residence features a three-car garage and the thoughtful floor plan and finishes throughout reflect quality construction designed to hold value. Located in the palm beach gardens community of avenir, this home provides the space and functionality that appeals to buyers seeking a well-built residence with room to grow.
Regency At Avenir, 10031 Timber Creek Way, Palm Beach Gardens, Florida 33412, image 1
$1,024,800
  • 3 Beds
  • 3 Baths
  • 2,790 SqFt
  • $367/SqFt
Premium
House for sale in Regency At Avenir
10031 Timber Creek Way, Palm Beach Gardens, FL 33412
Experience refined luxury in avenir, palm beach gardens! This exceptional single-story 3br + oversized den residence offers 2, 790 sf and a private lake view. The extended great room features dramatic beams, custom tv cabinetry and beverage fridge. The gourmet kitchen showcases a massive double-waterfall island, farmhouse sink, upgraded gas range, premium hood and abundant cabinetry. The spa-inspired primary bath includes extended tile and freestanding tub. Custom closets, plantation shutters, motorized shades and designer finishes elevate every space. Enjoy professionally lit landscaping and an extended 2-car garage with epoxy floor, ev charger, storage and cabinetry. Located in a premier 55+ resort-style community with exceptional amenities and an unparalleled florida lifestyle!
Apex At Avenir, 12870 Crane Xing, Palm Beach Gardens, Florida 33412, image 1
$2,850,000
  • 5 Beds
  • 52/2 Baths
  • 5,260 SqFt
  • $542/SqFt
Premium
House for sale in Apex At Avenir
12870 Crane Xing, Palm Beach Gardens, FL 33412
This 2025 zenith model offers 5 bedrooms, 5 bathrooms and two half bathrooms. Ideally situated near a cul-de-sac, the home features expansive lake views and exceptional privacy. This home has over $500, 000 in builder upgrades including sub-zero and wolf appliances, upgraded cabinetry throughout, frameless glass stair rail package, engineered wood flooring, custom paneling and a finished wine closet. Enjoy your own in home theater for the ultimate movie night experience. This home is truly one of a kind in apex. Schedule your showing today, easy to accommodate.
Panther National At Avenir, 10951 Monte Rosa Ct, Palm Beach Gardens, Florida 33412, image 1
$8,995,000
  • 5 Beds
  • 52/2 Baths
  • 7,306 SqFt
  • $1,231/SqFt
Mid-Tier
House for sale in Panther National At Avenir
10951 Monte Rosa Ct, Palm Beach Gardens, FL 33412
An exceptional opportunity within panther national, this max strang-designed zermatt residence offers 7, 306 square feet on an expansive half-acre homesite overlooking the dramatic par-3 15th hole. Featuring five bedrooms, five-and-a-half baths, plus a full cabana bath with shower, the thoughtfully designed floor plan includes a main-level primary suite, private home office, den/media room, and study. Beautifully appointed with an impressive collection of upgraded finishes throughout, the home is designed for effortless indoor-outdoor living. A gorgeous outdoor kitchen, covered living and dining areas, and resort-style pool overlook the lake and 15th hole, creating a spectacular setting for entertaining. A four-car garage completes the residence. Located within one of south florida's most exclusive private communities, panther national is home to the #1-ranked new private golf course in florida and #4 in the country. Lot 32 combines max strang architecture, a premier half-acre homesite, and exceptional golf and lake views, making it one of the most compelling opportunities at panther national, one of south florida's most exclusive communities.
13669 Le Christine Dr, Palm Beach Gardens, Florida 33412, image 1
$1,299,990
  • 3 Beds
  • 41/2 Baths
  • 2,635 SqFt
  • $493/SqFt
House for sale
13669 Le Christine Dr, Palm Beach Gardens, FL 33412
Move-in ready paige floorplan offers 3 bedrooms, 4.5 bathrooms, flex, and a spacious 3-car garage. Each of the home's 3-bedrooms is strategically located to provide comfort to each space, and the centralized location of the island kitchen comfortably ties everything together with the dining and great room. The walk-in pantry provides plenty of kitchen storage, while the breakfast bar offers a built-in casual dining space. Located within the gated l'ambiance at avenir in palm beach gardens, residents enjoy an exceptional lifestyle with thoughtfully designed homes, scenic surroundings, and convenient access to championship golf, shopping, dining, beautiful beaches, and all that palm beach county has to offer.
Apex At Avenir, 10050 Skyloft St, Palm Beach Gardens, Florida 33412, image 1
$2,299,000
  • 5 Beds
  • 61/2 Baths
  • 5,175 SqFt
  • $444/SqFt
Premium
House for sale in Apex At Avenir
10050 Skyloft St, Palm Beach Gardens, FL 33412
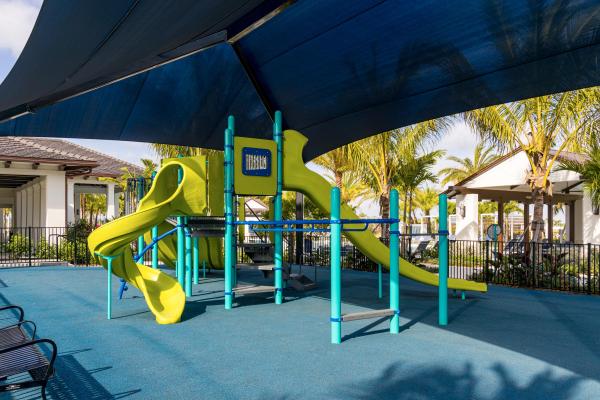
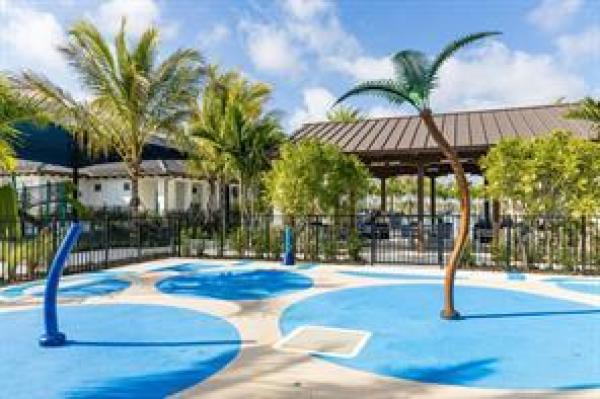
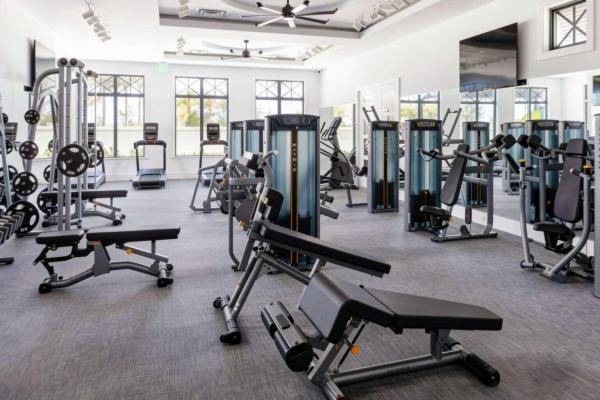
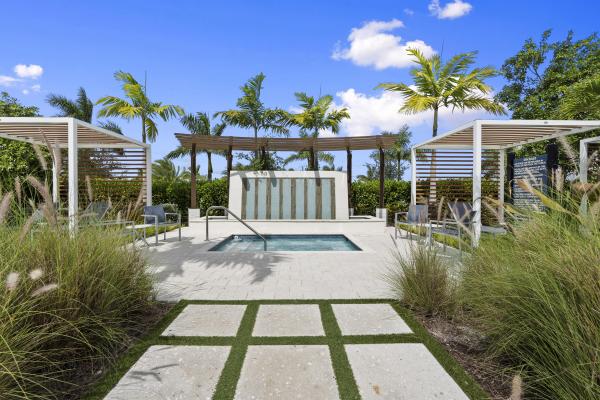
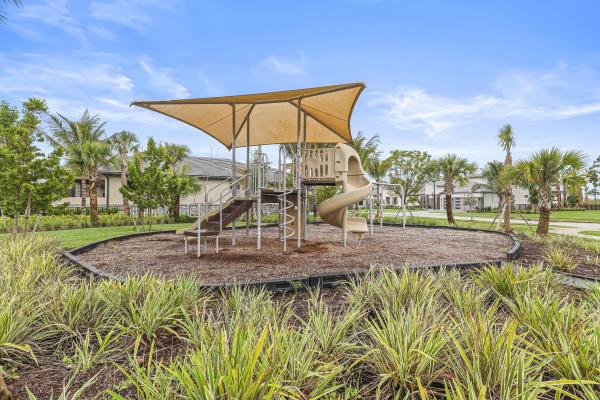
Welcome to apex at avenir, the peak of luxury resort-style living in palm beach gardens offering access to the newly opened great egret clubhouse (*see below for details). This 2025 built home offers you an immaculate better-than-new home with all the finishing touches a new construction home requires--already curated and completed for you. The luxurious custom upgrades installed post-construction include rh light fixtures & drapery; wide plank hardwood flooring in all bedrooms, den, stairwell & entire 2nd floor; hunter douglas motorized blackout shades in all bedrooms; custom storage solutions in all closets; frameless glass shower enclosures in all baths; an elegant coffee/wine bar with wine refrigerator; garage storage system; summer kitchen; upgraded landscaping...And so much more! You will see the premium quality finishes and attention to detail flow throughout the home. This exquisite home is located in a prime location offering serene long lake views. This sought after two-story olympus floor plan boasts 5 bedrooms, 6.5 baths plus a downstairs den/flex room, upstairs media/flex room, loft & 3-car garage. Each guest bedroom boasts an ensuite bath & walk-in closet. The well-designed open concept floor plan offers the primary suite & den/flex room on the first floor. Four guest suites are located upstairs with a shared loft area and expansive media/flex room for relaxation and gathering. Host your family & friends in the great room with voluminous ceilings and wall-to-wall sliding glass doors. The gourmet kitchen is absolutely dreamy with subzero & wolf appliances, gorgeous flat panel cabinetry with pull out drawers, built-in refrigerator, 5 burner gas cooktop, dual ovens, quartz countertops & backsplash, commercial vent hood, and an large center island with seating & rh pendant lighting. Rest peacefully in the primary retreat featuring a tray ceiling, hardwood flooring, rh artisanal chandelier & bedside pendant lighting, motorized blackout shades and 2 divinely designed walk-in closets. Luxuriate in the spa-like bath with dual water closets, privacy shades, separate dual vanities with makeup area, a freestanding soaking tub & a soothing walk-in shower with 2 toiletry wall niches and a bench. Three flex spaces offer you limitless flexibility of usage. French doors welcome you into the downstairs den/office outfitted with perfectly coordinated rh chandelier & drapery. The enormous media/club room is located upstairs and can be converted to a theatre room, exercise room, play room, office/den or game room. Step out through the great room's sliding glass doors into the outdoor oasis where entertaining is a breeze. The expansive covered patio is outfitted with a summer kitchen and offers tranquil views of the long lake. *the newly opened great egret clubhouse offers an exceptional array of social, dining, fitness and wellness amenities. Step inside to a spacious lobby lounge and bar, perfect for relaxing or meeting friends for cocktails. A full-service restaurant exclusively for residents and their guests features a second bar, along with indoor and outdoor dining. The breathtaking resort style pool area features poolside bar, beach entry pool, spa/hot tub, hammocks, cabanas with day beds, lap pool & kids splash zone. Stay fit with a state-of-the-art fitness center with a full selection of cardio and strength-training equipment, a dedicated group fitness studio with classes, 9 tennis courts, 12 pickleball courts, full-sized basketball court, open play field, and a large indoor sports complex. Pamper yourself in the full service spa with massage, sauna and steam rooms plus hair and nail salons. For recreation, residents enjoy a 2 dedicated card salons, a teen room with games and movies, a playground, pro shop, catering kitchen and outdoor party pavilion. Live your best life here!
OPEN SUN, 4-7PM
12647 Solana Bay Cir, Palm Beach Gardens, Florida 33412, image 1
$1,250,000$50K
  • 4 Beds
  • 3 Baths
  • 2,434 SqFt
  • $514/SqFt
House for sale
12647 Solana Bay Cir, Palm Beach Gardens, FL 33412
Impressive transitional/contemporary one-story home in solana bay at avenir offering 2, 434 a/c sf, 4 bedrooms, 3 baths and a 3-car garage. Desirable split-bedroom plan with engineered wood flooring throughout main living areas. Private primary suite features coffered ceiling, two closets with built-ins and spacious bath with dual sinks, soaking tub and oversized shower. Stunning kitchen features stainless steel appliances, oversized island with dual waterfall edges, pantry and reverse osmosis system. Private garden-view rear yard offers room for a future pool. Enjoy avenir's resort-style blue heron clubhouse, on-site k-6 charter school and nearby town center with publix, walgreens and dining.
Windgate At Avenir, 12598 Nautilus Cir, Palm Beach Gardens, Florida 33412, image 1
$1,199,000
  • 3 Beds
  • 21/2 Baths
  • 2,814 SqFt
  • $426/SqFt
Premium
House for sale in Windgate At Avenir
12598 Nautilus Cir, Palm Beach Gardens, FL 33412
Waterfront toll brothers luxury in avenir, elevated by $364, 206 in documented builder lot premium, home options and design selections, then further enhanced after closing. This exceptional single-story edmonton offers 3 bedrooms, 2.5 baths, 2, 814 square feet and a 2-car garage. Expansive sliding glass doors open the main living area to the covered lanai, heated saltwater pool and water view beyond, creating seamless indoor-outdoor living. The outdoor retreat features upgraded natural pavers, outdoor shower, ceiling fan, tv location and outdoor kitchen prep. The showpiece kitchen features polished vancouver quartzite countertops and waterfall island, upgraded maple cabinetry with soft-close doors and drawers, pantry roll-outs and premium jenn-air appliances, including a 48-inch built-in refrigerator, 36-inch gas rangetop, wall oven/microwave and 600-cfm hood. Thoughtful finishes continue throughout with 8-by-40-inch tile flooring, coffered ceilings, crown molding, solid-core interior doors, plantation shutters and upgraded lighting. The primary suite offers a spa-inspired bath with freestanding tub, ceiling-mounted rain shower, kohler purist fixtures, upgraded tile and river-rock mosaic shower floor. Custom counter-to-ceiling mirrors were added to both full baths. Avenir residents enjoy the 16, 000-square-foot blue heron clubhouse, resort-style pools, fitness center, spa, tennis, pickleball, splash pad, cabanas and social spaces. Somerset academy avenir and avenir town center, with publix, walgreens, dining and neighborhood services, are nearby. Waterfront, single-story and extensively upgraded—an exceptional opportunity to enjoy toll brothers craftsmanship and resort-style palm beach gardens living.
OPEN SUN, 4-6PM
Avondale At Avenir, 10888 Stellar Cir, Palm Beach Gardens, Florida 33412, image 1
$1,059,500$36K
  • 3 Beds
  • 3 Baths
  • 2,478 SqFt
  • $428/SqFt
Premium
House for sale in Avondale At Avenir
10888 Stellar Cir, Palm Beach Gardens, FL 33412
Built in 2024 and extensively upgraded, this 3 bedroom, 3 bath home offers 2, 478 sq ft under air, a 3 car garage, corner lot and peaceful lake views. Designer finishes include european white oak floors, zellige kitchen backsplash, brazilian cement tile baths, custom closets, window treatments and elegant lighting throughout. The custom finished pantry and laundry room are standout spaces with exceptional attention to detail and functionality. Additional features include kitchenaid appliances, an office with oversized glass french doors and a retractable screened rear porch. Clubhouse approximately one mile away with publix, dining and shopping nearby.
Avondale At Avenir, 10571 Northbrook Cir, Palm Beach Gardens, Florida 33412, image 1
$866,000
  • 3 Beds
  • 2 Baths
  • 2,096 SqFt
  • $413/SqFt
Premium
House for sale in Avondale At Avenir
10571 Northbrook Cir, Palm Beach Gardens, FL 33412
Avondale At Avenir, 12705 Nevins Ln, Palm Beach Gardens, Florida 33412, image 1
$1,399,999
  • 3 Beds
  • 3 Baths
  • 2,584 SqFt
  • $542/SqFt
Premium
House for sale in Avondale At Avenir
12705 Nevins Ln, Palm Beach Gardens, FL 33412
A rare sense of privacy sets this stellar model apart. Positioned on a desirable corner lot in avondale at avenir, this thoughtfully upgraded home pairs one of the community's most sought-after floor plans with an exceptional outdoor setting. The split layout offers three bedrooms, three full bathrooms, plus a dedicated office, with custom california closets built-ins throughout. Designed with both comfort and entertaining in mind, the home features whole-home window treatments, built in surround sound, and an integrated hvac scent system. But it's the backyard that truly defines the property. Lush, mature landscaping creates a remarkably private setting around a custom pool and spa, framed by a beautiful travertine deck and generous space to gather, unwind, and enjoy south florida living
OPEN SUN, 4-7PM
12854 Springer Cir #STELLAR 40, Palm Beach Gardens, Florida 33412, image 1
$1,082,665
  • 3 Beds
  • 4 Baths
  • 2,483 SqFt
  • $436/SqFt
House for sale
12854 Springer Cir #STELLAR 40, Palm Beach Gardens, FL 33412
Under constrcution: special builder financing available for end of year closings and cdd debt is paid! Enjoy all that the stellar floorplan with 3 bedrooms plus den. Entertain in your built in kitchen with welcoming island. Warm wood look tile flows throughout. Thoughtfully chosen on-trend finishes are sure to please. This home sits on a unique corner homesite with plenty of room for your future pool. Come lock it in today and start your new year off right!
Backup
A backup offer is when a home seller has accepted an offer from a buyer, but is still accepting offers from other buyers. Sellers state that they are accepting backup offers if they think the current offer may fall through.
Solana Bay At Avenir, 12417 Solana Bay Cir, Palm Beach Gardens, Florida 33412, image 1
$1,349,750
  • 5 Beds
  • 4 Baths
  • 3,262 SqFt
  • $414/SqFt
Mid-Tier
House for sale in Solana Bay At Avenir
12417 Solana Bay Cir, Palm Beach Gardens, FL 33412
This newport grand floorplan with a transitional elevation is ideally located on private lot and features 5 bedrooms, loft, 4 baths, an open-concept layout, a pool, and a 2-car garage. Highlights include a gas tankless water heater, gas dryer hookup, free-standing soaking tub, summer kitchen. The home is truly turnkey with a gourmet kitchen and upscale finishes throughout. Enjoy resort-style amenities at the avenir clubhouse, including a fitness center, heated pool, lap pool, tennis courts, and pickleball. Square footage is approximate. Photos, options, or exterior colors shown may not reflect the actual home under construction.
14006 Bastille St, Palm Beach Gardens, Florida 33412, image 1
$1,121,990
  • 3 Beds
  • 3 Baths
  • 2,490 SqFt
  • $451/SqFt
House for sale
14006 Bastille St, Palm Beach Gardens, FL 33412
The priscilla model offers something for everyone with wide-open gathering spaces, a flexible floorplan, and a spacious 3-car garage. Each of the home's 3-bedrooms is strategically located to provide comfort to each space, and the centralized location of the island kitchen comfortably ties everything together with the dining and great room. The walk-in pantry provides plenty of kitchen storage, while the breakfast bar offers a built-in casual dining space. The spacious owner's suite includes a tray ceiling, dual-sink vanity, and sizable walk-in closet. You can personalize the priscilla floorplan with various structural options. Photos of a decorated model home are for reference only. Actual home will differ.
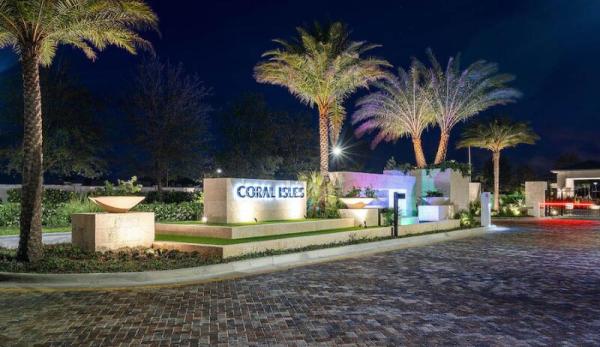
Coral Isles At Avenir, 9353 Coral Isles Cir #{LOT 95}, Palm Beach Gardens, Florida 33412, image 1
$2,275,000
  • 4 Beds
  • 4 Baths
  • 3,247 SqFt
  • $701/SqFt
Mid-Tier
House for sale in Coral Isles At Avenir
9353 Coral Isles Cir #{LOT 95}, Palm Beach Gardens, FL 33412
**closeout opportunity** build your dream home** saving the best ones for last.** ....Last available corner lake lot to be built with any of our 7 floor plans. Long lake view over looking 2 fountains, listing price is of our smallest house (antigua) on this homesite. This homesite is larger than average. Can personalize our homes to your very own tastes. Every house we offer will fit on this lot with a pool/spa. Fantastic opportunity for the last few homes being built by the renowned kenco communities. Estimated delivery is december 2027. This lot is available to build for a very limited time. Call now closeout phase of coral isles. Last opportunities to build in avenir's premier estate enclave of only 107 homes. A quick jump on your golf cart to town center and 15 minutes to everywhere else. Town center starting to come alive . Once the restaurants come and everything else comes here there will be nothing else like this. And nothing compares to a kenco built home. Become a part of avenir's history. Great location within avenir. Prices subject to change or terminate w/o notice.
14027 Bastille St, Palm Beach Gardens, Florida 33412, image 1
$1,349,990$50K
  • 3 Beds
  • 3 Baths
  • 2,554 SqFt
  • $529/SqFt
House for sale
14027 Bastille St, Palm Beach Gardens, FL 33412
Set in sought-after palm beach gardens, esprit combines sophisticated new-home living with an active, resort-inspired lifestyle. The priscilla model offers exceptional open concept living with great room gathering spaces and a flexible floor plan designed for both everyday living and entertaining. The centrally located island kitchen seamlessly connects the dining area and great room featuring a walk-in pantry and convenient breakfast bar. The spacious owner's suite offers a tray ceiling, dual vanities, quartz countertops, freestanding soaking tub, frameless glass shower and generous walk-in closet. Three well-positioned bedrooms provide comfort and privacy, while a versatile bonus room offers additional space for recreation, an office or guests. A spacious 3-car garage completes the home. Esprit at avenir offers an exceptional private club lifestyle with an elegant clubhouse under construction, featuring dining venues, resort-style pool, egym smartfit fitness center, pickleball courts, social gathering spaces and a full calendar of clubs, activities and events. Conveniently located near sandhill crane golf club, the nest par 3 course, outstanding dining and shopping, palm beach international airport, palm beach and area beaches.
11639 Vintage Oaks Cir W, Palm Beach Gardens, Florida 33412, image 1
$679,990
  • 3 Beds
  • 21/2 Baths
  • 1,640 SqFt
  • $415/SqFt
Townhouse for sale
11639 Vintage Oaks Cir W, Palm Beach Gardens, FL 33412
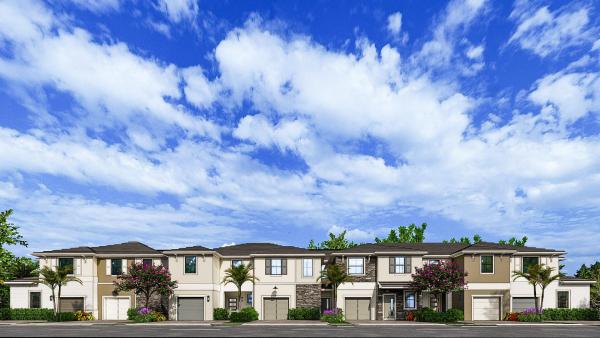
Welcome to vintage oaks! This new construction 3-bedroom, 2.5-bath townhome offers stylish, low-maintenance living with an open-concept design, a modern kitchen featuring 3cm solid surface waterfall countertops, and a spacious primary suite with a private balcony overlooking the lake. Features include, impact windows and doors, smart home wiring, a 1-car garage, and a new construction warranty. Conveniently located near shopping, dining, schools, and major highways. Brand new home! Call for a tour and move in specials. Restrictions may apply* pictures, photographs, features, colors & sizes are approximate for illustrations purposes only and will vary from the homes as built. These are not of the actual home but are similar to the home being built.
9525 St. Germain Dr, Palm Beach Gardens, Florida 33412, image 1
$1,499,990
  • 3 Beds
  • 41/2 Baths
  • 3,286 SqFt
  • $456/SqFt
House for sale
9525 St. Germain Dr, Palm Beach Gardens, FL 33412
Move-in ready sydney offers 3 bedrooms, 4.5 bathrooms, a second-floor bonus suite, flex room, and a 3-car garage. Open-concept layout highlighted by a 16' wide x 10' tall four-track sliding glass door that opens from both ends, creating a seamless connection between the spacious great room and the extended covered lanai. A linear fireplace with a floor-to-ceiling designer tile surround and wood-look flooring extends throughout the main living areas, bedrooms, flex room, bonus room, and owner's suite. Located within the gated l'ambiance at avenir in palm beach gardens, residents enjoy an exceptional lifestyle with thoughtfully designed homes, scenic surroundings, and convenient access to championship golf, shopping, dining, beautiful beaches, and all that palm beach county has to offer.
Apex At Avenir, 9892 Migration Pt, Palm Beach Gardens, Florida 33412, image 1
$3,495,000
  • 5 Beds
  • 51/2 Baths
  • 5,136 SqFt
  • $680/SqFt
Premium
House for sale in Apex At Avenir
9892 Migration Pt, Palm Beach Gardens, FL 33412
Over $1 million in exquisite designer enhancements! One-of-a-kind luxury residence in avenir. Representing one of the most extensively customized residences in avenir, this exceptional gl homes olympus model showcases more than $1 million in post-construction improvements, elevating it well beyond the original builder specifications. Perfectly positioned on a premium waterfront homesite with breathtaking resort-style views, this 5-bedroom, 6-bath estate offers 5, 136 square feet of impeccably designed living space where timeless elegance meets cutting-edge innovation. From the moment you enter the dramatic two-story foyer, the home's extraordinary craftsmanship is unmistakable. (see more) level 5 smooth-finish walls, bespoke architectural detailing, custom paint, integrated audio and wi-fi infrastructure, and sophisticated designer lighting create an atmosphere of refined luxury throughout. At the heart of the home, the spectacular chef's kitchen has been completely reimagined with custom european-inspired gola cabinetry extending to the ceiling, an extraordinary seamless taj mahal quartzite island and countertops, full-height quartzite backsplash with concealed outlets, and a premium suite of sub-zero, wolf, kitchenaid, and electrolux appliances. Every detail was thoughtfully curated to deliver both exceptional beauty and uncompromising functionality. The adjoining great room is an impressive showpiece featuring a contemporary linear fireplace, custom entertaining bar, porcelain feature walls, handcrafted walnut shelving, designer cabinetry, and elegant display niches—creating a sophisticated space equally suited for intimate gatherings or grand entertaining. One of the home's most remarkable features is its custom residential elevator, the largest available in its class, featuring a handcrafted cherrywood cab, automatic gate operation, 950-pound capacity, and full ada accessibility, making this residence as practical as it is luxurious. The first-floor primary suite offers a private retreat with european engineered white oak flooring and a completely redesigned spa-inspired bath featuring floating walnut vanities, mitered porcelain countertops, and ada-accessible shower and vanity design that seamlessly blends luxury with universal accessibility. The upper level continues the home's exceptional design with european white oak flooring throughout, a second laundry room, an upstairs wet bar, custom-designed closets in every bedroom, a versatile media room ready for a private theater installation, and designer gold lighting fixtures that enhance every space. Outdoor living rivals the finest private resorts. The oversized heated saltwater pool and spa feature expansive sun shelves and are surrounded by luxurious marble decking, all enclosed within a custom screen enclosure complete with integrated planter beds, irrigation, electrical service, and automation readiness. The outdoor entertaining area has also been pre-plumbed and stubbed for a future summer kitchen, with architectural renderings available to inspire the next owner. Additional premium enhancements include: premium waterfront homesite with panoramic lake views custom european engineered wood staircase with integrated led tread lighting 24" x 48" porcelain flooring throughout the main living areas fully customized pantry with expanded under-stair storage epoxy-finished garage floor with built-in cabinetry and granite work surfaces electric vehicle charging station reverse osmosis drinking water system whole-home audio prewire and wi-fi booster infrastructure two electrolux laundry centers for ultimate convenience many of the home's most remarkable features—including the custom elevator, architectural kitchen design, seamless taj mahal quartzite installation, redesigned great room, ada-integrated primary suite, second-floor wet bar, and numerous bespoke finishes—are exclusive to this residence and unavailable elsewhere within the avenir community. Located within one of palm beach county's most sought-after luxury communities, residents enjoy a spectacular 28, 000-square-foot clubhouse, resort-style amenities, and 24-hour manned gated security, completing an unparalleled lifestyle opportunity. This is more than a home—it is a thoughtfully curated luxury estate where extraordinary design, exceptional craftsmanship, and one-of-a-kind customization create a residence unlike any other in avenir.
Regency At Avenir, 12173 Arbordale Way, Palm Beach Gardens, Florida 33412, image 1
$1,174,000$95K
  • 3 Beds
  • 3 Baths
  • 2,627 SqFt
  • $447/SqFt
Premium
House for sale in Regency At Avenir
12173 Arbordale Way, Palm Beach Gardens, FL 33412
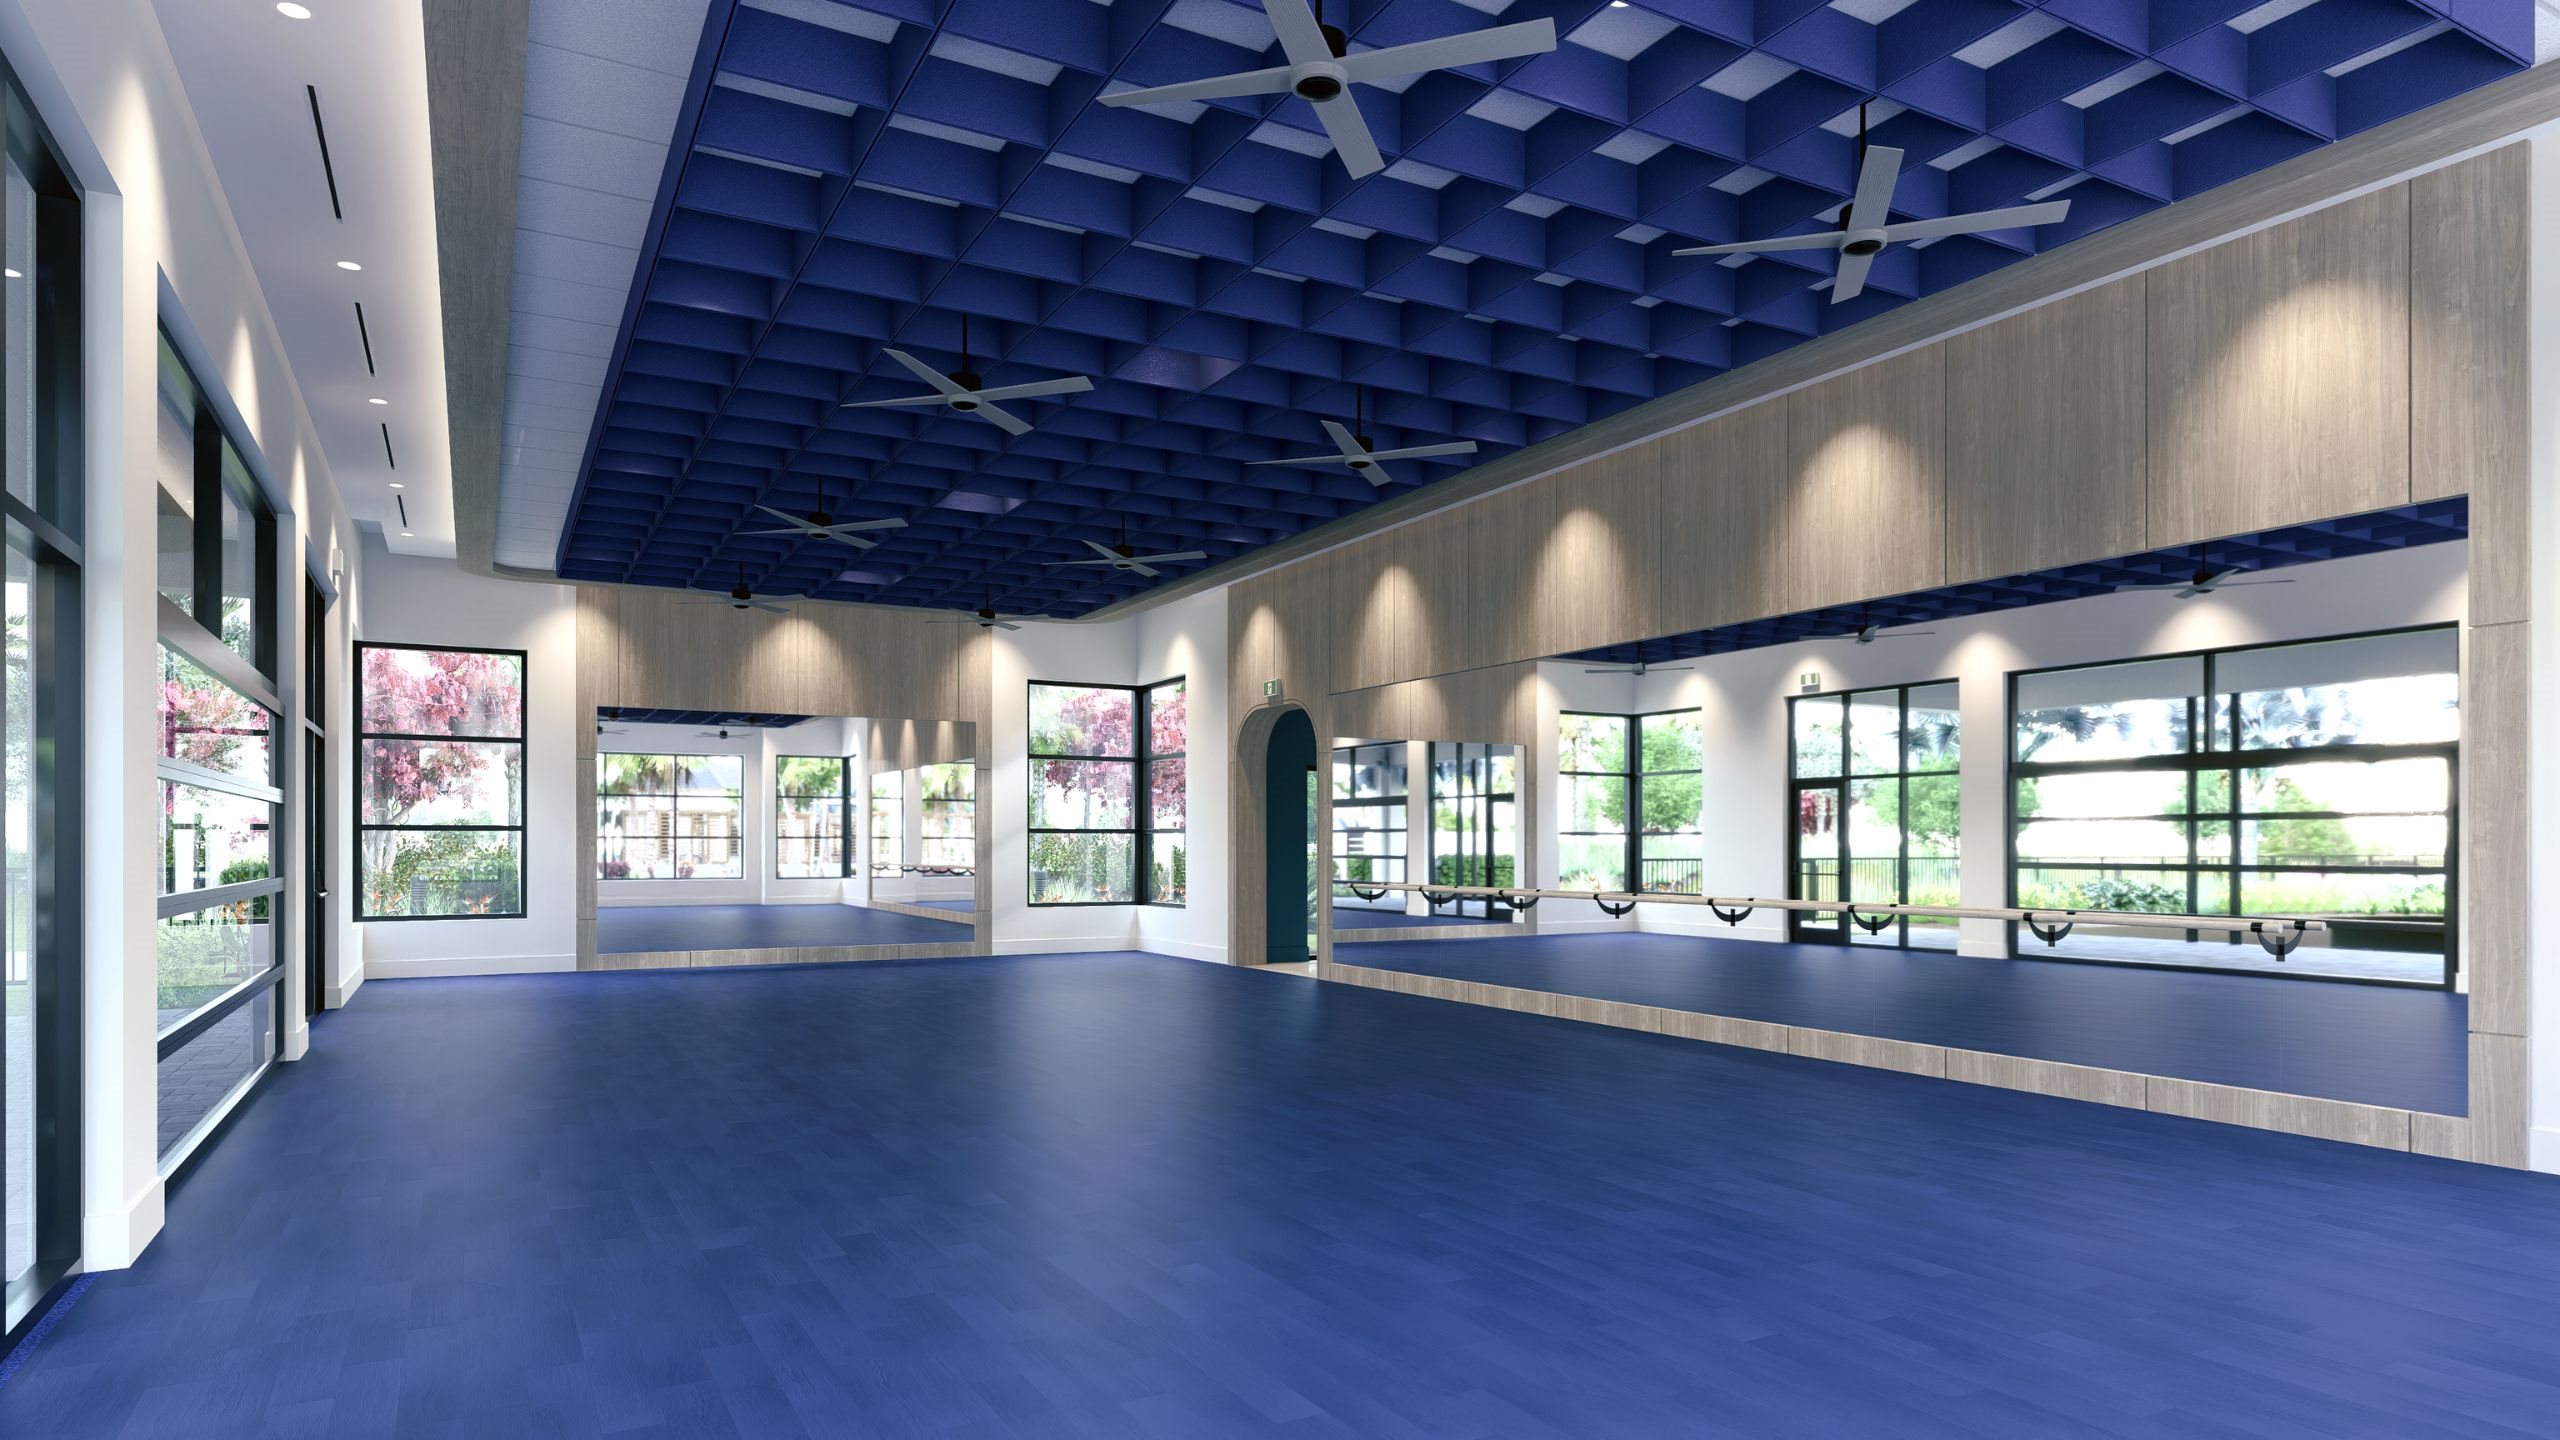
One of the last quick move-in homes currently available in regency at avenir, this beautifully appointed salerno contemporary is move-in ready. Enter through elegant glass double doors into a welcoming foyer that opens to a spacious, open-concept floorplan featuring a generous great room and an expanded kitchen, showcasing a large island with additional storage and walk-in pantry. The great room flows seamlessly to the outdoor living area, where a spacious covered lanai overlooks a private swimming pool with a relaxing sun shelf. Gas, water, and electric stub-outs are already in place for a future outdoor kitchen, making it easy to create an even more impressive backyard retreat. Regency at avenir - toll brothers 55+ community. Almost sold out! If you're looking for activities or to make new friends, regency residents will enjoy a wide variety of resort-style amenities, including a private residents' clubhouse (the pearl) and amenity center featuring a state-of-the-art fitness and wellness center, yoga studio, swimming pool, art room, ballroom, outdoor amphitheater, and both pickleball and tennis courts, among many other offerings. From cocktail parties, card tournaments, and dinner clubs, to continuous learning and philanthropic pursuits, the amenity center will serve as a gathering place to connect with neighbors.
OPEN SUN, 2-10PM
14060 Bastille St, Palm Beach Gardens, Florida 33412, image 1
$1,069,990$60K
  • 3 Beds
  • 3 Baths
  • 2,196 SqFt
  • $487/SqFt
House for sale
14060 Bastille St, Palm Beach Gardens, FL 33412
This new construction leslie floorplan is move-in ready and located in esprit at avenir, a gated 55+ community in palm beach gardens, fl, offering 3 bedrooms, 3 bathrooms, a flex room, and a 3-car garage. The home features a 16-foot wide four-track sliding glass door and extended owner's suite and lanai for enhanced indoor-outdoor living. Beautifully curated chef kitchen, a stunning quartz waterfall island, upgraded cabinetry in dual finishes, second-tier upper cabinets, a 74" electric fireplace with full tile surround, laminate flooring throughout (including all bedrooms and the flex room), and a smooth-wall finish for a clean, modern aesthetic.
OPEN SAT, 2-10PM
13921 Viviant Dr, Palm Beach Gardens, Florida 33412, image 1
$1,204,990
  • 4 Beds
  • 4 Baths
  • 2,563 SqFt
  • $470/SqFt
House for sale
13921 Viviant Dr, Palm Beach Gardens, FL 33412
Move-in ready lila! Entertainers laud the lila floorplan for its large, centrally located kitchen. The wide island overlooks the great room and dining area with open views out to the lanai with windows across the back of the home. The kitchen also gives the chef in your lots of space to work with and house their tools of the trade with ample countertop area, cabinetry and a walk-in pantry. The second and third bedrooms and baths are located at the front of the home to provide privacy from the owner's suite which is comfortably tucked off the great room in the rear. Owner's suite highlights a tray ceiling, dual vanities and extended shower in the owner's bath. Additional features are second floor bonus room with closet & full bath and privacy wall with pre-plum for summer kitchen.
1 - 29 of 74 Results

Preconstruction

Show All
Esprit At Avenir
Esprit At Avenir
Esprit At Avenir
Houses
  • Starts at
    $835K
  • Units
    144

Luxury Without Limits — and No Associated Fees

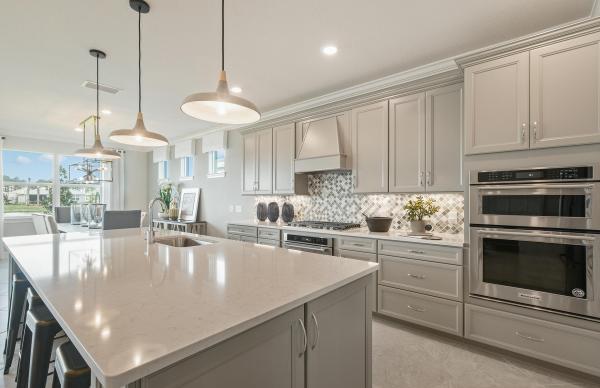
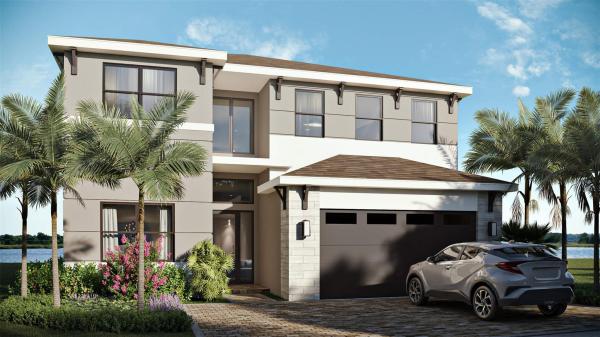
Esprit at Avenir offers a fresh take on 55+ living in Palm Beach Gardens, with contemporary home designs, resort-style amenities, and a vibrant social lifestyle. Discover more Kolter Homes communities across Southeast Florida created for those who want connection, comfort, and style.

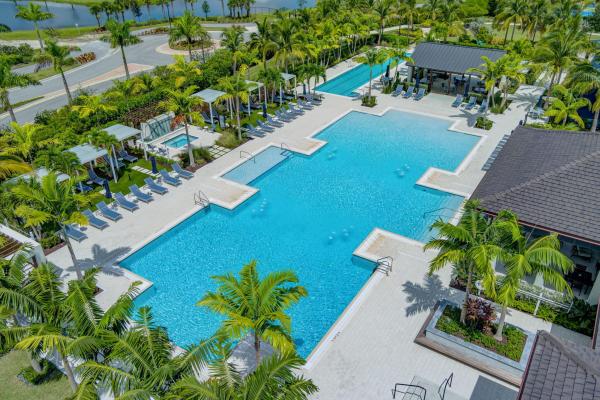
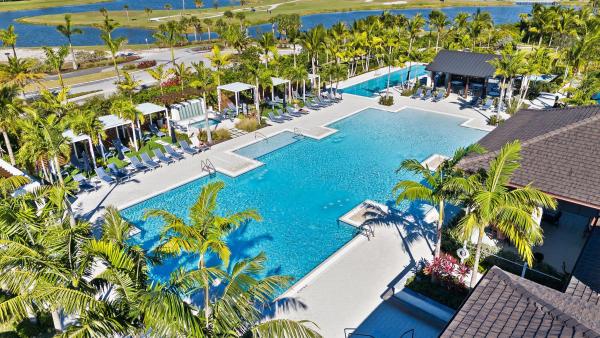
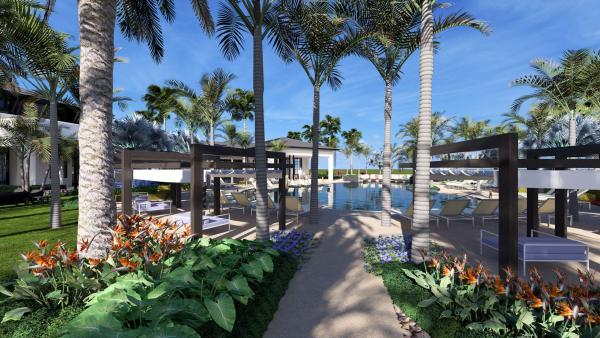
The elevated Esprit lifestyle goes beyond the clubhouse, offering a sophisticated 55+ experience defined by elegance, wellness, and connection. With resort-style amenities, scenic outdoor spaces, and endless ways to stay active in nature, every day invites you to live better — with more exclusive private amenities than any other 55+ community in Avenir.

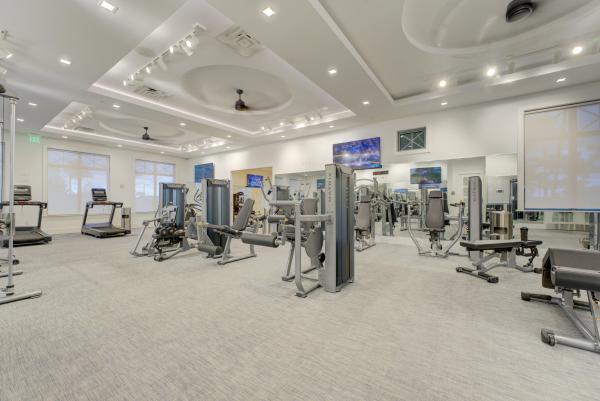
Esprit’s lifestyle centers on dining, wellness, connection, and activities designed for you. The clubhouse combines classic tradition with modern amenities like fitness, sports, a pool, and social spaces to help you live and thrive.

Full-Service Restaurant

Savor chef-crafted meals and socialize with neighbors in a welcoming dining space.

Fitness & Wellness

Stay active with state-of-the-art fitness facilities, a resort-style pool, and refreshing cold plunge.

Championship Courts

Enjoy pickleball on championship-level courts designed for friendly games or competitive play.

Indoor & Outdoor Lounges

Relax, connect, or host friends in beautifully designed spaces crafted for comfort and connection.

Details
33412, FL Snapshot
235
Active Inventory
12
New Listings
$270K to $9M
Price Tier
31
Pending Sales
$949K
Median Closed Price
103
Avg. Days On Market

Related Searches in 33412, FL

Map
Filters