5
Beds
52/2
Baths
7,306
SqFt
$1,231
$/SqFt
Mid-Tier House
Built in 2026
4 Parking
GolfCourse, Lake, Pool, Water View
$889/mo HOA
Contemporary
Built In Barbecue
PRECONSTRUCTION ~Est. 2026
Pre-Construction listings in the subdivision are those that you are buying before or while it is being built.
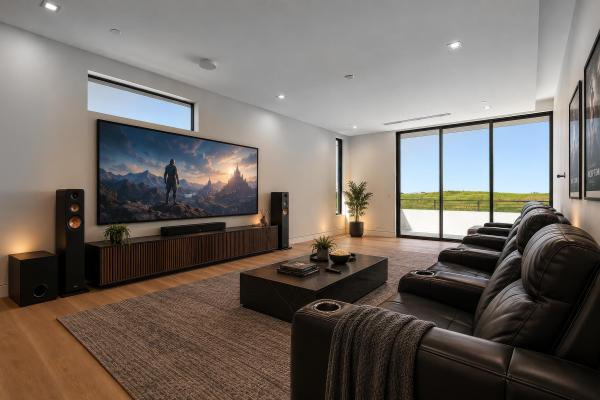
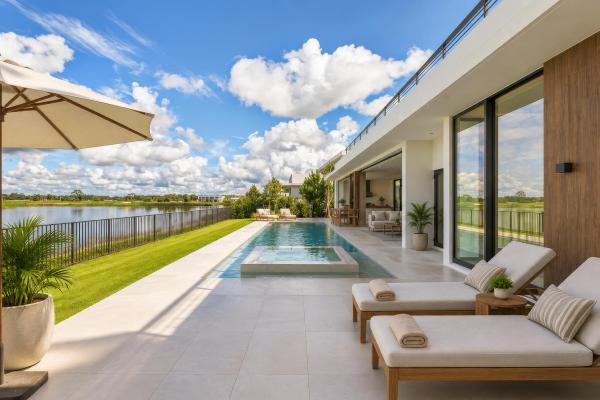
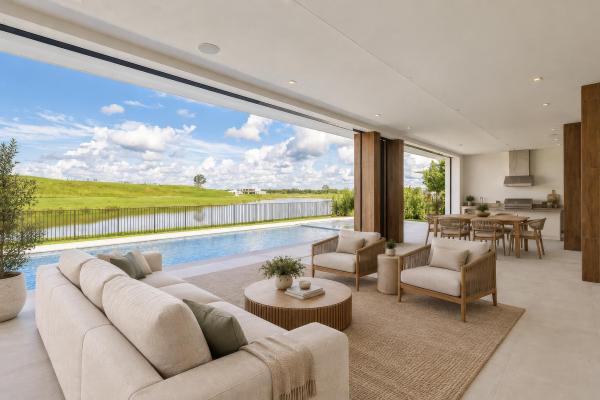
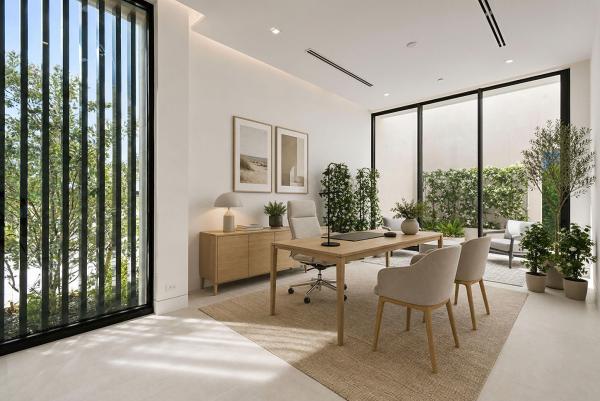
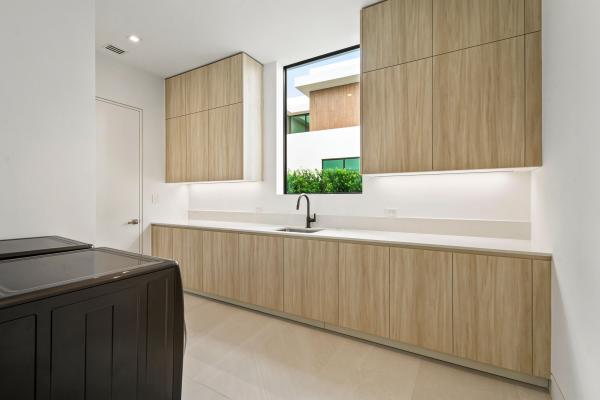
An exceptional opportunity within Panther National, this Max Strang-designed Zermatt residence offers 7,306 square feet on an expansive half-acre homesite overlooking the dramatic par-3 15th hole. Featuring five bedrooms, five-and-a-half baths, plus a full cabana bath with shower, the thoughtfully designed floor plan includes a main-level primary suite, private home office, den/media room, and study. Beautifully appointed with an impressive collection of upgraded finishes throughout, the home is designed for effortless indoor-outdoor living. A gorgeous outdoor kitchen, covered living and dining areas, and resort-style pool overlook the lake and 15th hole, creating a spectacular setting for entertaining. A four-car garage completes the residence. Located within one of South Florida's most exclusive private communities, Panther National is home to the #1-ranked new private golf course in Florida and #4 in the country. Lot 32 combines Max Strang architecture, a premier half-acre homesite, and exceptional golf and lake views, making it one of the most compelling opportunities at Panther National, one of South Florida's most exclusive communities.
MLS Number: B26080037
On Site: 13 Days
Updated: 12 Days ago
Page Views: 0

Features

Bedrooms
  • Bedrooms: 5
Bathrooms
  • Bathrooms: 5
  • Half Bathrooms: 2
Exterior and Lot Features
  • Exterior Features: BuiltInBarbecue, Balcony, Barbecue, Lighting, OutdoorKitchen, OutdoorLivingArea
  • View: GolfCourse, Lake, Pool, Water
Interior, Heating and Cooling
  • Interior Features: BuiltInFeatures, BreakfastArea, Bathtub, DiningArea, SeparateFormalDiningRoom, DualSinks, EatInKitchen, HighCeilings, KitchenIsland, KitchenDiningCombo, CustomMirrors, MainLevelPrimary, Pantry, Storage, SoakingTub, SeparateShower, WalkInClosets, Bar
  • Equipment / Appliances: Cooktop, Dryer, Dishwasher, Freezer, GasCooktop, Disposal, GasRange, IceMaker, Microwave, Oven, Refrigerator, TanklessWaterHeater, WaterHeater, WineRefrigerator, Washer
  • Heating Description: Central, ExhaustFan, Electric
  • Cooling Description: Electric,Gas,Zoned
Building and Construction
  • Floor Description: EngineeredHardwood, Other, Tile
  • Construction Type: House
  • Year Built: 2026
  • Style: Contemporary
Waterfront and Water Access
  • Waterfront Frontage: No info
School Information
  • Elementary School: Pierce Hammock
  • Middle School: Osceola Creek
  • Senior High School: Palm Beach Gardens
Other Property Info
  • Garage: 4
  • Listing Date: 2026-09-24T11:57:01.000-00:00
  • Directions: East
  • Pets Allowed: NoPetRestrictions, Yes
Taxes, Fees & More
  • Maintenance Includes: MaintenanceGrounds, Security
  • Taxes: 31485
  • Security Information: SecuritySystem, CarbonMonoxideDetectors, FireSprinklerSystem, SecurityGate, GatedWithGuard, GatedCommunity, SmokeDetectors, SecurityGuard, SecurityLights
  • Parking Description: Attached, CircularDriveway, Driveway, Garage, GarageDoorOpener, PaverBlock
  • Total Floors in Building: 2

Apples-to-Apples Comparables

 Closest-Match Comparables
See closest-match comps for this subdivision
No obligation
Verified
Trends
Insights
Best of Luxury Realty
Talk to a local advisor
Licensed advisors answering your questions across Palm Beach Gardens, FL
01
Licensed Brokerage
02
Local Advisors
03
Direct Answers
Exclusive real estate service partner

Price History

Date
Event
Price
Change
Price Per
09/24/2026
Listed
$9M
 
$1,231 ft2
$13,252 m2
09/24/2026
$9M
Event
Listed
Price Per
$1,231 ft2
$13,252 m2
Price per square foot and days on website are not provided values and are calculated by Subdivisions.
Listed by Jonas Mikals • Living by IMI • Buyer Agency Compensation .

Transit & Commute from Panther National At Avenir

DriveBikeWalk
Showing driving times from this listing.
Add a destination to see how long it takes to get there
13
Traffic score
Congested area. Frequent traffic delays
Sign in to add destinations and see commute times

Listing Location & Street View

MapStreet View

Peer Listings

Active listings from matched communities
Results 0 of 0
No listings found
Try adjusting your filters or changing your location to see available listings
Turn on listing alerts and we'll notify you
when matching listings appear

Scores

Walk Score®
Car-Dependent. Almost all errands require a car
0

100
Bike Score®
Somewhat Bikeable. Minimal bike infrastructure
25

100
Sound Score®
Very quiet
91

100
Airport Score
Close to airports. Noticeable airport activity
0

100
Traffic Score
Congested area. Frequent traffic delays
13

100
Local Score
Limited local amenities nearby
0

100
Community Snapshot
5 – 5 BR
Bedrooms
$2.4M – $9M
Price Tier
6,235 - 11,592
SqFt Range
2025
Year Build
2
Total Floors

Subdivision Amenities

Cabana
Clubhouse
Elevators
Fitness Center
Gated
Golf Course
Maintenance
Maintenance Grounds
Management
Park
Parking
Pickleball
Playground
Pool
Private Membership
Putting Greens
Restaurant
Sauna
Security
Sidewalks

Palm Beach Gardens
Mid-Tier
Mid-Tier Homes & Condos

Avenir Communities in Palm Beach Gardens, FL

Palm Beach Gardens, FL Nearby Cities

Palm Beach Gardens, FL Price Range Segments