Windgate At Avenir, 12598 Nautilus Cir

3
Beds
21/2
Baths
2,814
SqFt
Status
Active
Parking
2
Size
2,814 SqFt (261 m2)
Price
$426/SqFt ($4,586/m2)
Type
House
Built
2024
HOA
$303/MO
MLS Number
B26075996
View
Lake
On Site
1 Days
Updated
1 Days ago
Page Views
0
NEW CONSTRUCTION ~Blt. 2024
New Construction is the listings in the subdivision built in the last 2 years and in most cases never been occupied.
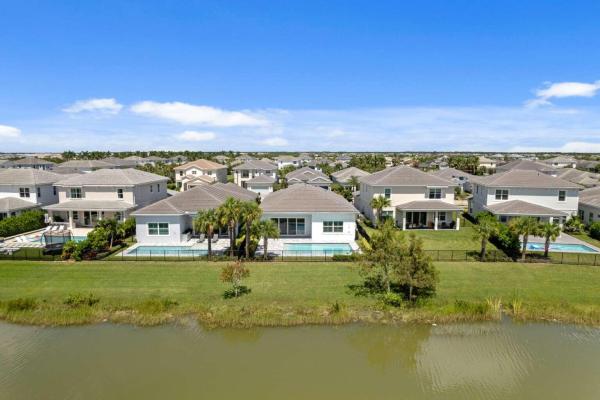
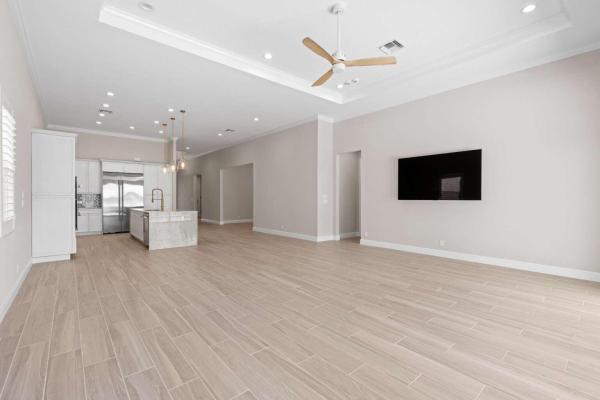
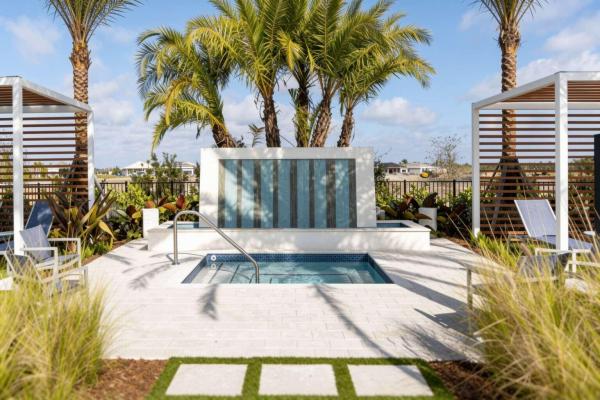
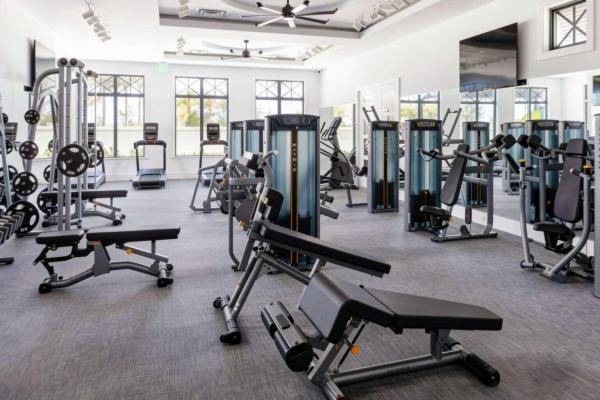
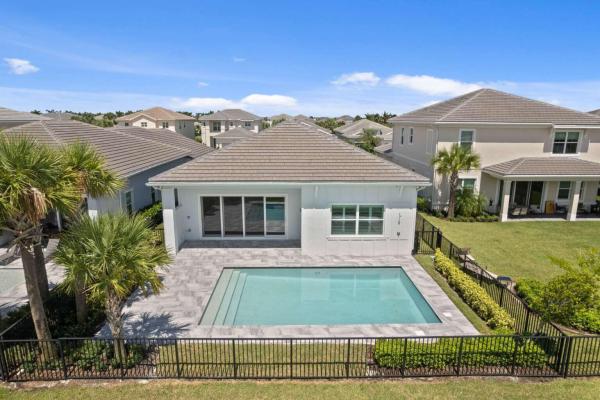
Waterfront Toll Brothers luxury in Avenir, elevated by $364,206 in documented builder lot premium, home options and design selections, then further enhanced after closing. This exceptional single-story Edmonton offers 3 bedrooms, 2.5 baths, 2,814 square feet and a 2-car garage. Expansive sliding glass doors open the main living area to the covered lanai, heated saltwater pool and water view beyond, creating seamless indoor-outdoor living. The outdoor retreat features upgraded natural pavers, outdoor shower, ceiling fan, TV location and outdoor kitchen prep. The showpiece kitchen features polished Vancouver quartzite countertops and waterfall island, upgraded maple cabinetry with soft-close doors and drawers, pantry roll-outs and premium Jenn-Air appliances, including a 48-inch built-in refrigerator, 36-inch gas rangetop, wall oven/microwave and 600-CFM hood. Thoughtful finishes continue throughout with 8-by-40-inch tile flooring, coffered ceilings, crown molding, solid-core interior doors, plantation shutters and upgraded lighting. The primary suite offers a spa-inspired bath with freestanding tub, ceiling-mounted rain shower, Kohler Purist fixtures, upgraded tile and river-rock mosaic shower floor. Custom counter-to-ceiling mirrors were added to both full baths. Avenir residents enjoy the 16,000-square-foot Blue Heron Clubhouse, resort-style pools, fitness center, spa, tennis, pickleball, splash pad, cabanas and social spaces. Somerset Academy Avenir and Avenir Town Center, with Publix, Walgreens, dining and neighborhood services, are nearby. Waterfront, single-story and extensively upgraded—an exceptional opportunity to enjoy Toll Brothers craftsmanship and resort-style Palm Beach Gardens living.
Features

Bedrooms
  • Bedrooms: 3
Bathrooms
  • Bathrooms: 2
  • Half Bathrooms: 1
Exterior and Lot Features
  • Exterior Features: OutdoorLivingArea, OutdoorShower
  • View: Lake
Interior, Heating and Cooling
  • Interior Features: BuiltInFeatures, BedroomOnMainLevel, Bathtub, DualSinks, KitchenIsland, CustomMirrors, MainLevelPrimary, SoakingTub, SeparateShower, WalkInClosets
  • Equipment / Appliances: Cooktop, Dryer, Dishwasher, EnergyStarQualifiedDishwasher, EnergyStarQualifiedDryer, EnergyStarQualifiedRefrigerator, EnergyStarQualifiedWasher, Freezer, GasCooktop, Disposal, GasWaterHeater, IceMaker, Microwave, Oven, Refrigerator, VentedExhaustFan, WaterHeater, Washer
  • Heating Description: Central,NaturalGas
  • Cooling Description: CentralAir, CeilingFans, EnergyStarQualifiedEquipment
Building and Construction
  • Floor Description: CeramicTile
  • Construction Type: House
  • Year Built: 2024
Waterfront and Water Access
  • Waterfront Frontage: Yes
School Information
    Other Property Info
    • Garage: 2
    • Listing Date: 2026-09-14T14:02:56.000-00:00
    • Directions: Northwest
    • Pets Allowed: BreedRestrictions, CatsOk, DogsOk, PetRestrictions, Yes
    Taxes, Fees & More
    • Maintenance Includes: MaintenanceGrounds, Security
    • Taxes: 19909
    • Security Information: SecuritySystem, ClosedCircuitCameras, CarbonMonoxideDetectors, GatedCommunity, MotionDetectors
    • Parking Description: Attached, Driveway, Garage, GarageDoorOpener, OnStreet
    • Total Floors in Building: 1

    Apples-to-Apples Comparables

     Closest-Match Comparables
    See closest-match comps for this subdivision
    No obligation
    Verified
    Trends
    Insights
    Best of Luxury Realty
    Talk to a local advisor
    Licensed advisors answering your questions across Palm Beach Gardens, FL
    01
    Licensed Brokerage
    02
    Local Advisors
    03
    Direct Answers
    Exclusive real estate service partner

    Price History

    Date
    Event
    Price
    Change
    Price Per
    09/14/2026
    Listed
    $1.2M
     
    $426 ft2
    $4,586 m2
    09/14/2026
    $1.2M
    Event
    Listed
    Price Per
    $426 ft2
    $4,586 m2
    Price per square foot and days on website are not provided values and are calculated by Subdivisions.
    Listed by Camilo PerezHome Sold Realty LLC • Buyer Agency Compensation .

    Listing Location & Street View
    MapStreet View

    Peer Listings

    Active listings from matched communities
    Results 0 of 0
    No listings found
    Try adjusting your filters or changing your location to see available listings
    Turn on listing alerts and we'll notify you
    when matching listings appear

    Scores

    Walk Score®
    Car-Dependent. Almost all errands require a car
    0

    100
    Bike Score®
    Somewhat Bikeable. Minimal bike infrastructure
    25

    100
    Sound Score®
    Very quiet
    85

    100
    Airport Score
    Close to airports. Noticeable airport activity
    0

    100
    Traffic Score
    Congested area. Frequent traffic delays
    18

    100
    Local Score
    Limited local amenities nearby
    0

    100
    Community Snapshot
    2,297 - 3,347
    SqFt Range
    2023
    Year Build
    1
    Total Floors

    Subdivision Amenities

    Cabana
    Clubhouse
    Dog Park
    Fitness Center
    Golf Course
    Management
    Park
    Pickleball
    Playground
    Pool
    Recreation Facilities
    Restaurant
    Sidewalks

    Palm Beach Gardens
    Premium
    Premium Homes & Condos

    Avenir Communities in Palm Beach Gardens, FL