
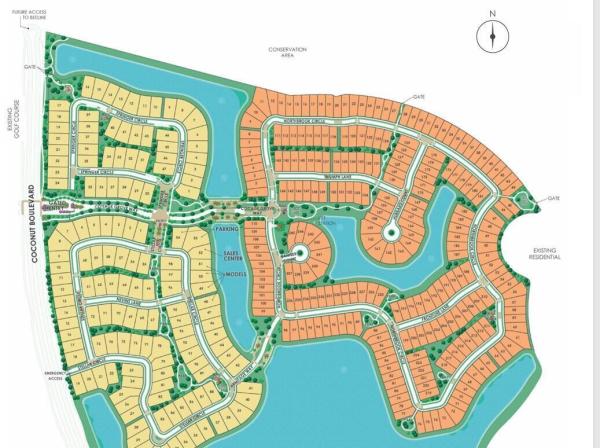
House in Palm Beach Gardens, FL 33412Avondale At Avenir, 10708 Northbrook Cir #PRESTIGE 18
New - 3 days 22 hrs ago
3
Beds21/2
Baths2,080
SqFt$425
$/SqFtPremium HouseProperty Type
2026Year Built
$425/SqFtPrice per sq ft
$337/moHOA Fees
2 carsParking Spaces
RanchStyle
PRECONSTRUCTION ~Est. 2026
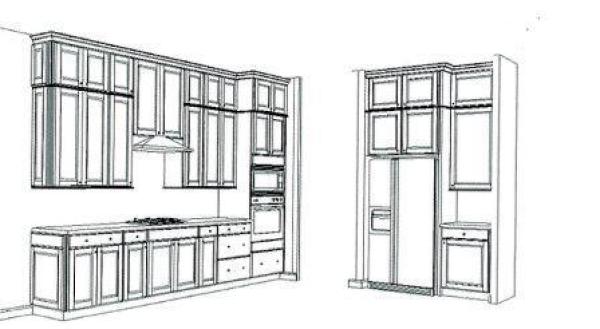
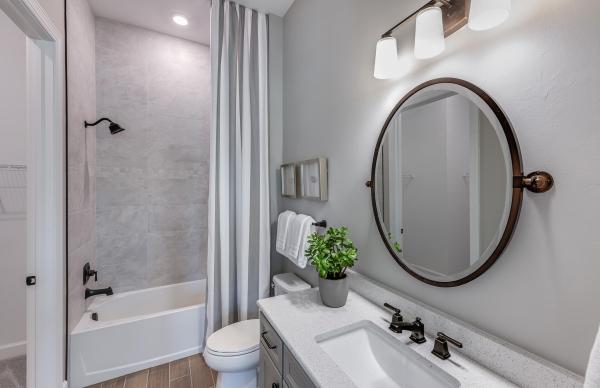
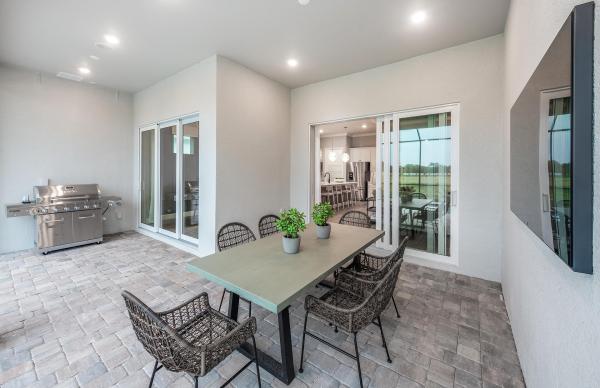
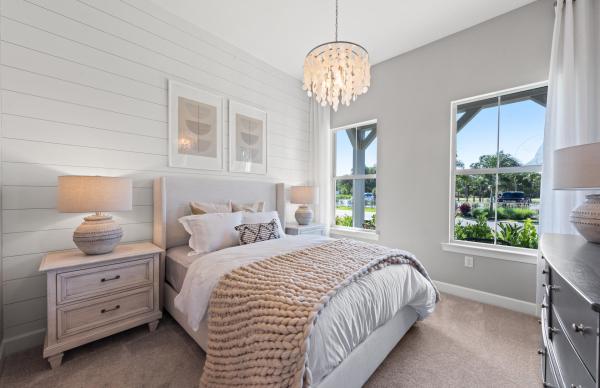
UNDER CONSTRUCTION: Charming Prestige plan adorned with designer selected on-trend finishes. Relax on your oversized covered lanai with private view. Added gas stub out for future summer kitchen. Entertain in your built in kitchen with welcoming island and impressive soaring double stacked cabinetry. Luxury vinyl plank flooring gives every room a sense of inviting warmth. Estimated completion in January - come to Avondale to start your new year off with a brand new home. Builder is paying debt portion of CDD to save you thousands!Pre-Construction listings in the subdivision are those that you are buying before or while it is being built.
Listing Courtesy Of: Pulte Realty Inc
Local Realty Services Provided By: Best of Luxury Realty
On Site: 4 DaysUpdated: 1 Days agoPage Views: 0
Features
MLS Number: B26091676
Bedrooms
- Bedrooms: 3
Bathrooms
- Bathrooms: 2
- Half Bathrooms: 1
Exterior and Lot Features
- Exterior Features: OutdoorLivingArea, RoomForPool
Interior, Heating and Cooling
- Interior Features: DualSinks, EntranceFoyer, EatInKitchen, HighCeilings, KitchenIsland, MainLevelPrimary, Other, Pantry, SplitBedrooms, Storage, WalkInClosets
- Equipment / Appliances: Cooktop, Dryer, Dishwasher, Disposal, GasWaterHeater, IceMaker, Microwave, Oven, Refrigerator, WaterHeater, Washer
- Heating Description: Central
- Cooling Description: CentralAir
Building and Construction
- Floor Description: Tile,Vinyl
- Construction Type: House
- Year Built: 2026
- Style: Ranch
Waterfront and Water Access
- Waterfront Frontage: No info
School Information
- Elementary School: Pierce Hammock
- Middle School: Osceola Creek
- Senior High School: Palm Beach Gardens
Other Property Info
- Garage: 2
- Listing Date: 2026-10-22T19:22:26.000-00:00
- Directions: South
- Pets Allowed: BreedRestrictions, PetRestrictions, Yes
Taxes, Fees & More
- Maintenance Includes: CommonAreas, MaintenanceGrounds, RecreationFacilities
- Taxes: 9013.9
- Security Information: GatedCommunity, Other, SmokeDetectors
- Parking Description: Attached, Garage, GarageDoorOpener, PaverBlock
- Total Floors in Building: 1
Apples-to-Apples Comparables





Price History
Current
$884K
High
$889K
Low
$884K
Total Change
-0.6%Date
Event
Price
Change
Price Per
10/25/2026
Price Reduced
$884K
-0.56%$425 ft2
$4,575 m2
10/22/2026
Listed
$889K
$427 ft2
$4,600 m2
10/25/2026
$884K
Event
Price Reduced
Change
-0.56%Price Per
$425 ft2
$4,575 m2
10/22/2026
$889K
Event
Listed
Price Per
$427 ft2
$4,600 m2
Price per square foot and days on website are not provided values and are calculated by Subdivisions.
Tour This Property
Choose an in-person or video tour with a licensed local advisor
A local advisor will confirm availability
Ready to Make an Offer?
Get expert guidance from a local advisor
Peer Listings
Active listings from matched communities
No listings found
Try adjusting your filters or changing your location to see available listings
Turn on listing alerts and we'll notify you
when matching listings appear
when matching listings appear
Community Snapshot
3 – 4 BR
Bedrooms
$765K – $1.4M
Price Tier
1,973 - 3,427
SqFt Range
2024
Year Build
1
Total Floors
Subdivision Amenities


Cabana
Clubhouse
Dog Park
Fitness Center
Golf Course
Maintenance
Management
Park
Pickleball
Playground
Pool
Recreation Facilities
Sidewalks
All Palm Beach Gardens, FL Premium Premium Homes & Condos
- Alton Mixed22
- Apex At Avenir House9
- Avondale At Avenir House12
- Barclay Club House4
- Bent Tree House0
- Bristol Club House2
- Canterbury House0
- Carleton Oaks House2
- Catalina Lakes Townhouse7
- Club Cottages Mixed2
- Condado House0
- Coventry House0
- Cypress Hollow House3
- Eagleton Cove House0
- Eagleton Estates House1
- Fiore At The Gardens Condo1
- Garden Isles House2
- Garden Oaks Mixed1
- General Pointe House1
- Heather Run Townhouse2
- Hidden Hollow House2
- Ironwood House2
- Isle Verde House1
- La Lique At Crystal Pointe House0
- Legends Mixed2
- Legends At The Gardens Mixed2
- Magnolia Bay Mixed3
- Mansions At Evergrene Mixed2
- Monet Gardens House0
- Monterey Pointe Mixed1
- Nicholas Park House1
- Palm Beach Cabana Colony House8
- Palm Beach Square House5
- Paloma Mixed2
- Patio Homes Townhouse4
- PGA Commons Townhouse3
- Pointe Midtown Townhouse4
- Preston Courts Mixed1
- Rainwood West House0
- Regency At Avenir House16
- Residences At Midtown Condo11
- Resort Villas Townhouse0
- Shady Lakes House0
- Siena Oaks House5
- St Tropez At Crystal Pointe House0
- Stillwater Creek At Evergrene House0
- Stonewal Estates House4
- Summit Greek At Evergrene House3
- Sun Terrace At Lake Catherine Townhouse1
- Sun Terrace At The Oaks Mixed3
- The Estates At Crystal Pointe House1
- The Lakes At Canterbury Mixed1
- The Landmark At The Gardens Condo6
- The Palms Condo0
- The Preserve At Bay Hill Estates House5
- The Sanctuary House1
- Trevi Isle Townhouse1
- Villa D'Este House5
- Villa Palma At Northlake Townhouse0
- Villas Of Glengary Villa0
- Villas Of Thurston Townhouse1
- Watermark At Avenir House3
- Westwood Gardens Mixed8
- Westwood Lakes Townhouse3
- Windermere Townhouse3
- Windgate At Avenir House1
Other Palm Beach Gardens, FL Homes & Condos Price Range Segments
Entry-Level
Entry-Level49
- Beaumont Place House0
- Briarwood At Eastpointe Country Club Condo0
- Calabria At San Matera Condo2
- Cedar Gardens Townhouses Townhouse1
- Cielo Townhomes Townhouse2
- Cinnamon Mixed2
- Cypress Point Condo2
- Dunbar Woods Condo8
- Edgemere Townhouse0
- Elmarc Townhomes Townhouse2
- Gables At Northlake Mixed4
- Garden Lakes Townhouse7
- Gardenway Condo0
- Glenbrook Condo2
- Glenwood Townhomes Mixed8
- Golf Estates Villas Townhouse0
- Golf Villas Mixed3
- Green Meadows Multifamily1
- Hampton Cay Townhouse4
- Harbour Oaks Townhouse3
- Highland Pines Mixed0
- King Arthur Estates Townhouse0
- Lexington Green Mixed3
- Longwood Condo2
- Manson Condo0
- Meadow Brook Condo0
- Miramar Townhomes Townhouse0
- Osprey Isles House1
- Palm Garden Apartments Condo1
- Pinewood At Eastpointe Country Club Condo1
- Place In The Woods At Pine Cone Estates Townhouse0
- Prestwick Chase Townhouse5
- Prosperity Pines House1
- Residences At Legacy Place Condo4
- Royal Point Manor East Condo2
- Rustic Lakes Mixed1
- Sabal Ridge Mixed2
- Sandalwood At Meridian Park Townhouse4
- Sandalwood Estates Townhouse2
- Sandtree Townhouses Townhouse1
- Sarento At San Matera Condo9
- Tamberlane Condo11
- Town Oaks Townhouse0
- Trails End Villas Condo0
- Trevi At The Gardens Townhouse3
- Tuscany At San Matera Condo0
- Vision One Townhouse2
- Winchester Courts Townhouse8
- Woodland Lakes Mixed6
Mid-Tier
Mid-Tier68
- Ancient Tree House3
- Andalusia House3
- Artistry House19
- Augusta Pointe House0
- Bianca House0
- Bonnette Hunt Club House1
- Burwick House3
- Caloosa Mixed10
- Cayman Isle House0
- Coconut Key House0
- Coral Cay House1
- Coral Isles At Avenir House8
- Cypress Island Townhouse0
- Diamond Head House2
- Eagleton Lakes House1
- Esperanza House0
- Fairway Villas Townhouse2
- Fall Creek At Evergrene House5
- Frenchman's Cove House0
- Frenchmen's Landing House3
- Garden Woods House2
- Gardenia Isles House2
- Gardens Hunt Club House2
- Glengary House2
- Gradens Preserve At Evergrene House1
- Grand Cay House1
- Heritage Park At Evergrene House1
- Horseshoe Acres House2
- Kenwood Forest At Evergrene House2
- La Cristal At Crystal Pointe House0
- La Terre At Avenir House4
- Laguna House0
- Magdalena House0
- Marlwood Estates House5
- Marsh Pointe At Westlakes House0
- Mill Creek At Evergrene House0
- Monet Oaks House0
- Natures Hideaway House0
- Oaks East House4
- Palm Bay Club North Condo0
- Palm Beach Country Estates Mixed19
- Palm Beach Gardens Estates House4
- Palm Beach Gardens No HOA House14
- Palm Harbor House0
- Panther National At Avenir House5
- Pinehurst House0
- Preston House4
- Ryder Cup Villas Mixed2
- Sabal Pointe House1
- San Marco House0
- San Michele House3
- Sedona House1
- Siesta House0
- Snug Harbor Estates House0
- Solana Bay At Avenir House6
- Square Lake Mixed3
- Sunset Bay House0
- Sunset Cove House1
- The Island House3
- The Isles At Palm Beach Gardens Mixed6
- The Masters At Eagleton House1
- Thurston Estates House2
- Townhomes Of Marlwood Townhouse2
- Villa Vizcaya House1
- Vintners Ridge At Evergrene House1
- Waterford At Crystal Pointe House0
- Waterway Manor House0
- Windsor Estates House2
High-End
High-End35
- Arbor Chase House0
- Avignon At Frenchman's Reserve House1
- Bermuda Bay House0
- Charroux At Frenchman's Reserve House2
- Cote D'Azur At Frenchman's Reserve House0
- Emerald Key House0
- Estates Of St James House0
- Estates Of St Thomas House0
- Frenchman's Creek Beach & Country Club House11
- Grand Isle House0
- Grand Palm Estates House0
- Grand Pointe Estates House0
- Intracoastal Park House5
- Island Cove House1
- Le Bouchet At Frenchman's Reserve House0
- Les Jardin At Frenchman's Reserve House2
- Maheu Estates Mixed7
- Marina Gardens Townhouse2
- Mariners Cove Mixed4
- Old Marsh Golf Club House5
- Paradisio House0
- Porto Vecchio House1
- Prosperity Bay Village House0
- Quantera House0
- Riviera House2
- Savoie At Frenchman's Reserve House2
- St George Estates House0
- Steeplechase House10
- Tranquilla House2
- Via Verde House0
- Victoria Bay House0
- Villa Vasari Mixed0
- Vintage Isle House1
- Wind In The Pines Land1
- Windward Cove House1
Avenir Communities in Palm Beach Gardens, FL
Palm Beach Gardens, FL Nearby Cities
$200K - $1.3M
$5K - $5K
$430K - $1.5M
$3K - $8K
$285K - $5.3M
$3K - $160K
$199K - $8.5M
$2K - $9K
$100K - $1.2M
$2K - $10K