New & Preconstruction Real Estate For Sale in 33431 Zip Code

Palm Beach County | Updated
Market Action
Selling Speed
Steady
19.02
Inventory Supply
Balanced
5.26
Sales Activity
Active
3.44
Own here?
Results 6 of 6
New - 1 day 6 hrs ago
2480 NW 43rd St, Boca Raton, Florida 33431, image 1
$12,000,000
  • 5 Beds
  • 52/2 Baths
  • 7,324 SqFt
  • $1,638/SqFt
House for sale
2480 NW 43rd St, Boca Raton, FL 33431
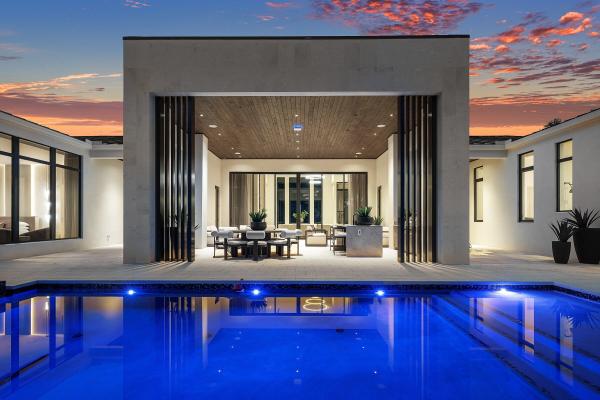
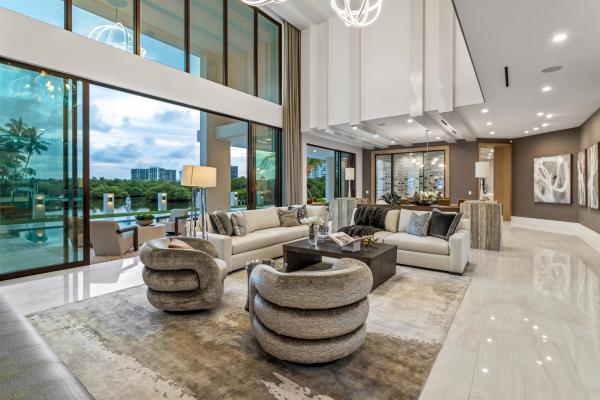
Lovely new construction single-story estate by lucaj group and award-winning affiniti architects on 0.62 acres in guard-gated les jardins with park views. Offered fully furnished. 5 bedrooms, 5.2 baths and 7, 324 sf of coral stone, wood ceilings and walls of impact glass. Walnut chef's kitchen with quartzite waterfall island, thermador masterpiece suite with 48" rangetop and bosch scullery. Club lounge with wet bar and glass wine room. Primary wing with private lanai, his-and-hers closets and travertine spa bath; vip guest suite, executive office and clubroom. Heated saltwater infinity pool and spa with fire bowls, summer kitchen and covered terrace. Cbs construction, metal roof, control4 smart home with lutron lighting and somfy shades, whole-home generator, 5-car garage, car-lift ready. Extended description: welcome to a new single-story modern estate in guard-gated les jardins, designed by award-winning affiniti architects and built by lucaj group. It sits on 0.62 acres with park views and is offered fully furnished, ready to move in. Coral stone, warm wood ceilings and walls of impact glass set the tone from the front entry. Inside, 7, 324 sf of double-height living spaces hold 5 bedrooms and 5.2 baths. The walnut chef's kitchen has a quartzite waterfall island and a thermador masterpiece suite with a 48" rangetop, built-in coffee system and column refrigeration, backed by a full bosch scullery. For entertaining, the club lounge offers a stone wet bar and a glass wine room. The primary wing is a private retreat, with its own lanai, his-and-hers closets and a travertine spa bath with a freestanding tub. A separate vip suite gives guests their own space, and an executive office and wellness studio round out the home. Outdoors, there's a heated saltwater infinity pool and spa with fire bowls, a summer kitchen and a covered terrace with a wood ceiling. The construction is just as strong: cbs, a metal roof, a control4 smart home with lutron lighting and somfy shades, a whole-home generator, and a 5-car garage that's car-lift ready.
Coming soon
New - 2 days 4 hrs ago
2450 NW 41st St, Boca Raton, Florida 33431, image 1
$14,000,000
  • 7 Beds
  • 73/2 Baths
  • 10,481 SqFt
  • $1,336/SqFt
House for sale
2450 NW 41st St, Boca Raton, FL 33431
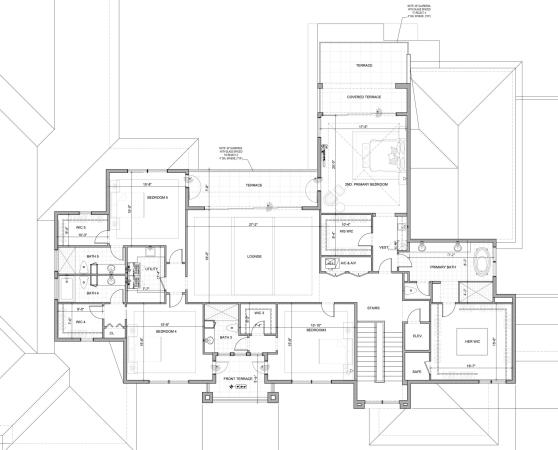
The second ultra-luxury new build in les jardins, one of boca raton's most exclusive enclaves. Approx. 10, 481 sf under air with coastal-modern design and walls of glass. Features include a great room, a chef's kitchen with back kitchen, a family room, a club room, an office and an elevator. The first-floor primary wing offers an owner's lounge with bar, his/her closets, a steam shower spa bath, a gym and a wellness spa. A second primary suite and 3 ensuite bedrooms with a lounge and terrace are upstairs. Outdoor living includes a covered pavilion, cabana, fire pit and pool, plus a 3-car garage. Personalize finishes with the builder's design team. Expected delivery: q3 2027. Extended description: introducing the second ultra-luxury new construction estate in les jardins. Following the debut of its sister residence, this pre-construction offering is another rare opportunity to own in one of boca raton's most exclusive enclaves. The home has approximately 10, 481 square feet under air and 12, 635 total square feet, with timeless coastal-modern architecture, a standing-seam metal roof, walls of glass and elite craftsmanship throughout. A grand foyer opens to formal dining and a great room with walls of glass to the outdoor living pavilion, pool and fire pit. The chef's kitchen has a full back kitchen and flows into a breakfast bar and family room. A club room built for billiards and entertaining, an executive office and an elevator complete the main living level. The first-floor primary wing is a private retreat in its own right. It includes a bedroom with a private covered terrace, an owner's lounge with a bar, separate his and hers walk-in closets, and a spa bath with a steam shower and an outdoor shower. Next door, a dedicated gym and a wellness spa bath create a true at-home wellness experience. A guest suite on the main level can also serve as a second office. Upstairs, a second primary suite features a private covered terrace, dual walk-in closets and a spa bath with a freestanding tub. Three more ensuite bedrooms, each with its own walk-in closet, gather around a lounge that opens to an outdoor terrace. A safe room and a laundry room complete the upper level. Outdoor living takes center stage with a covered outdoor living room, a cabana, a fire pit, the pool and resort-style landscaping framed by royal and sylvester palms. A 3-car garage with a garage niche and a terrace, plus a mudroom, add everyday convenience. Buyers who act early can personalize finishes and upgrades with the builder's design team. Expected delivery: q3 2027.
Manatee Pointe At Lago Mar, 900 Lago Mar Ln #PENTHOUSE, Boca Raton, Florida 33431, image 1
$7,450,000
  • 4 Beds
  • 41/2 Baths
  • 3,633 SqFt
  • $2,051/SqFt
Ultra Luxury
Condo for sale in Manatee Pointe At Lago Mar
900 Lago Mar Ln #PENTHOUSE, Boca Raton, FL 33431
Completely surrounded by natural beauty, this new-construction, four-bedroom, 6, 862 +/- total-square-foot penthouse lives like a luxury private estate overlooking lake wyman and the intracoastal waterway all the way south to the boca raton's iconic tower. Private rooftop deck with a pool. A perfect location surrounded by boca raton's bountiful natural beauty of sand and sea, this brand-new-construction, three-unit development offers a sought-after beachside east boca lifestyle with private beach access. For lovers of nature, this premier address is close to spanish river park, red reef park and gumbo limbo. Also offering the opportunity for vibrant cosmopolitan style of living, downtown boca raton's fine dining, shopping, entertainment and cultural venues are minutes away. Disclaimer: information published or otherwise provided by the listing company and its representatives including but not limited to prices, measurements, square footages, lot sizes, calculations, statistics, and videos are deemed reliable but are not guaranteed and are subject to errors, omissions or changes without notice. All such information should be independently verified by any prospective purchaser or seller. Parties should perform their own due diligence to verify such information prior to a sale or listing. Listing company expressly disclaims any warranty or representation regarding such information. Prices published are either list price, sold price, and/or last asking price. The listing company participates in the multiple listing service and idx. The properties published as listed and sold are not necessarily exclusive to listing company and may be listed or have sold with other members of the multiple listing service. Transactions where listing company represented both buyers and sellers are calculated as two sales. "no payments made until title passes" some affiliations may not be applicable to certain geographic areas. If your property is currently listed with another broker, please disregard any solicitation for services. Information published or otherwise provided by seller, listing company or its representatives is deemed reliable but are not guaranteed and subject to errors, omissions, or changes without notice. Copyright 2026 by the listing company. All rights reserved.
2934 NE 8th Ave, Boca Raton, Florida 33431, image 1
$32,500,000
  • 7 Beds
  • 71/2 Baths
  • 10,861 SqFt
  • $2,992/SqFt
House for sale
2934 NE 8th Ave, Boca Raton, FL 33431
Introducing trinity point estate, a one of one waterfront compound in boca raton, now presented for the first time ever. Positioned on an extraordinary point lot with 368 feet of water frontage, the estate captures sweeping intracoastal views spanning the east, south, and north exposures, delivering true 360 degree water vistas from nearly every room. Spanning approximately 14, 000 square feet, this newly constructed residence was designed with a focus on scale, privacy, and seamless indoor outdoor living. Every space is thoughtfully oriented to maximize natural light and frame the surrounding water, creating a constant connection to the outdoors! The home features a 2, 000 square foot primary suite, offering a private retreat with expansive water views, oversized dual closets, and a spa inspired bath. Additional highlights include a fully built out gym, private elevator, multiple guest suites, and expansive living and entertaining areas finished with the highest level of craftsmanship. At the center of the outdoor experience is a dramatic see through infinity edge pool designed by lucas congdon of insane pools, perfectly positioned to overlook 368 feet of unobstructed intracoastal frontage, creating a true resort style setting. Enhancing the backyard experience is a 75 inch pop up outdoor television integrated into the patio deck, rising to frame the jacuzzi, an ideal setting for relaxed evenings and watching sports in a resort style environment. The chef's kitchen is anchored by eggersmann german cabinetry and a curated suite of gaggenau, sub zero, and miele appliances, complemented by a full kalamazoo outdoor kitchen featuring a professional grade bbq, gas cooktop, and pizza oven. Built to a commercial standard rarely seen in residential construction, the estate includes a mei commercial grade elevator with a 2, 500 pound capacity, a 100kw generac generator, lennox variable speed hvac systems, and full home control4 automation. The residence is further enhanced by level 5 drywall throughout, fleetwood impact glass and sliding doors, closed cell insulation across all exterior walls, and a fully waterproofed building envelope, delivering exceptional efficiency, durability, and storm resilience. Wellness and lifestyle features include a sunlighten infrared sauna, whole house triple water filtration system, advanced air and scent integration with aroma360, and state of the art security with live virtual monitoring. Crafted with the finest materials and built to the highest standards of sustainability, trinity point estate blends timeless design with modern innovation, offering one of the most significant and thoughtfully executed waterfront residences in south florida. This is more than a residence, it is a landmark property.
The Sanctuary, 4080 Ibis Point Cir, Boca Raton, Florida 33431, image 1
$17,950,000$15M
  • 5 Beds
  • 82/2 Baths
  • 8,891 SqFt
  • $2,019/SqFt
High-End
House for sale in The Sanctuary
4080 Ibis Point Cir, Boca Raton, FL 33431
''new'' modern malibu-inspired sanctuary point estate sets the stage for this sanctuary point estate with 170± feet of wraparound protected waterfrontage by award-winning team of stephen albanese builders, quinn miklos architects and marc-michaels interior design. Epic foyer entrance with architectural staircase ascending up 3 levels opens to this glass encased estate with all major rooms facing either the waterway, tranquil bird preserve and intracoastal waterway. South wing primary suite includes dual baths and wardrobes, lounge, separate exercise room and waterfront balcony. Resort-like pool/spa and patio with expansion entertainment lanai with summer kitchen and cabana. Other amenities include a club room with separate office, 3rd level game room, wine room, elevator and 3.5 bay garag the sanctuary is boca raton's highly coveted and private celebrity enclave with 24-hour guard house security, road and waterway patrol. Disclaimer: information published or otherwise provided by the listing company and its representatives including but not limited to prices, measurements, square footages, lot sizes, calculations, statistics, and videos are deemed reliable but are not guaranteed and are subject to errors, omissions or changes without notice. All such information should be independently verified by any prospective purchaser or seller. Parties should perform their own due diligence to verify such information prior to a sale or listing. Listing company expressly disclaims any warranty or representation regarding such information. Prices published are either list price, sold price, and/or last asking price. The listing company participates in the multiple listing service and idx. The properties published as listed and sold are not necessarily exclusive to listing company and may be listed or have sold with other members of the multiple listing service. Transactions where listing company represented both buyers and sellers are calculated as two sales. Some affiliations may not be applicable to certain geographic areas. /information published or otherwise provided by seller, listing company or its representatives is deemed reliable but are not guaranteed and subject to errors, omissions, or changes without notice. If your property is currently listed with another broker, please disregard any solicitation for services. Copyright 2024 by the listing company. All rights reserved. Buyer pays title insurance, florida documentary stamps, and all other closing costs. Taxes are based on vacant land only and subject to change.
The Sanctuary, 4111 Ibis Point Cir, Boca Raton, Florida 33431, image 1
$17,950,000$16M
  • 5 Beds
  • 72/2 Baths
  • 9,973 SqFt
  • $1,800/SqFt
High-End
House for sale in The Sanctuary
4111 Ibis Point Cir, Boca Raton, FL 33431
''new'' modern/organic-inspired sanctuary point estate sited on 173± feet of wraparound waterfrontage in the sanctuary by awarding-winning team of albanese home builders, inc., quinn miklos architects and marc-michaels interior design. A towering foyer entrance sets the stage for this 3-level estate encased in glass with panoramic water views and tranquil bird preserve setting from all major rooms. Epic primary wing with sleek dual baths and wardrobes and separate lounge. Resort-style pool/spa and patio with entertainment lanai and cabana. Rare, protected mega-yacht side dockage with straight 131± feet. Other amenities include club room with separate office, 3rd level game/exercise room, wine room, elevator and 4 bay garage. Truly setting a new level in boca raton waterfront estate living the sanctuary is boca raton's highly coveted and private celebrity enclave with 24-hour guard house security, road and waterway patrol. Disclaimer: information published or otherwise provided by the listing company and its representatives including but not limited to prices, measurements, square footages, lot sizes, calculations, statistics, and videos are deemed reliable but are not guaranteed and are subject to errors, omissions or changes without notice. All such information should be independently verified by any prospective purchaser or seller. Parties should perform their own due diligence to verify such information prior to a sale or listing. Listing company expressly disclaims any warranty or representation regarding such information. Prices published are either list price, sold price, and/or last asking price. The listing company participates in the multiple listing service and idx. The properties published as listed and sold are not necessarily exclusive to listing company and may be listed or have sold with other members of the multiple listing service. Transactions where listing company represented both buyers and sellers are calculated as two sales. Some affiliations may not be applicable to certain geographic areas. /information published or otherwise provided by seller, listing company or its representatives is deemed reliable but are not guaranteed and subject to errors, omissions, or changes without notice. If your property is currently listed with another broker, please disregard any solicitation for services. Copyright 2026 by the listing company. All rights reserved. Disclaimer: builder and/or seller reserve the right to make changes and/or modifications to plans, specifications, features, colors and prices. All plans, elevation renderings, and videos shown are artists' conceptions and are not to scale. The information herein is believed to accurate but not guaranteed and may be subject to errors, omissions and changes without notice. All measurements, dimensions, room sizes and lot sizes are approximate. Buyer pays title insurance, florida documentary stamps, and all other closing costs. Taxes are based on vacant land only and subject to change.
33431, FL Snapshot
145
Active Inventory
11
New Listings
$150K to $45M
Price Tier
14
Pending Sales
$715K
Median Closed Price
84
Avg. Days On Market

Related Searches in 33431, FL

Map
Filters