2480 NW 43rd St

Own in Boca Raton?
5
Beds
52/2
Baths
7,324
SqFt
$1,638
$/SqFt
House
Built in 2026
5 Parking
Garden View
$1,300/mo HOA
Contemporary, Ranch
Built In Barbecue
PRECONSTRUCTION ~Est. 2026
Pre-Construction listings in the subdivision are those that you are buying before or while it is being built.
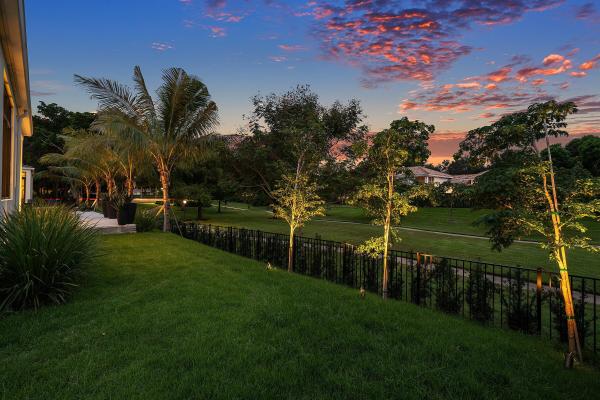
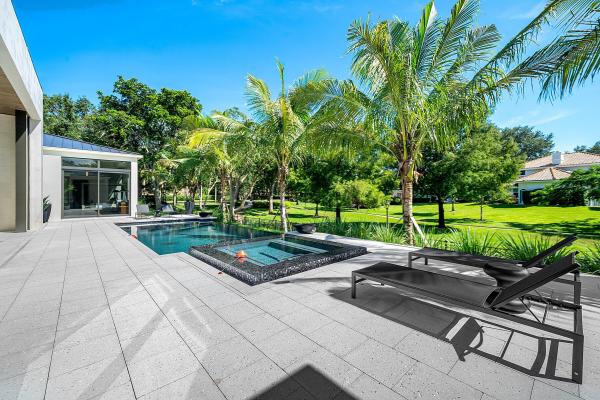
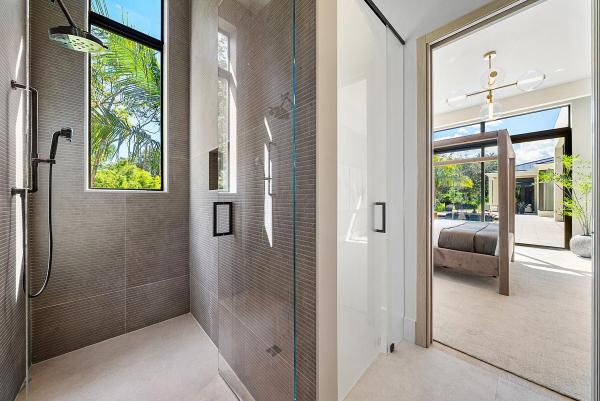
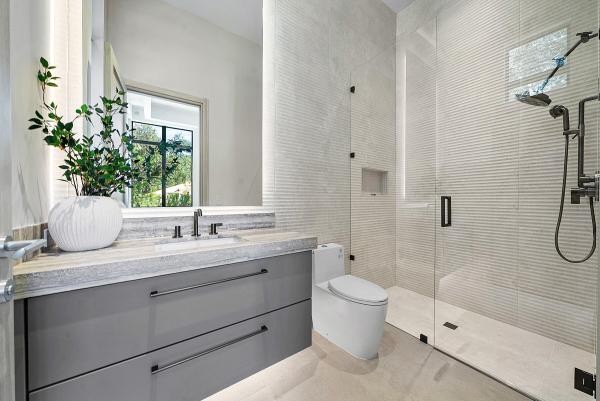
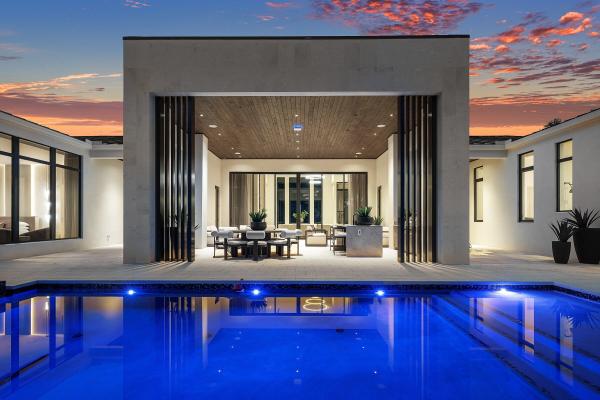
Lovely NEW CONSTRUCTION single-story estate by Lucaj Group and award-winning Affiniti Architects on 0.62 acres in guard-gated Les Jardins with park views. Offered fully furnished. 5 bedrooms, 5.2 baths and 7,324 SF of coral stone, wood ceilings and walls of impact glass. Walnut chef's kitchen with quartzite waterfall island, Thermador Masterpiece suite with 48" rangetop and Bosch scullery. Club lounge with wet bar and glass wine room. Primary wing with private lanai, his-and-hers closets and travertine spa bath; VIP guest suite, executive office and clubroom. Heated saltwater infinity pool and spa with fire bowls, summer kitchen and covered terrace. CBS construction, metal roof, Control4 smart home with Lutron lighting and Somfy shades, whole-home generator, 5-car garage, car-lift ready. Extended Description: Welcome to a new single-story modern estate in guard-gated Les Jardins, designed by award-winning Affiniti Architects and built by Lucaj Group. It sits on 0.62 acres with park views and is offered fully furnished, ready to move in. Coral stone, warm wood ceilings and walls of impact glass set the tone from the front entry. Inside, 7,324 SF of double-height living spaces hold 5 bedrooms and 5.2 baths. The walnut chef's kitchen has a quartzite waterfall island and a Thermador Masterpiece suite with a 48" rangetop, built-in coffee system and column refrigeration, backed by a full Bosch scullery. For entertaining, the club lounge offers a stone wet bar and a glass wine room. The primary wing is a private retreat, with its own lanai, his-and-hers closets and a travertine spa bath with a freestanding tub. A separate VIP suite gives guests their own space, and an executive office and wellness studio round out the home. Outdoors, there's a heated saltwater infinity pool and spa with fire bowls, a summer kitchen and a covered terrace with a wood ceiling. The construction is just as strong: CBS, a metal roof, a Control4 smart home with Lutron lighting and Somfy shades, a whole-home generator, and a 5-car garage that's car-lift ready.
MLS Number: B26085587
On Site: 1 Days
Updated: 1 Days ago
Page Views: 0

Features

Bedrooms
  • Bedrooms: 5
Bathrooms
  • Bathrooms: 5
  • Half Bathrooms: 2
Exterior and Lot Features
  • Exterior Features: BuiltInBarbecue, Barbecue, Lighting, OutdoorKitchen, OutdoorLivingArea
  • View: Garden
Interior, Heating and Cooling
  • Interior Features: WetBar, BreakfastBar, Bidet, BuiltInFeatures, ClosetCabinetry, DiningArea, SeparateFormalDiningRoom, DualSinks, EntranceFoyer, GardenTubRomanTub, HighCeilings, KitchenIsland, CustomMirrors, MainLevelPrimary, Pantry, SittingAreaInPrimary, SplitBedrooms, Storage, SeparateShower, Bar, WalkInClosets
  • Equipment / Appliances: Cooktop, Dryer, Dishwasher, GasCooktop, Disposal, GasRange, IceMaker, Microwave, Oven, Refrigerator, TanklessWaterHeater, VentedExhaustFan, WaterHeater, WineRefrigerator, Washer
  • Heating Description: Central,Electric
  • Cooling Description: CentralAir,Electric
Building and Construction
  • Floor Description: Tile,Wood
  • Windows/Treatment: StormWindows
  • Construction Type: House
  • Year Built: 2026
  • Style: Contemporary,Ranch
Waterfront and Water Access
  • Waterfront Frontage: No info
School Information
  • Elementary School: Blue Lake (Palm Beach)
  • Middle School: Omni
  • Senior High School: Spanish River
Other Property Info
  • Garage: 5
  • Listing Date: 2026-10-07T18:39:49.000-00:00
  • Directions: North
  • Pets Allowed: BreedRestrictions, Yes
Taxes, Fees & More
  • Maintenance Includes: CommonAreas, RecreationFacilities, Security
  • Taxes: 33487.25
  • Security Information: SecuritySystemOwned, ClosedCircuitCameras, GatedWithGuard, GatedCommunity, SmokeDetectors
  • Parking Description: Attached, CircularDriveway, Driveway, Garage, GarageDoorOpener
  • Total Floors in Building: 1
  • Total Units in Complex: 121

Apples-to-Apples Comparables

 Closest-Match Comparables
See closest-match comps for this subdivision
No obligation
Verified
Trends
Insights
Best of Luxury Realty
Talk to a local advisor
Licensed advisors answering your questions across Boca Raton, FL
01
Licensed Brokerage
02
Local Advisors
03
Direct Answers
Exclusive real estate service partner

Price History

Date
Event
Price
Change
Price Per
10/07/2026
Listed
$12M
 
$1,638 ft2
$17,636 m2
10/07/2026
$12M
Event
Listed
Price Per
$1,638 ft2
$17,636 m2
Price per square foot and days on website are not provided values and are calculated by Subdivisions.

Transit & Commute from 43rd St

DriveBikeWalk
Showing driving times from this listing.
Add a destination to see how long it takes to get there
Commute planner
Compare drive, bike, and walk times from this listing
Sign in to add destinations and see commute times
Tour This Property
Choose an in-person or video tour with a licensed local advisor
A local advisor will confirm availability
Ready to Make an Offer?
Get expert guidance from a local advisor

Listing Location & Street View

MapStreet View

Peer Listings

Active listings from matched communities
Results 0 of 0
No listings found
Try adjusting your filters or changing your location to see available listings
Turn on listing alerts and we'll notify you
when matching listings appear

Other Boca Raton, FL Homes & Condos Price Range Segments