33436 Zip Code Real Estate For Sale

Palm Beach County | Updated
Market Action
Selling Speed
Fast
22.35
Inventory Supply
Balanced
4.47
Sales Activity
Active
12.06
Results 29 of 270
Backup
A backup offer is when a home seller has accepted an offer from a buyer, but is still accepting offers from other buyers. Sellers state that they are accepting backup offers if they think the current offer may fall through.
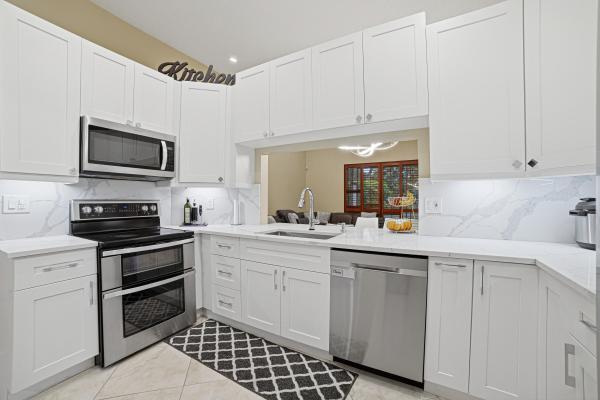
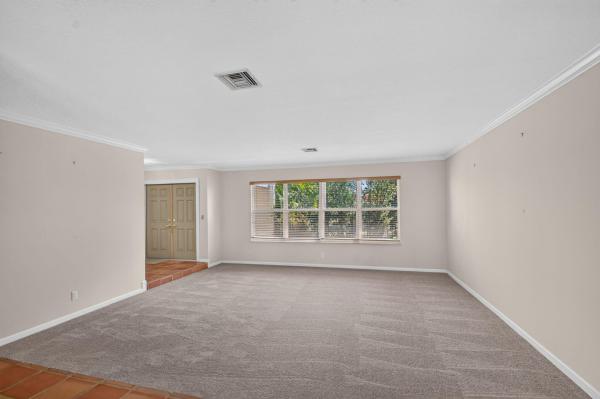
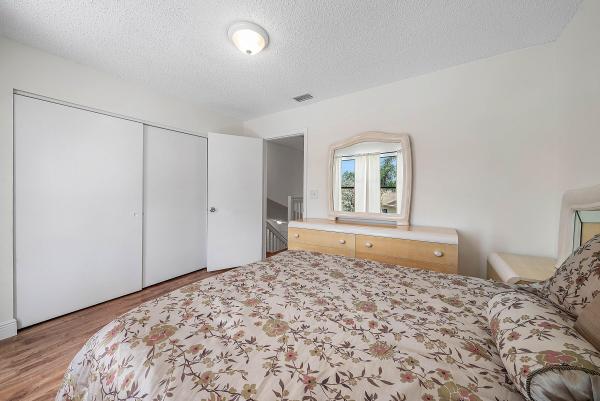
Fox Hollow, 7660 Kings Ride, Boynton Beach, Florida 33436, image 1
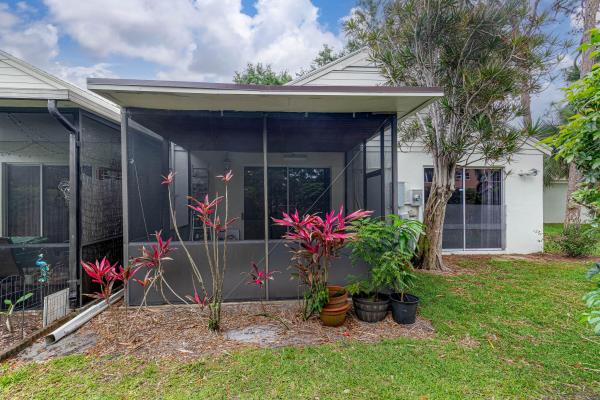
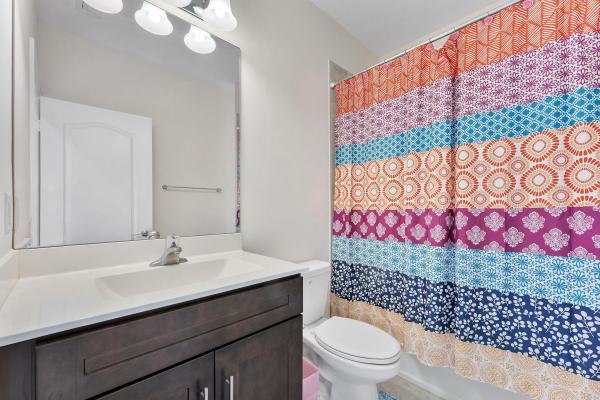
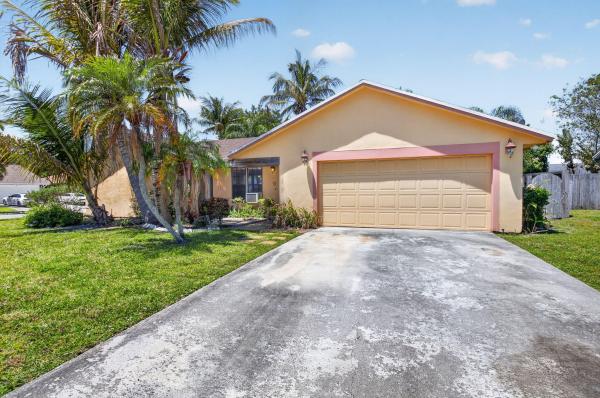
Fox Hollow, 7660 Kings Ride, Boynton Beach, Florida 33436, image 2
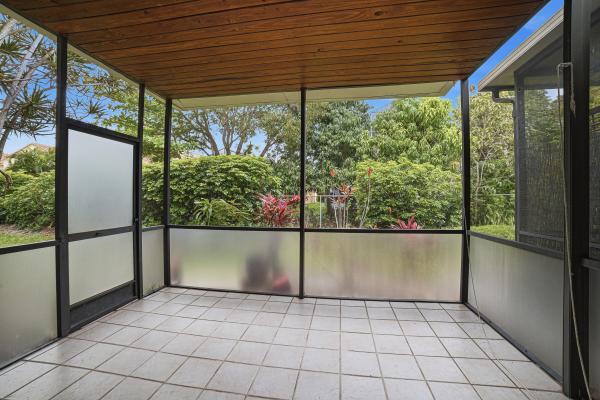
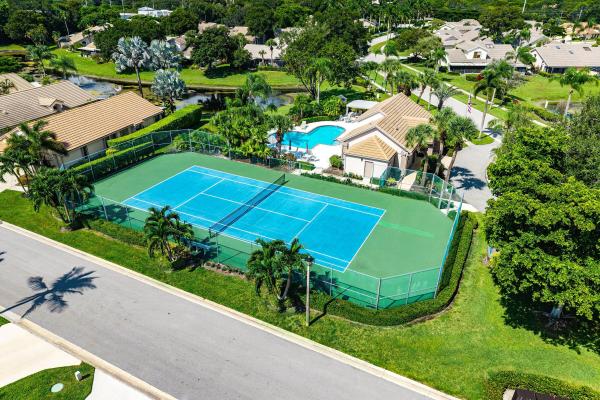
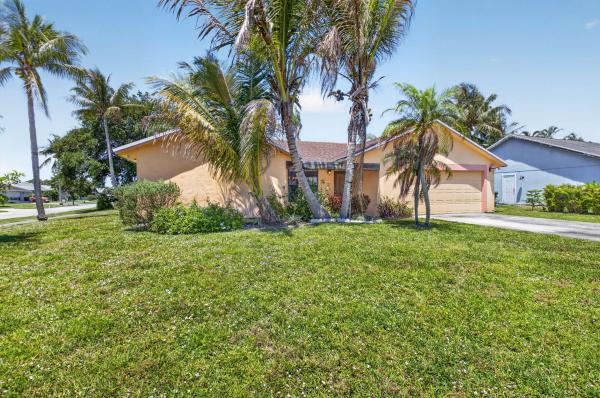
Fox Hollow, 7660 Kings Ride, Boynton Beach, Florida 33436, image 3
$384,50079K
  • 2 Beds
  • 2 Baths
  • 1,457 SqFt
  • $264/SqFt
Entry-Level
House for sale in Fox Hollow
7660 Kings Ride, Boynton Beach, FL 33436
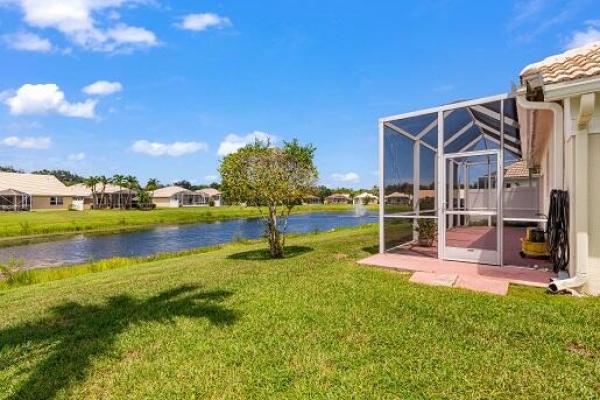
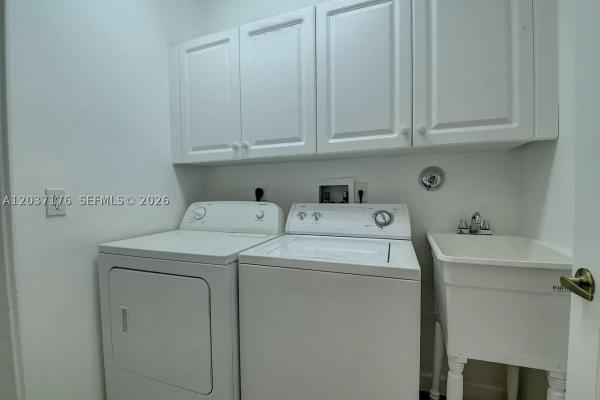
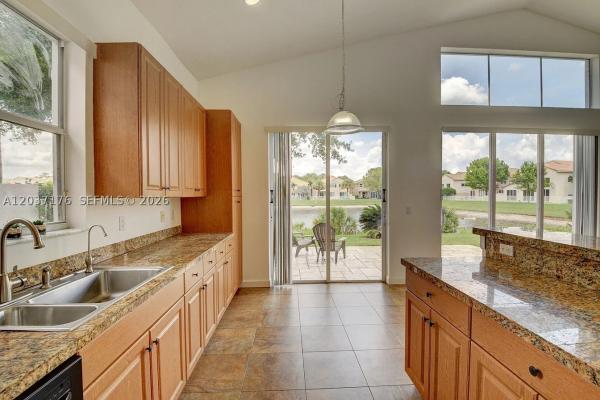
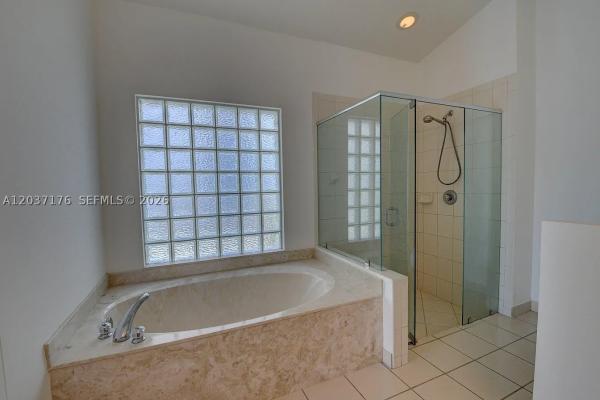
Welcome to this beautifully maintained 2-bedroom, 2-bath home located in a peaceful, gated community surrounded by nature. Enjoy a spacious 2-car garage with a brand new epoxy-finished floor, brand-new washer and dryer, newer ac and water heater, updated electric, and a recently updated stove. This home features an oversized jet tub in the primary bath, and serene views of the lake through sliding glass doors in both the primary bedroom, living room and also through the tiled lanai that features brand new updated screens. Roll down shutters throughout offer convenience & peace of mind. Located in an a-rated school district, this family-friendly community is perfect for bike rides, quiet walks, & enjoying the outdoors. Residents also have access to a stunning community pool & clubhouse
Fox Hollow, 7625 Forest Green Ln, Boynton Beach, Florida 33436, image 1
Fox Hollow, 7625 Forest Green Ln, Boynton Beach, Florida 33436, image 2
Fox Hollow, 7625 Forest Green Ln, Boynton Beach, Florida 33436, image 3
$399,00026K
  • 2 Beds
  • 2 Baths
  • 1,509 SqFt
  • $264/SqFt
Entry-Level
House for sale in Fox Hollow
7625 Forest Green Ln, Boynton Beach, FL 33436
Enchanting villa elegance: a sanctuary of modern comfort welcome to a residence where sophisticated upgrades meet effortless charm. This stunning 2-bedroom, 2-bathroom villa spans a generous 1509 square feet, offering a harmonious blend of security, style, and serene living. A grand arrival: from the moment you arrive, the attention to detail is palpable. A majestic double-door entry swings open to reveal a graceful raised foyer, immediately setting a tone of spaciousness and light. Peace of mind is built into the very bones of this home, featuring a brand-new roof in 2023 and high-quality impact windows and doors throughout, ensuring a quiet and protected sanctuary regardless of the elements. Thoughtful interior design: the heart of the home is defined by a desirable split-bedroom floor plan, providing ultimate privacy for residents and guests alike. The primary suite: a true retreat featuring a massive walk-in closet and an oversized ensuite bathroom. Indulge in a spa-like atmosphere with double sinks, a soaking bathtub, and a separate, dedicated shower area. Living comforts: ceiling fans stir the air in every room, complemented by the convenience of a full-size washer and dryer located right inside the unit. Versatile living & flex space innovation shines in the unique garage conversion. The one-car garage has been transformed into a fully air-conditioned flex room, perfect for a home office, gym, or hobby studio. Design note: the beautiful flooring extends through the entire space, and the partition wall is designed for easy removal, allowing you to effortlessly restore it to a functional garage should you choose. Outdoor oasis: step outside to your private covered patio, an idyllic backdrop for morning coffee or sunset reflections. Storage is never an issue here, with a clever portion of the garage retained for essentials and an additional exterior storage room for your outdoor gear. As you explore the grounds, you'll be greeted by the neighborhood's most regal residents—vibrant peacocks that roam the property, adding a splash of majestic color and a unique sense of tropical wonder to your daily life. This is more than just a villa; it is a meticulously maintained canvas ready for your next chapter.
OPEN SAT, 4-7PM
Palmyra Estates, 1070 Grove Park Cir, Boynton Beach, Florida 33436, image 1
Palmyra Estates, 1070 Grove Park Cir, Boynton Beach, Florida 33436, image 2
Palmyra Estates, 1070 Grove Park Cir, Boynton Beach, Florida 33436, image 3
$825,00050K
  • 5 Beds
  • 31/2 Baths
  • 3,119 SqFt
  • $265/SqFt
Entry-Level
House for sale in Palmyra Estates
1070 Grove Park Cir, Boynton Beach, FL 33436
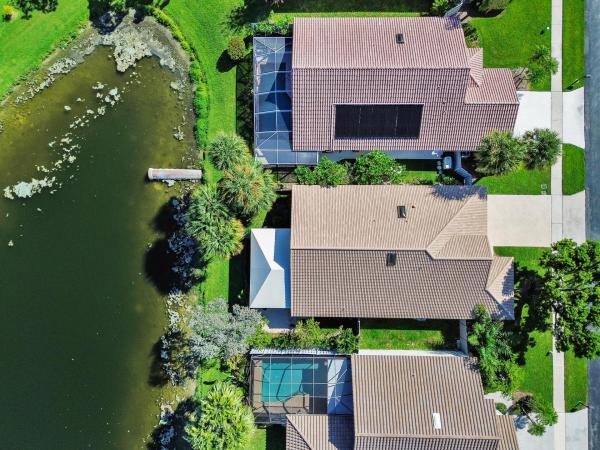
Completely remodeled lakefront estate | 5 bedrooms | 4.5 bathrooms | 24-hour gated community welcome to this stunning 5-bedroom, 4.5-bathroom lakefront estate in the highly desirable palmyra community, where exceptional views meet an extraordinary top-to-bottom transformation. Offering 3, 113 square feet under air, this residence has been comprehensively renovated, upgraded, and improved with more than $115, 000 in recent investments, creating a truly move-in-ready home with the feel of a brand-new residence in paradise! From the moment you enter, the quality of the renovation is evident. New flooring and baseboards flow throughout the entire home, complemented by fresh professional interior paint and upgraded lighting throughout. The completely renovated kitchen features new cabinetry, upgraded countertops, an oversized sink, upgraded fixtures, decorative backsplash, vent hood, and a brand-new appliance package. Every bathroom has also been thoughtfully renovated and updated with new toilets, faucets, hardware, fixtures, and finishes, while the primary bath received additional upgrades to the shower, tub, and sink fixtures. The improvements continue throughout the home with a beautifully renovated laundry room, upgraded exterior lighting, smart locks, and a security camera system. The garage floor has been professionally refreshed, while important maintenance has also been completed, including roof tile repairs in december 2025 and professional air duct, ac coil, dryer vent, and exhaust fan cleaning/upgrades in 2026. Outside, the property truly shines. Positioned on one of the most desirable lakefront lots in the community, this home enjoys a long, expansive lake view that creates a spectacular backdrop from the screened outdoor patio and backyard. Recent improvements include expanded pavers and walkways, new exterior lighting, a black iron fence, tree removal to maximize usable backyard space, and beautifully refreshed front landscaping. With accordion shutters, a screened outdoor living area, an expanded backyard, and exceptional long lake water views, this property is designed for both everyday enjoyment and entertaining. Located within a 24-hour gated community and conveniently close to shopping, dining, everyday conveniences, and just a short drive to the beach, this is an exceptional opportunity to own a completely transformed lakefront estate in a beautiful and sought-after neighborhood. Massive renovation. Exceptional lakefront setting. Over $115, 000 in recent improvements. Nothing left to do but move in and enjoy.
Backup
A backup offer is when a home seller has accepted an offer from a buyer, but is still accepting offers from other buyers. Sellers state that they are accepting backup offers if they think the current offer may fall through.
Pine Tree Village, 10195 Greentrail Dr N, Boynton Beach, Florida 33436, image 1
Pine Tree Village, 10195 Greentrail Dr N, Boynton Beach, Florida 33436, image 2
Pine Tree Village, 10195 Greentrail Dr N, Boynton Beach, Florida 33436, image 3
$453,9997K
  • 3 Beds
  • 2 Baths
  • 1,688 SqFt
  • $269/SqFt
Entry-Level
House for sale in Pine Tree Village
10195 Greentrail Dr N, Boynton Beach, FL 33436
New roof coming!!! Welcome to this charming 3-bedroom, 2-bathroom single-story residence nestled in the serene 55+ pine tree village community in boynton beach, florida. Spanning 1, 688 square feet of finished living space, this home offers comfortable, functional living with an efficient layout. The attached 2-car garage provides convenient parking and additional storage options. This well-proportioned residence is designed for practical, everyday living in a established florida community.
4084 N Quail Ridge Dr #Unit B, Boynton Beach, Florida 33436, image 1
4084 N Quail Ridge Dr #Unit B, Boynton Beach, Florida 33436, image 2
4084 N Quail Ridge Dr #Unit B, Boynton Beach, Florida 33436, image 3
$399,900
  • 2 Beds
  • 2 Baths
  • 1,479 SqFt
  • $270/SqFt
Condo for sale
4084 N Quail Ridge Dr #Unit B, Boynton Beach, FL 33436
Fantastic location for the golfer(s) in the family - just steps away from the quail ridge driving range. This updated 2 br, 2 ba second floor corner unit boasts panoramic golf & water views. Bright open floor plan featuring porcelain tile throughout. Custom plantation shutters and decorative fixtures. Updated eat-in kitchen. Large living room, dining area with dry bar. Spacious primary bedroom with a generous sized custom walk-in closet. Second bedroom has two custom closets. The florida room overlooks the garden & driving range and is perfect for an office, exercise room, or serene setting for dining and relaxing. 2025 a/c. Newer washer & dryer. Walk to all the wonderful amenities quail ridge has to offer its
Azalea, 10865 Quail Covey Rd, Boynton Beach, Florida 33436, image 1
Azalea, 10865 Quail Covey Rd, Boynton Beach, Florida 33436, image 2
Azalea, 10865 Quail Covey Rd, Boynton Beach, Florida 33436, image 3
$535,00040K
  • 3 Beds
  • 2 Baths
  • 1,958 SqFt
  • $273/SqFt
Entry-Level
Condo for sale in Azalea
10865 Quail Covey Rd, Boynton Beach, FL 33436
Exceptional lake and golf course views from this spacious first-floor 3-bedroom, 2-bath condo located in the beautiful azalea area of quail ridge. This ground-level residence features a paved open patio, ideal for outdoor relaxation and entertaining. The dining area showcases an elegant tray ceiling, adding architectural interest and charm. The primary bedroom includes a walk-in closet, while the guest bedroom also offers its own walk-in closet for added storage. The spacious kitchen is appointed with stone countertops and ample cabinetry. Updated bathrooms enhance the home's modern appeal. Enjoy low-maintenance condo living, scenic views, and convenient first-floor access in this desirable golf course community. Quail ridge is a mandatory membership community.
Hampton Lakes, 5111 Marla Dr, Boynton Beach, Florida 33436, image 1
Hampton Lakes, 5111 Marla Dr, Boynton Beach, Florida 33436, image 2
Hampton Lakes, 5111 Marla Dr, Boynton Beach, Florida 33436, image 3
$459,500
  • 3 Beds
  • 2 Baths
  • 1,670 SqFt
  • $275/SqFt
Entry-Level
House for sale in Hampton Lakes
5111 Marla Dr, Boynton Beach, FL 33436
Florida living at its finest! Welcome to this spacious lakefront home in the gated hampton lakes community. This desirable single-story residence offers 3 bedrooms, 2 bathrooms, a 2-car garage, and approximately 1, 685 square feet of living space. Enjoy peaceful lake views from this ideally located home, set away from the traffic of military trail. Inside, you'll find tile flooring, large open living areas, and a cozy separate sitting/den area overlooking the lake with an impact sliding glass door. Step outside to the screened-in patio, perfect for relaxing and enjoying the tranquil waterfront view. Hampton lakes offers wonderful amenities including clubhouse, swimming pool, fitness center, tennis/pickleball courts, and more. Conveniently located near shopping, dining, and major road ways.
Backup
A backup offer is when a home seller has accepted an offer from a buyer, but is still accepting offers from other buyers. Sellers state that they are accepting backup offers if they think the current offer may fall through.
Sandalwood At Boynton Beach, 406 Buttonwood Ln, Boynton Beach, Florida 33436, image 1
Sandalwood At Boynton Beach, 406 Buttonwood Ln, Boynton Beach, Florida 33436, image 2
Sandalwood At Boynton Beach, 406 Buttonwood Ln, Boynton Beach, Florida 33436, image 3
$349,900
  • 2 Beds
  • 21/2 Baths
  • 1,264 SqFt
  • $277/SqFt
Entry-Level
Townhouse for sale in Sandalwood At Boynton Beach
406 Buttonwood Ln, Boynton Beach, FL 33436
move-in ready and beautifully updated, 2 bed, 2, 5 bath home in sandalwood at boynton beach. Huge opportunity for first-time homebuyers and buyers considering conventional or va financing. Step inside to a spacious gorgeous kitchen space and living area featuring modern wood looking tile flooring, updated lighting and large impact sliding glass doors that bring in an abundance of natural light and connect the interior to the private outdoor area. The entire home has been remodeled from the top to the bottom. Ac is 2024, w/h 2026, roof 2026, bathroom and kitchen with all new cabinets and countertops. This perfect house to call home
Brighton Lakes, 10933 Stafford Cir S, Boynton Beach, Florida 33436, image 1
Brighton Lakes, 10933 Stafford Cir S, Boynton Beach, Florida 33436, image 2
Brighton Lakes, 10933 Stafford Cir S, Boynton Beach, Florida 33436, image 3
$350,000
  • 3 Beds
  • 2 Baths
  • 1,261 SqFt
  • $278/SqFt
Entry-Level
Villa for sale in Brighton Lakes
10933 Stafford Cir S, Boynton Beach, FL 33436
Are you looking for an affordable 3 bedroom in south boynton beach? This is the home for you. A quaint neighborhood with tons of trees that feels like home! Close to shopping, i95 and turnpike. If you've been looking you know this is the deal of the year. See you there soon!
Tuscany At Coral Lakes, 12636 Via Ravenna, Boynton Beach, Florida 33436, image 1
Tuscany At Coral Lakes, 12636 Via Ravenna, Boynton Beach, Florida 33436, image 2
Tuscany At Coral Lakes, 12636 Via Ravenna, Boynton Beach, Florida 33436, image 3
$480,00020K
  • 3 Beds
  • 2 Baths
  • 1,729 SqFt
  • $278/SqFt
Entry-Level
House for sale in Tuscany At Coral Lakes
12636 Via Ravenna, Boynton Beach, FL 33436
Beautifully maintained 3br/2ba home in the sought-after 55+ community of coral lakes. This light-filled residence offers a spacious open layout with vaulted ceilings, formal living and dining areas, and a generous primary suite with walk-in closet. Enjoy a private screened patio—perfect for relaxing or entertaining. Major updates include a/c 2022, hwh 2017, and accordion shutters for added protection. Coral lakes offers resort-style amenities including a renovated clubhouse, cafe, indoor & outdoor pools, fitness center, tennis and pickleball, theater, and a vibrant social calendar. Ideally located near shopping, dining, and major highways.
Artesa, 4096 Artesa Dr, Boynton Beach, Florida 33436, image 1
Artesa, 4096 Artesa Dr, Boynton Beach, Florida 33436, image 2
Artesa, 4096 Artesa Dr, Boynton Beach, Florida 33436, image 3
$975,00010K
  • 5 Beds
  • 4 Baths
  • 3,504 SqFt
  • $278/SqFt
Entry-Level
House for sale in Artesa
4096 Artesa Dr, Boynton Beach, FL 33436
Welcome to this spacious and beautifully appointed 5 bedroom, 4 bathroom, 2 story residence with a 2 car garage in the sought after gated artesa community of boynton beach. The thoughtfully designed layout includes a private 1 bedroom, 1 bathroom mother in law suite located at the front of the home, while the main residence features 4 additional bedrooms and 3 bathrooms across 2 levels. Ideally positioned directly next to the community park and near the main community entrance, this exceptional property is surrounded by lush tropical landscaping, mature trees, and attractive mediterranean inspired architecture. Offering approximately 3, 504 sq ft of living space on a 6, 308 sq ft lot, the residence also features a stucco exterior, concrete tile roof, hurricane protection, generous living are one of the home's most distinctive features is the private 1 bedroom, 1 bathroom mother in law suite, offering exceptional privacy and versatility. The suite includes a comfortable living and sleeping area, kitchenette space, and private bathroom with a walk in shower, making it ideal for multi generational living, extended guests, overnight visitors, a private office, or additional living accommodations. Located at the front of the home, the suite also features its own private courtyard and outdoor sitting area. The charming courtyard features classic brick pavers arranged in a herringbone pattern, warm exterior tones, dark trimmed windows, and double doors providing direct access to the suite. Entering the main residence, the impressive double height foyer makes an immediate statement with soaring ceilings, elegant marble flooring, and a beautiful staircase featuring rich wood handrails and intricate wrought iron balusters. The spacious foyer creates a welcoming transition into the home's main living areas and provides an impressive first impression. The main living room offers an inviting open layout with abundant natural light and a seamless connection to the kitchen and dining spaces. Large windows provide views of the outdoor areas, while the generous floor plan creates an ideal setting for both everyday living and entertaining. The formal dining room offers an elegant space for hosting dinners, celebrations, and special occasions. The open concept kitchen combines functionality and style with white cabinetry, granite countertops, stainless steel appliances, a double wall oven, microwave, cooktop, and a raised breakfast bar with ample seating. The kitchen opens directly into the main living area, creating an easy flow between the kitchen, dining, and living spaces. Adjacent to the kitchen, the breakfast area provides a comfortable setting for casual dining and morning coffee while maintaining a convenient connection to the main living spaces. The spacious living area offers additional room for relaxing and entertaining, with large windows bringing in natural light and creating a bright and welcoming atmosphere. A convenient 1st floor full bathroom with a walk in shower provides easy access for guests and outdoor entertaining. The thoughtfully designed first floor offers multiple living, dining, and entertaining areas while maintaining a comfortable flow throughout the home. Step outside to enjoy the covered patio, complete with a ceiling fan and outdoor seating, creating a comfortable setting for relaxing or entertaining year round. The fully fenced backyard features low maintenance artificial turf, lush landscaping, mature greenery, and ample space for outdoor activities and gatherings. The 1st floor also includes a dedicated laundry room with utility and storage space. The property is complemented by a spacious 2 car garage and paved driveway, providing convenient parking and additional storage. Designed with florida living in mind, the home features phantom screens or shutters on the 2nd story and manual hurricane shutters on the lower level, providing added protection and peace of mind during storm season. Upstairs, the main residence offers 4 spacious bedrooms and 2 bathrooms, creating a comfortable separation between the main living areas and private sleeping quarters. The primary suite serves as a private retreat and features wood flooring, a tray ceiling, ceiling fan, and generous proportions. The oversized walk in closet provides exceptional storage with separate sides for convenient organization. The updated primary bathroom features dual vanities with granite countertops, a large soaking tub, and a spacious glass enclosed walk in shower. 3 additional upstairs bedrooms provide versatile space for guests, a home office, fitness room, hobby area, or other lifestyle needs. These spacious bedrooms share a well appointed guest bathroom featuring a shower and bathtub combination, toilet, and single vanity, offering both comfort and convenience for the upper level of the home. Artesa is a desirable gated community in boynton beach, offering a convenient location near shopping, dining, entertainment, recreation, and everyday amenities. Residents are close to boynton town center, boynton commons, boynton beach mall, major retailers, grocery stores, fitness centers, restaurants, breweries, waterfront dining, and the boynton beach waterfront and marina. The area also provides easy access to the vibrant delray beach lifestyle, including the renowned atlantic avenue corridor with its popular restaurants, bars, boutiques, live music, nightlife, and entertainment. Conveniently located near i 95 and the florida turnpike, this boynton beach home provides easy access to delray beach, boca raton, west palm beach, and communities throughout palm beach county. Enjoy nearby beaches, parks, recreation, shopping, dining, entertainment, and south florida's coastal lifestyle, all while coming home to the privacy and security of a gated artesa community.
3668 Quail Ridge Dr N #GREEN HERON S, Boynton Beach, Florida 33436, image 1
3668 Quail Ridge Dr N #GREEN HERON S, Boynton Beach, Florida 33436, image 2
3668 Quail Ridge Dr N #GREEN HERON S, Boynton Beach, Florida 33436, image 3
$550,00030K
  • 3 Beds
  • 2 Baths
  • 1,958 SqFt
  • $281/SqFt
Condo for sale
3668 Quail Ridge Dr N #GREEN HERON S, Boynton Beach, FL 33436
Experience comfortable, resort-style living in this beautifully updated 3-bedroom, 2-bath 2nd-floor condominium overlooking a serene water view in the green heron s area of quail ridge.Thoughtfully upgraded throughout, this inviting home features impact glass windows, engineered wood flooring, and custom walk-in closets.The spacious primary suite offers a luxurious retreat with an expansive walk-in shower in the en-suite bath. Whether you're looking for a full-time residence or a seasonal getaway, this move-in-ready condo combines modern updates, comfort, & an exceptional lifestyle in a beautiful setting. Mandatory club membership includes two championship golf courses, racquet sports, spa, fitness center, and fine dining — all within a 24-hour guard-gated audubon-certified community.
3625 Quail Ridge Dr S #BOBWHITE A, Boynton Beach, Florida 33436, image 1
3625 Quail Ridge Dr S #BOBWHITE A, Boynton Beach, Florida 33436, image 2
3625 Quail Ridge Dr S #BOBWHITE A, Boynton Beach, Florida 33436, image 3
$475,000
  • 2 Beds
  • 2 Baths
  • 1,687 SqFt
  • $282/SqFt
Condo for sale
3625 Quail Ridge Dr S #BOBWHITE A, Boynton Beach, FL 33436
Panoramic 17s golf course & lake views welcome you from this beautifully maintained 2-bedroom, 2-bath corner condominium ideally situated on the 2nd floor in the bobwhite a area of quail ridge. Desirable split-bedroom floor plan provides privacy & comfort. Open-concept kitchen flows seamlessly into the dining area featuring a stylish bar area perfect for entertaining. Relax and enjoy the stunning scenery from the screened dining terrace. Bright, open layout, exceptional views, and inviting spaces, this home is the perfect blend of comfort, style, and florida living. New roof 2025! Mandatory club membership includes two championship golf courses, racquet sports, spa, fitness center, and fine dining — all within a 24-hour guard-gated audubon-certified community.
Fox Hollow, 4241 Green Forest Way, Boynton Beach, Florida 33436, image 1
Fox Hollow, 4241 Green Forest Way, Boynton Beach, Florida 33436, image 2
Fox Hollow, 4241 Green Forest Way, Boynton Beach, Florida 33436, image 3
$465,00025K
  • 3 Beds
  • 2 Baths
  • 1,647 SqFt
  • $282/SqFt
Entry-Level
House for sale in Fox Hollow
4241 Green Forest Way, Boynton Beach, FL 33436
New roof 2025! A/c 2022! Charming home in the desirable manor forest community of boynton beach. Enjoy florida living from the screened-in patio, perfect for relaxing or entertaining. Major updates include a new roof in 2025 and a/c replaced in 2022, providing added peace of mind. Conveniently located near shopping, dining, entertainment, and major roadways. Great opportunity for a first-time buyer or anyone looking for a well-located boynton beach home!
New - 5 days 2 hrs ago
Palladium Twin Lakes, 10722 Grande Palladium Way, Boynton Beach, Florida 33436, image 1
Palladium Twin Lakes, 10722 Grande Palladium Way, Boynton Beach, Florida 33436, image 2
Palladium Twin Lakes, 10722 Grande Palladium Way, Boynton Beach, Florida 33436, image 3
$629,000
  • 3 Beds
  • 21/2 Baths
  • 2,217 SqFt
  • $284/SqFt
Entry-Level
House for sale in Palladium Twin Lakes
10722 Grande Palladium Way, Boynton Beach, FL 33436
Soaring ceilings, sunlit interiors and inviting outdoor living welcome you home to gated palladium at twin lakes. This spacious single-story residence offers approximately 2, 217 square feet of living space, a five-year-old roof and an attached two-car garage. Expansive living and dining areas create a beautiful setting for entertaining, while large windows and sliding glass doors bring the garden surroundings into view. The kitchen features rich wood cabinetry, granite countertops and stainless steel appliances, with an adjoining breakfast area perfect for leisurely mornings. Retreat to the generous primary suite with a tray ceiling and a spacious bathroom featuring dual sinks, a soaking tub and a separate glass-enclosed shower. Updated bathroom finishes and a blend of tile and luxury vinyl plank flooring add to the home's appeal. Step outside to the paver patio for morning coffee or relaxed evenings surrounded by greenery. Enjoy the palladium lifestyle with a clubhouse, community pool, fitness center and tennis courts. Space to entertain, room to unwind and the ease of single-story living—all in an inviting boynton beach setting.
The Estates Of Silverlake, 2400 SW 23rd Cranbrook Dr, Boynton Beach, Florida 33436, image 1
The Estates Of Silverlake, 2400 SW 23rd Cranbrook Dr, Boynton Beach, Florida 33436, image 2
The Estates Of Silverlake, 2400 SW 23rd Cranbrook Dr, Boynton Beach, Florida 33436, image 3
$640,00020K
  • 3 Beds
  • 2 Baths
  • 2,254 SqFt
  • $284/SqFt
Entry-Level
House for sale in The Estates Of Silverlake
2400 SW 23rd Cranbrook Dr, Boynton Beach, FL 33436
Welcome to this beautifully maintained 3-bedroom, 2-bath home located in the highly desirable estates of silver lakes. Situated on a private lot, this exceptional residence features a screened-in pool and a spacious backyard, perfect for relaxing or entertaining family and friends. Inside, you'll find numerous upgrades, including impact windows and french doors, elegant crown molding throughout, granite countertops in the kitchen and bathrooms, and rich wood cabinetry that adds warmth and sophistication. The thoughtfully designed floor plan offers comfortable living spaces and abundant natural light. Conveniently located directly across from the community clubhouse, residents enjoy easy access to the resort-style pool, playground, and sports courts, including pickleball. Ideally situated near shopping, supermarkets, fine dining, and major highways, including i-95, this home offers the perfect combination of comfort, convenience, and lifestyle. Don't miss this opportunity to own a beautiful home in one of the area's most sought after communities!
Cambria Parc, 5323 Santa Maria Ave, Boynton Beach, Florida 33436, image 1
Cambria Parc, 5323 Santa Maria Ave, Boynton Beach, Florida 33436, image 2
Cambria Parc, 5323 Santa Maria Ave, Boynton Beach, Florida 33436, image 3
$575,00010K
  • 4 Beds
  • 31/2 Baths
  • 2,008 SqFt
  • $286/SqFt
Entry-Level
Townhouse for sale in Cambria Parc
5323 Santa Maria Ave, Boynton Beach, FL 33436
Welcome to this charming 4-bedroom, 3.5-bathroom townhouse in cambria parc! At the heart of the home is an expansive open-concept kitchen. Aspiring chefs will love the oversized prep island, warm wood cabinets, premium stainless-steel appliances, and sleek quartz countertops. Upstairs, the home transitions into a private retreat featuring four spacious bedrooms. The primary suite serves as your personal oasis, complete with a massive walk-in closet and a spa-like en-suite bath featuring dual vanities, a deep soaking tub, and a separate glass-enclosed shower. Cambria parc offers premier neighborhood amenities, including a sparkling community pool, a picturesque lakeside gazebo, walking paths, and a playground. , you are just minutes away from top-tier shopping, dining, and beautiful beaches
Cambria Parc, 13044 Anthorne Ln, Boynton Beach, Florida 33436, image 1
Cambria Parc, 13044 Anthorne Ln, Boynton Beach, Florida 33436, image 2
Cambria Parc, 13044 Anthorne Ln, Boynton Beach, Florida 33436, image 3
$540,000
  • 3 Beds
  • 3 Baths
  • 1,872 SqFt
  • $288/SqFt
Entry-Level
Townhouse for sale in Cambria Parc
13044 Anthorne Ln, Boynton Beach, FL 33436
Absolutely gorgeous townhouse | prestigious gated community of cambria parc | fully renovated, modern design & contemporary finishes | bright spacious split floor plan |volume ceilings | abundance of natural light | led resessed & custom lighting | eat- in kitchen | large island/bar | quartz counters | white cabinets with underlighting | s/s appliances (2022) | huge custom pantry | primary suite | walk-in closet | ensuite with dual sink vanity |walk-in closets in all bedrooms | breathtaking water views | private fenced backyard | open patio | immaculate tropical landscaping | hurricane impact windows & doors |1-car ga | paver driveway | walk to community pool & playground | prime boynton beach location, minutes to shopping, fine dining, parks & major highways | a+ schools!
Backup
A backup offer is when a home seller has accepted an offer from a buyer, but is still accepting offers from other buyers. Sellers state that they are accepting backup offers if they think the current offer may fall through.
Cambria Parc, 5295 Santa Maria Ave, Boynton Beach, Florida 33436, image 1
Cambria Parc, 5295 Santa Maria Ave, Boynton Beach, Florida 33436, image 2
Cambria Parc, 5295 Santa Maria Ave, Boynton Beach, Florida 33436, image 3
$579,999
  • 4 Beds
  • 31/2 Baths
  • 2,008 SqFt
  • $289/SqFt
Entry-Level
Townhouse for sale in Cambria Parc
5295 Santa Maria Ave, Boynton Beach, FL 33436
Welcome to this beautifully maintained newer-construction end-unit townhome, ideally located in the heart of palm beach county. Built in 2018, this spacious 4-bedroom, 3.5-bathroom home offers modern living, desirable upgrades, and an exceptional community lifestyle. The open-concept kitchen features stainless steel appliances, granite countertops, and plenty of cabinet space, making it perfect for everyday living and entertaining. A convenient half bathroom is located downstairs for guests. Upstairs, you'll find generously sized bedrooms, including a comfortable primary suite, providing plenty of space for guests, or a home office. The home also features hurricane-impact windows for added peace of mind and energy efficiency. Enjoy your own private, fenced-in yard, perfect for perfect for relaxing, entertaining, and pets enjoy some outdoor space. A two-car garage provides secure parking and additional storage. Located within a gated community with a remarkably low $250/month hoa, residents enjoy an impressive list of amenities, including the gated entrance, heated community pool, playground, internet, and landscaping. With its newer construction, impact windows, end-unit location, private yard, two-car garage, and fantastic hoa amenities, this home offers an exceptional combination of comfort, convenience, and value in the heart of palm beach county. Don't miss the opportunity to make this one your new home!
Brighton Lakes, 4830 Brighton Lakes Blvd, Boynton Beach, Florida 33436, image 1
Brighton Lakes, 4830 Brighton Lakes Blvd, Boynton Beach, Florida 33436, image 2
Brighton Lakes, 4830 Brighton Lakes Blvd, Boynton Beach, Florida 33436, image 3
$489,999
  • 3 Beds
  • 21/2 Baths
  • 1,665 SqFt
  • $294/SqFt
Entry-Level
Townhouse for sale in Brighton Lakes
4830 Brighton Lakes Blvd, Boynton Beach, FL 33436
Welcome to this beautifully renovated 3-bedroom, 2.5-bath townhome in the 55+ community of brighton lakes. This spacious two-story home features a modernized kitchen with stainless steel appliances, updated cabinetry, renovated bathrooms, replumbing, and replaced a/c coils and exterior unit. The first-floor primary suite offers a renovated bath, double vanity and large walk-in california-style closet. Vaulted ceilings enhance the open living area, with two additional bedrooms upstairs. Enjoy a 2-car garage with additional driveway parking and a private enclosed backyard with peaceful greenery views, perfect for relaxing or entertaining. Brighton lakes offers a clubhouse, pool, tennis court and grilling area, conveniently located near shopping, dining and grocery stores.
Woodside, 9389 Longmeadow Cir, Boynton Beach, Florida 33436, image 1
Woodside, 9389 Longmeadow Cir, Boynton Beach, Florida 33436, image 2
Woodside, 9389 Longmeadow Cir, Boynton Beach, Florida 33436, image 3
$650,000
  • 4 Beds
  • 22/2 Baths
  • 2,208 SqFt
  • $294/SqFt
Premium
House for sale in Woodside
9389 Longmeadow Cir, Boynton Beach, FL 33436
great opportunity to own this rare four/ five br or can be used as five and gameroom/ six br plus den home w/two ba & two car garage in woodside. Primary bath updated offering two spacious walk-in closets. Conveniently located in central boynton beach- close to everything! No hoa. Home was split and added onto, creating a finished guest house or rental addition featuring one br, living room or can be used as two bedrooms, kitchenette w/backyard access. Wall was added separating the two units but can easily be opened to add to main house. Additional den was finished in main house, plus additional living room and kitchenette in guest/ rental or suite side. Home has working central ac, but seller chooses to use window units. Private fenced property. New roof. Great family home w/ possible in-law suite or rental property. No rental restrictions. Room for boat storage in rear of home. Please contact listing agent with any questions regarding this great home.
Backup
A backup offer is when a home seller has accepted an offer from a buyer, but is still accepting offers from other buyers. Sellers state that they are accepting backup offers if they think the current offer may fall through.
Colony Preserve, 12197 Colony Preserve Dr, Boynton Beach, Florida 33436, image 1
Colony Preserve, 12197 Colony Preserve Dr, Boynton Beach, Florida 33436, image 2
Colony Preserve, 12197 Colony Preserve Dr, Boynton Beach, Florida 33436, image 3
$890,000
  • 4 Beds
  • 21/2 Baths
  • 3,018 SqFt
  • $295/SqFt
Entry-Level
House for sale in Colony Preserve
12197 Colony Preserve Dr, Boynton Beach, FL 33436
Immaculate, move-in ready 5-bed plus loft home on a prime corner lot in guard-gated colony preserve! The interior showcases new lighting fixtures, new interior doors and trimming, and large neutral tile downstairs. Walk up the gorgeous new wood flooring on the stairway to find complete new wood flooring throughout the entire upstairs and loft. The expansive kitchen is a chef's delight with granite counters, upgraded cabinetry, stainless appliances, a built-in wine cooler, and a large breakfast bar opening to the family room. Slide open the doors to your private backyard and patio. The luxurious master suite features 2 large walk-in closets, a jacuzzi tub, separate shower, and dual sinks. Enjoy a downstairs laundry room with extra storage and sink, short walk to the community clubhouse, .
Hampton Lakes, 12979 Hampton Lakes Cir, Boynton Beach, Florida 33436, image 1
Hampton Lakes, 12979 Hampton Lakes Cir, Boynton Beach, Florida 33436, image 2
Hampton Lakes, 12979 Hampton Lakes Cir, Boynton Beach, Florida 33436, image 3
$493,900
  • 3 Beds
  • 2 Baths
  • 1,670 SqFt
  • $296/SqFt
Entry-Level
House for sale in Hampton Lakes
12979 Hampton Lakes Cir, Boynton Beach, FL 33436
Wow! Look at this move-in-ready single-family home in hampton lakes! Beautiful lake views and plenty of upgrades throughout. Features include impact windows, porcelain tile flooring, and laminate flooring . The upgraded kitchen and master bathroom feature quartz counter tops, new sinks, and new faucets. The home also offers vertical blinds, vaulted ceilings, updated light fixtures, and fresh interior and exterior paint. The garage has an epoxy floor, screen, and pull-down attic stairs for additional storage. Roof painted 2025 ( a sealer) enjoy the over sized screened-in patio with a private covered lanai—perfect for relaxing and entertaining. Bring your best clients—this one won't last!
Colony Preserve, 12166 Colony Preserve Dr, Boynton Beach, Florida 33436, image 1
Colony Preserve, 12166 Colony Preserve Dr, Boynton Beach, Florida 33436, image 2
Colony Preserve, 12166 Colony Preserve Dr, Boynton Beach, Florida 33436, image 3
$589,00030K
  • 3 Beds
  • 21/2 Baths
  • 1,991 SqFt
  • $296/SqFt
Entry-Level
House for sale in Colony Preserve
12166 Colony Preserve Dr, Boynton Beach, FL 33436
Motivated seller -$5, 000 contributions live the highly desired colony preserve lifestyle in this beautifully one-story spacious home. Featuring 3 bedrooms plus a den—which can easily be transformed into a 4th bedroom—and 2.5 baths, this residence offers a perfect blend of comfort and style. Step inside to find sleek ceramic tile flooring throughout, leading to an open-concept kitchen equipped with a large center island, granite countertops. The expansive living space flows seamlessly to the outdoors, where you can entertain, barbecue, and enjoy serene, peaceful lake view. Practical features include a pavered driveway and full storm shutters on all windows. Colony preserve offers for a low hoa with a secure, gated resort community featuring 24-hour guarded gatehouse and an on-site management office at the entrance. Environment rich with premium amenities, including a resort-style clubhouse pool, jacuzzi, fitness center, spa, and a vibrant calendar of social activities!
Nautica Sound, 7063 Middlebury Dr, Boynton Beach, Florida 33436, image 1
Nautica Sound, 7063 Middlebury Dr, Boynton Beach, Florida 33436, image 2
Nautica Sound, 7063 Middlebury Dr, Boynton Beach, Florida 33436, image 3
$445,00020K
  • 3 Beds
  • 2 Baths
  • 1,499 SqFt
  • $297/SqFt
Entry-Level
House for sale in Nautica Sound
7063 Middlebury Dr, Boynton Beach, FL 33436
Welcome to this 3-bedroom, 2-bath home offering approximately 1, 499 square feet of living space in boynton beach. The open floor plan features spacious living and dining areas, a desirable split-bedroom layout, and a primary suite with a private bathroom. Additional highlights include a 2-car garage and a backyard with plenty of space for relaxing, entertaining, or creating your ideal outdoor retreat. Recent updates include an a/c system installed in 2024, appliances updated in 2021, and a water heater replaced in 2021. The community includes wi-fi and cable services. Conveniently located near shopping, dining, parks, schools, and major roadways.
Backup
A backup offer is when a home seller has accepted an offer from a buyer, but is still accepting offers from other buyers. Sellers state that they are accepting backup offers if they think the current offer may fall through.
Citrus Glen, 108 Executive Cir, Boynton Beach, Florida 33436, image 1
Citrus Glen, 108 Executive Cir, Boynton Beach, Florida 33436, image 2
Citrus Glen, 108 Executive Cir, Boynton Beach, Florida 33436, image 3
$585,000
  • 4 Beds
  • 2 Baths
  • 1,970 SqFt
  • $297/SqFt
Premium
House for sale in Citrus Glen
108 Executive Cir, Boynton Beach, FL 33436
Welcome home to this 4/2, single-level, opened floor-plan, where you feel pride of ownership as soon as you pull up and see the the newly painted driveway and exterior. Inside you'll find an open kitchen with custom island fitted with a new wine chiller and microwave drawer. Refreshed cabinets and new dishwasher as well. Newer vinyl floors throughout with updated baseboards and led lights and outlets with custom fans with remotes. Updated primary shower from 2024 and new washer/dryer 2024. Make your way out to the lanai where you'll find a tropical setting with brand new canvas awning where you can enjoy peaceful views of the lake. Roof is only 11 years old-recently pressure cleaned and inside attic is customized for extra storage. With your hoa dues, you get a gated community, basic cable, internet, pool, tennis, clubhouse, gym, plus back and front lawn-care. You'll truly find amazing value in an extremely well kept home that you wont want to miss!
New - 6 days 9 hrs ago
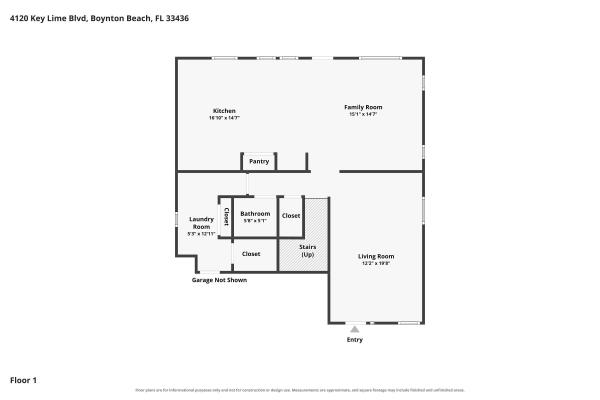
Knollwood, 4120 Key Lime Blvd, Boynton Beach, Florida 33436, image 1
Knollwood, 4120 Key Lime Blvd, Boynton Beach, Florida 33436, image 2
Knollwood, 4120 Key Lime Blvd, Boynton Beach, Florida 33436, image 3
$695,000
  • 3 Beds
  • 21/2 Baths
  • 2,339 SqFt
  • $297/SqFt
Entry-Level
House for sale in Knollwood
4120 Key Lime Blvd, Boynton Beach, FL 33436
The crown jewel of the gated knollwood community has arrived. Magazine worthy from every angle, this exceptional 3 bedroom, 2.5 bath residence has been transformed with an extraordinary level of designer upgrades and craftsmanship rarely found at this price point. Soaring ceilings, dramatic custom wall treatments, refined millwork and curated finishes create a sophisticated yet inviting aesthetic. The showstopping kitchen pairs café appliances with elevated cabinetry and statement details. A versatile loft adds flexible living space, while the primary suite offers two walk in closets and a beautifully upgraded spa like bath. Outside, a stunning pergola creates an effortless setting for entertaining. A true design statement at an almost unbelievable value.
Palladium Twin Lakes, 10776 Grande Palladium Way, Boynton Beach, Florida 33436, image 1
Palladium Twin Lakes, 10776 Grande Palladium Way, Boynton Beach, Florida 33436, image 2
Palladium Twin Lakes, 10776 Grande Palladium Way, Boynton Beach, Florida 33436, image 3
$600,000
  • 3 Beds
  • 21/2 Baths
  • 2,018 SqFt
  • $297/SqFt
Entry-Level
House for sale in Palladium Twin Lakes
10776 Grande Palladium Way, Boynton Beach, FL 33436
Experience luxury living in this stunning 3-bed, 2.5-bath palladium at twin lakes home! ?? Soaring vaulted ceilings and an open floor plan create a bright, airy atmosphere. Recent upgrades include a 2025 ac, renovated kitchen and bathrooms, and a 2024 roof. Enjoy accordion shutter protection, a 2-car garage with storage, and an oversized screened patio perfect for entertaining. Resort-style living awaits in this gated, all-ages, pet-friendly community, complete with a pool, hot tub, fitness center, tennis, pickleball, and clubhouse. Hoa covers lawn care, cable, and internet. Minutes to beaches, shopping, dining, and major highways – this home has it all!
Cambria Parc, 12826 Anthorne Ln, Boynton Beach, Florida 33436, image 1
Cambria Parc, 12826 Anthorne Ln, Boynton Beach, Florida 33436, image 2
Cambria Parc, 12826 Anthorne Ln, Boynton Beach, Florida 33436, image 3
$544,999
  • 3 Beds
  • 21/2 Baths
  • 1,829 SqFt
  • $298/SqFt
Entry-Level
Townhouse for sale in Cambria Parc
12826 Anthorne Ln, Boynton Beach, FL 33436
Welcome home to cambria parc, this recently built townhome community located in the heart of south central palm beach county is conveniently located to everything you need. Including 10 minutes to both major highways, 15 minutes to the beach and atlantic ave with all the restaurants and nightlife one would expect to enjoy the south florida living experience. This townhome offers 3 bedrooms and 2.5 bathrooms with an attached garage and 600 sq foot fenced in yard with beautiful paver. Kitchen features ss appliances, quartz countertops with an island for entertaining. Half bath downstairs for convenience. W/d located upstairs with 2 guest bedrooms and full bath. Oversized master with large walk in closet and walk in shower with frameless glass with dual sinks.Master closet offers built in shelving. Community features low hoa payments that include the gate, heated pool, playground, landscaping and high-speed internet for each home. Hurricane impact windows and doors, a rated schools and much much more. Built in 2019.
1 - 29 of 270 Results
33436, FL Snapshot
271
Active Inventory
23
New Listings
$75K to $7.8M
Price Tier
47
Pending Sales
$425K
Median Closed Price
87
Avg. Days On Market

Related Searches in 33436, FL

Map
Filters